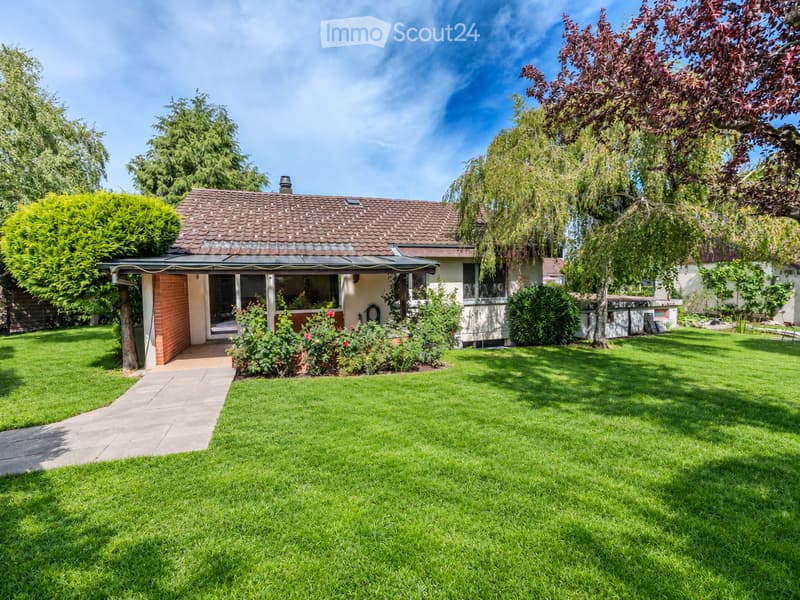
• Single-storey house with a tiled roof, a covered terrace, and a large lawn garden.
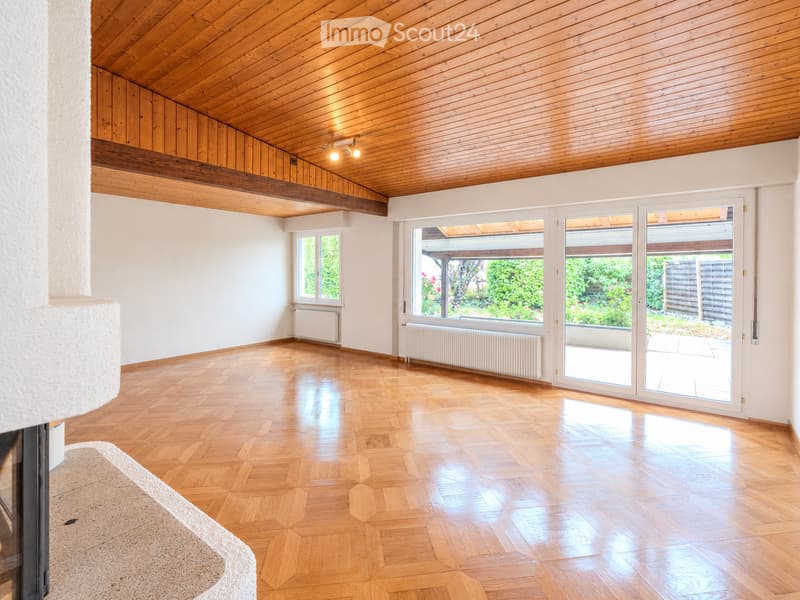
  • Empty living room with a wooden ceiling, parquet floor, a built-in fireplace on the left, and glass doors opening onto a covered terrace and garden.
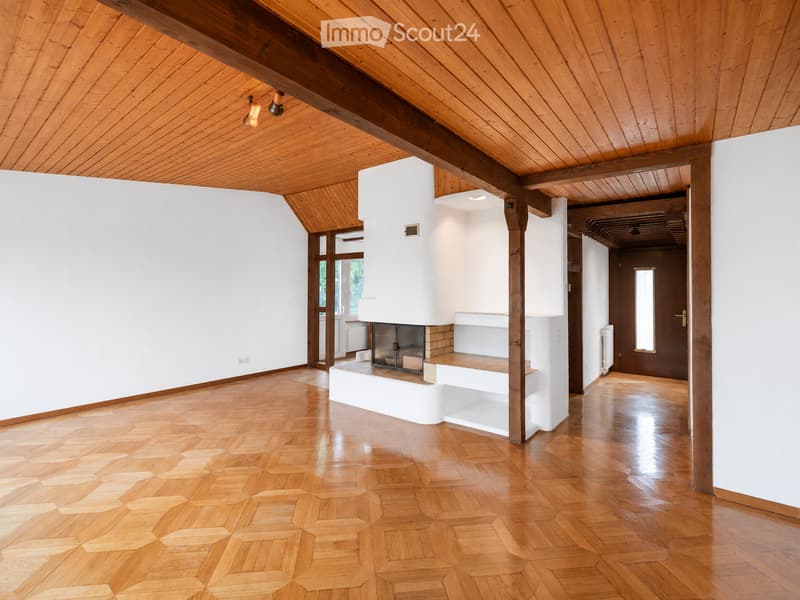
  • Living room with wood-paneled ceiling, parquet floor, a white built-in fireplace with visible firebox, and an entrance hall beyond.
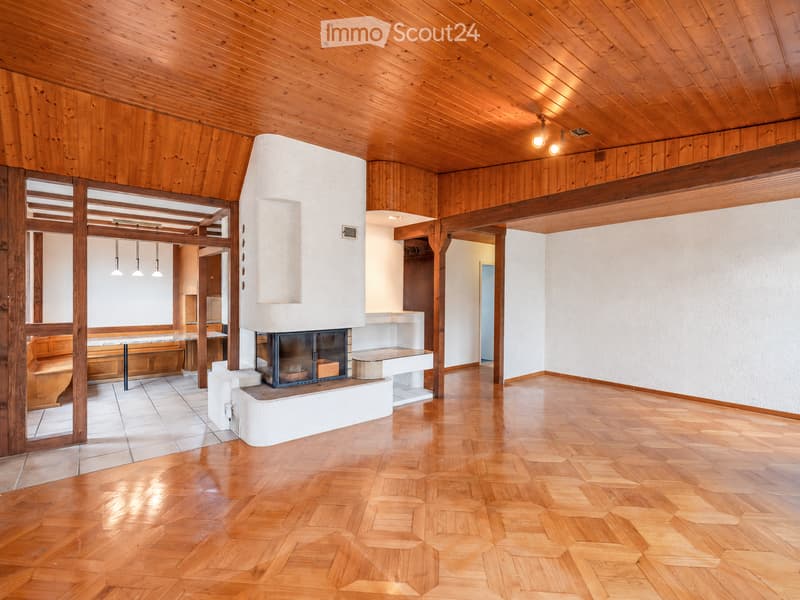
  • Living room with a wood-paneled ceiling, a parquet floor, a corner fireplace with a visible firebox, and a dining area with a bench and table beyond.
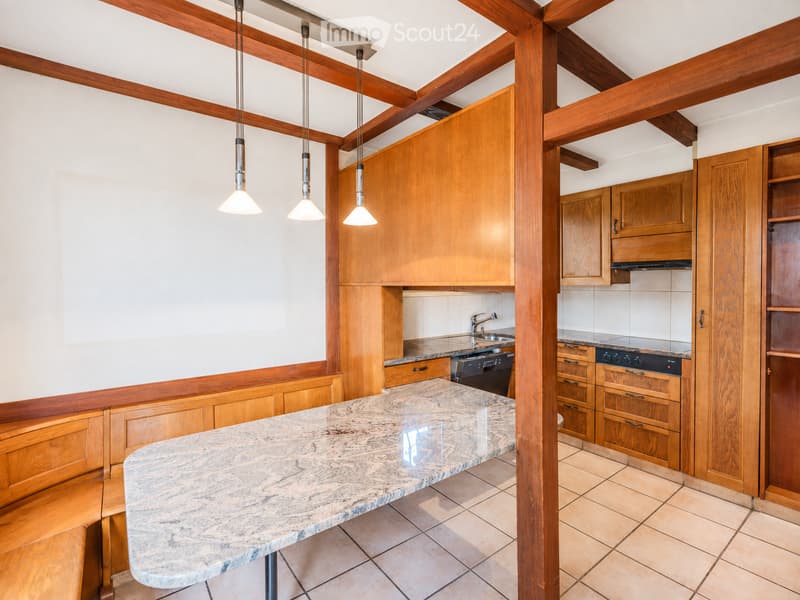
  • Kitchen with honey-toned wood cabinets, a granite dining table with a built-in bench, and a closed dishwasher beside the sink.
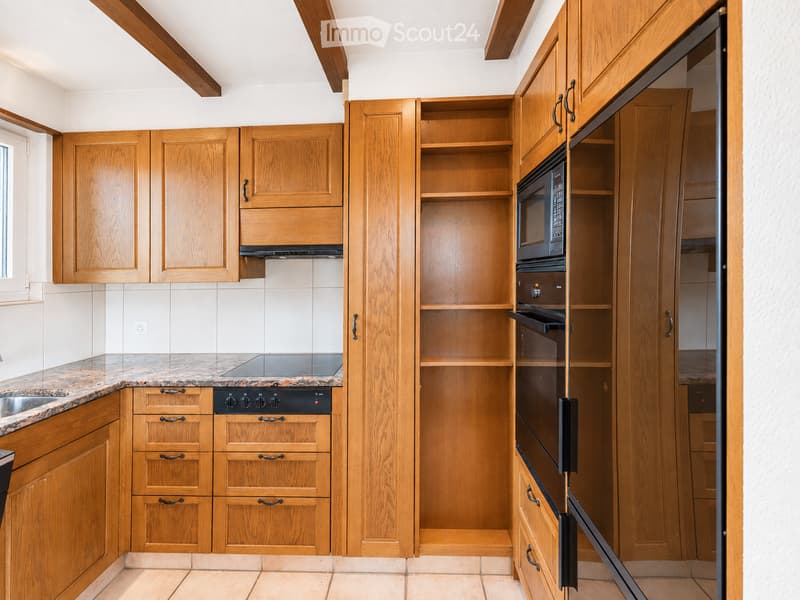
  • Kitchen with wooden cabinets, granite countertops, a black induction hob, built-in oven and microwave, and an open pantry cupboard.
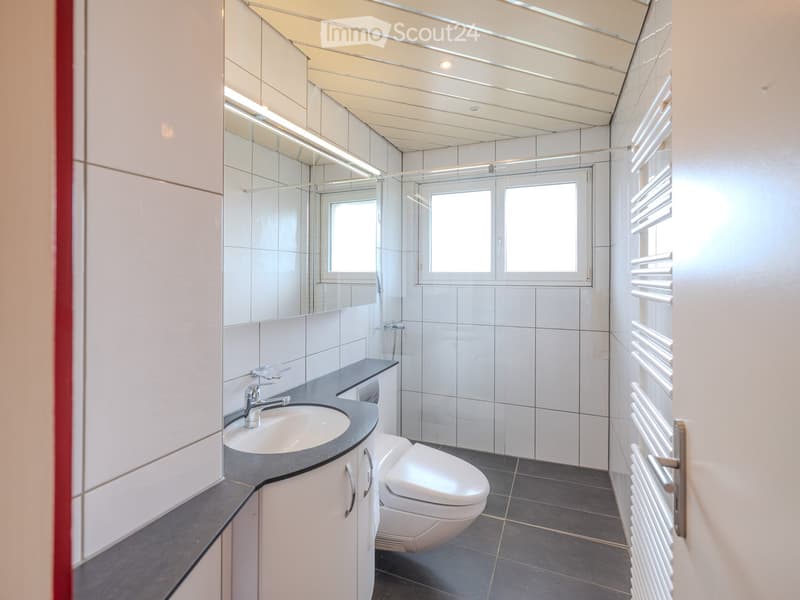
  • Bathroom with white tiled walls, a wall-hung toilet, a vanity with a sink and dark countertop, a shower area, and a heated towel rail.
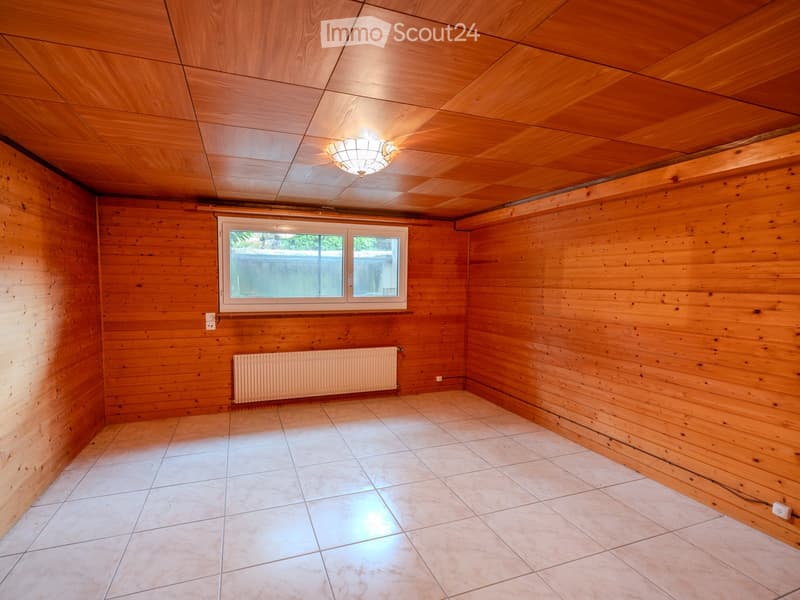
  • Unfurnished room with wood-paneled walls and ceiling, tiled floor, a window, a radiator, and a ceiling light.
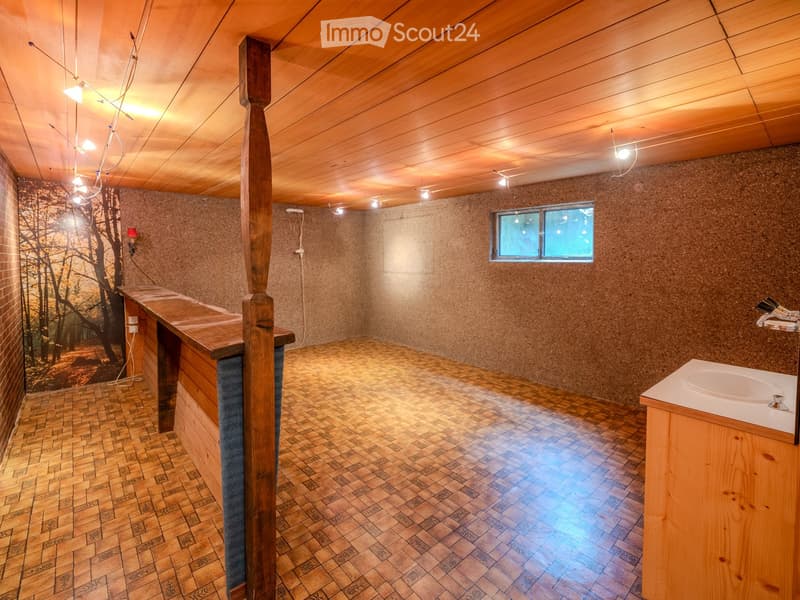
  • Unfurnished basement room with wooden ceiling, cork-covered walls, patterned tile floor, a wooden bar counter, and a wall-mounted sink.
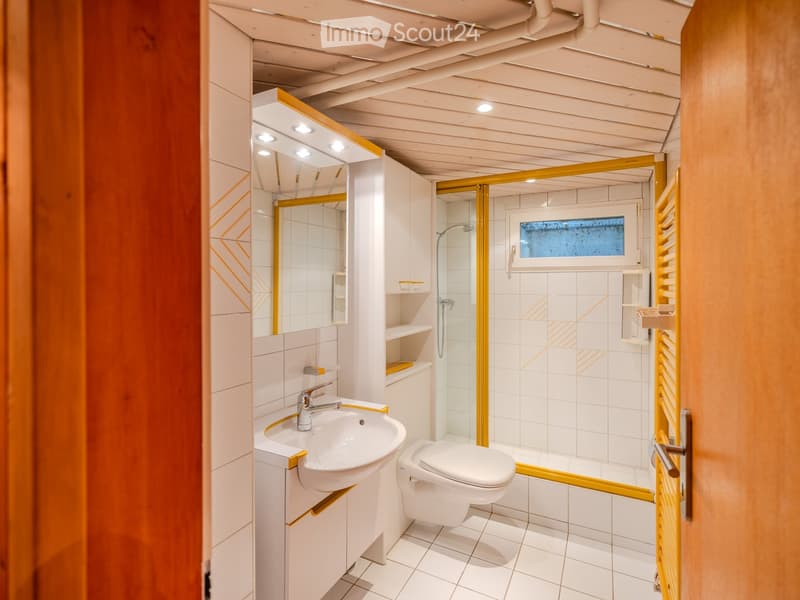
  • Bathroom with a wall-mounted sink, toilet, glass-enclosed shower, and a wooden ceiling.
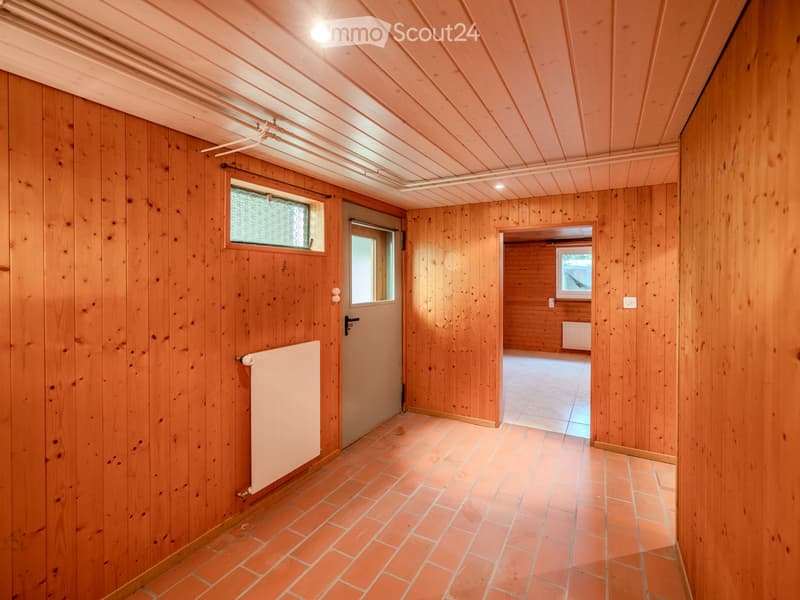
  • Empty entrance with wood-paneled walls, a terracotta tile floor, a door with a glass pane, and a passage to another room.
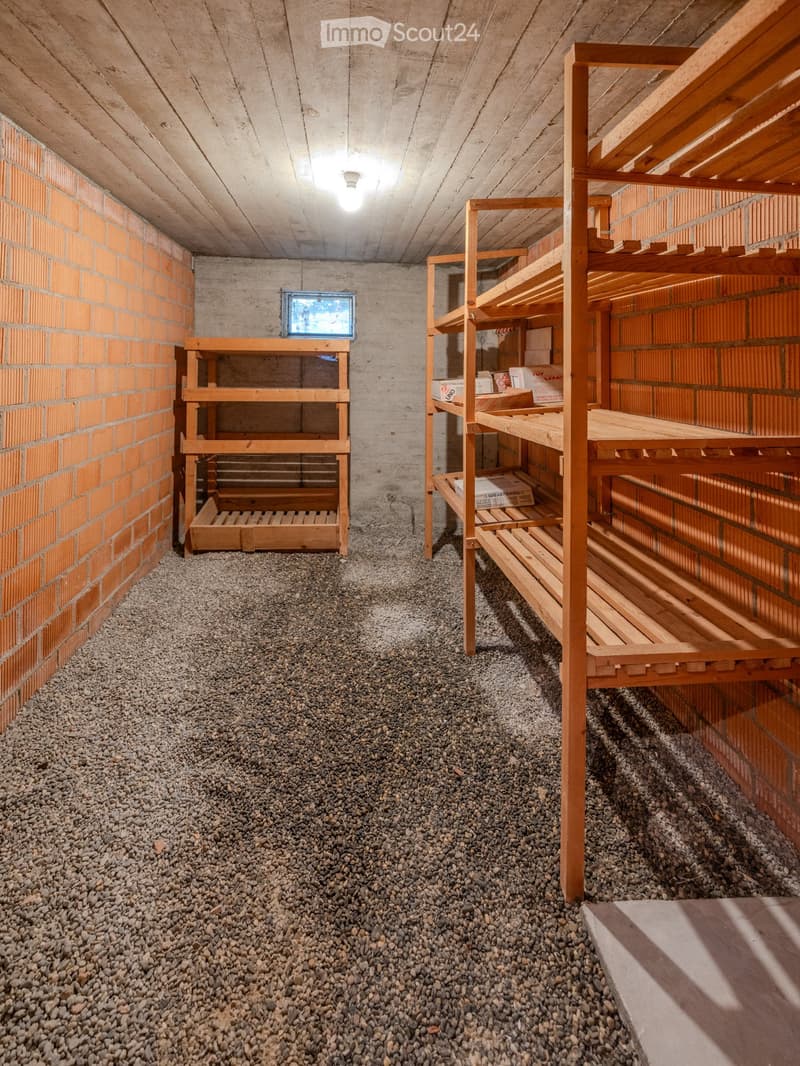
  • Cellar storage room with brick walls, a timber ceiling, gravel floor, wooden shelving, and a small window.
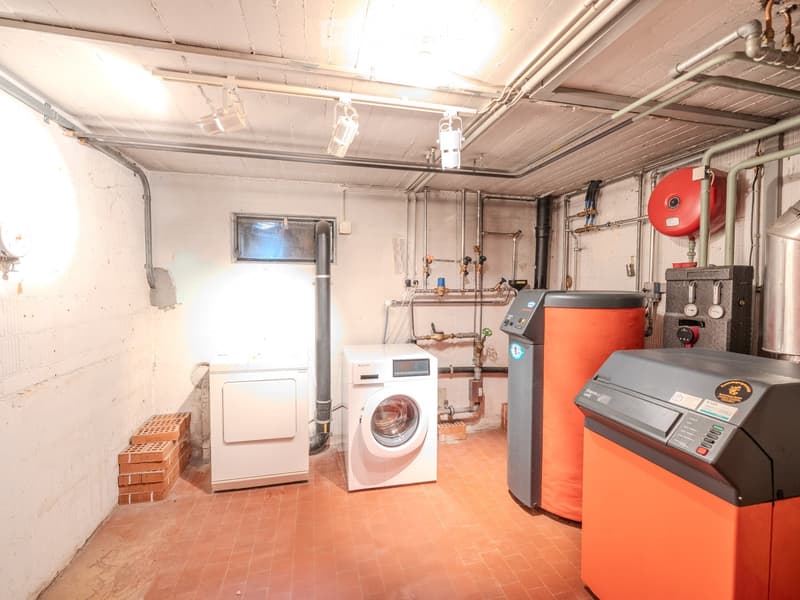
  • Basement utility room with a washing machine and dryer, a heating boiler, a hot water storage tank, and exposed pipes.
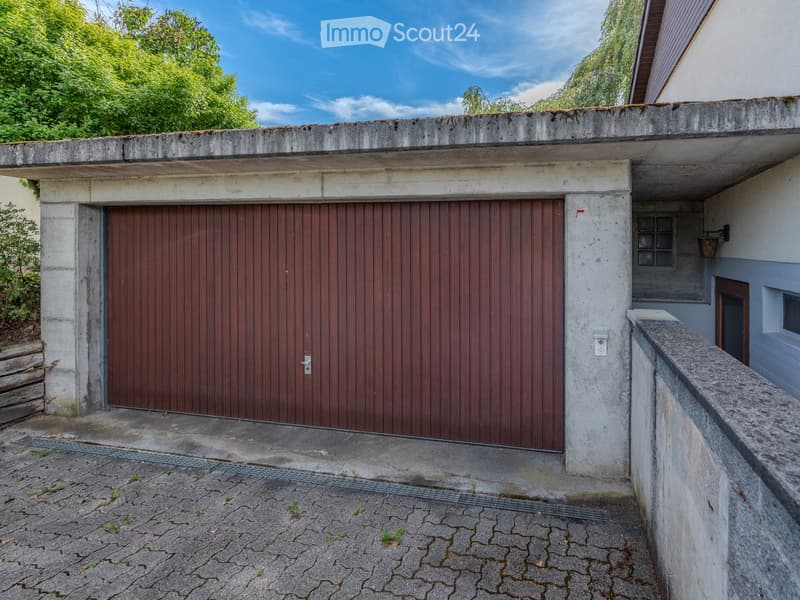
  • Closed wooden garage door set in a concrete frame beside a house, with a paved driveway in front.
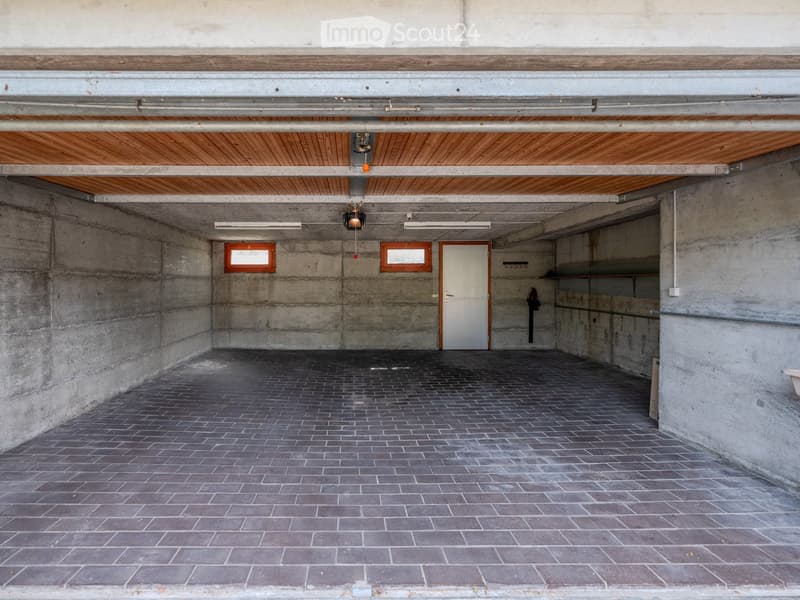
  • Empty concrete garage with a brick-patterned floor, an open garage door, a wooden ceiling, and a white interior door.
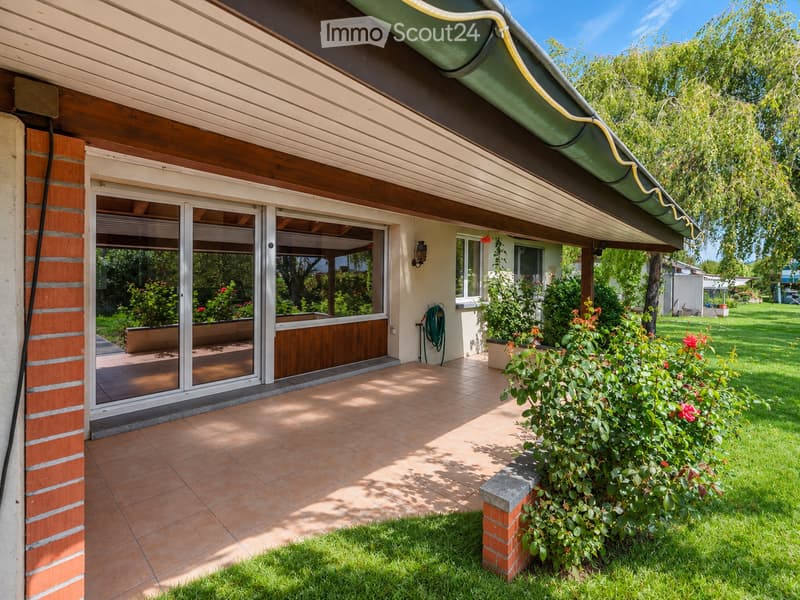
  • Covered terrace with tiled floor, sliding glass doors, and a garden with lawn and shrubs.
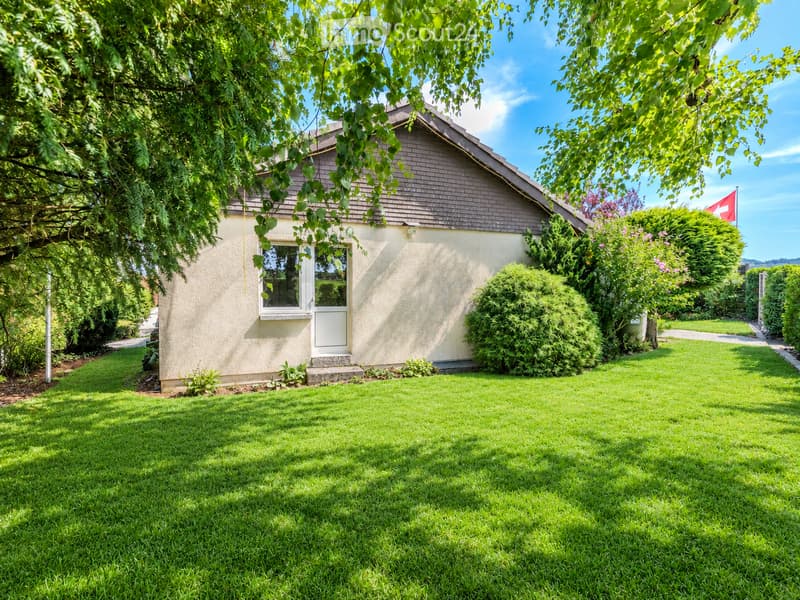
  • Small single-storey house with a light stucco facade, dark tiled roof, and a lawn in front, with a Swiss flag on a pole nearby.
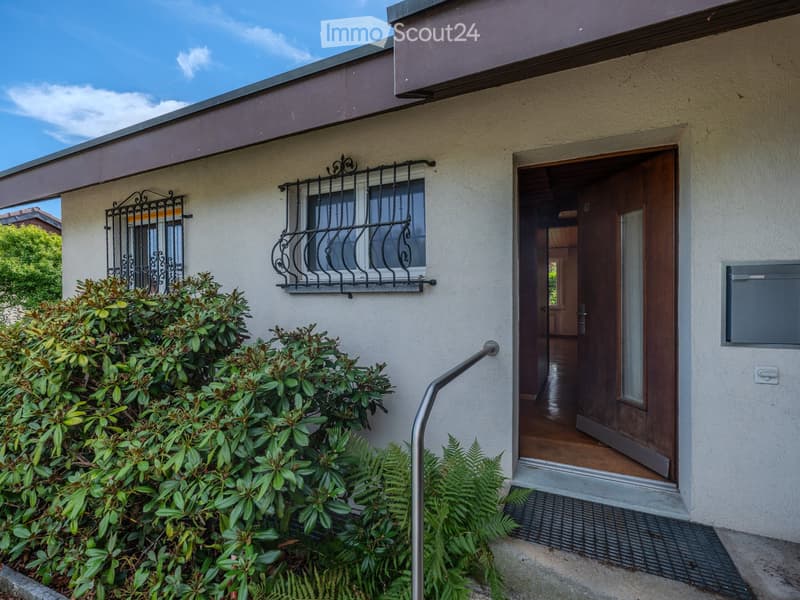
  • Exterior of a single-storey house with a wooden front door standing open, decorative iron window grilles, a metal handrail, and shrubs at the entrance.
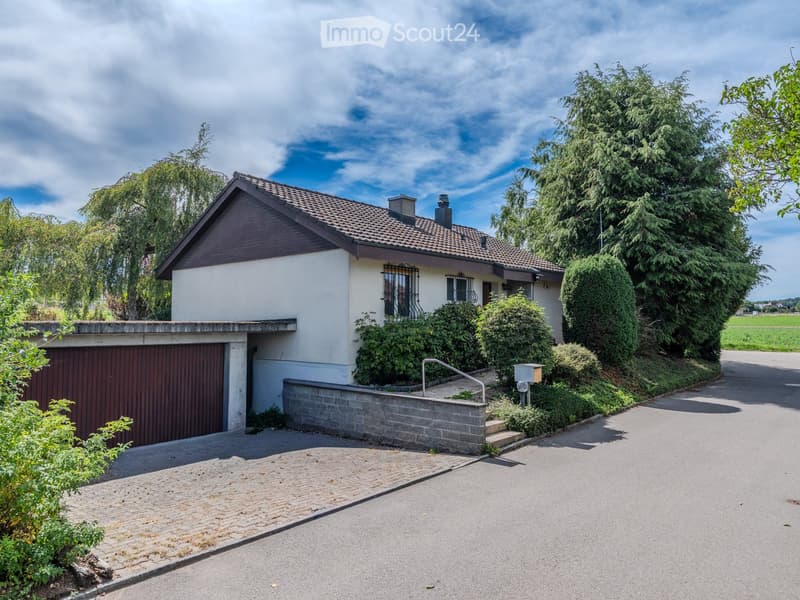
  • Single-storey house with a brown garage door, a raised entrance reached by outdoor steps, and a cobbled driveway.
  • Get full property details

    Contact the advertiser for the exact address, floor plans and additional documents.

1 / 20
Rooms
4.5
Living space
167 m2
Selling price
On request

"Living in the green - with plenty of space for your living dreams"

Find the right mortgage for your new home

Address

Birkenweg 85, 3322 Mattstetten

Travel time

  • 12 min.Station: Urtenen

Surrounding information

Source of this data

The data displayed is provided by one of our third-party suppliers.

Please note that the locations displayed may not be up to date and there may be some deviations.

  • School

    14 min.Altes Schulhaus
  • Public Transport

    4 min.Mattstetten

Times refer to the route on foot.

Price

Purchase price:
On request

Main information

Availability:
Immediately
Type:
Single house
No. of rooms:
4.5
Number of floors:
2
Surface living:
167 m2
Land area:
604 m2
Volume:
724 m3
Last refurbishment:
2012
Year built:
1971

Characteristics

  • Balcony / Terrace

  • Fireplace

  • Wheelchair access

  • Child-friendly

  • Parking space

  • Garage

Documents (0)

Description

At Birkenweg 85 in Mattstetten, a single-family house with special potential awaits you. The quiet location directly on the agricultural zone, the spacious garden, and the versatile rooms create the best conditions for an individual home.

On approximately 167 m² of living space, you have various possibilities to realize your personal living ideas.

Whether cozy hours by the fireplace, relaxed moments on the covered terrace, or sunny afternoons in your own garden - here you will find space for the life you desire.

The ground floor forms the heart of the house. The living area with a fireplace invites you to cozy hours and offers direct access to the outdoor area.

The living and dining area is pleasantly divided and allows a harmonious connection between shared family life and individual retreat possibilities.

The kitchen in solid wood construction provides a functional basis for everyday life. The dining room with a pass-through to the kitchen complements the living area in a practical way.

The range of rooms is supplemented by a parental bedroom, another room, and a separate office. A shower with a toilet completes the room program on this floor.

The basement offers a special added value: it has a separate outdoor access and thus opens up additional usage possibilities.

A special highlight of this property is the spacious garden with old tree stock.

Contact

Jörg Baumgartner

Listing ID
4003613400
Object ref.
jltmv.fzsxb

Contact the advertiser

Equity capital (optional)

By continuing, I declare that I accept the GTC and acknowledge the privacy policy, and that personal aggregated data related to my interests may be shared with the advertiser.

* By selecting “Yes”, I agree that ImmoScout24 may process this information as described here.

Similar properties which might be interesting for you

Fraud prevention: a few useful tips

  • Never transfer money in advance
  • Be careful if the price appears too low
  • Never share personal data such as bank details or copies of ID upfront
  • Do not sign a contract before you have visited the property

Tips and services