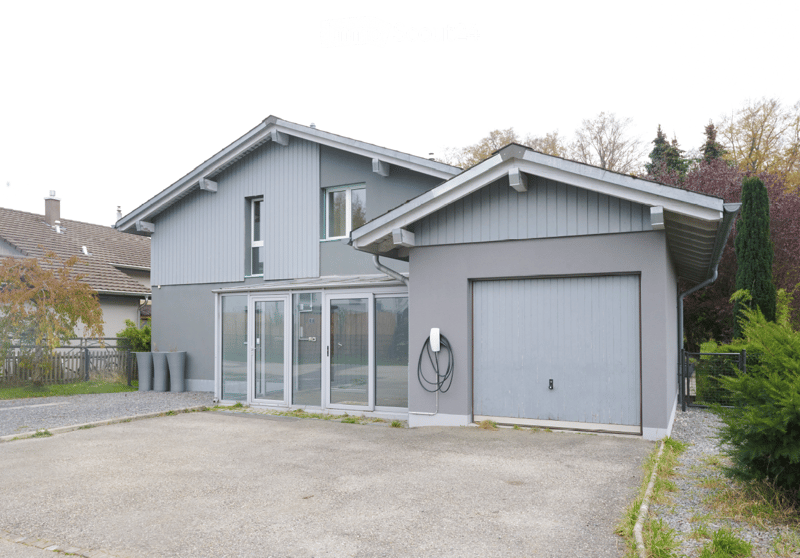
• House with grey cladding, a closed garage door, and a glazed entrance porch, with an EV charging cable on the wall beside the garage.
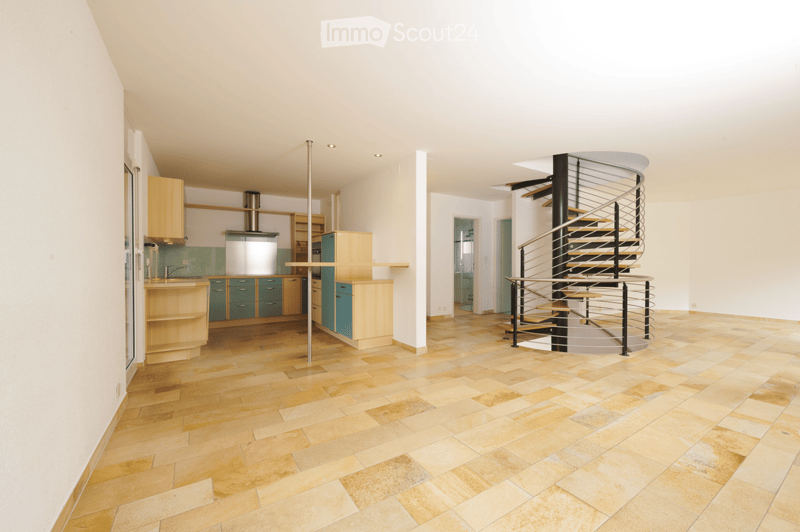
  • Open-plan unfurnished room with a kitchen along one wall, a spiral staircase with a black central column, and tiled flooring.
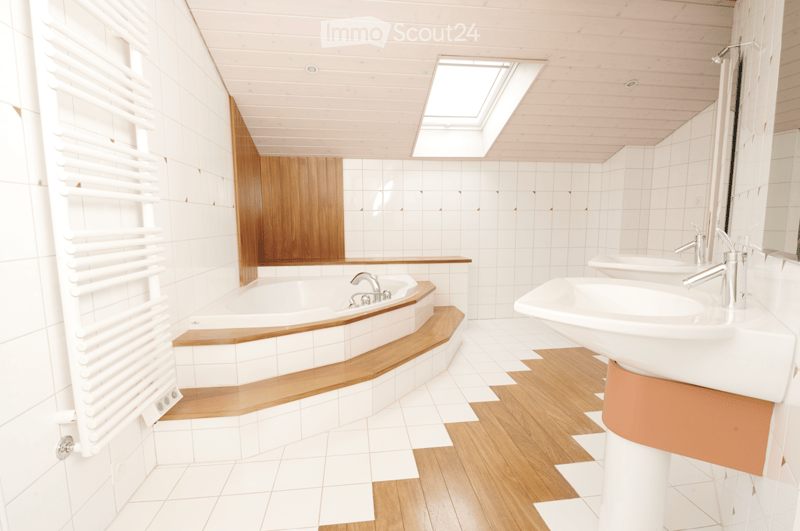
  • Bathroom with a corner bathtub on a wooden platform, two pedestal sinks, a skylight in a sloped wooden ceiling, and a heated towel rail.
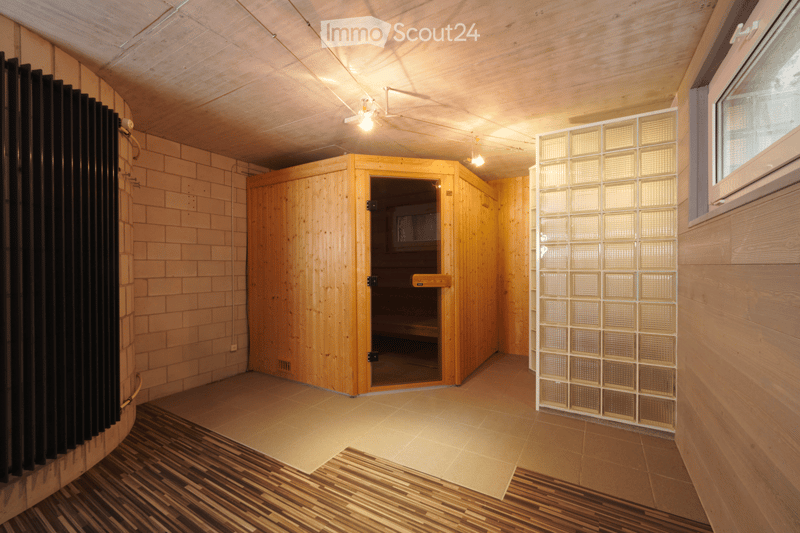
  • Sauna room with a wooden sauna cabin with a glass door, a black radiator on the left, tiled floor, and a glass block wall with a window.
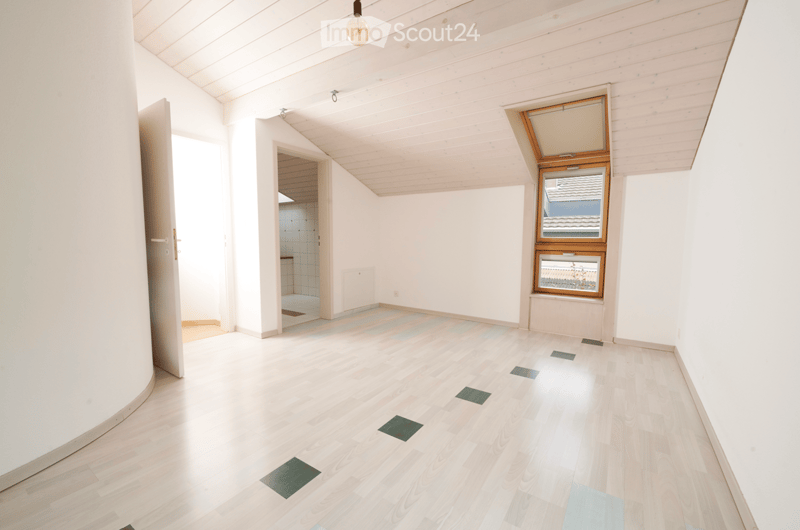
  • Empty attic room with a wood-paneled sloped ceiling, a laminate floor with dark tile accents, and dormer windows; a tiled bathroom is visible through an open doorway.
  • Get full property details

    Contact the advertiser for the exact address, floor plans and additional documents.

1 / 6
Rooms
5.5
Living space
130 m2
Selling price
CHF 930,000.–

"Detached house in Lignières"

Find the right mortgage for your new home

Address

Chemin de Chemarin 17, 2523 Lignières

Travel time

  • 39 min.Station: Le Landeron

Surrounding information

Source of this data

The data displayed is provided by one of our third-party suppliers.

Please note that the locations displayed may not be up to date and there may be some deviations.

  • School

    11 min.Rue de Fin de Forel
  • Supermarket

    9 min.Volg
  • Public Transport

    4 min.Lignières Cimetière

Times refer to the route on foot.

Price

Purchase price:
CHF 930,000.–

Main information

Availability:
Immediately
Type:
Single house
No. of rooms:
5.5
Number of floors:
2
Surface living:
130 m2
Floor space:
200 m2
Land area:
550 m2
Volume:
737 m3
Room height:
2.3 m
Last refurbishment:
2020
Year built:
1997

Characteristics

  • Balcony / Terrace

  • Fireplace

  • View

  • Child-friendly

  • Parking space

  • Garage

Documents (0)

Description

 1.        GENERAL LOCATION

Lignières is a rural commune, located at the foot of the Jura. Neuchâtel is 20 minutes by car and 45 minutes by public transport, and Biel is 25 minutes by car and 35 minutes by public transport. The secondary school in Landeron is served by a school bus in 10 minutes

Large commercial areas in Landeron or Marin.

 2.        LOCATION WITHIN THE COMMUNE

Edge of the village, calm and in the middle of nature. Primary school and kindergarten are accessible on foot. Public transport is accessible on foot. Small shops in the village are accessible on foot.

 3.      BUILDING

Year of construction: 1997

Real volume: 737 m3

Building type: villa with 5 ½ rooms + available basement

Treed garden and teak terrace: 391 m2

Garden shed with possibility to park bicycles

Parking: closed garage for 1 space and two outdoor parking spaces

Distant heating

Constructive quality of the building: very good, according to the standards of the time

 4.        LAYOUT

3 levels, including one in the basement with sauna

Net living area of 130 m2

5 rooms + open kitchen

2 bathrooms

Fitted kitchen

Laundry room in the basement

Cellar and storage room in the basement

Sauna

Main orientation south and west

View and clearance on the forest and west

Good condition, bright and spacious


Mortgage Calculator

From dream house to home ownership: the mortgage calculator can help you estimate the affordability of this property.

Purchase price
Household income

Annual gross income of all persons applying for the mortgage (including 13th month salary or bonus payment).

The mortgage is affordable if the living costs do not exceed one third (33%) of your income.

Equity capital

You must finance at least 20% of the property value with your own funds. This includes savings, advance inheritance, gifts, all retirement assets (3a, 3b) and pension fund assets. You may withdraw a maximum of 10% of the purchase price from the pension fund.

Listing ID
4003610715
Object ref.
pb3sq.0bp9q

Contact the advertiser

Equity capital (optional)

By continuing, I declare that I accept the GTC and acknowledge the privacy policy, and that personal aggregated data related to my interests may be shared with the advertiser.

* By selecting “Yes”, I agree that ImmoScout24 may process this information as described here.

Similar properties which might be interesting for you

Fraud prevention: a few useful tips

  • Never transfer money in advance
  • Be careful if the price appears too low
  • Never share personal data such as bank details or copies of ID upfront
  • Do not sign a contract before you have visited the property

Tips and services