
Rooms
6.5
Living space
300 m2
Selling price
CHF 1,650,000.–
Notify on price drop
"Magnificent chalet just two steps from the center of the Anzère ski resort"
Address
1972 AnzèrePrice
- Purchase price:
- CHF 1,650,000.–
- Notify on price drop
Main information
- Availability:
- Immediately
- Type:
- Chalet
- No. of rooms:
- 6.5
- Number of floors:
- 2
- Surface living:
- 300 m2
- Land area:
- 716 m2
- Last refurbishment:
- 2021
- Year built:
- 2010
Characteristics
Balcony / Terrace
Fireplace
View
Parking space
Documents (0)
Description
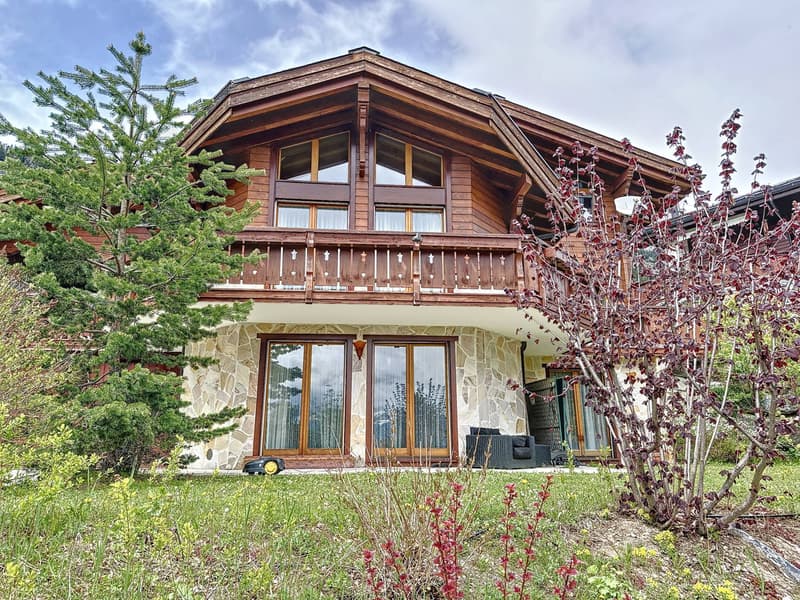
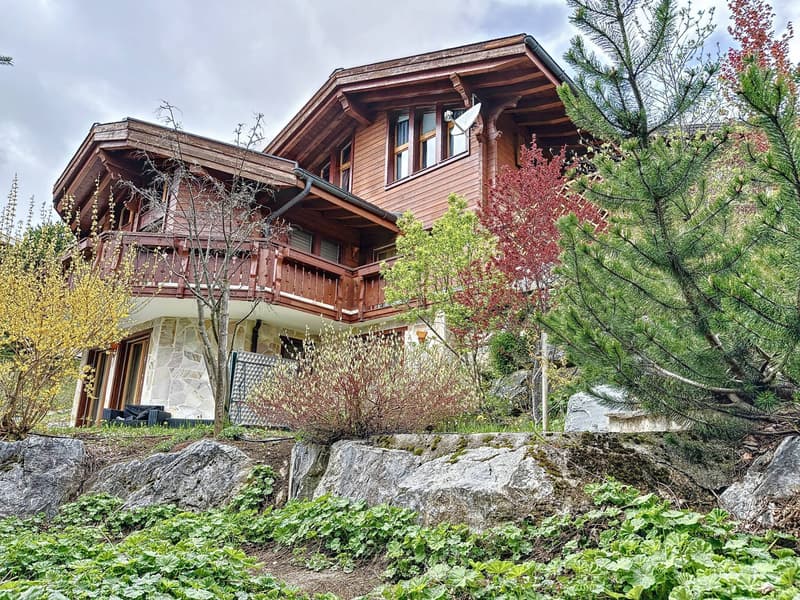
Ideally located in a very quiet residential area, this magnificent chalet offers an exceptional living space, just 200 meters from the famous village square of Anzère and its wellness center, and only a few minutes' walk from the ski lifts.
Easily accessible all year round, it is built on three levels that offer generous volumes and a living area of approximately 300 m2.
In perfect interior condition, it has also benefited from a renovation of the facade in 2021 and requires no work.
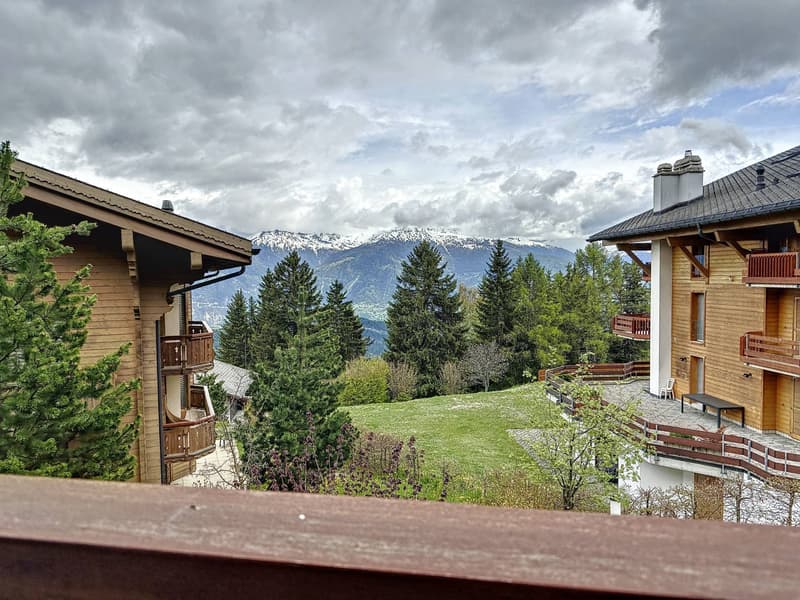
Its south-facing orientation provides optimal sunlight, and you will appreciate the panoramic view of the mountains from the top of its balcony all around the facade.
The 2 living rooms on the ground and first floors are particularly bright and spacious, and the beautiful equipped kitchen opens onto a magnificent terrace arranged with a barbecue.
The 3 bedrooms on the 2nd level are warm and tastefully arranged. The one on the ground floor communicates with a fully equipped wellness area with a jacuzzi, sauna, and shower that invites you to relax and unwind after a ski outing.
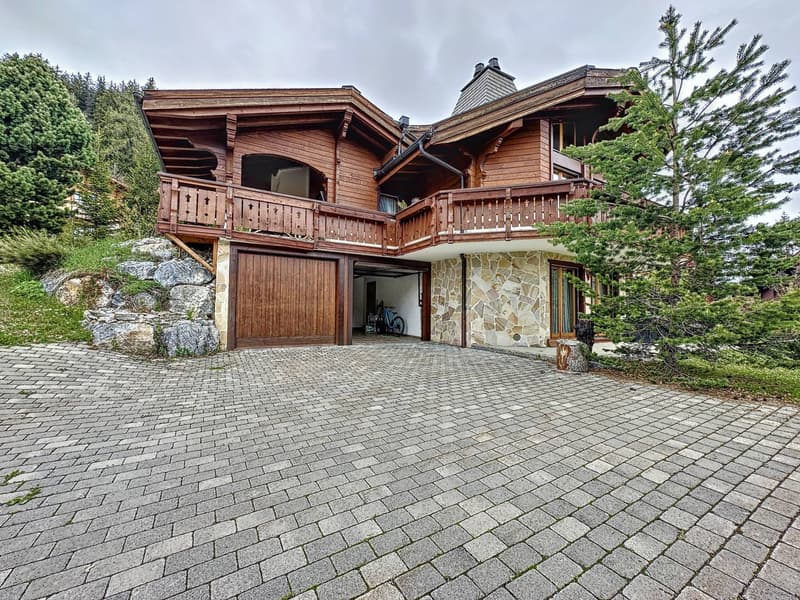
A double garage and 5 outdoor paved parking spaces complete this property.
An excellent opportunity for outdoor sports enthusiasts, furnished or unfurnished to your convenience, and to visit without delay!
Sale possible as a secondary residence for Swiss or foreign clients with B or C permit only.
Ground floor:
- Large living room with fireplace and opening onto the terrace
- 1 bedroom opening onto the terrace and onto a fully equipped wellness area (jacuzzi - sauna - shower)
- Separate toilet
- Laundry area
- Storage room
- Technical room
- Double garage with motorized doors
- 5 outdoor parking spaces on a paved plot
1st floor:
- Entrance
- Second large living room - dining room very bright with fireplace, opening onto a large panoramic balcony on all facades
- Beautiful equipped kitchen, opening onto the living room and with access to a beautiful terrace equipped with a barbecue
- Guest toilet
2nd floor:
- 3 beautiful bedrooms arranged with all necessary furniture
- 1 large bathroom with bathtub - shower - sink - WC
Easily accessible all year round, it is built on three levels that offer generous volumes and a living area of approximately 300 m2.
In perfect interior condition, it has also benefited from a renovation of the facade in 2021 and requires no work.
Its south-facing orientation provides optimal sunlight, and you will appreciate the panoramic view of the mountains from the top of its balcony all around the facade.
The 2 living rooms on the ground and first floors are particularly bright and spacious, and the beautiful equipped kitchen opens onto a magnificent terrace arranged with a barbecue.
The 3 bedrooms on the 2nd level are warm and tastefully arranged. The one on the ground floor communicates with a fully equipped wellness area with a jacuzzi, sauna, and shower that invites you to relax and unwind after a ski outing.
A double garage and 5 outdoor paved parking spaces complete this property.
An excellent opportunity for outdoor sports enthusiasts, furnished or unfurnished to your convenience, and to visit without delay!
Sale possible as a secondary residence for Swiss or foreign clients with B or C permit only.
Ground floor:
- Large living room with fireplace and opening onto the terrace
- 1 bedroom opening onto the terrace and onto a fully equipped wellness area (jacuzzi - sauna - shower)
- Separate toilet
- Laundry area
- Storage room
- Technical room
- Double garage with motorized doors
- 5 outdoor parking spaces on a paved plot
1st floor:
- Entrance
- Second large living room - dining room very bright with fireplace, opening onto a large panoramic balcony on all facades
- Beautiful equipped kitchen, opening onto the living room and with access to a beautiful terrace equipped with a barbecue
- Guest toilet
2nd floor:
- 3 beautiful bedrooms arranged with all necessary furniture
- 1 large bathroom with bathtub - shower - sink - WC
Mortgage Calculator
From dream house to home ownership: the mortgage calculator can help you estimate the affordability of this property.


Touam DalilaResponsable d'agence, courtière
- Listing ID
- 4003610683
- Object ref.
- 58871.1.82598