Rooms
6.5
Living space
256 m2
Selling price
CHF 4,950,000.–
Notify on price drop
"PANORAMIC VIEW MEETS COUNTRY CHARM: Elegant 6.5-room single-family house on the Forch"
Address
Zelglistrasse 11, 8127 ForchTravel time
- 6 min.Station: Forch
Surrounding information
School
13 min.Schulhaus AeschPublic Transport
5 min.Forch
Times refer to the route on foot.
Price
- Purchase price:
- CHF 4,950,000.–
- Notify on price drop
Main information
- Availability:
- By agreement
- Type:
- Single house
- No. of rooms:
- 6.5
- Surface living:
- 256 m2
- Land area:
- 911 m2
- Volume:
- 1210 m3
- Year built:
- 2012
Characteristics
Balcony / Terrace
Parking space
Garage
Documents (0)
Description
Idyllic living with a far-reaching view and privacy on the Forch.
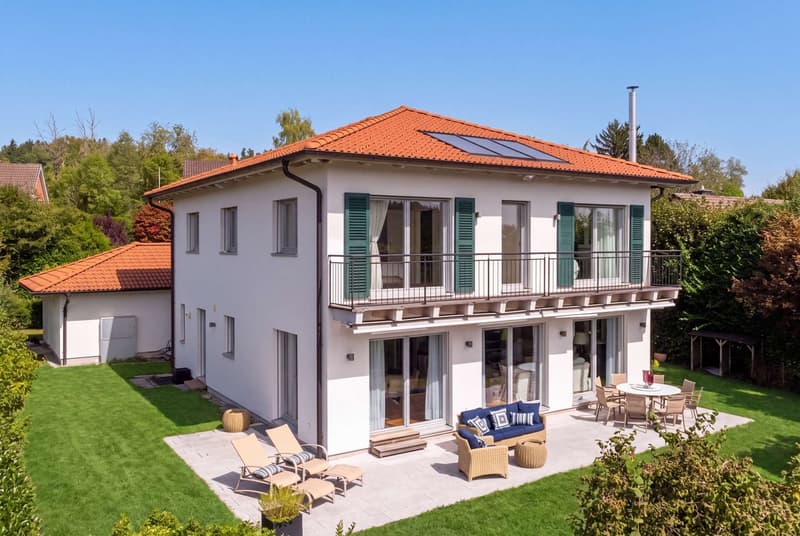
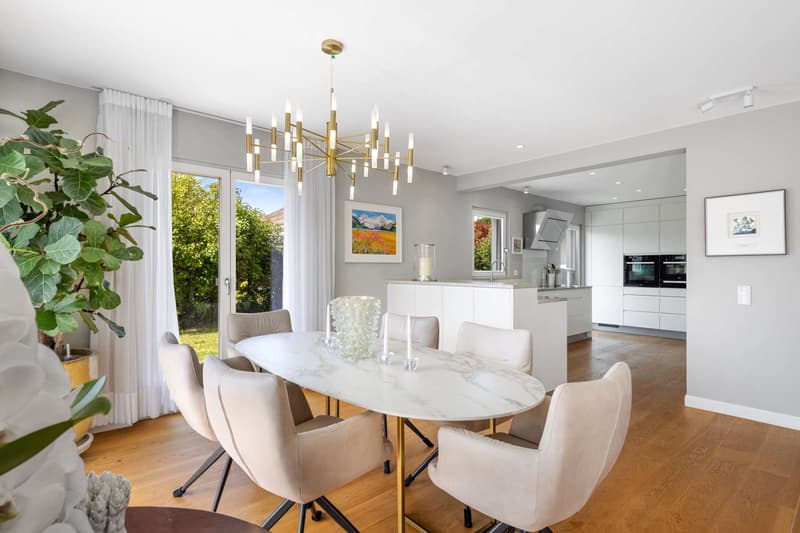
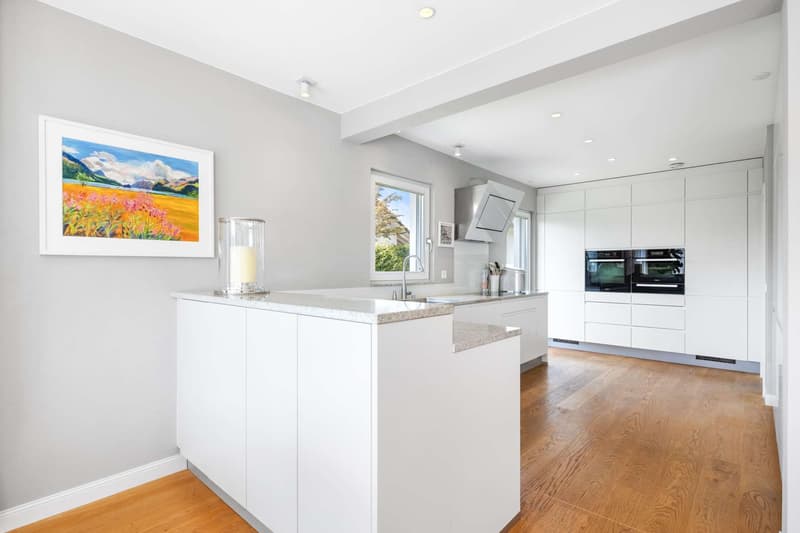
The single-family house, built in 2012, was realized in wooden construction. The classic country house architecture with its plastered facade combines with a tasteful, high-quality interior design and modern technical equipment. The result is a stylish home with special living comfort and a warm, inviting atmosphere.
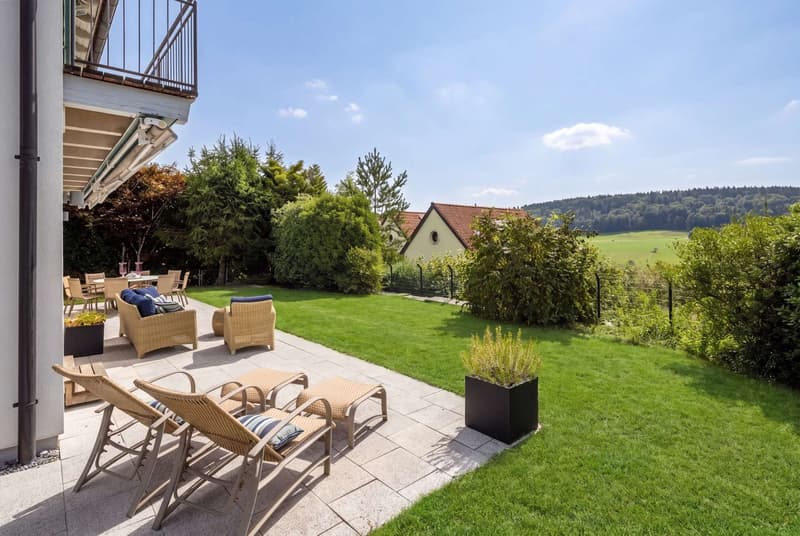
In a sunny, elevated location on the Forch, it combines timeless elegance, cozy living atmosphere, and an exceptional amount of privacy. Embedded in a spacious plot of around 911 m², a sense of living is created here that is characterized by peace, width, and nature.
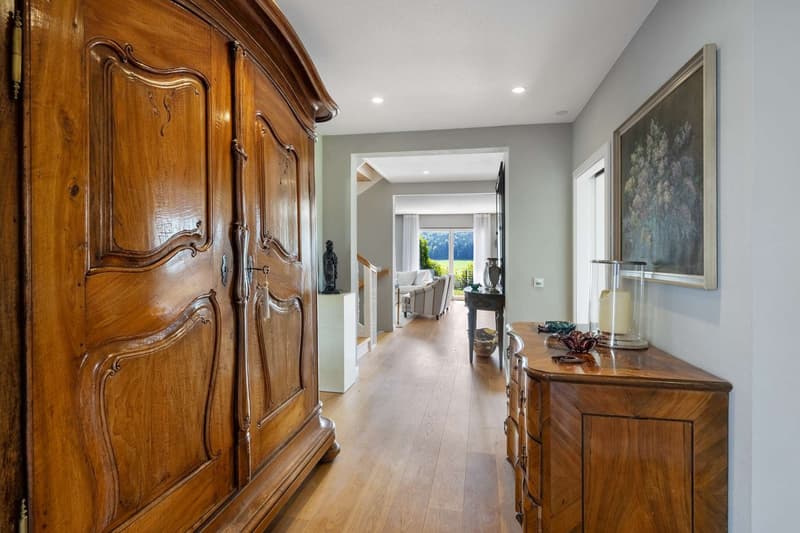
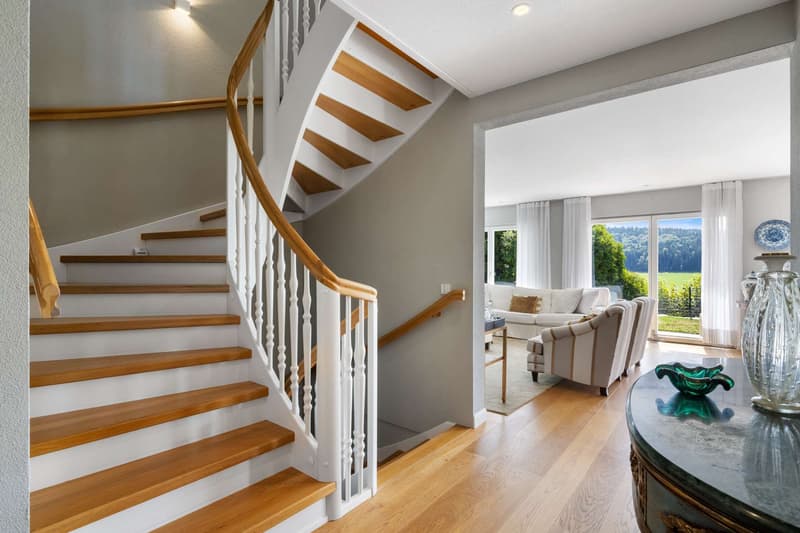
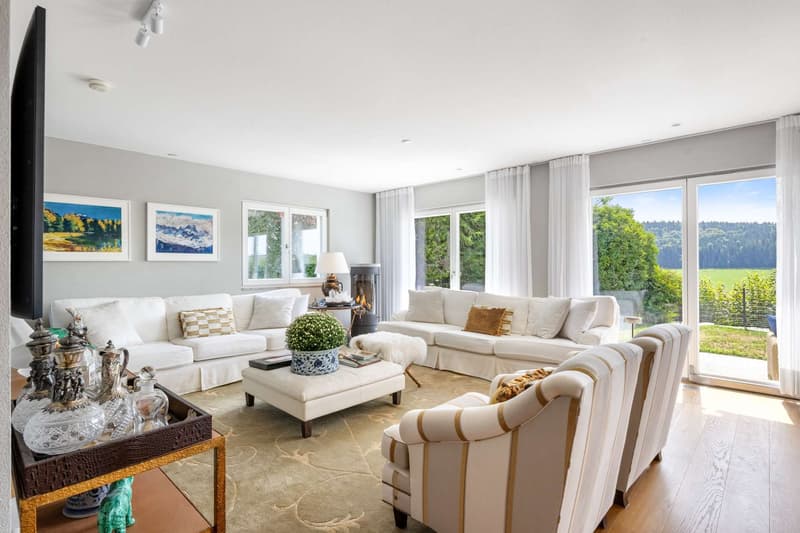
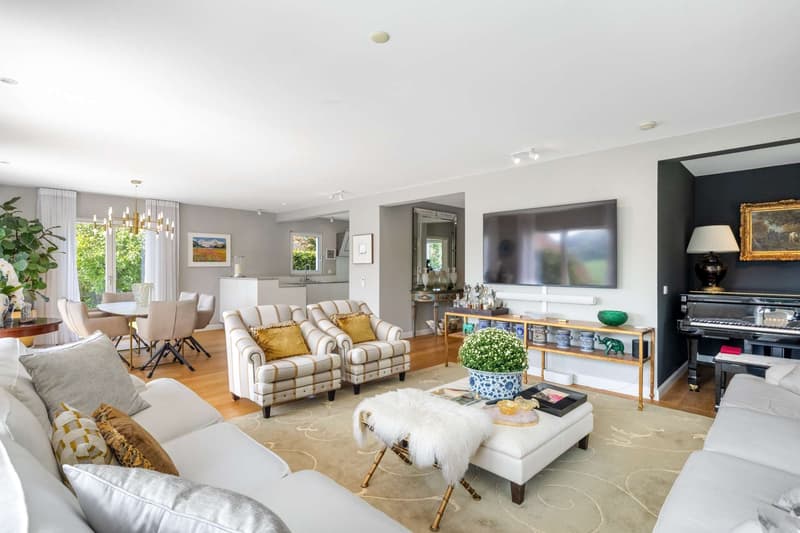
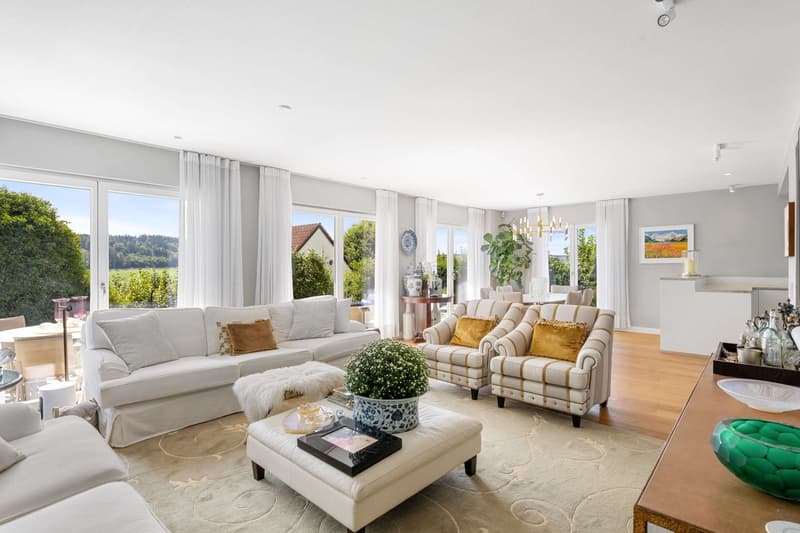
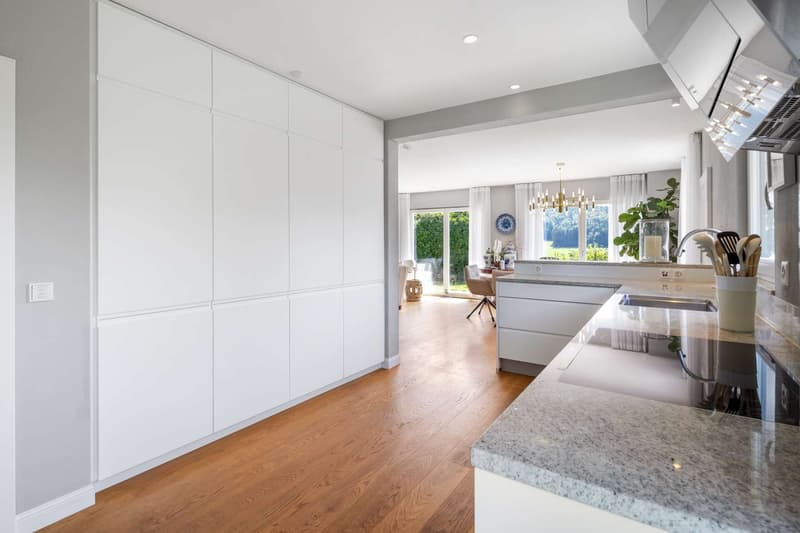
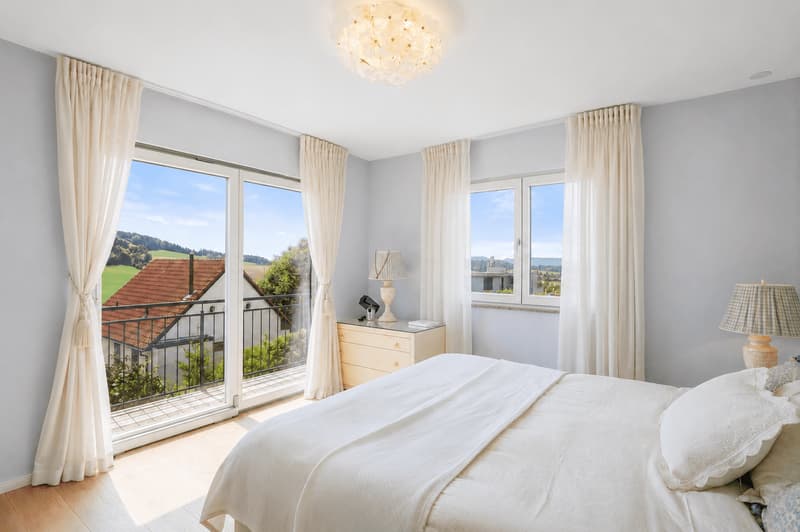
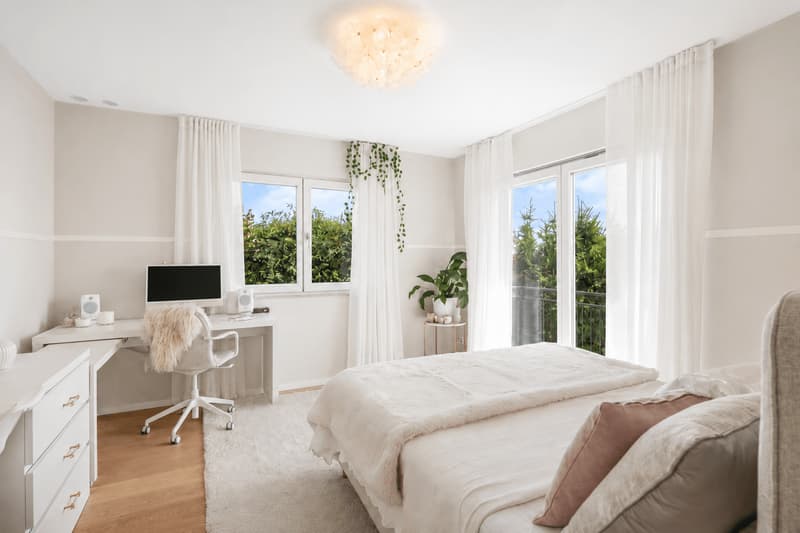
The tasteful architecture, noble and carefully selected materials, as well as lovingly executed details, give the property its unmistakable appearance. Generous window areas let the rooms shine in natural light and offer an attractive panoramic view.
With 6.5 rooms and a living and usable area of around 300 m², the house offers spacious space for a stylish and comfortable family life. Harmonious proportions, custom-made fittings, and the characteristic Swedish stove create an atmosphere that is both elegant and pleasantly comfortable. The charm of modern country house style combines naturally here with modern living comfort.
The extensive and well-kept garden forms a private oasis with a lot of privacy. Surrounded by a lot of green, you can enjoy sunny afternoons, carefree hours with the family, and atmospheric evenings with friends.
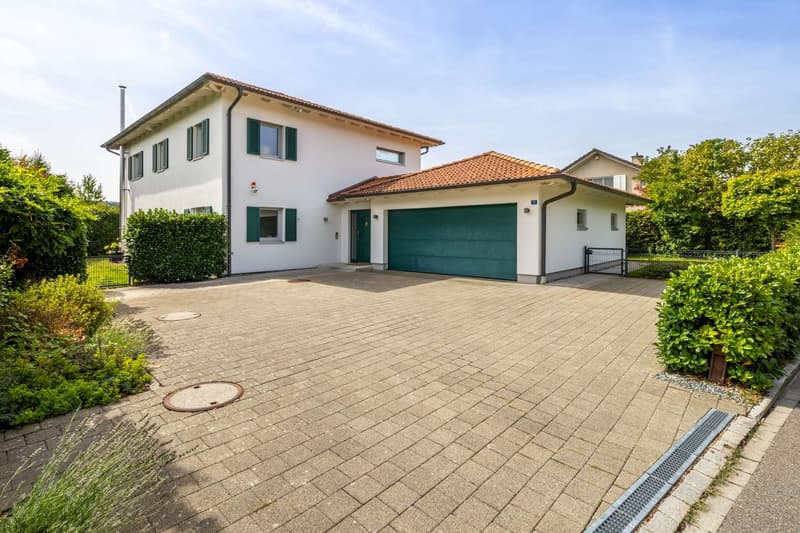
The technical equipment also meets high standards. An air-water heat pump, solar collectors, controlled living space ventilation, and a modern alarm system ensure high comfort and modern efficiency. A spacious double garage with direct house access, four outdoor parking spaces, and a separate bicycle and storage room complete the attractive offer.
The privileged location above the fog line promises numerous sunny hours and nature directly in front of the door. At the same time, the nearby Forchbahn guarantees a comfortable connection to Zurich. An additional advantage is the attractive tax framework of the municipality of Küsnacht.
An exceptional home for people who appreciate stylish architecture, selected materials, and a unique view - a place to arrive, feel good, and stay.
Have we sparked your interest?
We look forward to your contact.
The single-family house, built in 2012, was realized in wooden construction. The classic country house architecture with its plastered facade combines with a tasteful, high-quality interior design and modern technical equipment. The result is a stylish home with special living comfort and a warm, inviting atmosphere.
In a sunny, elevated location on the Forch, it combines timeless elegance, cozy living atmosphere, and an exceptional amount of privacy. Embedded in a spacious plot of around 911 m², a sense of living is created here that is characterized by peace, width, and nature.
The tasteful architecture, noble and carefully selected materials, as well as lovingly executed details, give the property its unmistakable appearance. Generous window areas let the rooms shine in natural light and offer an attractive panoramic view.
With 6.5 rooms and a living and usable area of around 300 m², the house offers spacious space for a stylish and comfortable family life. Harmonious proportions, custom-made fittings, and the characteristic Swedish stove create an atmosphere that is both elegant and pleasantly comfortable. The charm of modern country house style combines naturally here with modern living comfort.
The extensive and well-kept garden forms a private oasis with a lot of privacy. Surrounded by a lot of green, you can enjoy sunny afternoons, carefree hours with the family, and atmospheric evenings with friends.
The technical equipment also meets high standards. An air-water heat pump, solar collectors, controlled living space ventilation, and a modern alarm system ensure high comfort and modern efficiency. A spacious double garage with direct house access, four outdoor parking spaces, and a separate bicycle and storage room complete the attractive offer.
The privileged location above the fog line promises numerous sunny hours and nature directly in front of the door. At the same time, the nearby Forchbahn guarantees a comfortable connection to Zurich. An additional advantage is the attractive tax framework of the municipality of Küsnacht.
An exceptional home for people who appreciate stylish architecture, selected materials, and a unique view - a place to arrive, feel good, and stay.
Have we sparked your interest?
We look forward to your contact.
Mortgage Calculator
From dream house to home ownership: the mortgage calculator can help you estimate the affordability of this property.
Viewing
Contact for viewing
Daniele Pellettieri
Advertiser

Pellettieri Immobilien AG
Bahnhofstrasse 33b
8703Erlenbach
Contact
Daniele Pellettieri
- Listing ID
- 4003609730
- Object ref.
- 5793377