"Sun-kissed dream home - Your wishes come true here!"
Address
5453 RemetschwilPrice
- Purchase price:
- CHF 930,000.–
- Notify on price drop
Main information
- Availability:
- By agreement
- Type:
- Row house
- No. of rooms:
- 5.5
- Number of bathrooms:
- 1
- Surface living:
- 123 m2
- Land area:
- 125 m2
- Volume:
- 665 m3
- Last refurbishment:
- 2025
- Year built:
- 1994
Characteristics
Balcony / Terrace
Dishwasher
View
Child-friendly
Garage
Documents (0)
Description
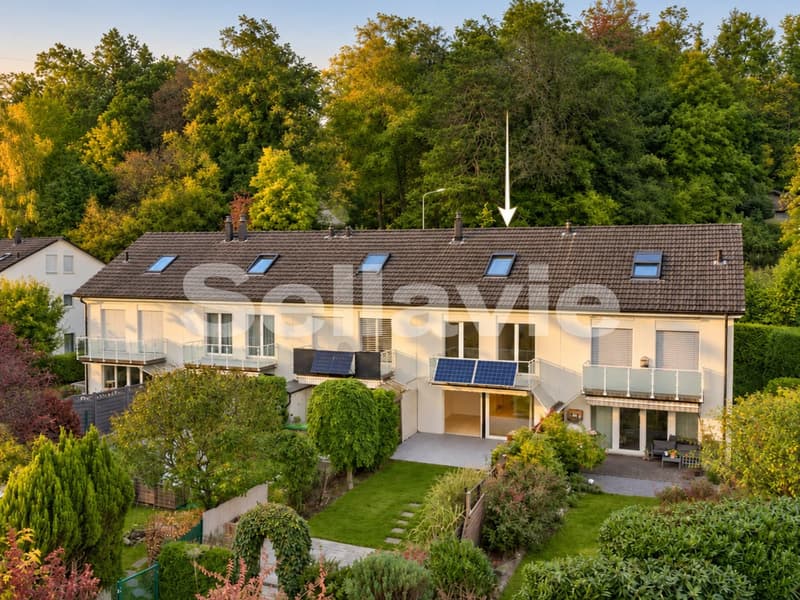
This sweet semi-detached family house is located in a beautiful family neighborhood and combines comfortable living with various retreat possibilities.
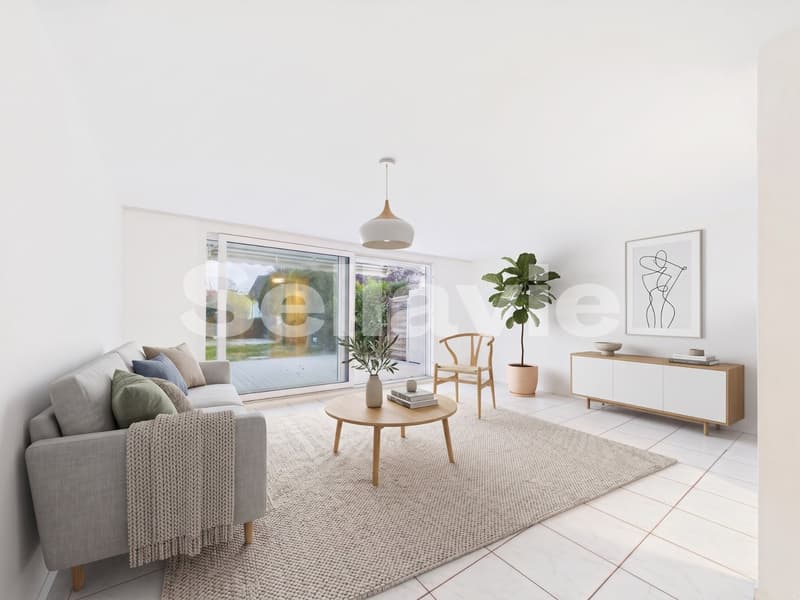
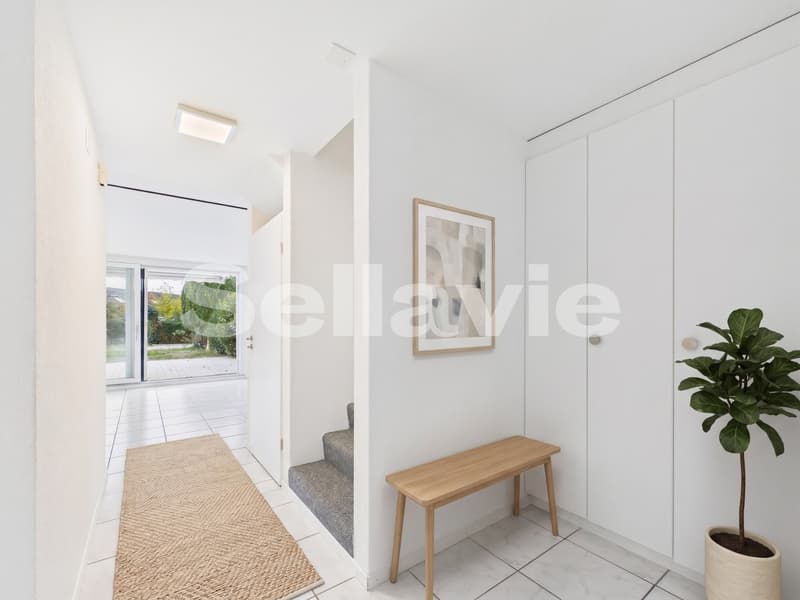
The friendly entrance with practical built-in cabinets already conveys a pleasant feeling of coming home. The bright living area, whose floor-to-ceiling windows provide a view of the greenery and fill the rooms with daylight, opens up afterwards. Generous space ratios for a comfortable sofa landscape as well as the direct access to the garden make this area the heart of the house. An existing connection also enables the installation of a Swedish stove and creates the ideal prerequisite for particularly cozy hours on cooler days.
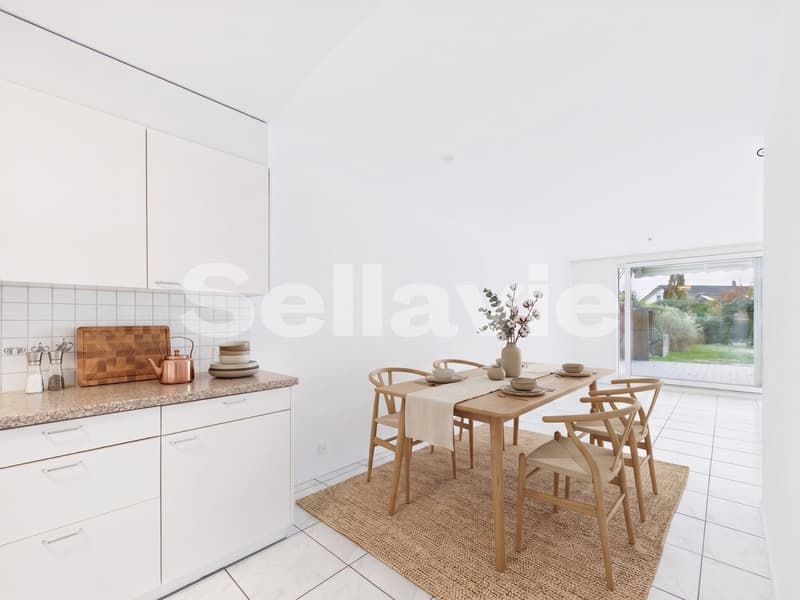
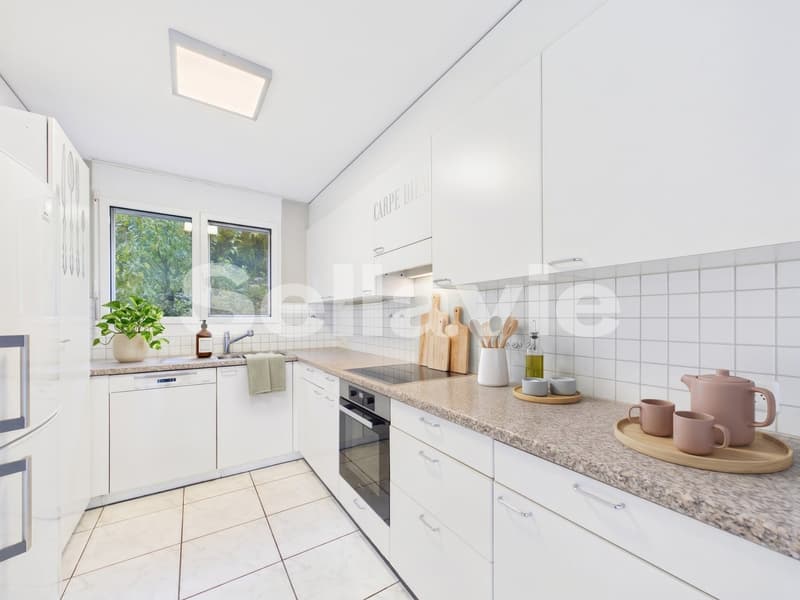
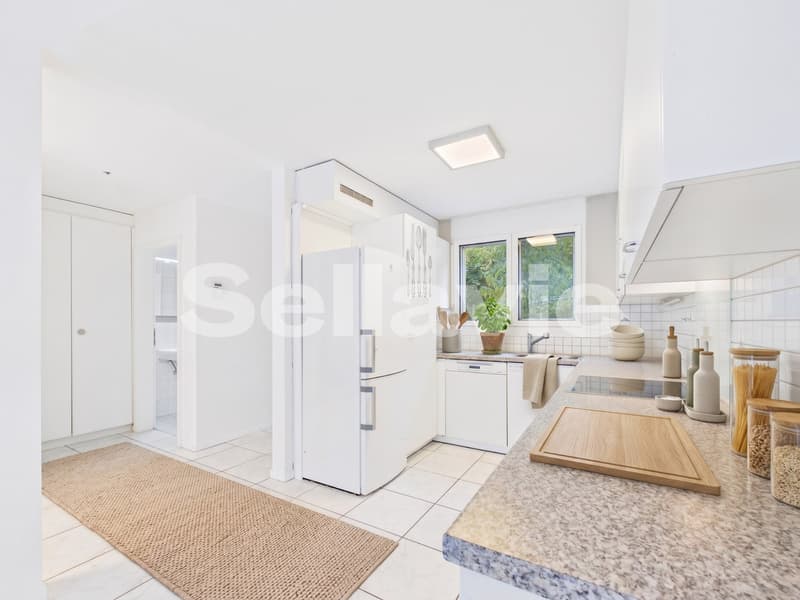
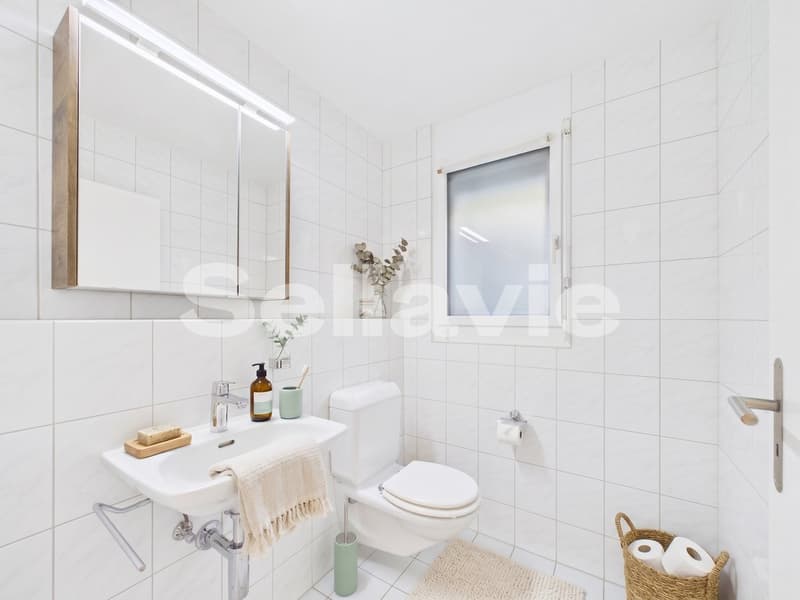
The charming dining area offers the perfect framework for shared meals and social gatherings. The open kitchen with high-quality brand appliances and induction cooking field blends harmoniously into the living concept. This floor is complemented by a spacious guest toilet.
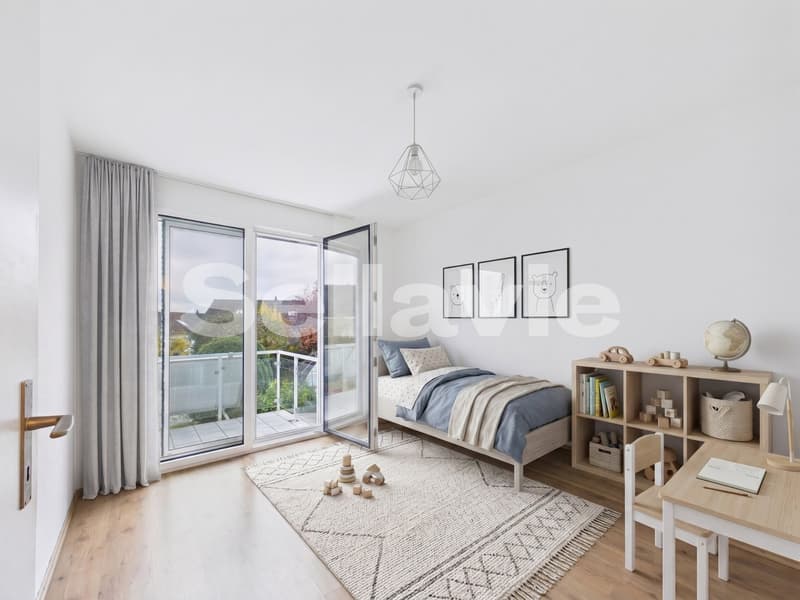
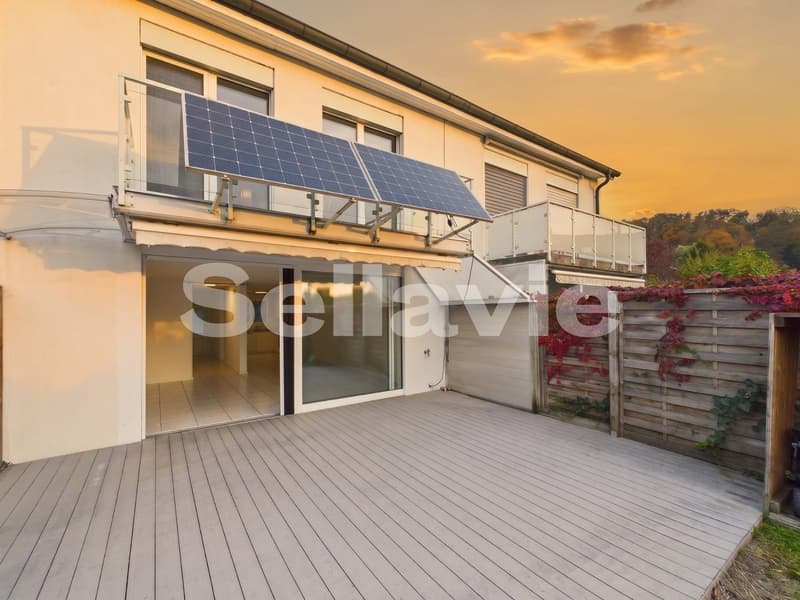
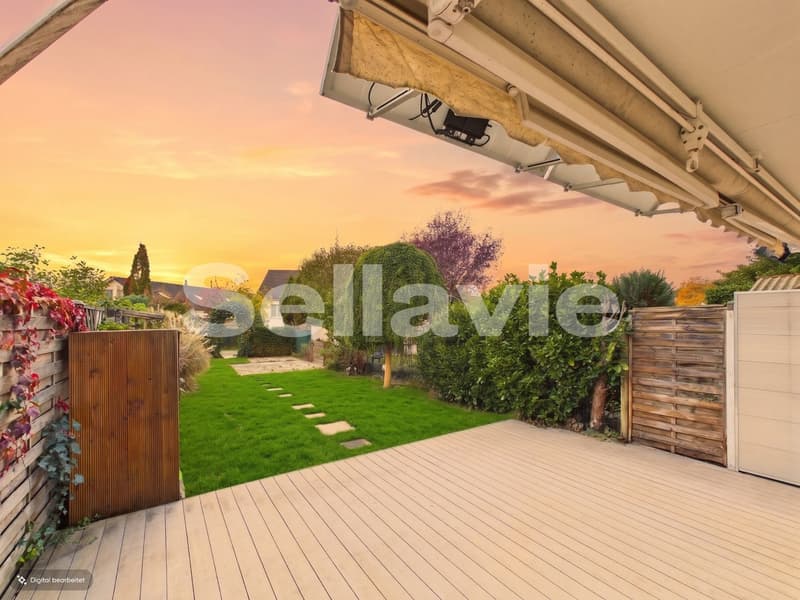
The outdoor area extends the living space wonderfully into the greenery. On the sun-kissed terrace seat, you can enjoy relaxed hours, cozy family meals, or atmospheric evenings with friends. A sun awning provides pleasant shade if needed. The balcony above is also equipped with solar panels.
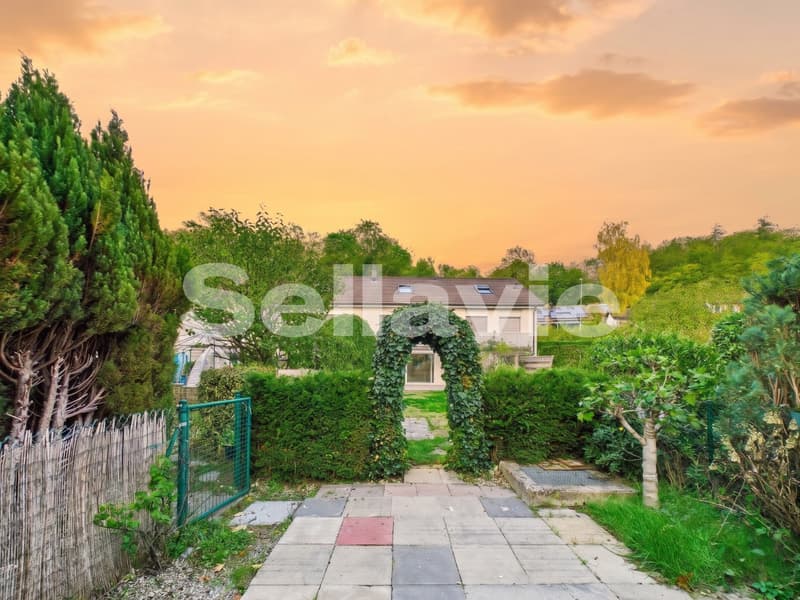
A well-maintained green area adjoins the seat, offering space to play, linger, and garden. Through a lovingly planted garden arch, you enter another garden area of around 50 m2, which is available for your exclusive use. Whether as a personal oasis, play area, or space for a whirlpool; here you can realize your individual living dreams.
The inviting house entrance also offers space for an attractive planting or a small bistro table with chairs. So, on this side of the house, an idyllic spot is created to enjoy the sun and relaxed moments outdoors.
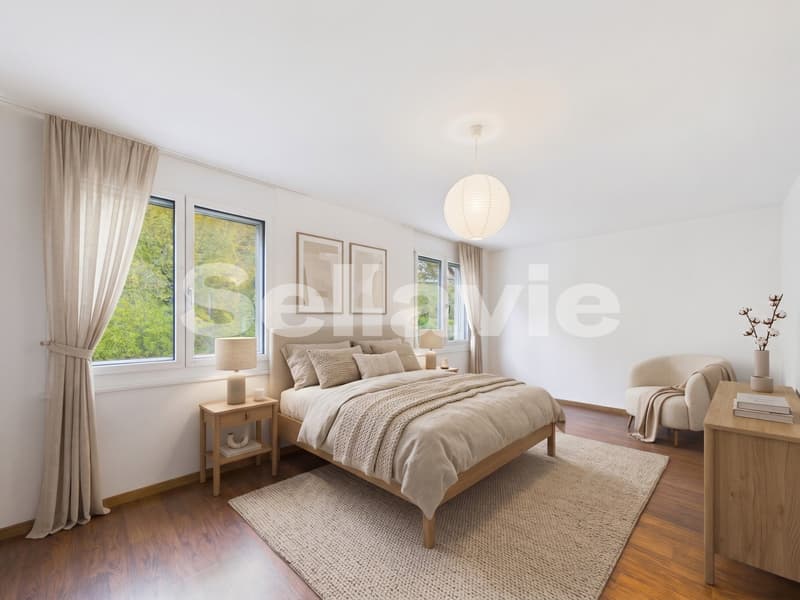
On the upper floor, three spacious bedrooms await you. The particularly spacious master bedroom offers plenty of space for privacy and relaxation. Two other rooms are ideal as children's, guest, or home offices and adapt flexibly to the needs of your family.
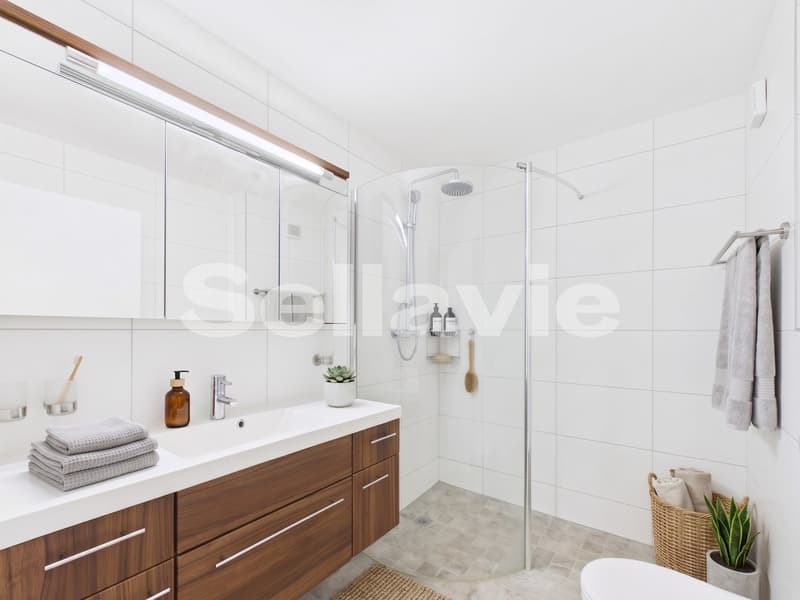
The tastefully designed bathroom convinces with a floor-level shower, a spacious sink, and pleasant space ratios for a comfortable everyday life.
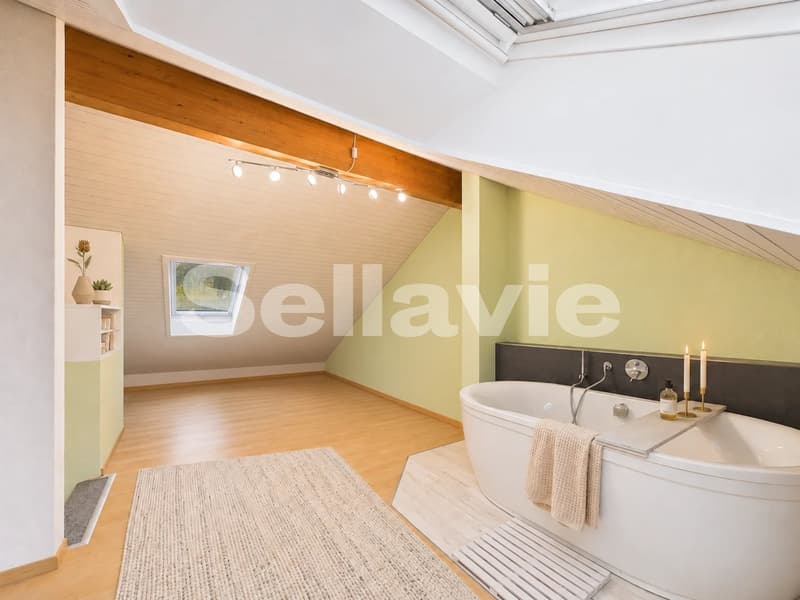
One floor higher, the expanded attic opens up a very special living world. The atmospheric room with a freestanding bathtub can be designed, for example, as a private parental area, an inviting guest room, or a stylish retreat for a larger teenager.
Even in the basement, the generous space offer continues. A developed area with a homely atmosphere offers a variety of uses, whether as a fitness room, home office, or cozy cinema room.
A separate, very spacious cellar room creates valuable storage space. In addition, there is the spacious laundry room with house technology, a new washing machine, a new tumble dryer, and a new boiler. A decalcification system also complements the equipment. There is also sufficient space available here for the practical requirements of the household.
The offer includes two parking spaces in the garage, which can be purchased. The comfortable garage can be reached from the house in a few steps. A communal bicycle cellar also offers a practical and secure parking space for your bicycles.
The playground directly in the neighborhood ideally complements the family-friendly environment and creates a popular meeting point for children, families, and neighbors.
This special property also offers:
Bright and airy rooms
Well-thought-out room concept
Sunny garden
Spacious bathroom
Comfortable guest toilet
Expanded attic with freestanding bathtub
Practical laundry room with house technology
2 x spacious cellar rooms
2 x parking spaces in the garage, exclusively for CHF 35,000
We would be happy to present this exciting property to you during a viewing appointment on site. We look forward to your contact.
Mortgage Calculator
From dream house to home ownership: the mortgage calculator can help you estimate the affordability of this property.


- Listing ID
- 4003607530
- Object ref.
- mx1kc.a5a07