Rooms
4.5
Living space
226 m2
Selling price
On request
"Magnificent architect's villa with 4.5 rooms in Grimisuat"
Address
1971 GrimisuatPrice
- Purchase price:
- On request
Main information
- Availability:
- By agreement
- Type:
- Villa
- No. of rooms:
- 4.5
- Number of floors:
- 2
- Surface living:
- 226 m2
- Land area:
- 1014 m2
- Volume:
- 913 m3
- Year built:
- 2019
Characteristics
Balcony / Terrace
View
Parking space
Documents (0)
Description
Exceptional villa in Grimisuat - Elegance, modernity, and breathtaking views
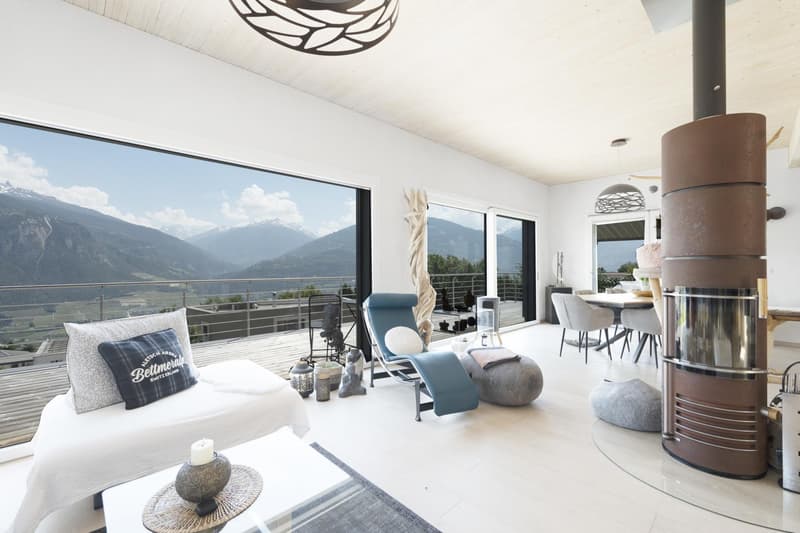
Located in the heart of the highly sought-after commune of Grimisuat, this stunning villa seduces from the first moments with its refined architecture, high-end finishes, and panoramic views of the Alps and the Rhone Valley.
Designed with a keen sense of detail, this property was conceived to offer an exceptional living experience, where each space combines aesthetics, functionality, and well-being.
Exposure, tranquility, openness, elegance,... are some of the keywords of this object.
A rare property on the market, intended for a clientele seeking a unique living environment that combines discreet luxury, absolute comfort, and unparalleled quality of life.
Room details
Number of garages and parking spaces Covered parking spaces 2 Outdoor parking spaces 2
Environment
Do not hesitate to contact us for more information.
We look forward to meeting you.
With our best regards.
Located in the heart of the highly sought-after commune of Grimisuat, this stunning villa seduces from the first moments with its refined architecture, high-end finishes, and panoramic views of the Alps and the Rhone Valley.
Designed with a keen sense of detail, this property was conceived to offer an exceptional living experience, where each space combines aesthetics, functionality, and well-being.
Exposure, tranquility, openness, elegance,... are some of the keywords of this object.
A rare property on the market, intended for a clientele seeking a unique living environment that combines discreet luxury, absolute comfort, and unparalleled quality of life.
Room details
- Living room
- Kitchen
- Private laundry room
- Terrace
- Balcony | Loggia
- Garden
- Basement | Cellar
- Living room
- Entrance hall
- Storage room
- Pantry
- Shed
- Technical room
- Kitchen with dining area
- Single room / child's room: 2
- Double room / parental room: 1
- Bathroom: 1
- Shower room: 2
Number of garages and parking spaces Covered parking spaces 2 Outdoor parking spaces 2
Environment
- Green surroundings
- Quiet | Tranquil
- Countryside
- Villa district
- Vineyard
- Open
- Breathtaking
- Panoramic
- On the valley
- On the vineyard
- On the mountains
- East
- West
- South
- Playground
- Banks
- Shopping centers
- Shops
- Nursery
- Primary schools
- Post office
- Restaurant
- Public transport
- Arranged
- Trees
- Barbecue
- Flowers
- Jacuzzi
- Garden
- Covered terrace
- Built-in wardrobes
- Built-in wardrobes in the bedroom
- Built-in wardrobes in the hall
- Equipped kitchen
- Open kitchen
- Large living room
- Large master bedroom
- Large glazing
- Washing machine
- Bright
- Pierre-ollaire
- Dryer
Do not hesitate to contact us for more information.
We look forward to meeting you.
With our best regards.
Viewing
Contact for viewing
Mélanie Savioz-Follonier

Contact
Mélanie Savioz-Follonier
- Listing ID
- 4003606778
- Object ref.
- FOLO-0002797