Rooms
4.5
Living space
104 m2
Selling price
CHF 760,000.–
Notify on price drop
"Attic 4.5 rooms ready to live in, where quality and comfort meet"
Address
Rue du Collège 11, 2043 BoudevilliersTravel time
- 35 min.Station: Les Hauts-Geneveys
Surrounding information
School
1 min.Collège de BoudevilliersPublic Transport
3 min.Boudevillier Centre
Times refer to the route on foot.
Price
- Purchase price:
- CHF 760,000.–
- Notify on price drop
Main information
- Availability:
- By agreement
- Type:
- Attic flat
- No. of rooms:
- 4.5
- Surface living:
- 104 m2
Documents (0)
Description
TO SEIZE: 3 LAST 4.5-ROOM APARTMENTS AVAILABLE AND COMPLETED
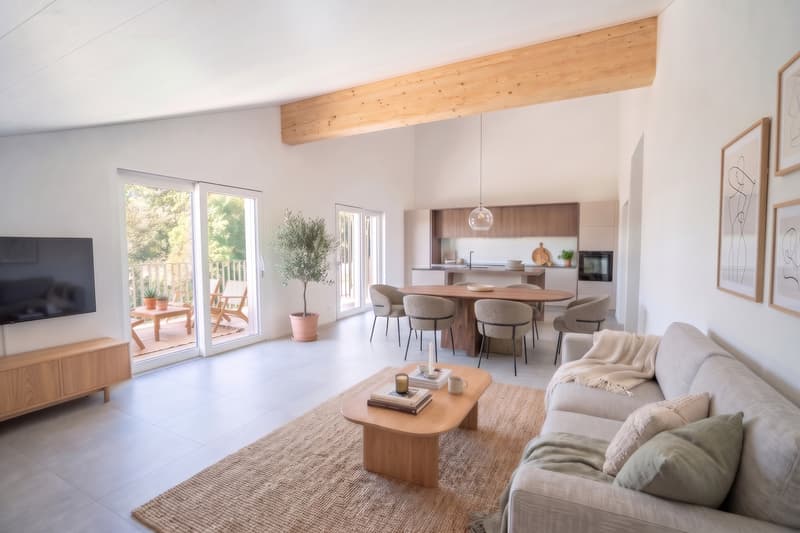
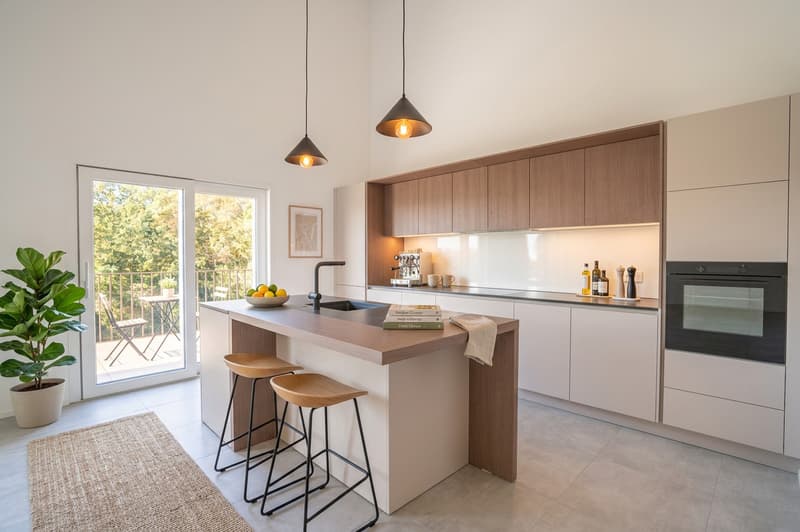
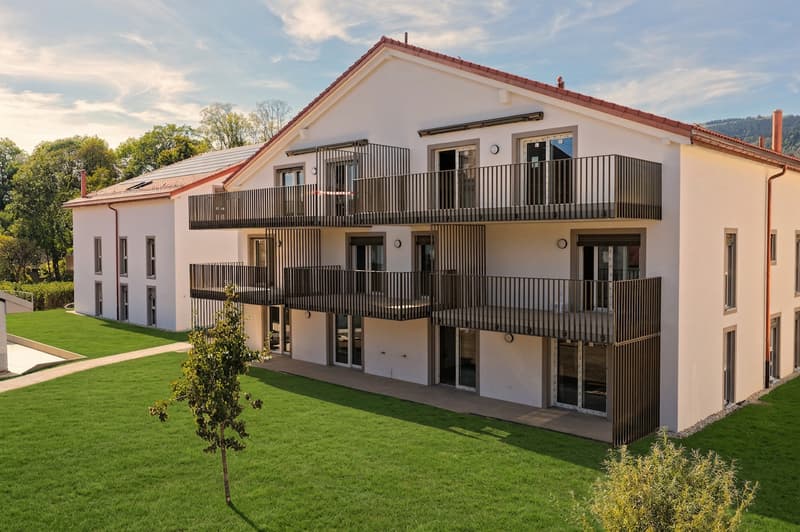
Discover the 4.5-room attics of the Clos des Marronniers, completed apartments that combine contemporary comfort, brightness, and authentic charm. Designed to offer a pleasant and functional living space, they seduce with their bright spaces, careful finishes, and modern amenities. Every detail has been thought out for your comfort.
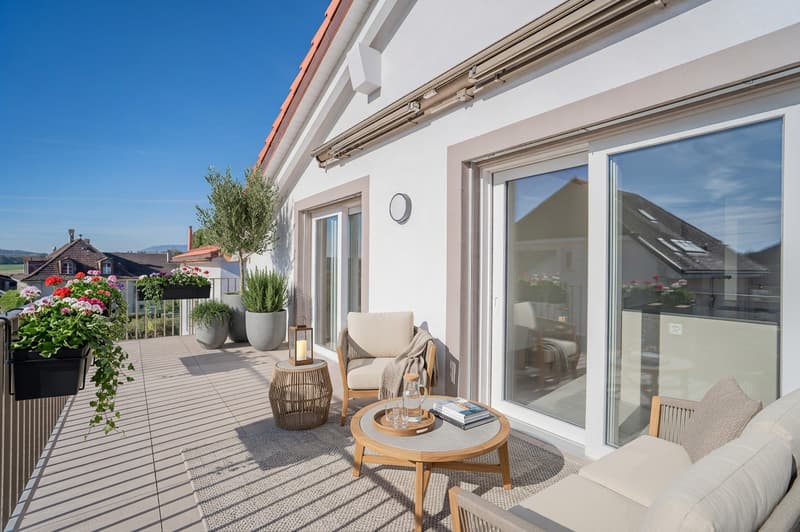
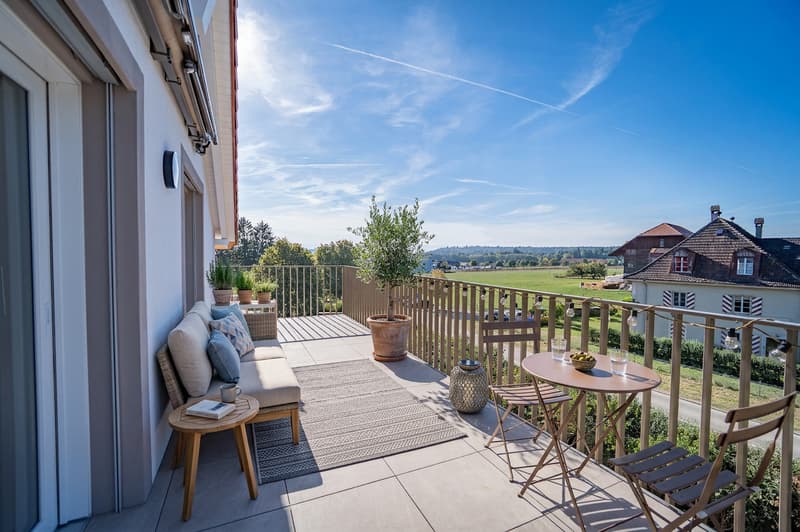
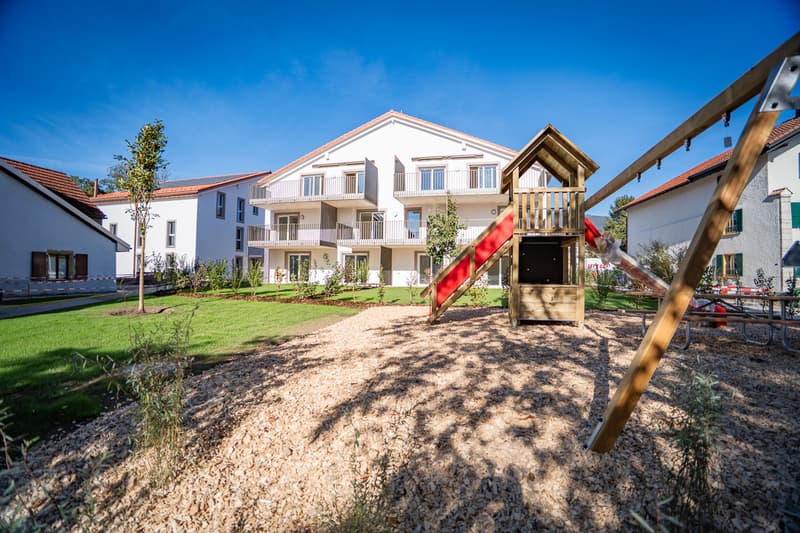
This southwest-facing attic is located in building B. Each 4.5-room apartment benefits from a large balcony, as well as an attic and a private cellar for optimal storage. Also, take advantage of the common outdoor areas: a pergola for meeting moments and a playground for children.
A PRIVILEGED LIVING SPACE
The Clos des Marronniers in Boudevilliers offers a living space in the heart of the village, next to the primary school. Located between La Chaux-de-Fonds and Neuchâtel, it allows quick access to the highway and the regular bus network connecting Neuchâtel and Cernier, making your daily trips easier.
The project combines two village buildings with the transformation of an existing house, in a balance between modernity and authenticity. Environmentally conscious, it integrates solar energy and an environmentally friendly heating system.
Discover the 4.5-room attics of the Clos des Marronniers, completed apartments that combine contemporary comfort, brightness, and authentic charm. Designed to offer a pleasant and functional living space, they seduce with their bright spaces, careful finishes, and modern amenities. Every detail has been thought out for your comfort.
This southwest-facing attic is located in building B. Each 4.5-room apartment benefits from a large balcony, as well as an attic and a private cellar for optimal storage. Also, take advantage of the common outdoor areas: a pergola for meeting moments and a playground for children.
A PRIVILEGED LIVING SPACE
The Clos des Marronniers in Boudevilliers offers a living space in the heart of the village, next to the primary school. Located between La Chaux-de-Fonds and Neuchâtel, it allows quick access to the highway and the regular bus network connecting Neuchâtel and Cernier, making your daily trips easier.
The project combines two village buildings with the transformation of an existing house, in a balance between modernity and authenticity. Environmentally conscious, it integrates solar energy and an environmentally friendly heating system.
Mortgage Calculator
From dream house to home ownership: the mortgage calculator can help you estimate the affordability of this property.
Viewing
Contact for viewing
Nathalie Eberhard


Nathalie EberhardCourtière - Associée
- Listing ID
- 4003606107
- Object ref.
- 250416b_CDM_4,5_A2.3