Rooms
6
Living space
178 m2
Selling price
EUR 790,000.–
Notify on price drop
"Panoramic Villa with Pool and Lake View over Lago Maggiore, Brezzo di Bedero"
Address
Vicolo Anna Frank, 21010 Brezzo di BederoPrice
- Purchase price:
- EUR 790,000.–
- Notify on price drop
Main information
- Availability:
- By agreement
- Type:
- Villa
- No. of rooms:
- 6
- Number of floors:
- 2
- Surface living:
- 178 m2
Characteristics
View
Documents (0)
Description
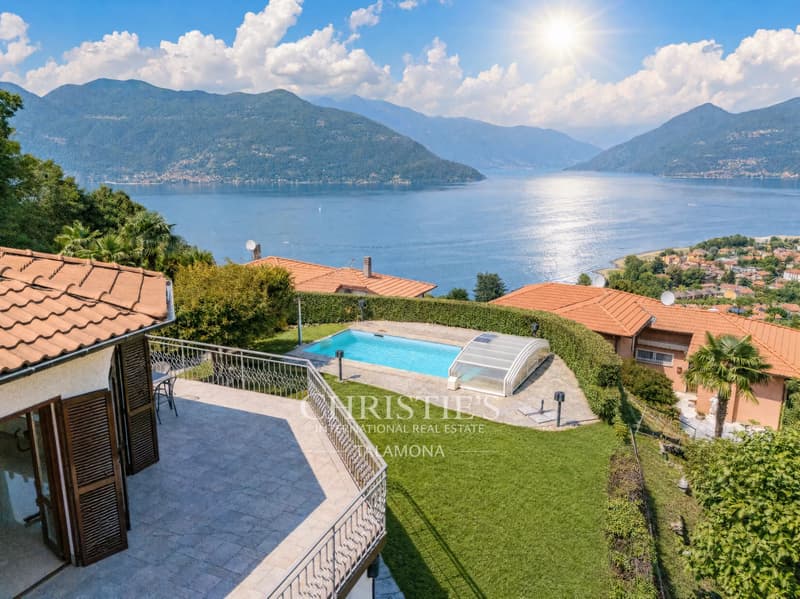
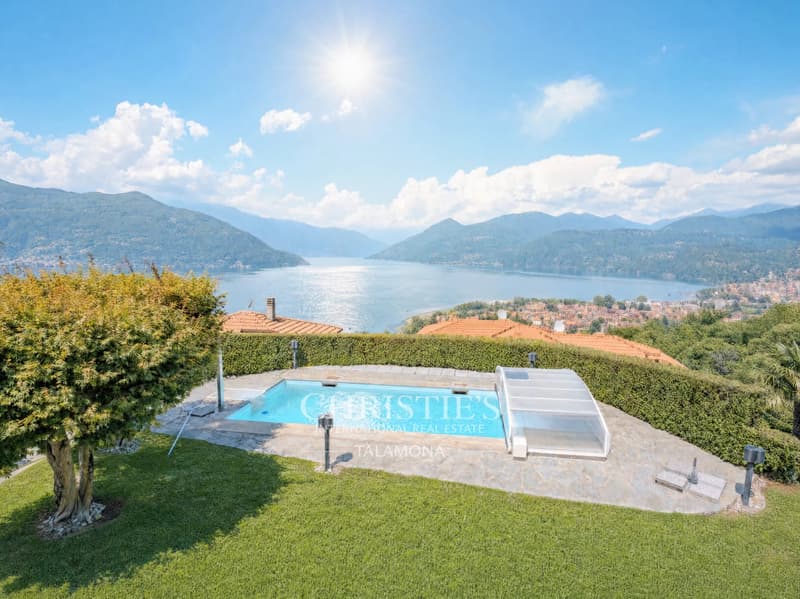
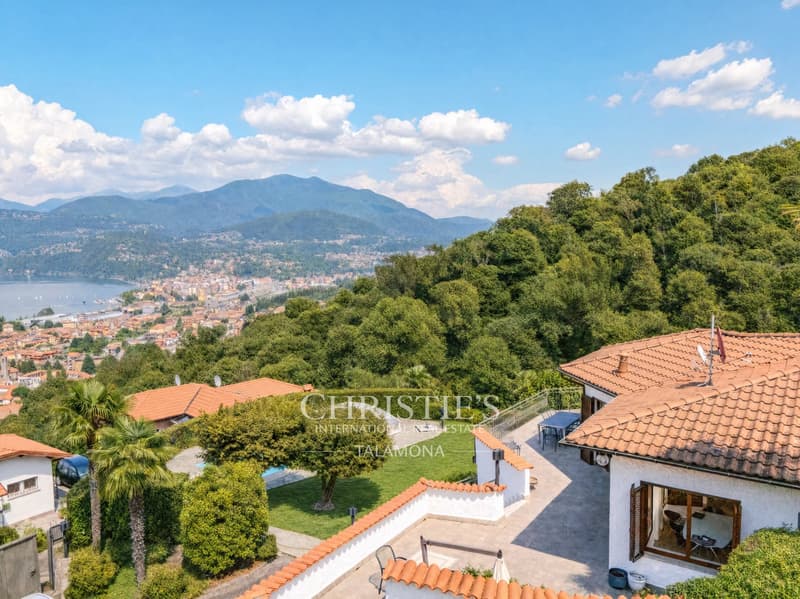
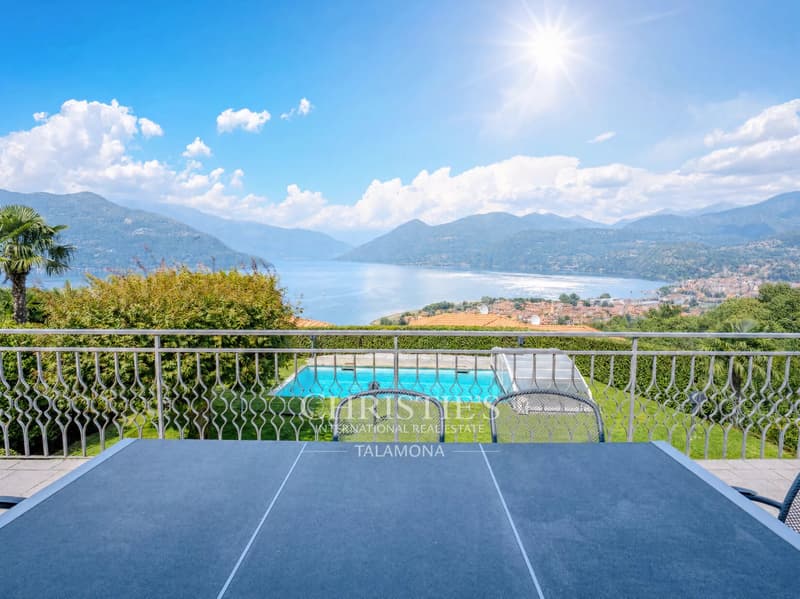
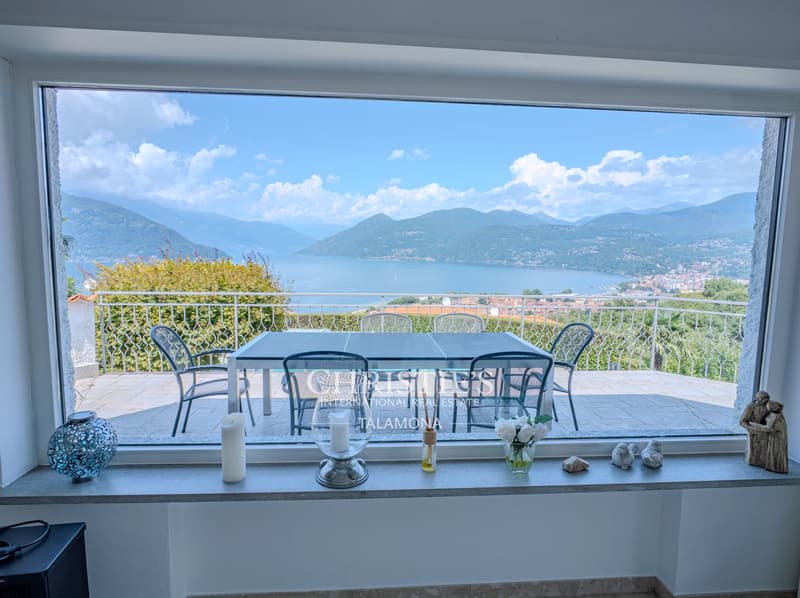
In a dominant position on the hill of Germignaga, this villa enjoys a wide, open view over the entire basin of Lago Maggiore, from the Lombardy shores to the mountains that close the horizon in the north. This view characterizes the entire property: it is present from almost every room and is further expanded by the terraces that surround the house.
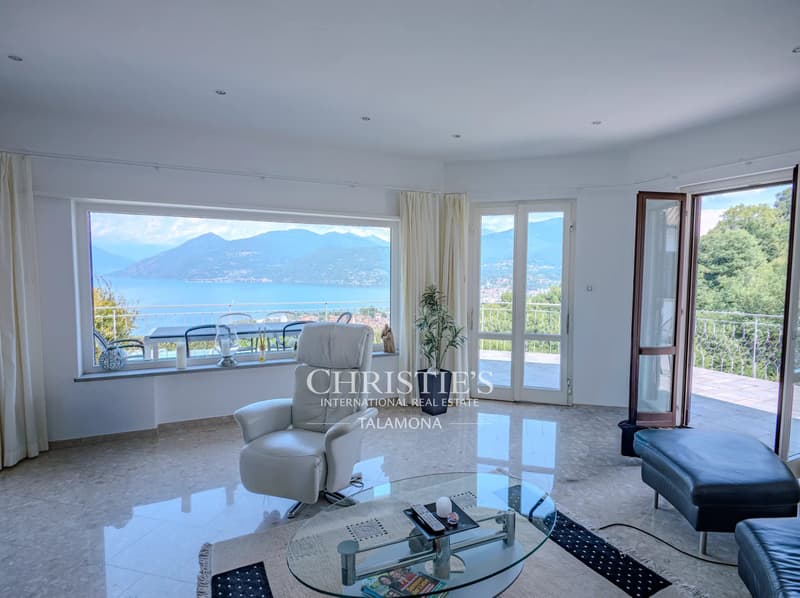
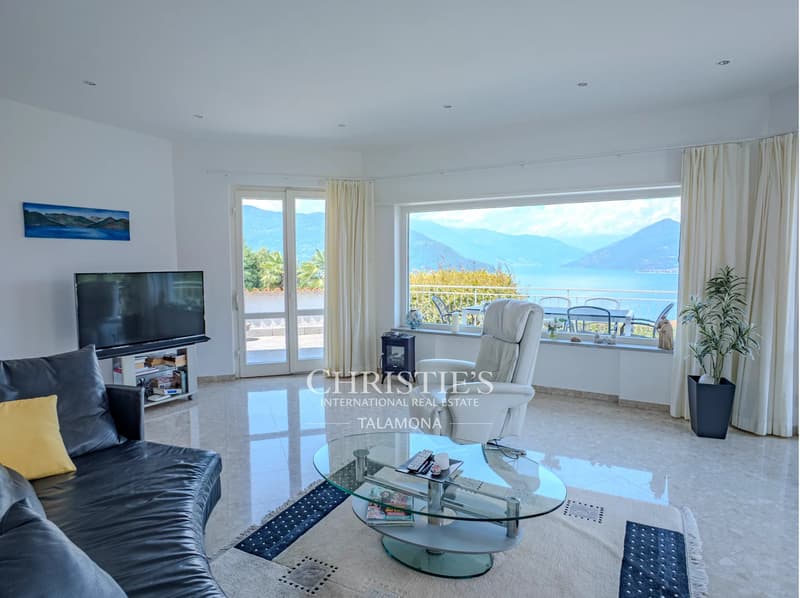
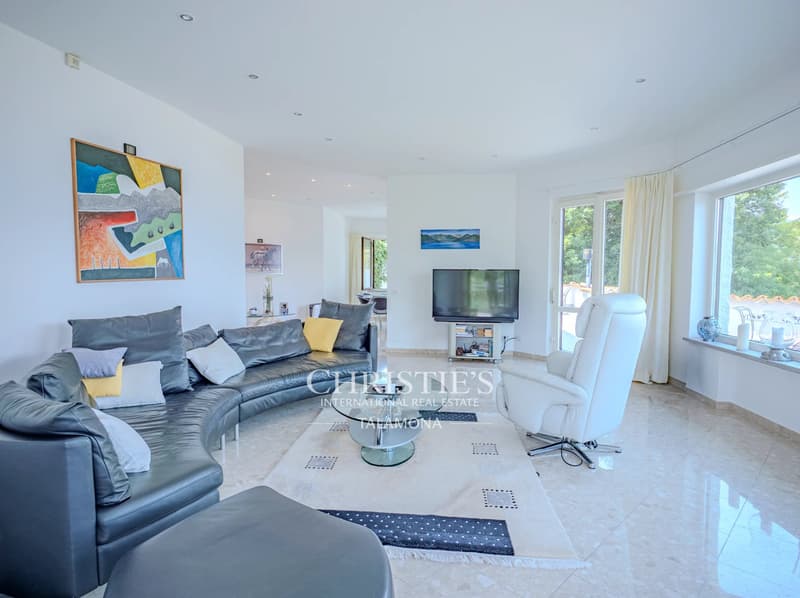
The heart of the house is the large living room on the main level, a bright, open space with a curved wall and large window surfaces that open directly onto the lake. The light enters from several directions, and the polished marble floors reflect the water and the sky. Several French doors connect the living room seamlessly to the panoramic terrace, so that outdoor living blends smoothly with indoor living.
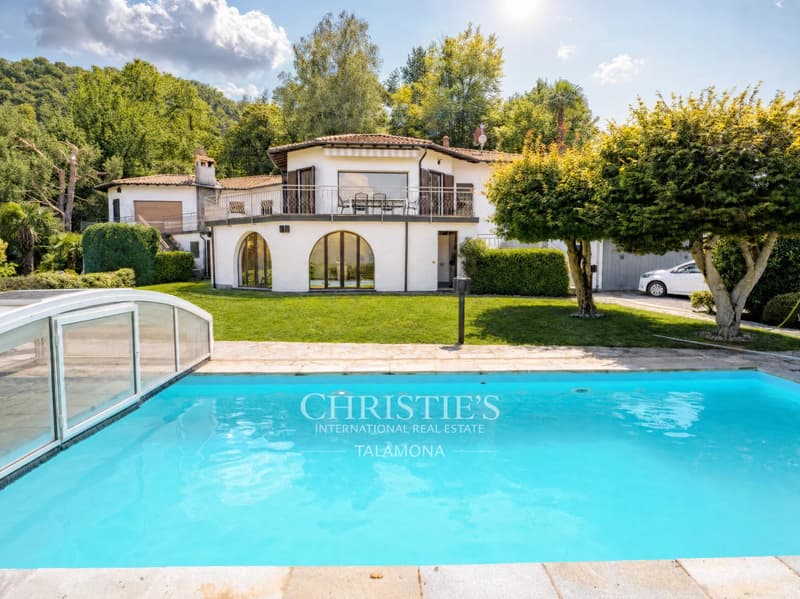
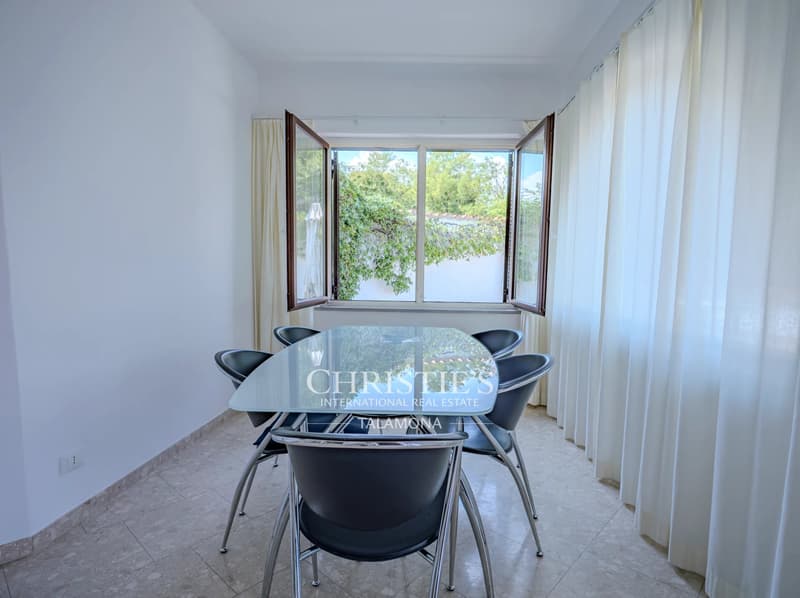
The living area includes a modern-style kitchen and a dining area with a view of the lake. The two bedrooms each have their own view and spacious built-in closets. The carefully equipped bathrooms have floor-level showers and glass surfaces. A separate lower level with direct access to the garden through arched French doors serves as a utility area. For comfort, there is a self-contained, gas-fired underfloor heating system that distributes a uniform, silent warmth throughout the house.
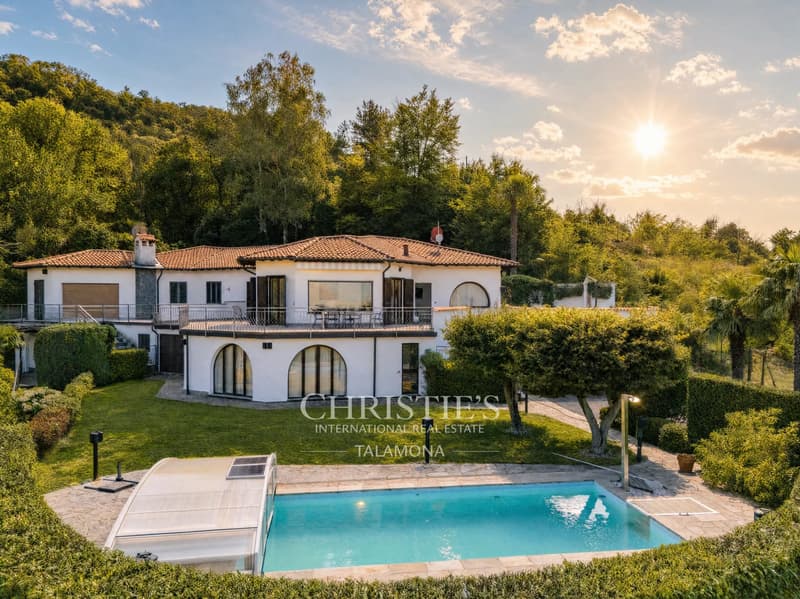
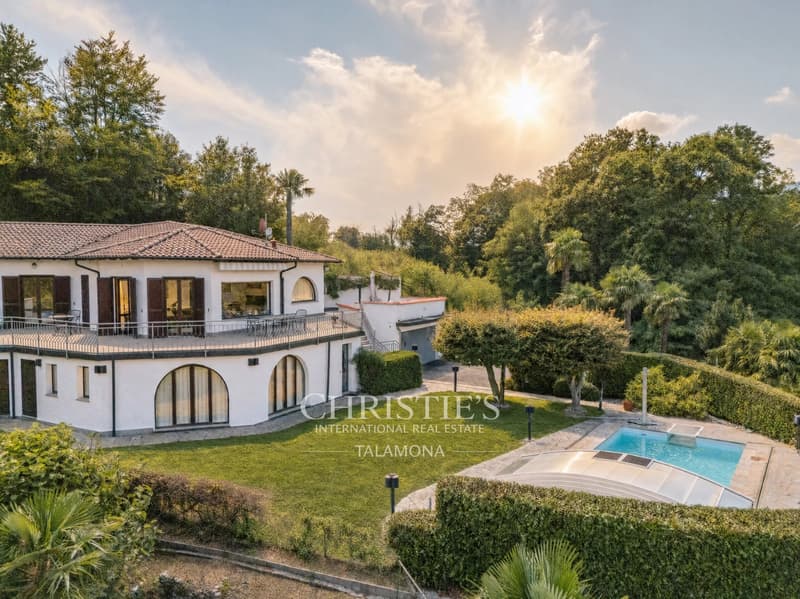
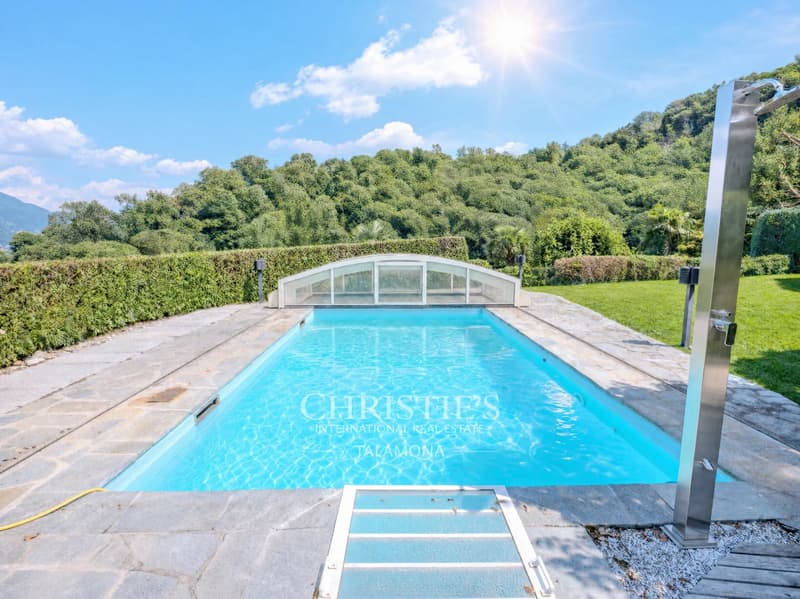
In the outdoor area, paved terraces run along all sides of the villa. They offer space for outdoor dining and admiring the lake in the shade of the palms. The garden slopes gently down to the pool, which is kept clean by an automatic cover. A large double garage and spacious maneuvering areas complete the property.
The Mediterranean-inspired architecture with arches, tile roof, and white building bodies blends harmoniously into the green of the hill. The location combines the tranquility of the hill with the proximity to the lake's facilities and connections to Switzerland and Milan.
The heart of the house is the large living room on the main level, a bright, open space with a curved wall and large window surfaces that open directly onto the lake. The light enters from several directions, and the polished marble floors reflect the water and the sky. Several French doors connect the living room seamlessly to the panoramic terrace, so that outdoor living blends smoothly with indoor living.
The living area includes a modern-style kitchen and a dining area with a view of the lake. The two bedrooms each have their own view and spacious built-in closets. The carefully equipped bathrooms have floor-level showers and glass surfaces. A separate lower level with direct access to the garden through arched French doors serves as a utility area. For comfort, there is a self-contained, gas-fired underfloor heating system that distributes a uniform, silent warmth throughout the house.
In the outdoor area, paved terraces run along all sides of the villa. They offer space for outdoor dining and admiring the lake in the shade of the palms. The garden slopes gently down to the pool, which is kept clean by an automatic cover. A large double garage and spacious maneuvering areas complete the property.
The Mediterranean-inspired architecture with arches, tile roof, and white building bodies blends harmoniously into the green of the hill. The location combines the tranquility of the hill with the proximity to the lake's facilities and connections to Switzerland and Milan.
Viewing
Contact for viewing
Theodor TALAMONA
Advertiser

Christie's International Real Estate - Talamona
Piazzale Guglielmo Marconi, 1
21016Luino
Contact
Theodor TALAMONA
- Listing ID
- 4003603832
- Object ref.
- 87226272