"Charming semi-detached house in a quiet and sunny location"
Address
Neumattweg 12, 4124 SchönenbuchTravel time
- 43 min.Station: Allschwil Dorf
Surrounding information
School
4 min.Primarschule und Kindergarten SchönenbuchPublic Transport
5 min.Schönenbuch Dorf
Times refer to the route on foot.
Price
- Purchase price:
- CHF 1,455,000.–
- Notify on price drop
Main information
- Availability:
- 01.12.2026
- Type:
- Bifamiliar house
- No. of rooms:
- 5.5
- Number of bathrooms:
- 2
- Floor:
- GF
- Number of floors:
- 3
- Surface living:
- 145 m2
- Land area:
- 376 m2
- Volume:
- 662 m3
- Last refurbishment:
- 2026
- Year built:
- 1982
Characteristics
Balcony / Terrace
Dishwasher
Fireplace
View
Quiet neighborhood
Child-friendly
Parking space
Garage
Documents (0)
Description
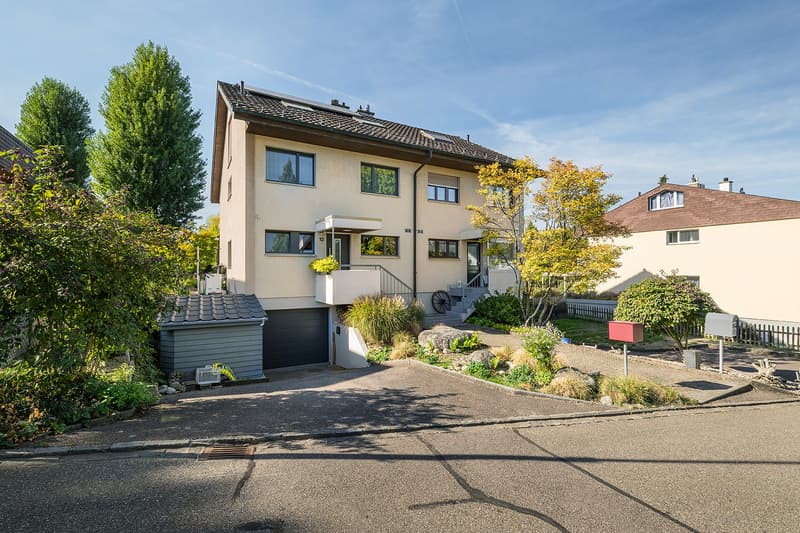
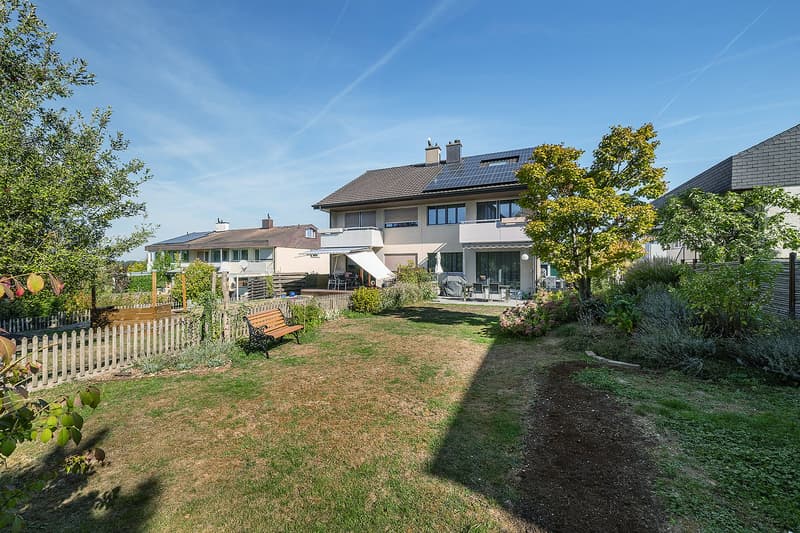
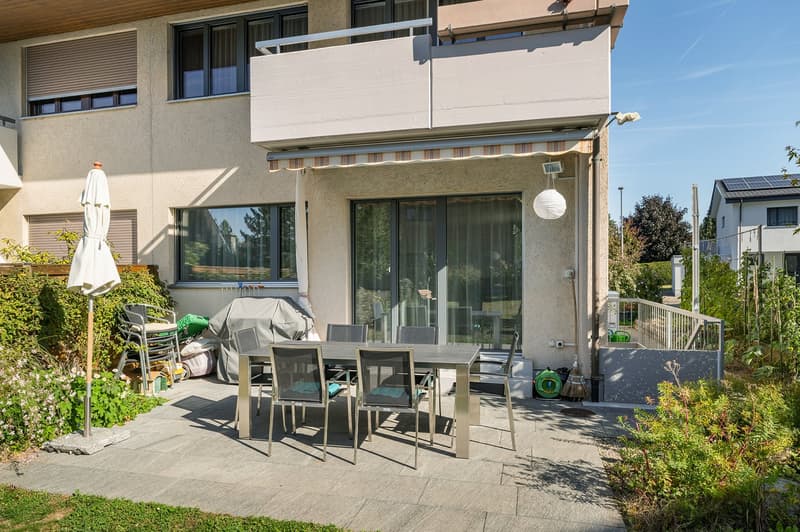
The single-family house with 5.5 rooms has a spacious living area of 144.5 m². The south-facing garden with a small biotope invites you to relax. The cozy seating area with high-quality paving and sun awning offers ideal conditions to enjoy the warm summer months outdoors.
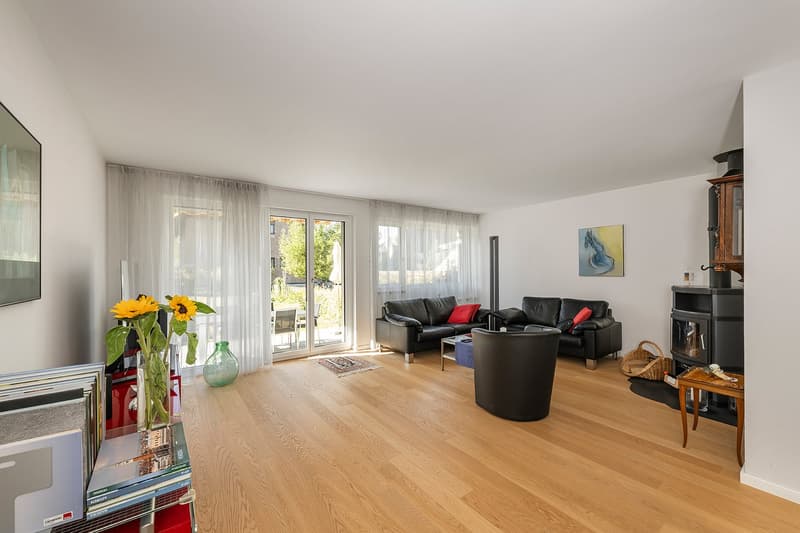
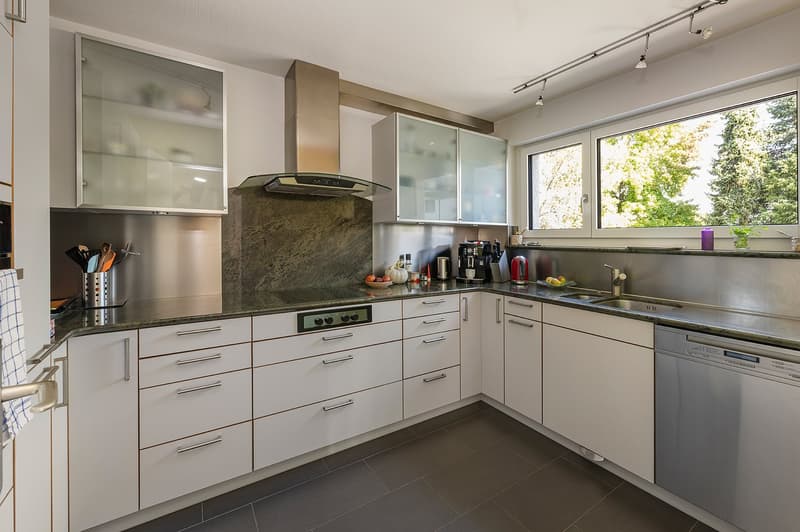
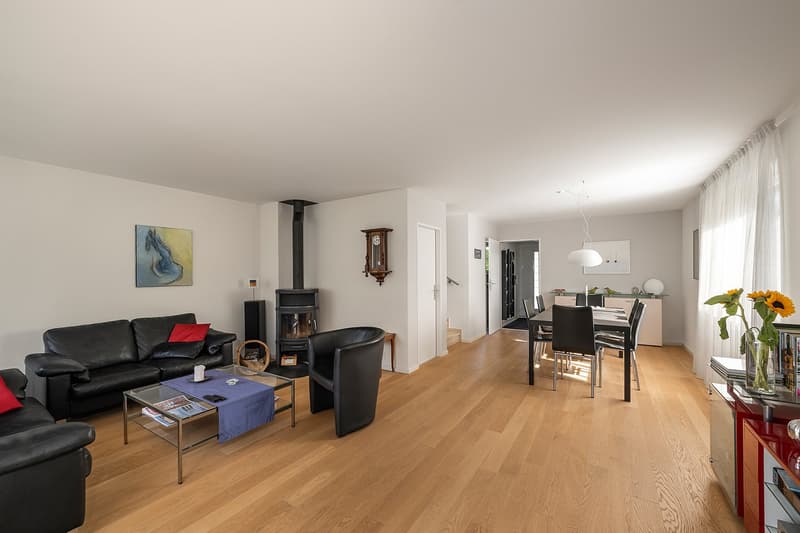
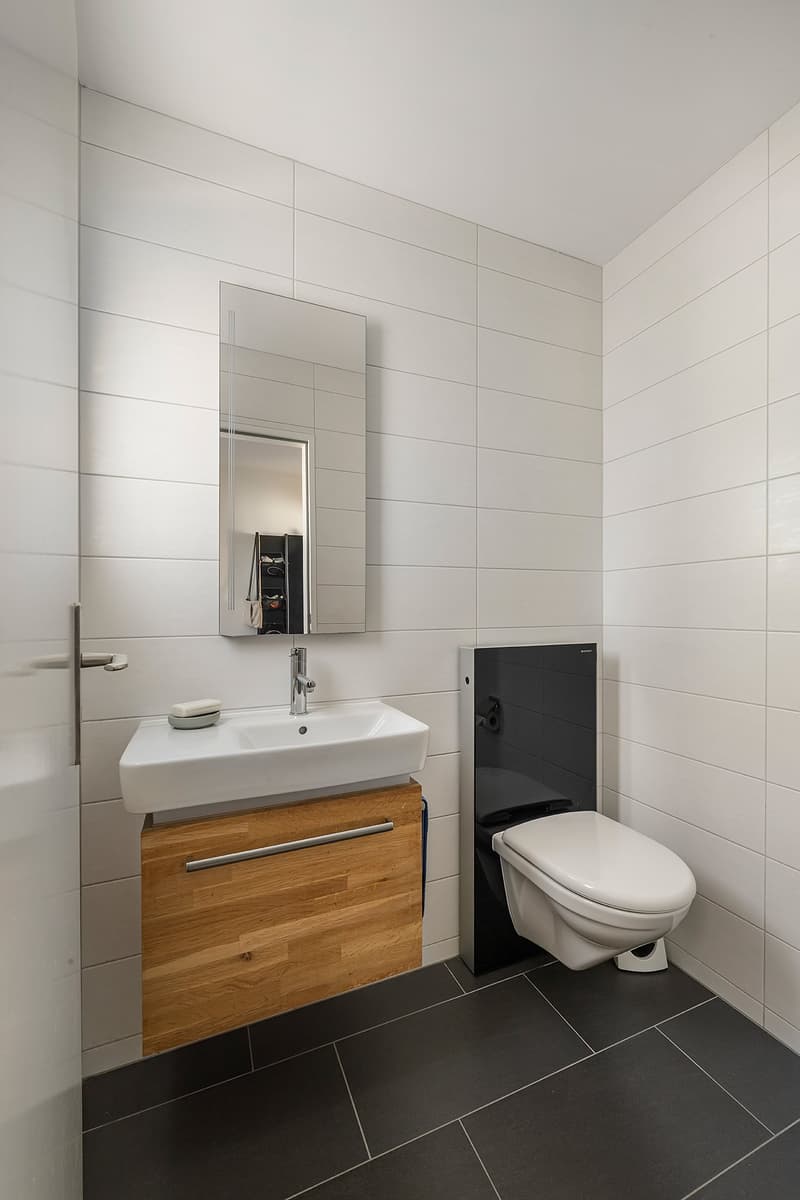
In the entrance area, there is a practical entrance hall and a guest toilet, which was modernized in 2015. The kitchen is located in a separate room and borders directly on the living and dining room, from which there is direct access to the garden.
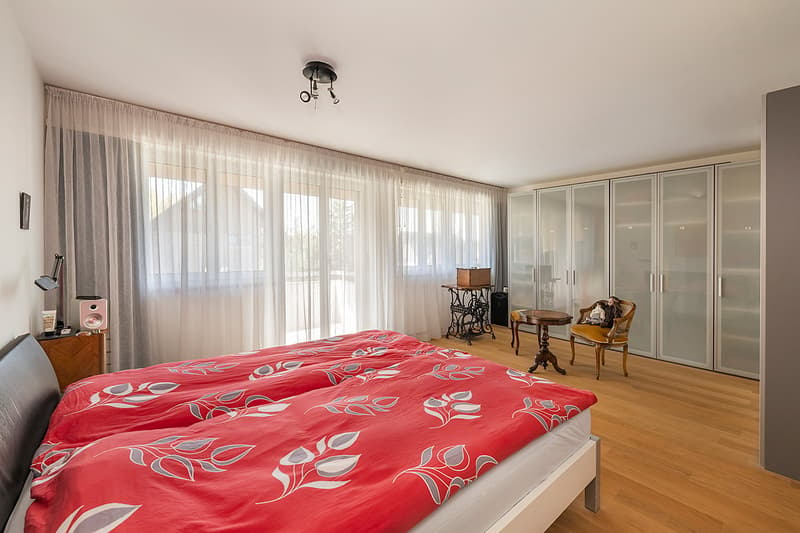
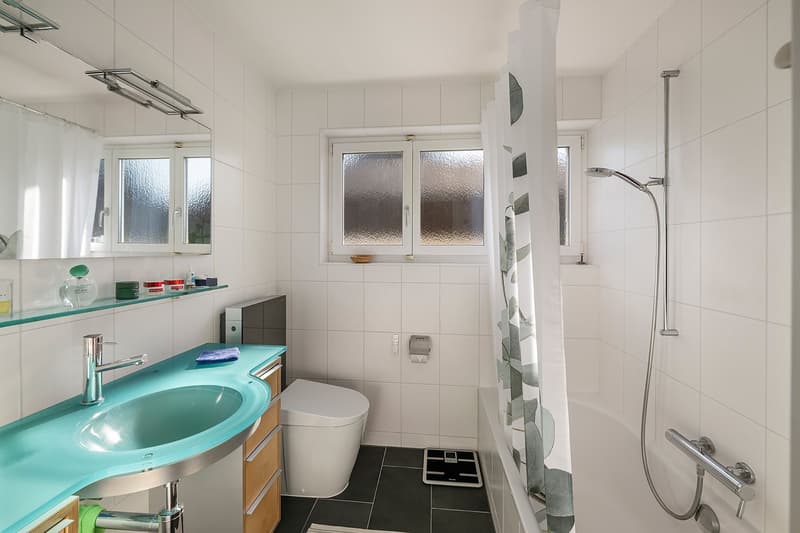
The spacious living and dining room impresses with its high-quality parquet floor and creates a cozy living atmosphere, especially in the cold winter months, with the Swedish stove. On the upper floor, there is a bathroom with toilet, sink, and bathtub. Originally, this floor had four separate rooms. One of them was sacrificed for a more spacious parent's bedroom. If needed, the original room layout can be easily restored.
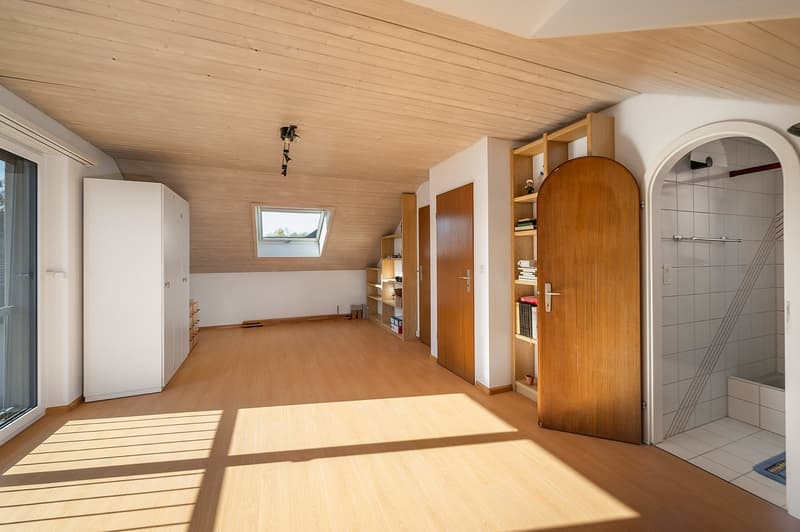
The attic has been almost completely renovated and offers additional living space. This floor is complemented by a bathroom with sink, shower, and toilet, as well as a small attic, which offers practical storage space.
In the basement, a foyer connects the heating and laundry room with the shelter and the garage, ensuring functional access to the secondary rooms. The property also convinces in terms of energy. A private photovoltaic system enables electricity production on the roof. Additionally, an E-charging station is available in the garage entrance, allowing comfortable charging of an electric vehicle directly at home.
We look forward to your contact.
Mortgage Calculator
From dream house to home ownership: the mortgage calculator can help you estimate the affordability of this property.

Create an account for more options
Create your account to manage your favorites across all devices, keep track of your search alerts, and never miss an update. Everything you need for your home search, all in one place!

Contact
Michel Simon
- Listing ID
- 4003601126
- Object ref.
- 6m227.ey2sh