Rooms
8
Selling price
CHF 880,000.–
Notify on price drop
"Detached two-family house on 225m², 5.5 & 2.5 room living space with Alpine view"
Address
79807 LottstettenPrice
- Purchase price:
- CHF 880,000.–
- Notify on price drop
Main information
- Availability:
- By agreement
- Type:
- Multi-family house
- No. of rooms:
- 8
- Land area:
- 933 m2
- Volume:
- 1258 m3
- Last refurbishment:
- 2025
- Year built:
- 1992
Characteristics
Pets allowed
Balcony / Terrace
Child-friendly
Documents (0)
Description
A HOME WITH A VIEW WHERE FAMILY AND LIFESTYLE COME TOGETHER
Some houses touch the heart, even before you've properly arrived. They offer a sense of security, connect generations, and provide space for shared moments of happiness. Perhaps your next life story begins here.
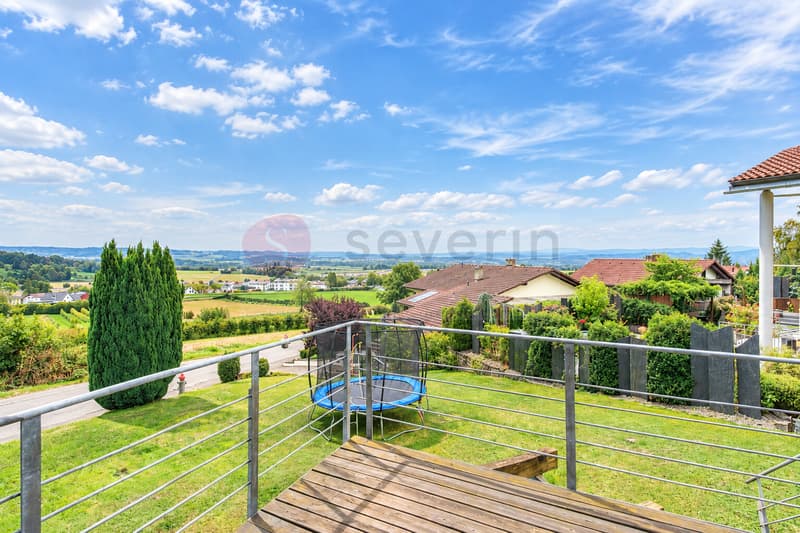
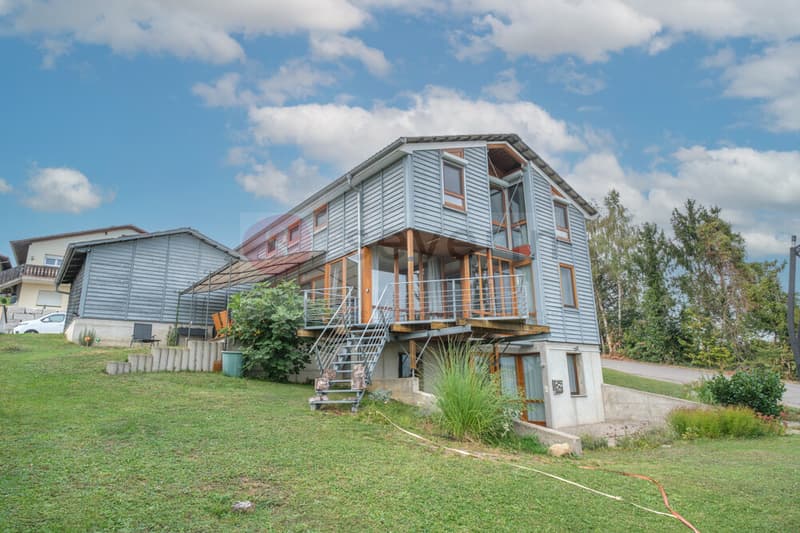
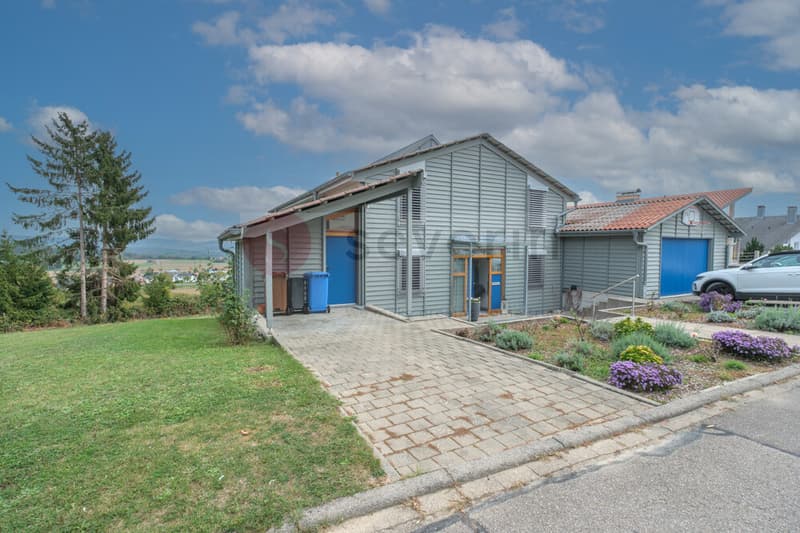
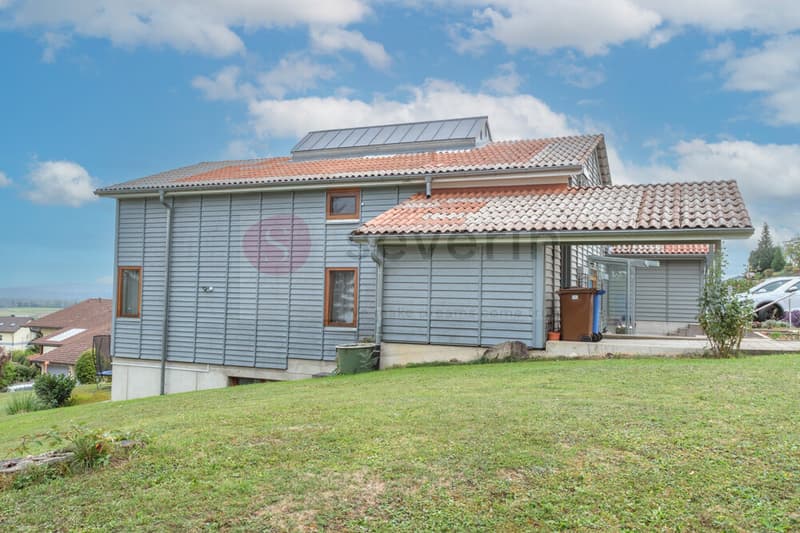
Located on a slightly elevated slope in Lottstetten, directly on the Swiss border, this detached two-family house awaits you with a magnificent view of the Swiss Alps. Approximately 225m² of living space and a 933m² plot of land offer plenty of space for family, privacy, and individual living dreams.
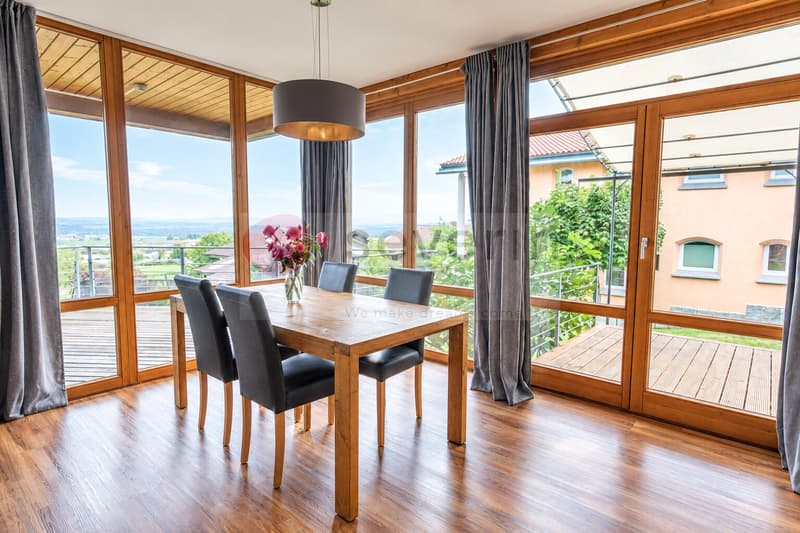
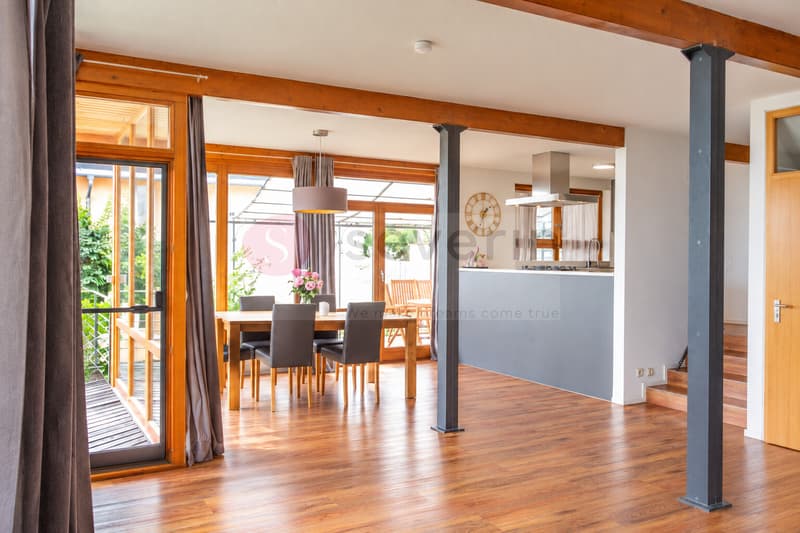
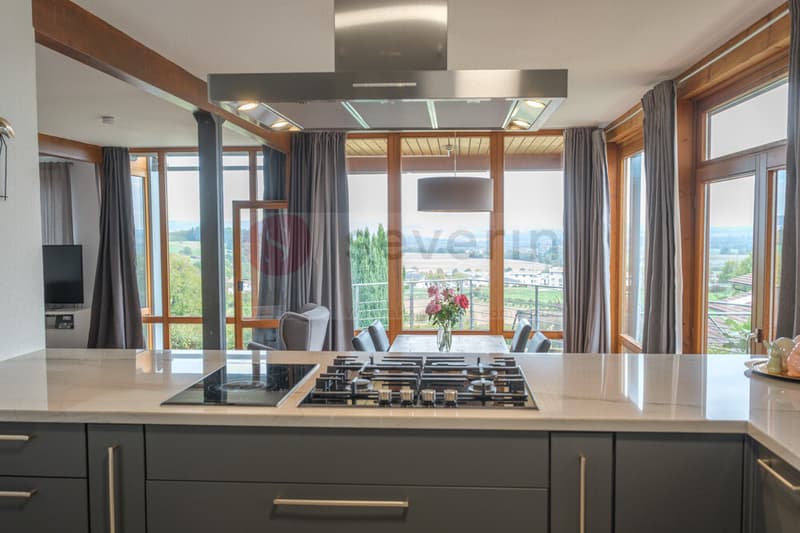
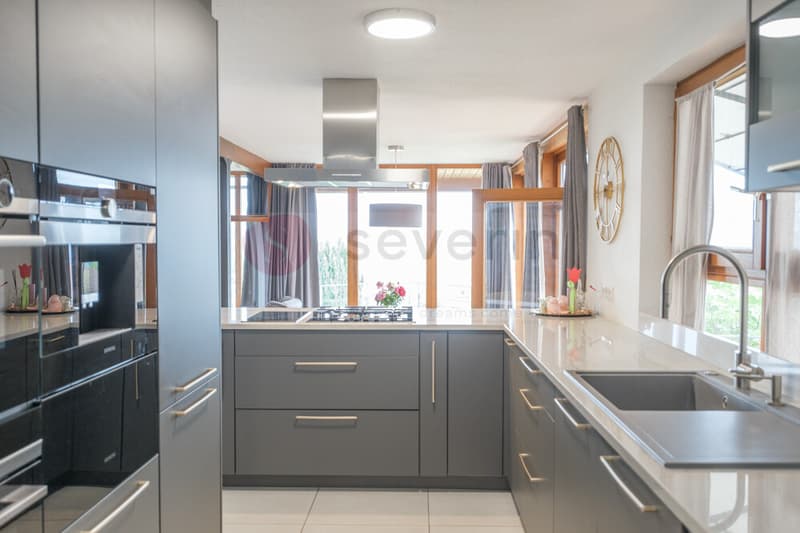
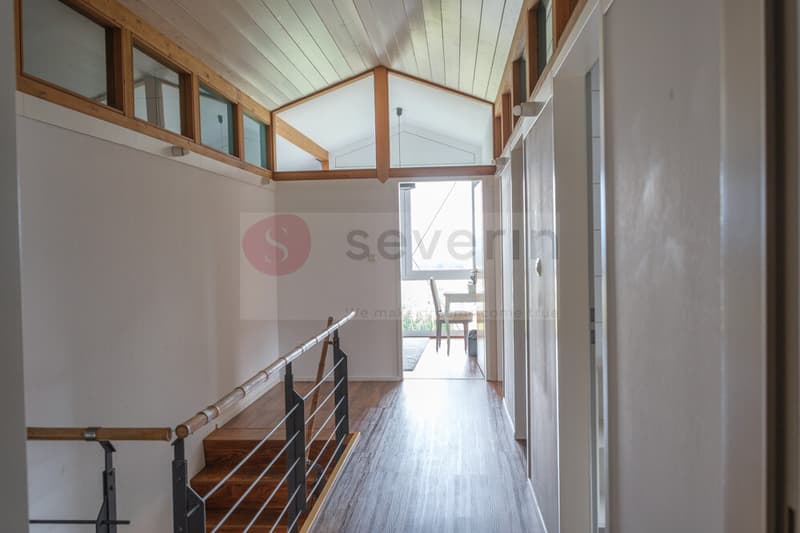
The bright, airy construction creates a welcoming living atmosphere. The open, spacious kitchen with a household area becomes the center of family life. Five bedrooms, two bathrooms (one en suite), and a separate guest toilet ensure comfort.
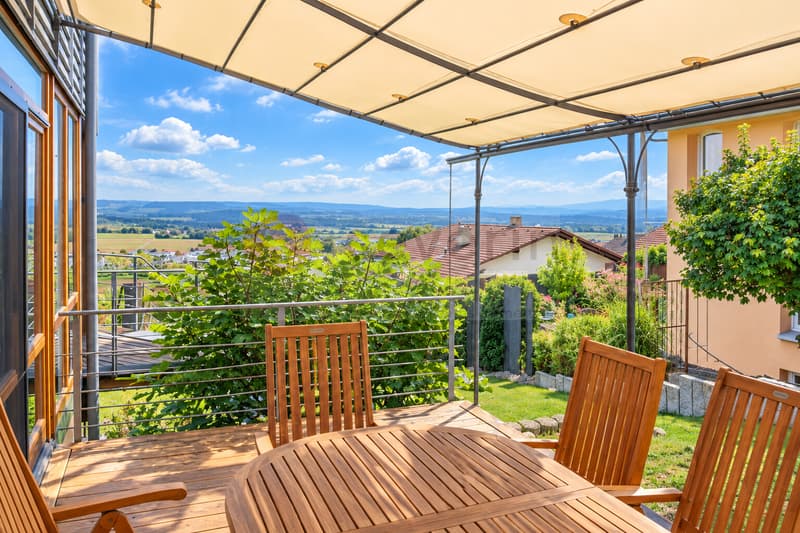
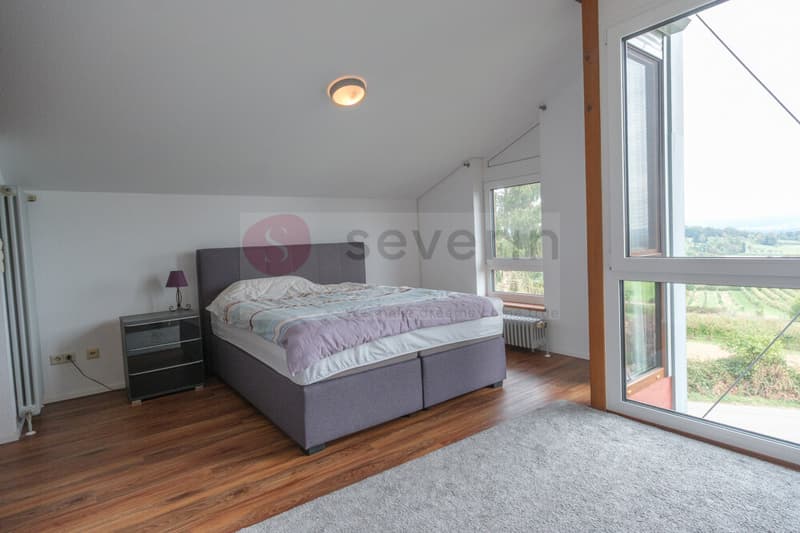
From the living room, you can directly access the terrace and balcony. Enjoy sunny hours, cozy meals outdoors, and the view over the landscape to the Swiss Alps. A place to breathe and feel good!
A special plus is the approximately 45m² large, already rented-out annex with a separate entrance, its own terrace, and an outdoor parking space. Whether for relatives, as a multi-generational solution, or for rental purposes - it offers valuable flexibility and additional income.
A garage, four outdoor parking spaces, four cellar rooms, and a workshop complete the offer. The house is heated with biogas.
HIGHLIGHTS
Detached house with annex near the Swiss border
Elevated slope location with Alpine panorama
Approx. 225m² living space, including 45m² rented-out annex
933 m² plot of land with plenty of free space
Ideal for families, multiple generations, or living and renting
Bright wooden construction
Open kitchen with household area
5 bedrooms, 2 bathrooms (1 en suite), separate guest toilet
Terrace and balcony with a magnificent view
Annex with separate entrance and its own terrace
1 garage, 4 outdoor parking spaces
4 cellar rooms, technical and workshop room
Biogas heating
BASEMENT:
4 cellars: approx. 4.60m²/5.84m²/2x11.34m²
Heating room, approx. 5.84m²
ANNEX:
Living area, approx. 20.47m²
Bedroom, approx. 10m²
Kitchen, approx. 4.08m²
Outdoor terrace, approx. 12.60m²
GROUND FLOOR HOUSE:
HALLWAY, approx. 10.50m²
Wardrobe, approx. 5.8m²
Guest toilet, approx. 2.5m²
Corridor, approx. 5.9m²
Living/dining area, approx. 39.40m²
Study/guest room, approx. 10.30m²
Kitchen with household area, approx. 19.2m²
Balcony, approx. 15.30m²
Wooden terrace, approx. 10m²
UPPER FLOOR:
Rooms 2 & 3 combined, approx. 22.60m²
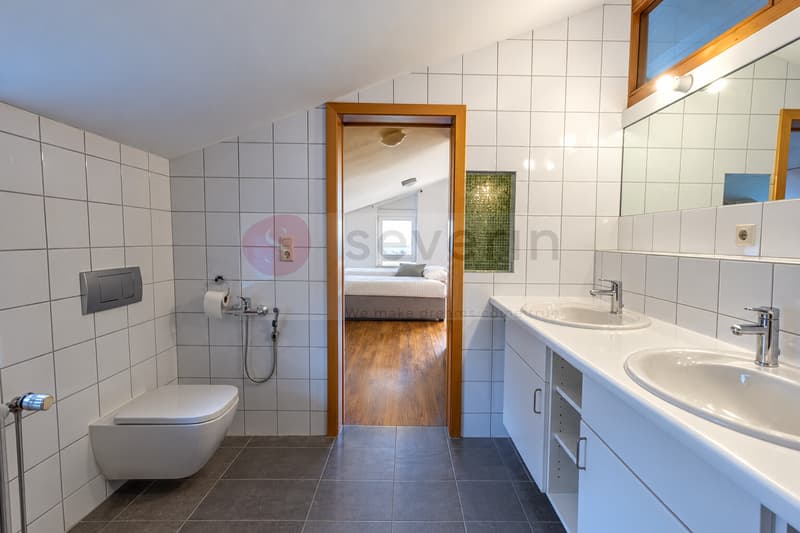
Bathroom with double sink and shower; approx. 6.30m²
Storage room, approx. 4m²
Corridor, approx. 9m²
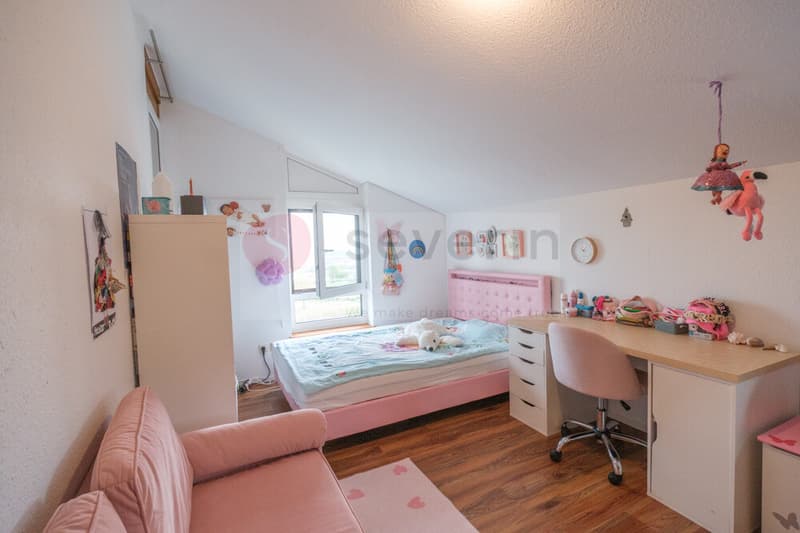
Children's room, approx. 16.40m²
Parent's bedroom with dressing room; approx. 22.8m²
En-suite bathroom with bathtub/shower/double sink, approx. 10.20m²
Discover a place where living space becomes a real home - I look forward to showing you this special property personally.
Best regards
Your Heike Severin
Some houses touch the heart, even before you've properly arrived. They offer a sense of security, connect generations, and provide space for shared moments of happiness. Perhaps your next life story begins here.
Located on a slightly elevated slope in Lottstetten, directly on the Swiss border, this detached two-family house awaits you with a magnificent view of the Swiss Alps. Approximately 225m² of living space and a 933m² plot of land offer plenty of space for family, privacy, and individual living dreams.
The bright, airy construction creates a welcoming living atmosphere. The open, spacious kitchen with a household area becomes the center of family life. Five bedrooms, two bathrooms (one en suite), and a separate guest toilet ensure comfort.
From the living room, you can directly access the terrace and balcony. Enjoy sunny hours, cozy meals outdoors, and the view over the landscape to the Swiss Alps. A place to breathe and feel good!
A special plus is the approximately 45m² large, already rented-out annex with a separate entrance, its own terrace, and an outdoor parking space. Whether for relatives, as a multi-generational solution, or for rental purposes - it offers valuable flexibility and additional income.
A garage, four outdoor parking spaces, four cellar rooms, and a workshop complete the offer. The house is heated with biogas.
HIGHLIGHTS
Detached house with annex near the Swiss border
Elevated slope location with Alpine panorama
Approx. 225m² living space, including 45m² rented-out annex
933 m² plot of land with plenty of free space
Ideal for families, multiple generations, or living and renting
Bright wooden construction
Open kitchen with household area
5 bedrooms, 2 bathrooms (1 en suite), separate guest toilet
Terrace and balcony with a magnificent view
Annex with separate entrance and its own terrace
1 garage, 4 outdoor parking spaces
4 cellar rooms, technical and workshop room
Biogas heating
BASEMENT:
4 cellars: approx. 4.60m²/5.84m²/2x11.34m²
Heating room, approx. 5.84m²
ANNEX:
Living area, approx. 20.47m²
Bedroom, approx. 10m²
Kitchen, approx. 4.08m²
Outdoor terrace, approx. 12.60m²
GROUND FLOOR HOUSE:
HALLWAY, approx. 10.50m²
Wardrobe, approx. 5.8m²
Guest toilet, approx. 2.5m²
Corridor, approx. 5.9m²
Living/dining area, approx. 39.40m²
Study/guest room, approx. 10.30m²
Kitchen with household area, approx. 19.2m²
Balcony, approx. 15.30m²
Wooden terrace, approx. 10m²
UPPER FLOOR:
Rooms 2 & 3 combined, approx. 22.60m²
Bathroom with double sink and shower; approx. 6.30m²
Storage room, approx. 4m²
Corridor, approx. 9m²
Children's room, approx. 16.40m²
Parent's bedroom with dressing room; approx. 22.8m²
En-suite bathroom with bathtub/shower/double sink, approx. 10.20m²
Discover a place where living space becomes a real home - I look forward to showing you this special property personally.
Best regards
Your Heike Severin
Viewing
Contact for viewing
Heike Severin
Advertiser


Severin Immobilien GmbH
Förlibuckstrasse 4
8193Buchberg
Contact
Heike Severin
- Listing ID
- 4003600879
- Object ref.
- SI_209