Rooms
5.5
Living space
167 m2
Selling price
CHF 1,040,000.–
Notify on price drop
"Bright 5.5-room corner house in Evouettes with beautiful views!"
Address
1897 Les EvouettesPrice
- Purchase price:
- CHF 1,040,000.–
- Notify on price drop
Main information
- Availability:
- By agreement
- Type:
- Row house
- No. of rooms:
- 5.5
- Number of floors:
- 1
- Surface living:
- 167 m2
- Land area:
- 184 m2
- Volume:
- 633 m3
- Year built:
- 2027
Characteristics
View
Child-friendly
Parking space
New building
Corner house
Documents (0)
Description
Modern corner house with spectacular mountain views in Evouettes.
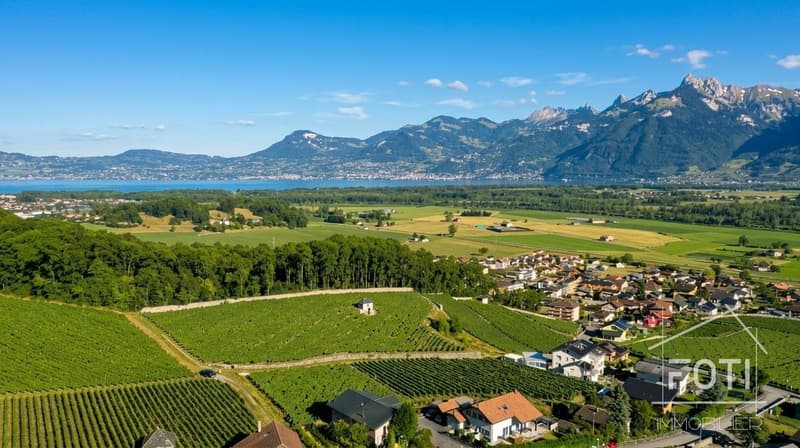
Discover this 5.5-room corner house in Evouettes, ideal for families looking for a peaceful and enchanting living environment. The spacious house, built in 2027, is the perfect choice for families seeking a serene atmosphere with breathtaking views.
The Interior
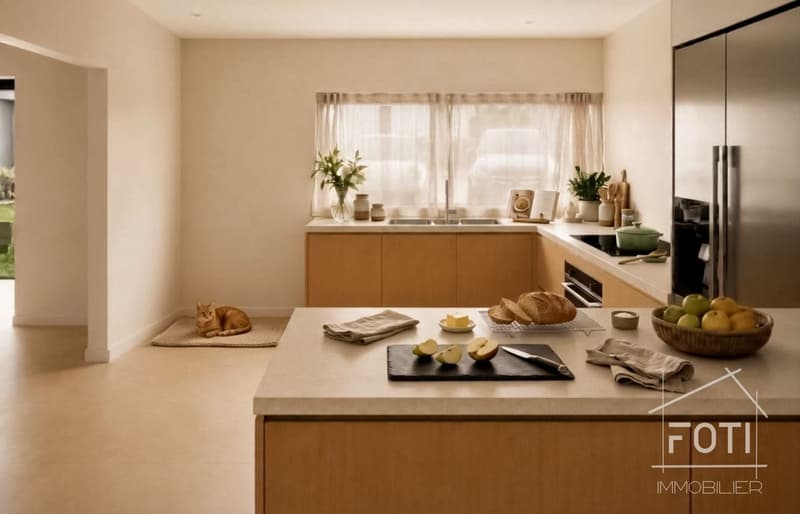
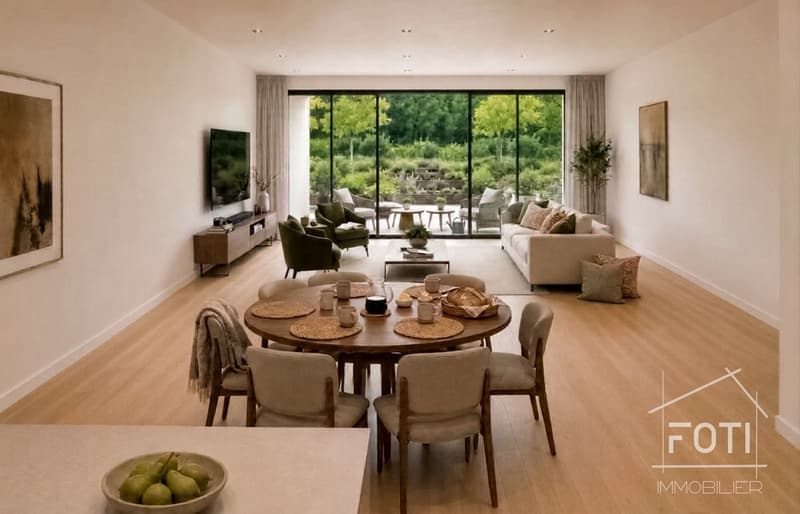
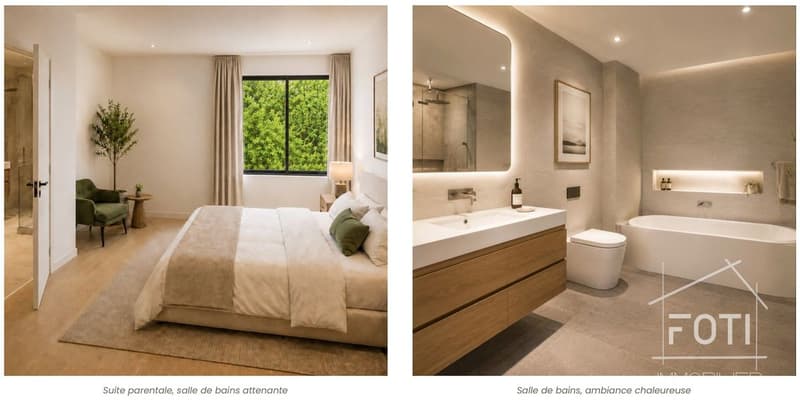
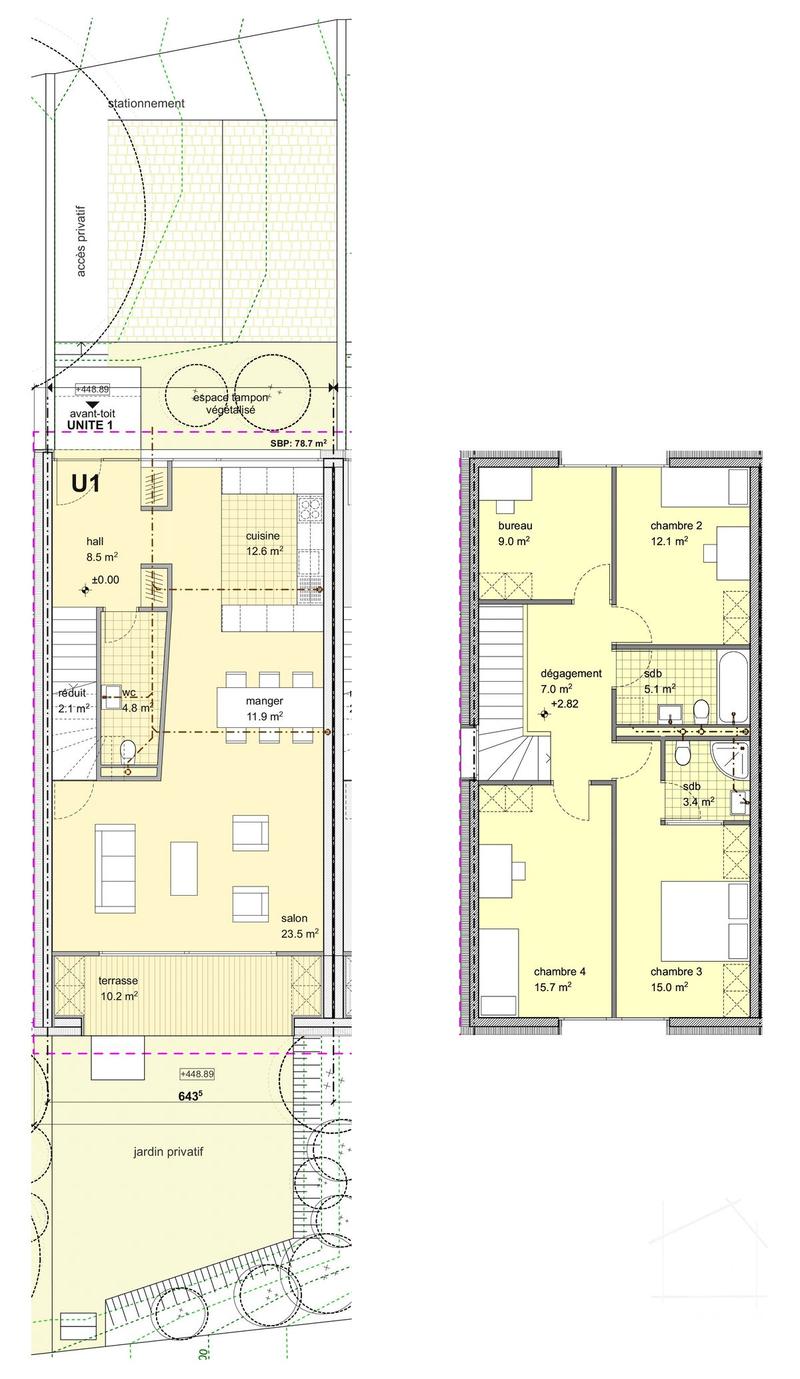
The main living area is a perfect example of contemporary design, combining functionality and aesthetics. The spacious living room opens generously to the garden through large windows, offering a seamless transition between indoors and outdoors. The modern kitchen is equipped with light wood furniture and integrated appliances. The three bedrooms, including a parental suite with an en-suite bathroom, provide optimal comfort. The two bathrooms with elegant finishes feature modern amenities and attention to detail.
Exterior & Views
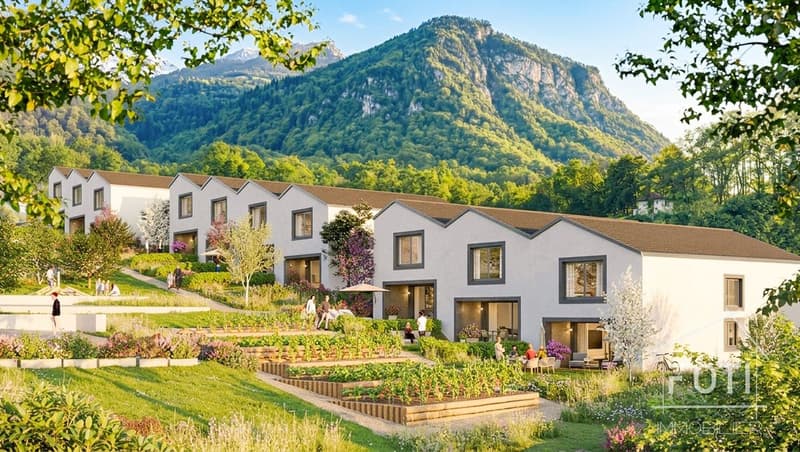
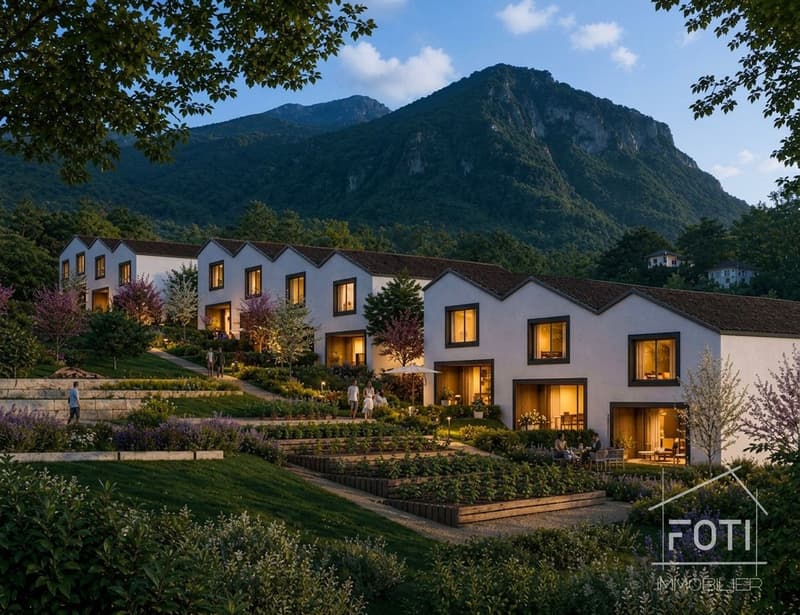
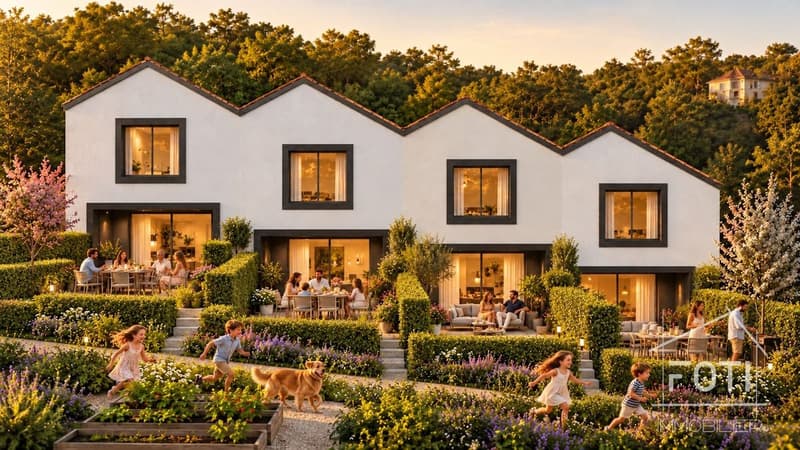
The private garden is distinguished by its designed areas and the view of the surrounding mountains, offering an unparalleled relaxation area. The flowering beds and landscaped paths add to the natural harmony of the overall picture. Although the property does not have a pool, its green and pleasant environment invites you to fully enjoy the fresh air and beauty of the region.
Location
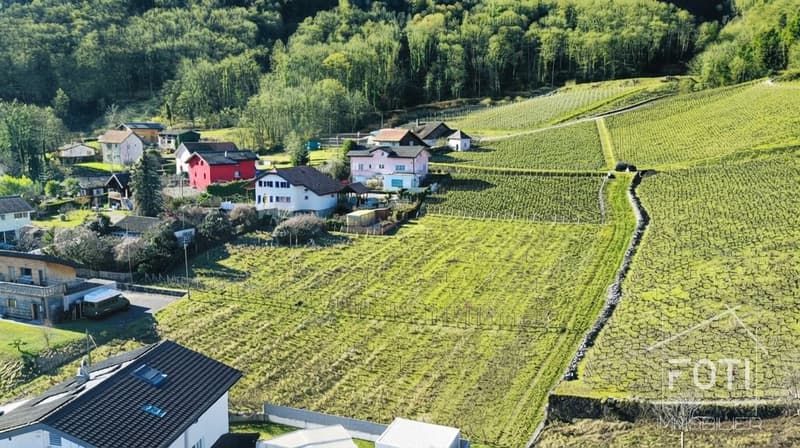
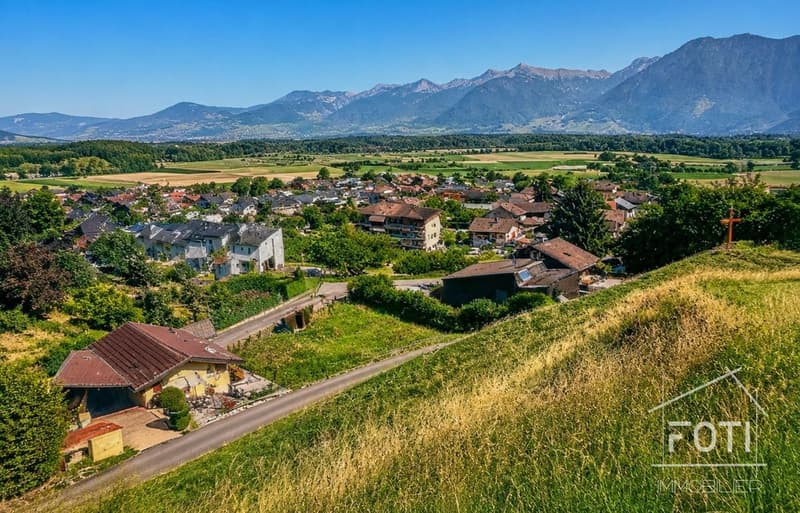
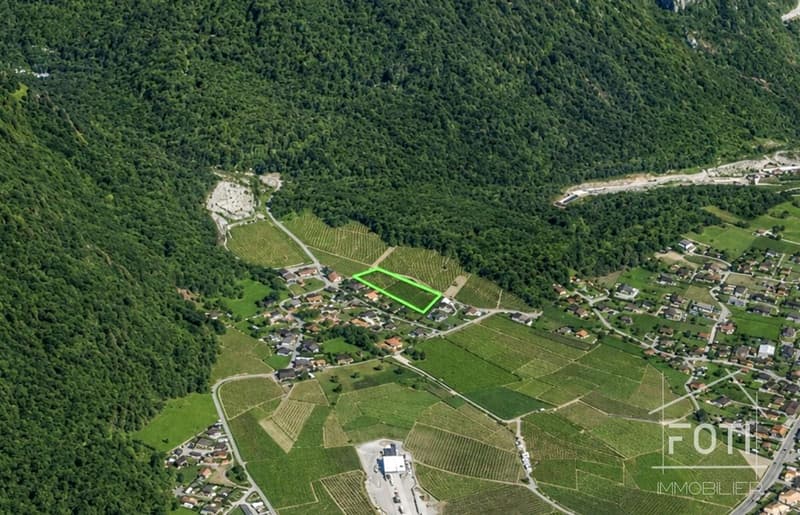
The house in Evouettes (Port-Valais municipality) offers an enviable quality of life, close to picturesque vineyards and preserved natural areas. The neighborhood is particularly suited for families with children, thanks to its security and tranquility. Well-connected to the main roads, the property allows easy access to local amenities and public transportation to Geneva or Lausanne.
Main Features
Landscape Concept and Group Housing
The landscape concept aims to maintain the natural and viticultural character of the site. The design prioritizes indigenous plants, fruit trees, and permeable surfaces. The community areas are structured.
The organization of the project promotes exchange between residents through the presence of outdoor areas, while ensuring the privacy of each living space by creating private, clearly defined gardens. The connection between private, semi-private, and community spaces contributes to the residential quality of the overall concept.
Contact us today to organize a private viewing and discover the potential of this charming house.
Discover this 5.5-room corner house in Evouettes, ideal for families looking for a peaceful and enchanting living environment. The spacious house, built in 2027, is the perfect choice for families seeking a serene atmosphere with breathtaking views.
The Interior
The main living area is a perfect example of contemporary design, combining functionality and aesthetics. The spacious living room opens generously to the garden through large windows, offering a seamless transition between indoors and outdoors. The modern kitchen is equipped with light wood furniture and integrated appliances. The three bedrooms, including a parental suite with an en-suite bathroom, provide optimal comfort. The two bathrooms with elegant finishes feature modern amenities and attention to detail.
Exterior & Views
The private garden is distinguished by its designed areas and the view of the surrounding mountains, offering an unparalleled relaxation area. The flowering beds and landscaped paths add to the natural harmony of the overall picture. Although the property does not have a pool, its green and pleasant environment invites you to fully enjoy the fresh air and beauty of the region.
Location
The house in Evouettes (Port-Valais municipality) offers an enviable quality of life, close to picturesque vineyards and preserved natural areas. The neighborhood is particularly suited for families with children, thanks to its security and tranquility. Well-connected to the main roads, the property allows easy access to local amenities and public transportation to Geneva or Lausanne.
Main Features
- 5.5 well-designed rooms
- Open kitchen to the living room
- 2 bright bedrooms
- 1 parental suite with private bathroom
- 1 office
- 2 bathrooms and 1 separate toilet
- 2 outdoor parking spaces for CHF 25,000.-- extra
- Heating by heat pump
- Private garden with breathtaking views
- Quiet and family-friendly environment
- Construction year 2027
Landscape Concept and Group Housing
The landscape concept aims to maintain the natural and viticultural character of the site. The design prioritizes indigenous plants, fruit trees, and permeable surfaces. The community areas are structured.
The organization of the project promotes exchange between residents through the presence of outdoor areas, while ensuring the privacy of each living space by creating private, clearly defined gardens. The connection between private, semi-private, and community spaces contributes to the residential quality of the overall concept.
Contact us today to organize a private viewing and discover the potential of this charming house.
Mortgage Calculator
From dream house to home ownership: the mortgage calculator can help you estimate the affordability of this property.

Free
Create an account for more options
Create your account to manage your favorites across all devices, keep track of your search alerts, and never miss an update. Everything you need for your home search, all in one place!
Viewing
Contact for viewing
David Foti

David FotiAssocié - Directeur
- Listing ID
- 4003599807
- Object ref.
- PK96-GARK-1331