
Rooms
7.5
Living space
175 m2
Selling price
On request
"Belle Époque Villa in the Bern Elfenau"
Address
Wildermettweg 28, 3006 BernTravel time
- 4 min.Station: Egghölzli
Surrounding information
Pharmacy
3 min.Egghölzli ApothekeSupermarket
3 min.MigrosSchool
7 min.Schulstandort ManuelPublic Transport
3 min.Egghölzli
Times refer to the route on foot.
Price
- Purchase price:
- On request
Main information
- Availability:
- By agreement
- Type:
- Single house
- No. of rooms:
- 7.5
- Number of bathrooms:
- 2
- Surface living:
- 175 m2
- Land area:
- 555 m2
- Year built:
- 1926
Characteristics
Washing machine
Tumble dryer
Cable TV
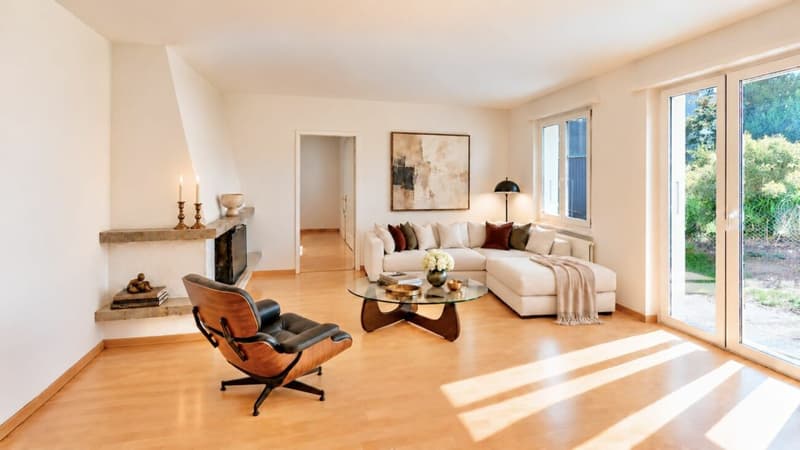
Fireplace
Child-friendly
Parking space
Garage
Documents (0)
Description
The Elfenau as a center of life
- A first-class residential address with short distances.
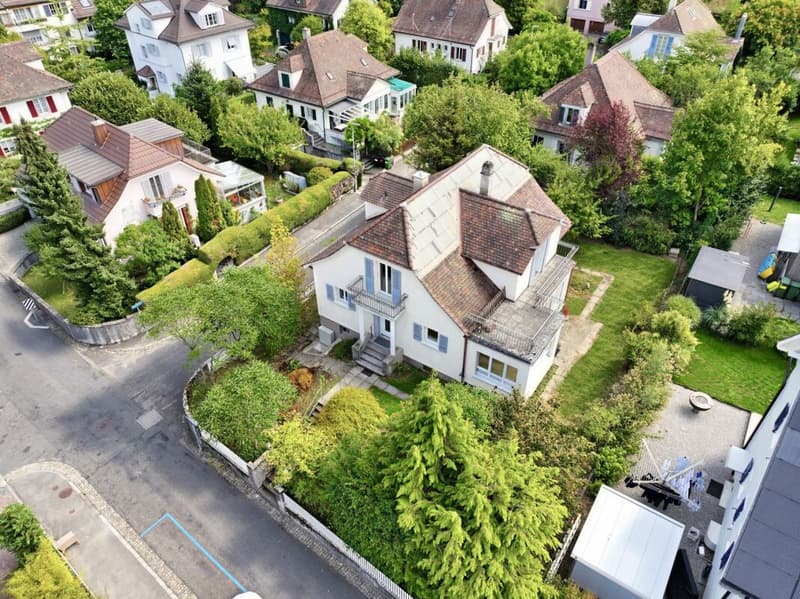
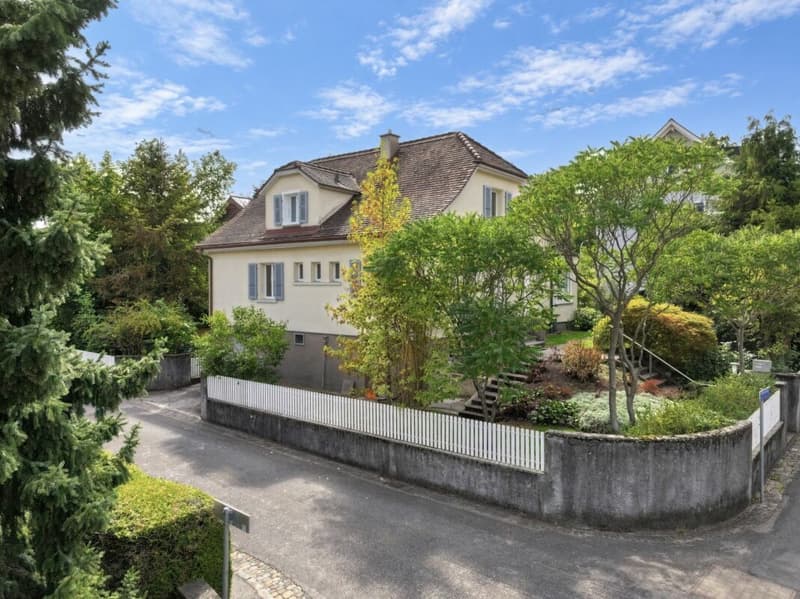
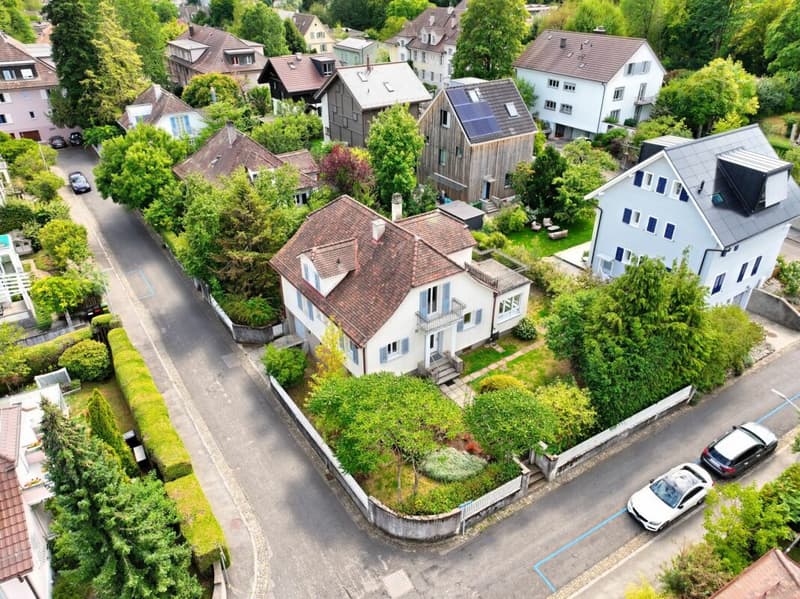
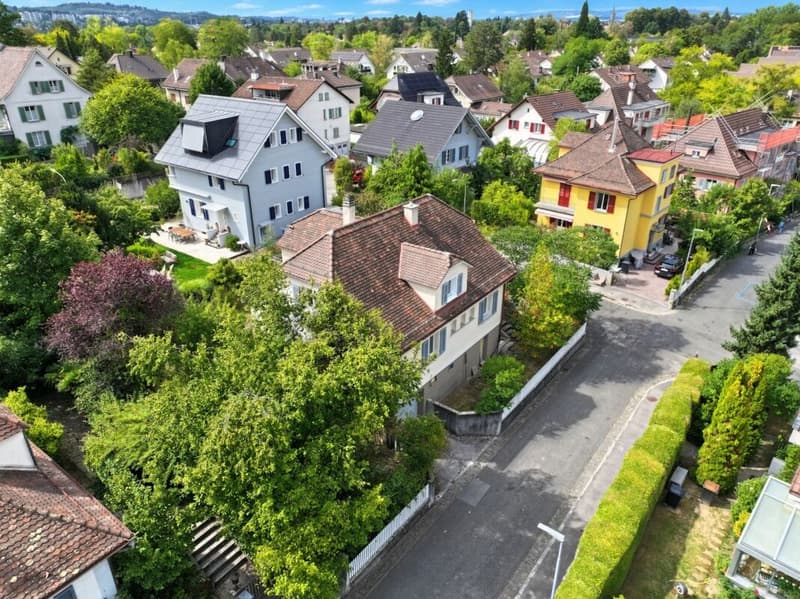
- The Elfenau is one of the most sought-after villa quarters in Bern. On Wildermettweg, well-maintained properties and a quiet neighborhood characterize the environment.
- The Elfenau park and the Aare riverbank are within walking distance. Walking paths along the water and the cultural offerings in the nearby Kirchenfeld provide a variety of opportunities to shape your free time right outside your own front door.
- Shopping opportunities and the Egghölzli tram stop are within walking distance. The direct connection to Bern train station and the nearby access to the A6 highway make mobility easy.
Belle Époque Villa with personality
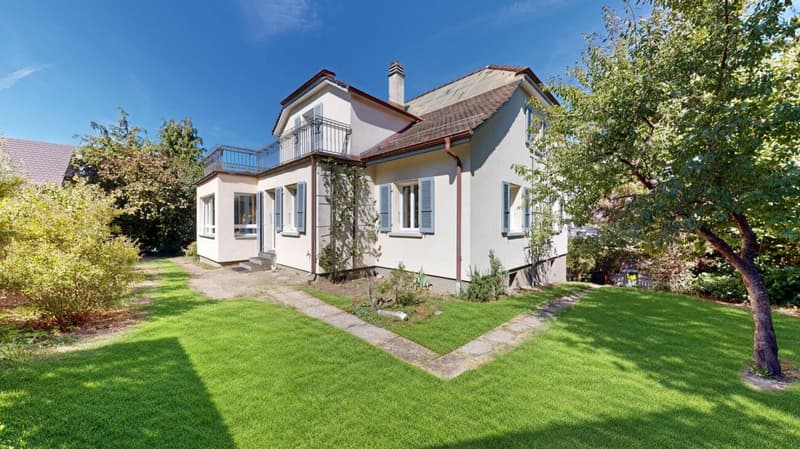
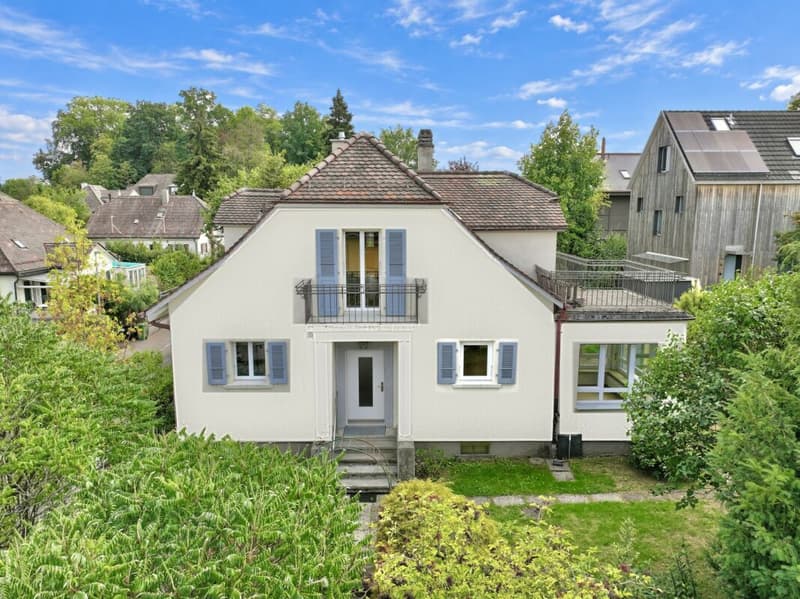
The 7½-room villa from 1928 impresses with its balanced proportions and representative appearance. Its architecture gives the property an unmistakable expression.
- Built in solid construction, the building extends over three levels. The well-thought-out division offers a living feeling that corresponds to the size and claim of a villa.
- Here, a realization can be achieved that takes up the charm of the house and complements it with a contemporary handwriting. Selected furniture and personal favorite pieces find a framework in which they come into effect.
Free space for interests and retreat
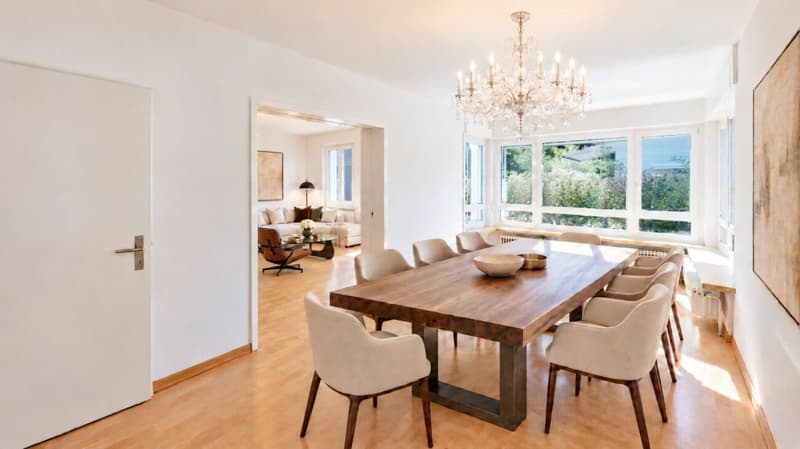
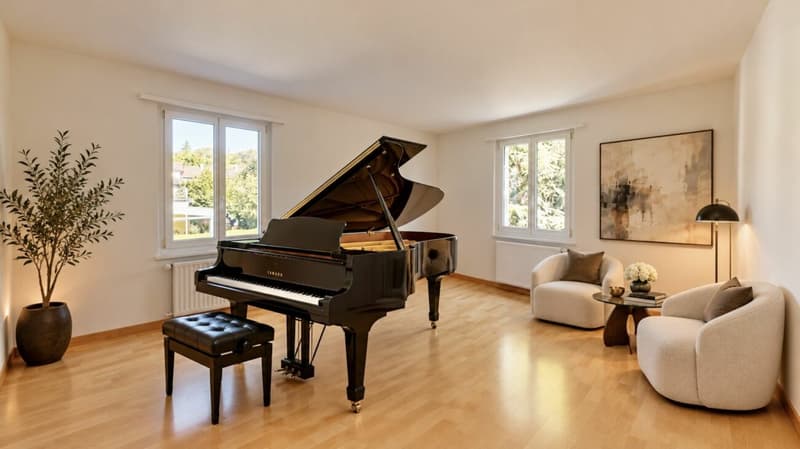
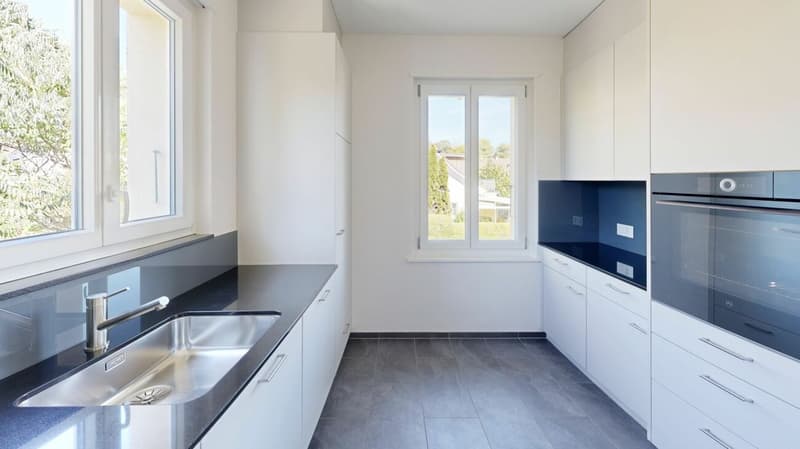
- In addition to the living and dining area, the ground floor offers two more rooms that can be used as a library, music, work or guest room. One has direct access to the shower bathroom with WC. A closed kitchen and a separate guest toilet complete this level.
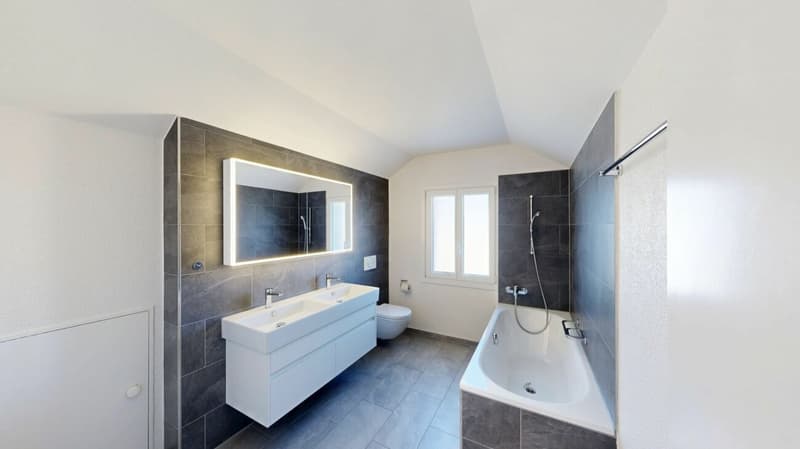
- On the upper floor are three bedrooms and the bathroom. The west balcony and the terrace at the master bedroom create additional outdoor spaces.
- Laundry room, technical room, and two cellar rooms are located in the basement. The garage is directly connected to the house; an outdoor parking space completes the offer.
A green oasis in the middle of Bern
- A garden that enriches everyday life.
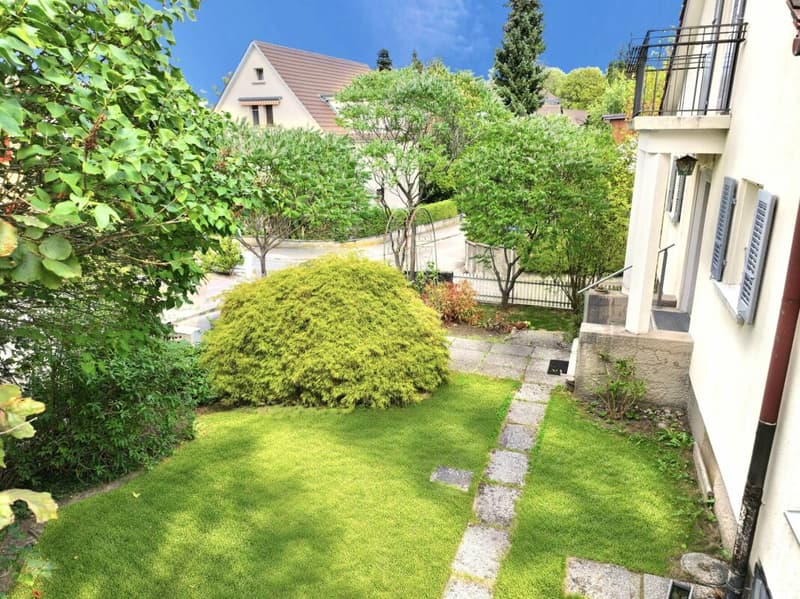
- A special jewel of this villa is the beautiful, private garden. It offers space for relaxation, recreation, and summer evenings outdoors.
- Whether for relaxation, gardening, or social hours with guests: this outdoor area conveys a connection to nature and underlines the independent character of the property.
Schwaar Immobilien - THE real estate companions
Your satisfaction is our top goal.

Free
Create an account for more options
Create your account to manage your favorites across all devices, keep track of your search alerts, and never miss an update. Everything you need for your home search, all in one place!
Advertiser


Schwaar Immobilien GmbH
Hallwylstrasse 34
3005Bern
Contact
Alain Schwaar
- Listing ID
- 4003595202
- Object ref.
- 9ba4c0a6-0db0-4807-a889-11f8f110fbf1