Rooms
6.5
Living space
233 m2
Selling price
CHF 1,495,000.–
Notify on price drop
"Two apartments in Gravelone - exceptional address on the heights of Sion"
Address
1950 SionPrice
- Purchase price:
- CHF 1,495,000.–
- Notify on price drop
Main information
- Availability:
- By agreement
- Type:
- Apartment
- No. of rooms:
- 6.5
- Floor:
- 1
- Number of floors:
- 1
- Surface living:
- 233 m2
- Year built:
- 1993
Documents (0)
Description
In one of the most exclusive and sought-after neighborhoods of Sion, this rare property embodies a privileged quality of life, where elegance, serenity, and spectacular panoramas come together in harmony.
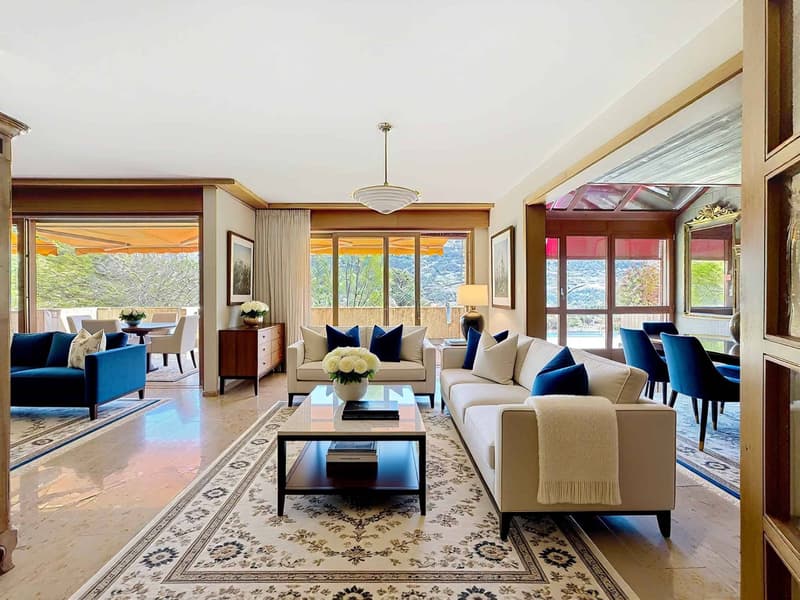
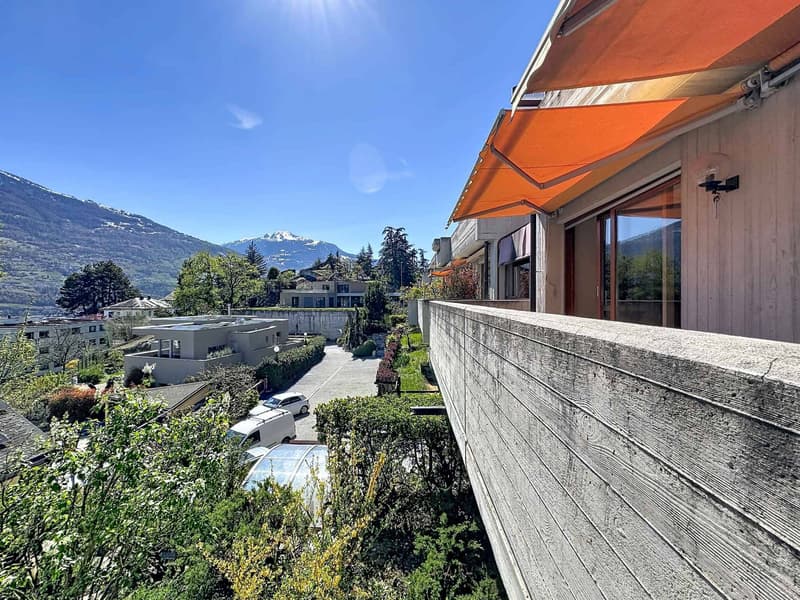
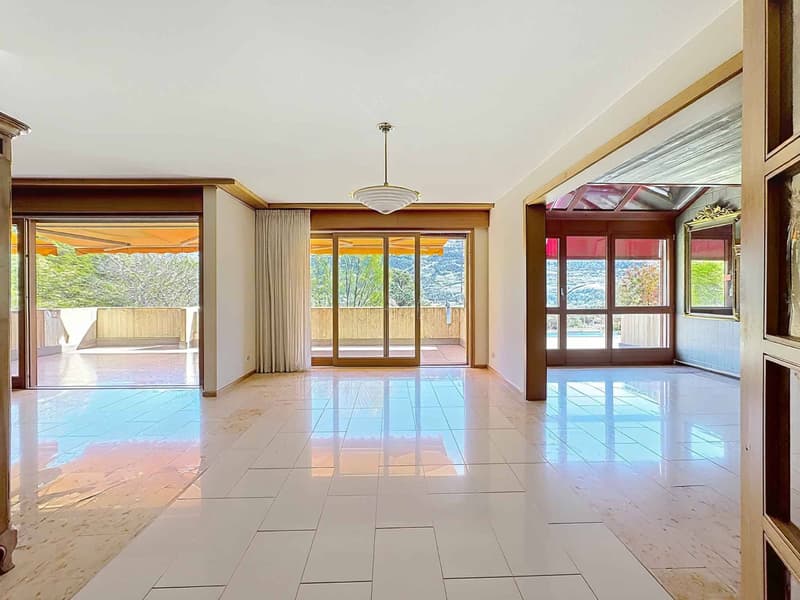
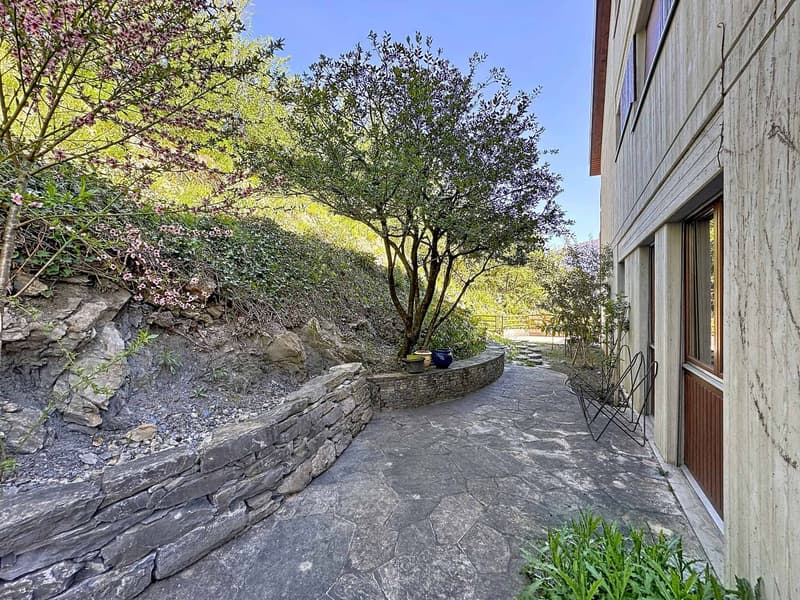
Bathed in light thanks to an ideal south-facing exposure, the main apartment seduces from the entrance with its generous volumes and refined atmosphere. The living areas, carefully designed, naturally open up to the outside, offering a perfect continuity between interior and terraces, where the gaze gets lost on a breathtaking alpine landscape. The parental suite, a true private cocoon, benefits from direct access to this luminous and peaceful environment.
The night and work areas have been designed to combine comfort and intimacy, while each detail reflects a demanding lifestyle in a warm and contemporary setting.
On the lower floor, a fully renovated, independent apartment enriches this property, offering multiple possibilities, whether it's to welcome family and guests or to generate rental income, while preserving perfect independence.
A garage for two vehicles and a cellar complete this exceptional property.
Rare on the market, this property offers a perfect balance between tranquility, optimal sunlight, and proximity to the center of Sion, in one of the most sought-after environments in the region.
Distribution:
The main apartment of 5.5 rooms with a surface area of 189m2 is distributed as follows:
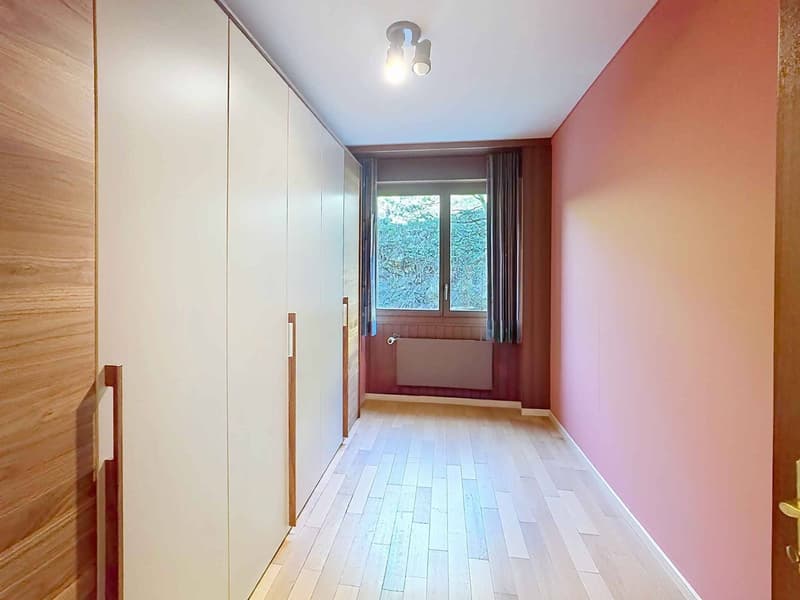
- Beautiful entrance with cloakroom and guest toilet
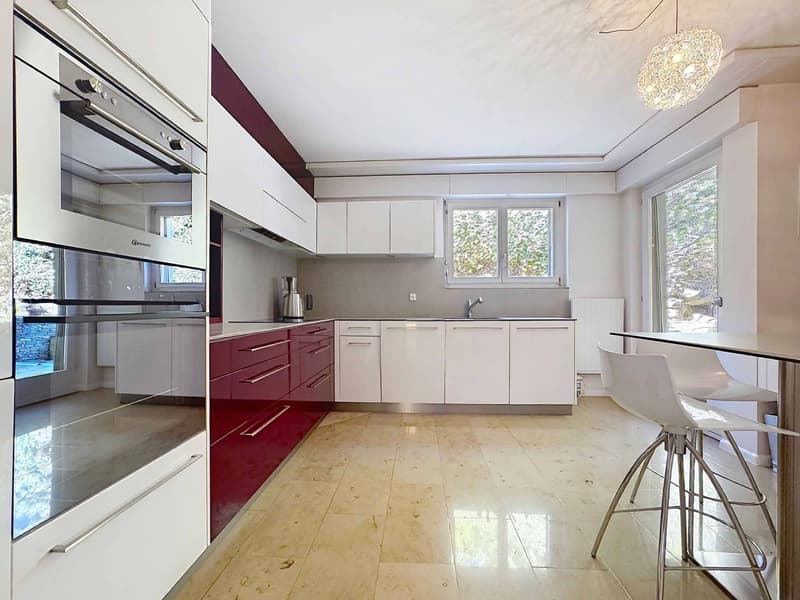
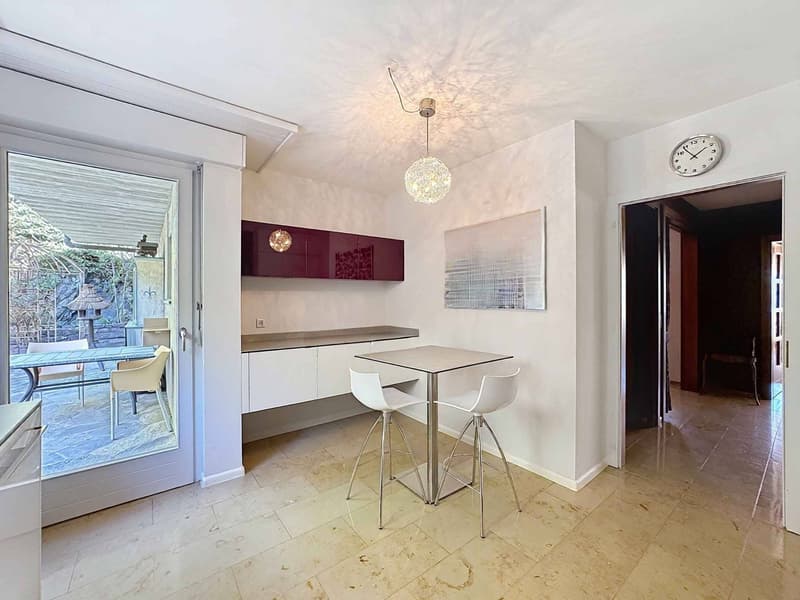
- Separate kitchen with access to a pleasant, shaded terrace
- Bright living room with dining area
- Large area dedicated to an office
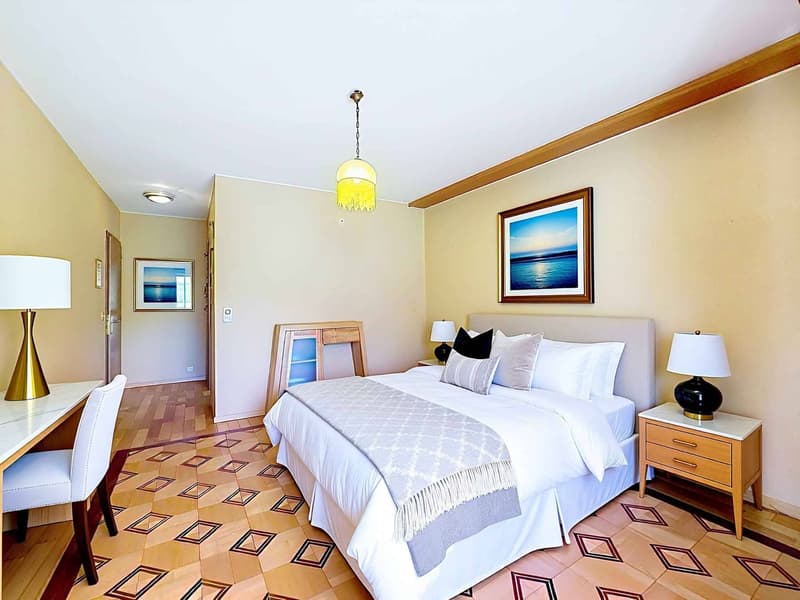
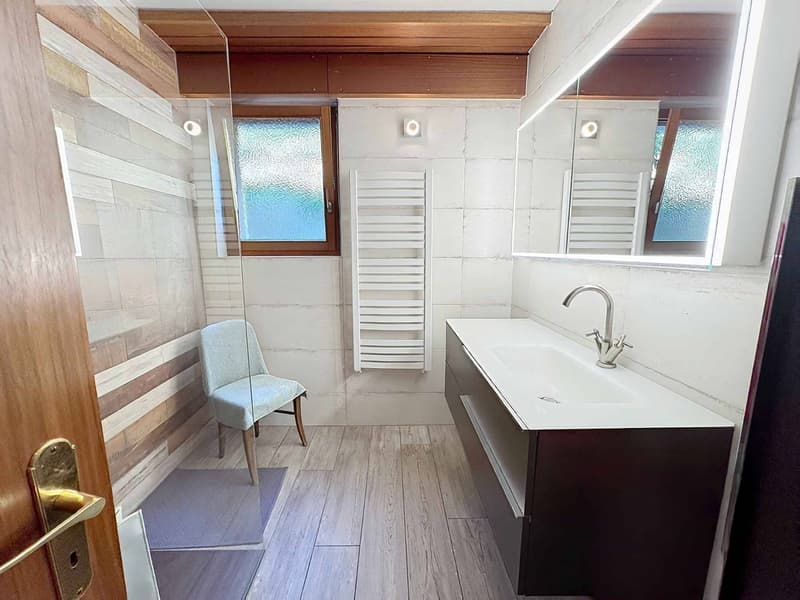
- Parental bedroom with en-suite bathroom (Italian shower) and access to a south-facing terrace
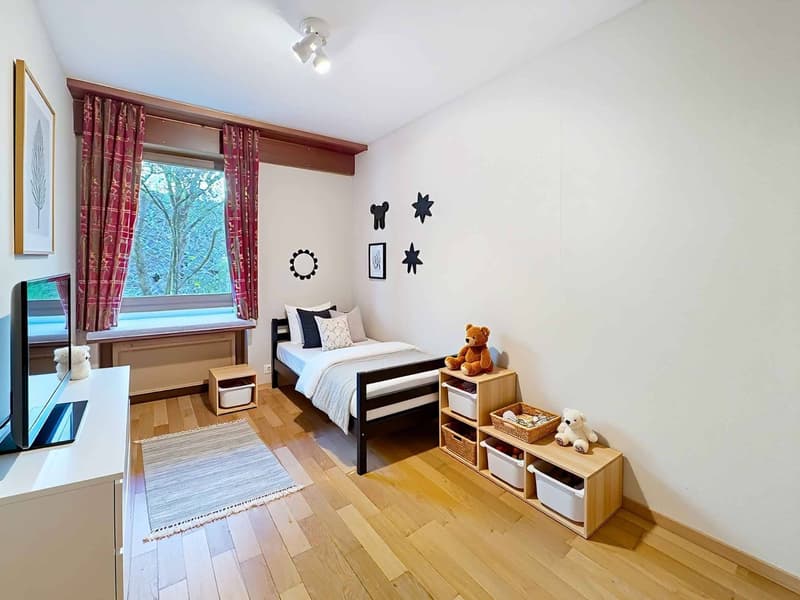
- Two additional bedrooms
- A bathroom; WC, windows
In addition CHF 300'000.- Secondary apartment with 3 rooms on the lower floor, 44m2, consists of:
- A new, separate kitchen
- A comfortable living room
- A bedroom
- A bathroom
Annexes:
Garage for 2 vehicles
Cellar
see description
Bathed in light thanks to an ideal south-facing exposure, the main apartment seduces from the entrance with its generous volumes and refined atmosphere. The living areas, carefully designed, naturally open up to the outside, offering a perfect continuity between interior and terraces, where the gaze gets lost on a breathtaking alpine landscape. The parental suite, a true private cocoon, benefits from direct access to this luminous and peaceful environment.
The night and work areas have been designed to combine comfort and intimacy, while each detail reflects a demanding lifestyle in a warm and contemporary setting.
On the lower floor, a fully renovated, independent apartment enriches this property, offering multiple possibilities, whether it's to welcome family and guests or to generate rental income, while preserving perfect independence.
A garage for two vehicles and a cellar complete this exceptional property.
Rare on the market, this property offers a perfect balance between tranquility, optimal sunlight, and proximity to the center of Sion, in one of the most sought-after environments in the region.
Distribution:
The main apartment of 5.5 rooms with a surface area of 189m2 is distributed as follows:
- Beautiful entrance with cloakroom and guest toilet
- Separate kitchen with access to a pleasant, shaded terrace
- Bright living room with dining area
- Large area dedicated to an office
- Parental bedroom with en-suite bathroom (Italian shower) and access to a south-facing terrace
- Two additional bedrooms
- A bathroom; WC, windows
In addition CHF 300'000.- Secondary apartment with 3 rooms on the lower floor, 44m2, consists of:
- A new, separate kitchen
- A comfortable living room
- A bedroom
- A bathroom
Annexes:
Garage for 2 vehicles
Cellar
see description
Mortgage Calculator
From dream house to home ownership: the mortgage calculator can help you estimate the affordability of this property.


Touam DalilaResponsable d'agence, courtière
- Listing ID
- 4003593097
- Object ref.
- 80869.82547