Rooms
6.5
Living space
312 m2
Selling price
CHF 2,900,000.–
Notify on price drop
"A home of a special kind"
Address
Laugweg 9, 8240 ThayngenTravel time
- 17 min.Station: Thayngen
Surrounding information
School
8 min.PrimarschuleSupermarket
14 min.MigrosPublic Transport
10 min.Thayngen Schule
Times refer to the route on foot.
Price
- Purchase price:
- CHF 2,900,000.–
- Notify on price drop
Main information
- Availability:
- By agreement
- Type:
- Single house
- No. of rooms:
- 6.5
- Surface living:
- 312 m2
- Land area:
- 934 m2
- Year built:
- 2014
Documents (0)
Description
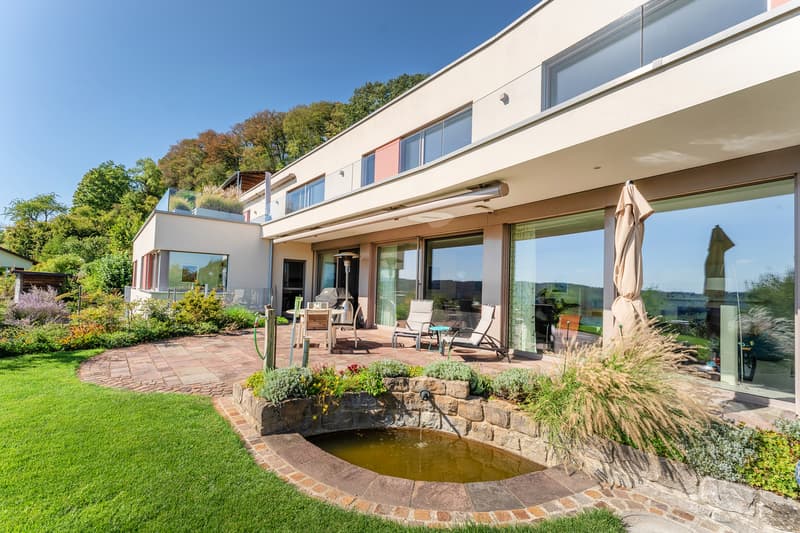
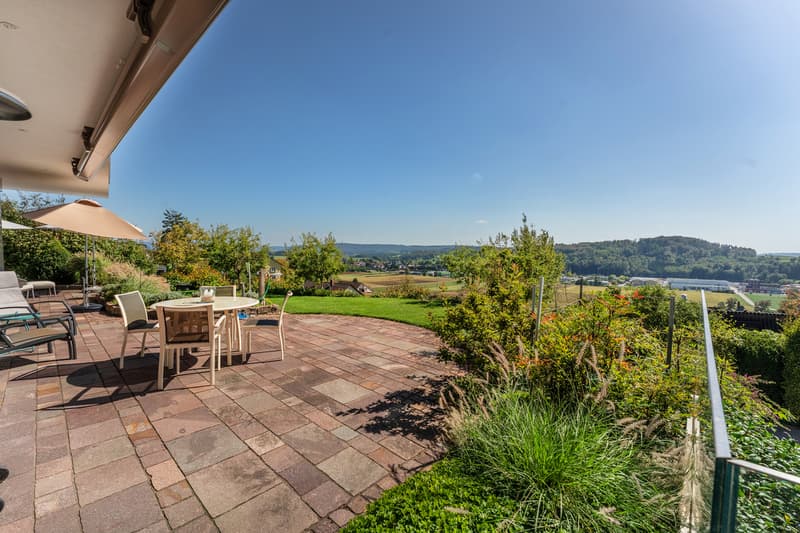
In a privileged hillside location in Thayngen, a property awaits you that is exceptional in many ways. The south-facing orientation, spacious window fronts, and unobstructed views ensure a quality of living that is not found every day. In addition, there is a technical standard of construction that surpasses even the most demanding expectations.
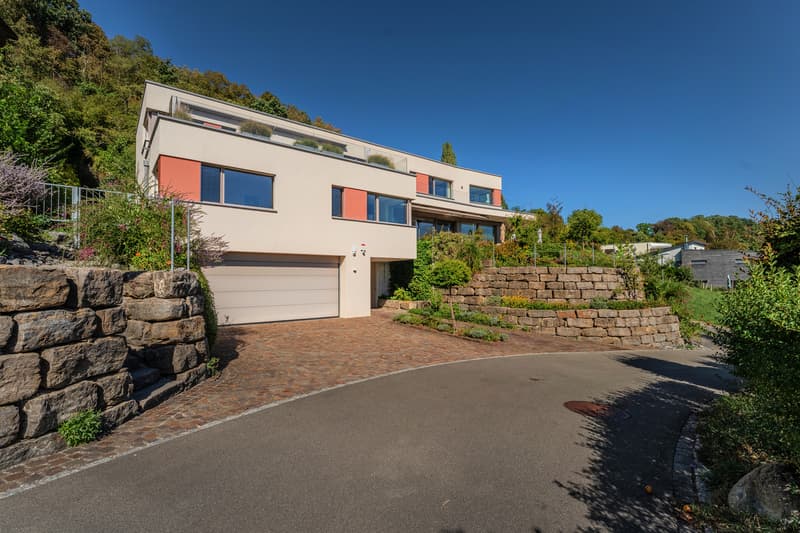
The property, built in 2014, spans three floors and was planned with great attention to detail. Architecture, living comfort, and technology were consistently coordinated with each other.
Spacious and comfortable
The entrance already conveys an impression of the generosity of the house. From here, you can reach the secondary rooms with technology, laundry room, and cellar, as well as comfortably access all living levels with the elevator. The spacious double garage not only offers space for two vehicles but also ample room for bicycles, sports equipment, and other accessories.
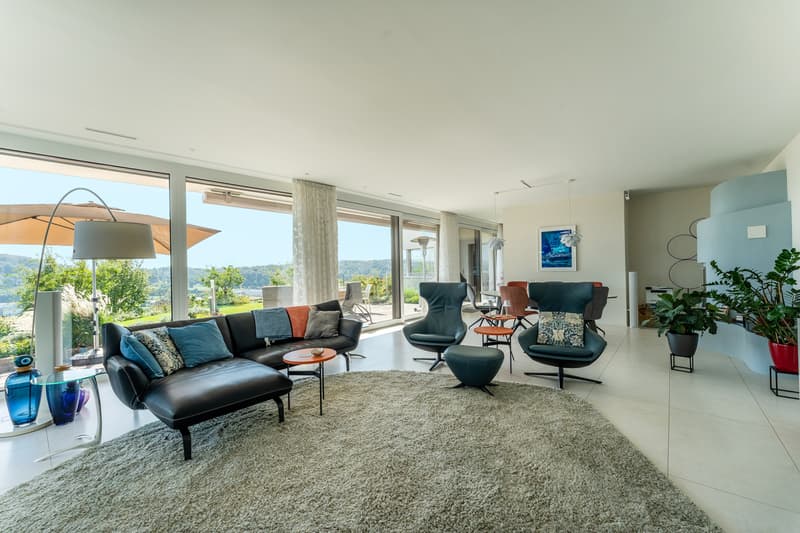
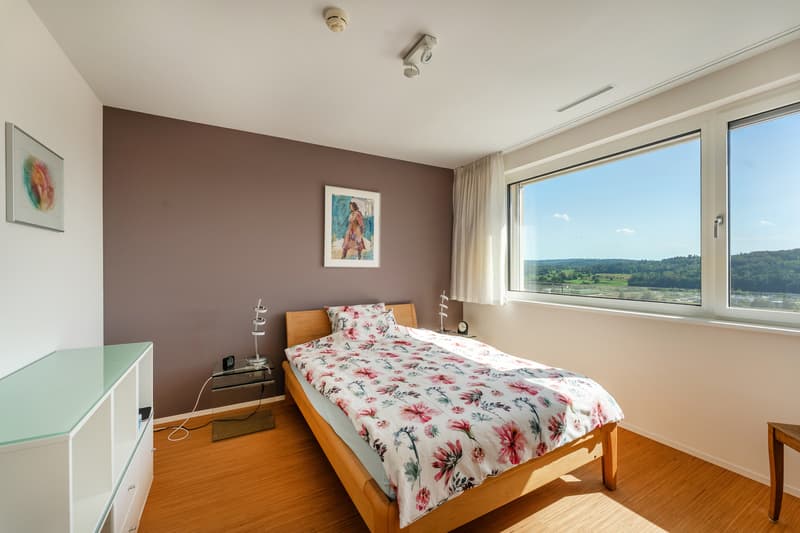
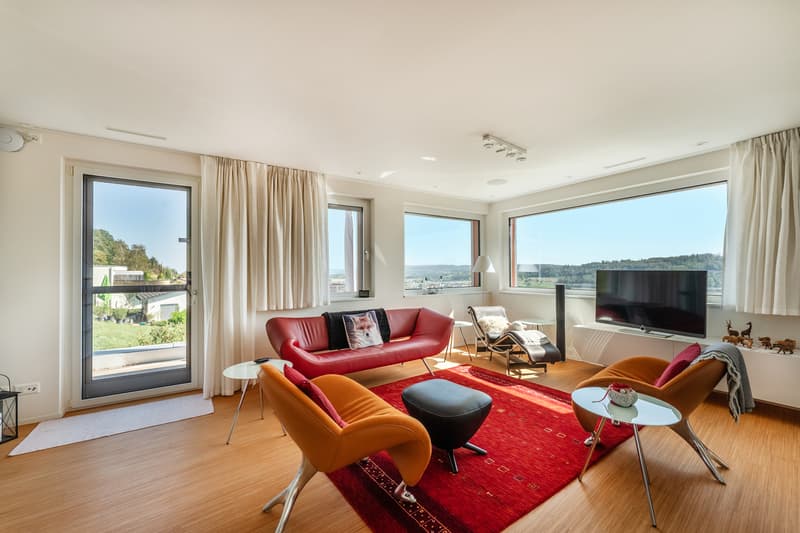
The upper floor forms the actual living and dining area. The spacious living room with a tile stove invites you to cozy hours with family and friends. Two more rooms can be used according to your needs as bedrooms, children's rooms, guest rooms, or offices.
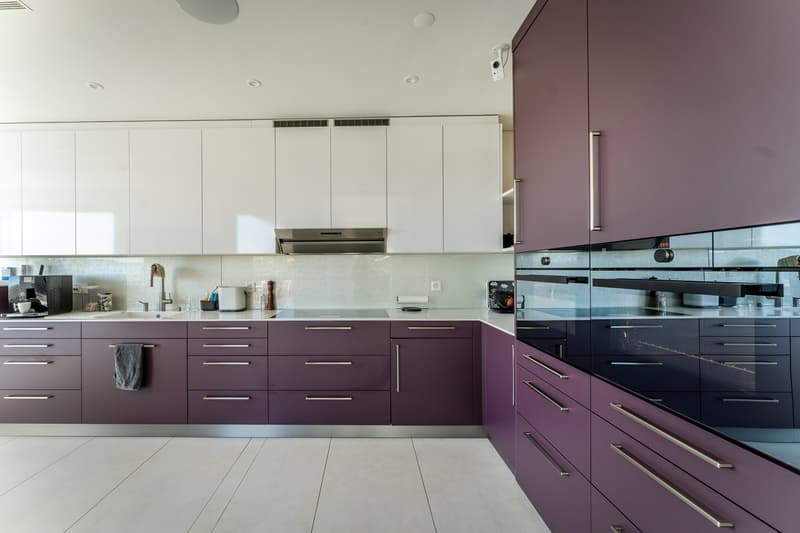
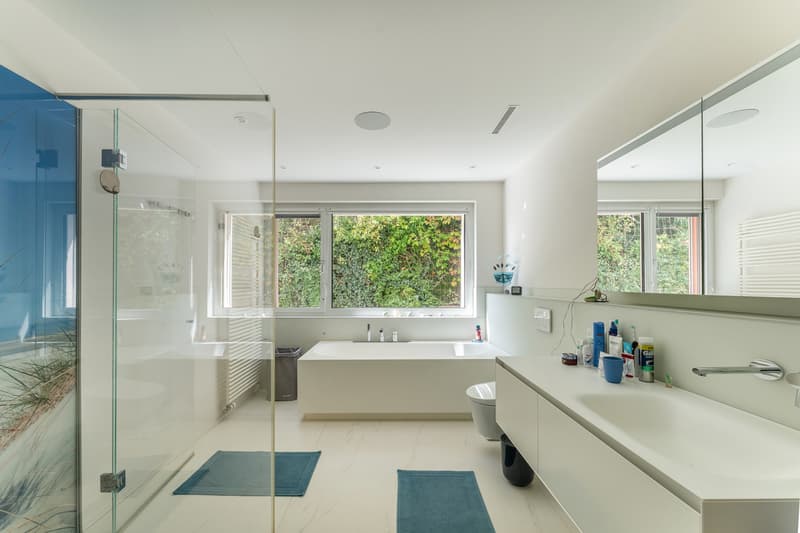
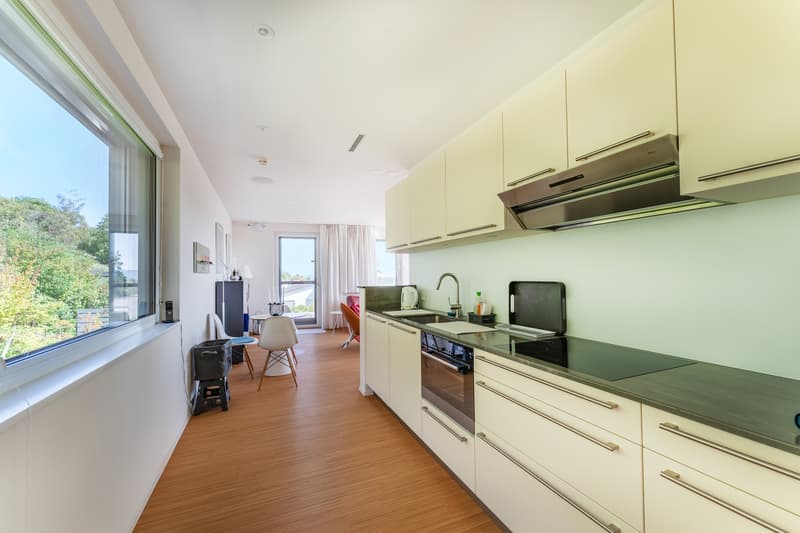
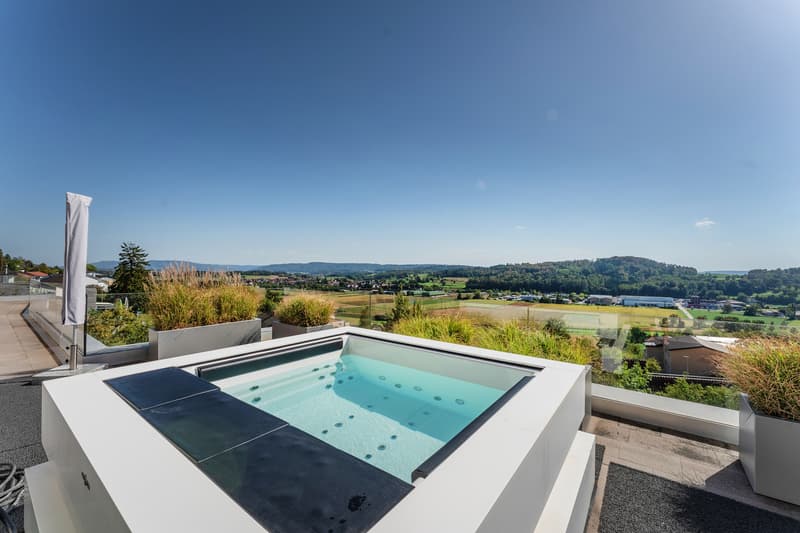
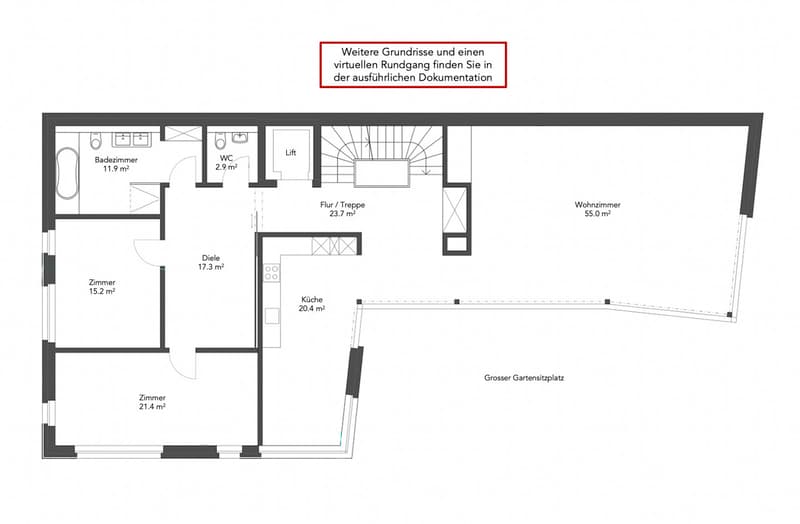
On the top floor, a separate living world awaits you. Two more rooms, an additional living area, and a separate kitchen offer a variety of uses. Particularly impressive is the spacious bathroom en suite with a shower, bathtub, toilet, and private steam sauna. On the adjacent terrace, a private wellness area under the open sky awaits with the Jacuzzi.
Thanks to the separate living area and direct access via the elevator, this floor can be used in different ways - as a retreat for older children, for guests, as a spacious workspace, or even for multi-generational use. Even the establishment of a practice or office would be conceivable.
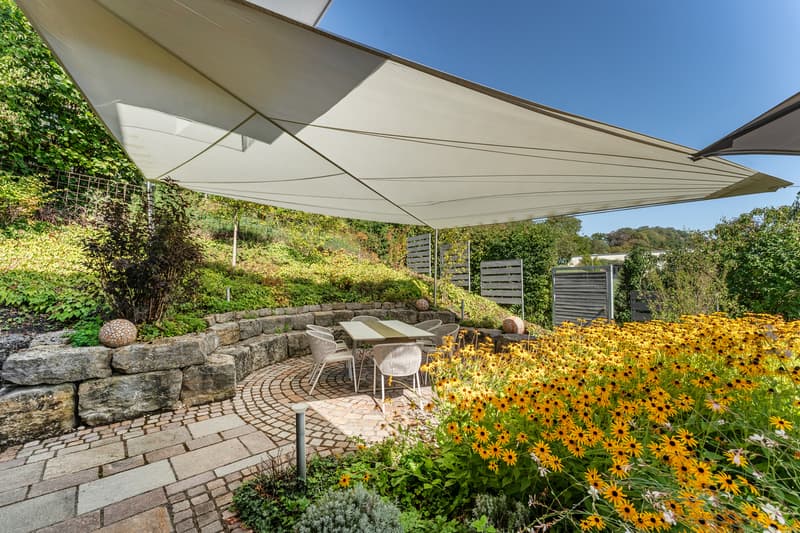
The outdoor areas will also delight you. The well-kept garden and the spacious terrace offer plenty of space to linger.
Thanks to the south-facing orientation and the hillside location, you can enjoy excellent lighting conditions and an impressive view. The large, triple-glazed windows bring these qualities directly into the house.
Technology that leaves no wishes unfulfilled
A significant part of the quality of this property lies where you don't see it at first glance. The technical equipment was planned with the aim of combining comfort, safety, energy efficiency, and independence.
The house is heated via a geothermal system. Freecooling and integrated humidity control ensure a pleasant room climate even during the warm season. A large photovoltaic system with battery storage produces its own electricity, while solar thermal energy is also used for hot water preparation.
For additional security in energy supply, a private emergency power generator is available. A water softening system and a 6,000-liter rainwater tank complement the well-thought-out supply concept.
The living comfort is also not neglected: With the KNX smart home control, numerous functions of the house can be centrally and intelligently controlled. The integrated Sonos sound system provides music throughout the house, and the central vacuum cleaner system makes daily housework easier. A comprehensive security system rounds off the technical equipment. We would be happy to show you the details in person.
This property is far more than a spacious single-family home. It combines a privileged living location with a well-thought-out architecture and a technical equipment that is rarely found in this consistency.
A home for people who value spacious living, privacy, and the highest comfort - and who enjoy it when it's also behind...
The property, built in 2014, spans three floors and was planned with great attention to detail. Architecture, living comfort, and technology were consistently coordinated with each other.
Spacious and comfortable
The entrance already conveys an impression of the generosity of the house. From here, you can reach the secondary rooms with technology, laundry room, and cellar, as well as comfortably access all living levels with the elevator. The spacious double garage not only offers space for two vehicles but also ample room for bicycles, sports equipment, and other accessories.
The upper floor forms the actual living and dining area. The spacious living room with a tile stove invites you to cozy hours with family and friends. Two more rooms can be used according to your needs as bedrooms, children's rooms, guest rooms, or offices.
On the top floor, a separate living world awaits you. Two more rooms, an additional living area, and a separate kitchen offer a variety of uses. Particularly impressive is the spacious bathroom en suite with a shower, bathtub, toilet, and private steam sauna. On the adjacent terrace, a private wellness area under the open sky awaits with the Jacuzzi.
Thanks to the separate living area and direct access via the elevator, this floor can be used in different ways - as a retreat for older children, for guests, as a spacious workspace, or even for multi-generational use. Even the establishment of a practice or office would be conceivable.
The outdoor areas will also delight you. The well-kept garden and the spacious terrace offer plenty of space to linger.
Thanks to the south-facing orientation and the hillside location, you can enjoy excellent lighting conditions and an impressive view. The large, triple-glazed windows bring these qualities directly into the house.
Technology that leaves no wishes unfulfilled
A significant part of the quality of this property lies where you don't see it at first glance. The technical equipment was planned with the aim of combining comfort, safety, energy efficiency, and independence.
The house is heated via a geothermal system. Freecooling and integrated humidity control ensure a pleasant room climate even during the warm season. A large photovoltaic system with battery storage produces its own electricity, while solar thermal energy is also used for hot water preparation.
For additional security in energy supply, a private emergency power generator is available. A water softening system and a 6,000-liter rainwater tank complement the well-thought-out supply concept.
The living comfort is also not neglected: With the KNX smart home control, numerous functions of the house can be centrally and intelligently controlled. The integrated Sonos sound system provides music throughout the house, and the central vacuum cleaner system makes daily housework easier. A comprehensive security system rounds off the technical equipment. We would be happy to show you the details in person.
This property is far more than a spacious single-family home. It combines a privileged living location with a well-thought-out architecture and a technical equipment that is rarely found in this consistency.
A home for people who value spacious living, privacy, and the highest comfort - and who enjoy it when it's also behind...
Mortgage Calculator
From dream house to home ownership: the mortgage calculator can help you estimate the affordability of this property.

Free
Create an account for more options
Create your account to manage your favorites across all devices, keep track of your search alerts, and never miss an update. Everything you need for your home search, all in one place!

Contact
- Listing ID
- 4003592577
- Object ref.
- Laugweg 9, 8240 Thayngen