Rooms
4.5
Living space
98 m2
Selling price
CHF 930,000.–
Notify on price drop
"Fehr Real Estate - 4.5-room penthouse with spacious sun terrace"
Address
2557 StudenPrice
- Purchase price:
- CHF 930,000.–
- Notify on price drop
Main information
- Availability:
- By agreement
- Type:
- Apartment
- No. of rooms:
- 4.5
- Floor:
- 3
- Surface living:
- 98 m2
- Year built:
- 2014
Characteristics
Elevator
Documents (0)
Description
The 2014 built and well-maintained 4-party house is part of the Soleil development and is located in a central location in the municipality of Studen BE. The ideal living situation offers a view of the greenery, optimal sunlight, and short distances to the well-developed infrastructure of Studen BE. Shopping facilities, schools, public transport, and connections to the A5 and A6 transport networks are quickly and easily accessible.
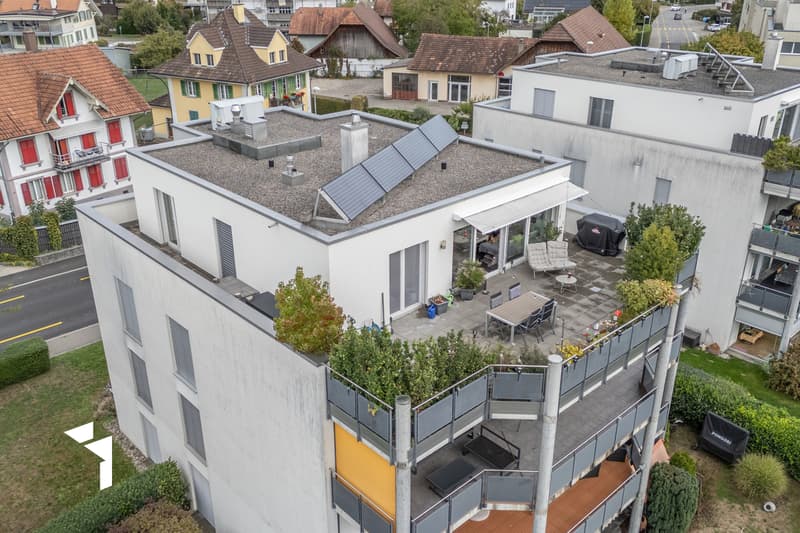
The penthouse for sale can be reached both via a private staircase and conveniently by lift directly into the apartment. The well-thought-out and attractive floor plan, as well as the spacious window areas, create a light-flooded living atmosphere. The apartment extends over the entire floor and offers an impressive view in all directions.
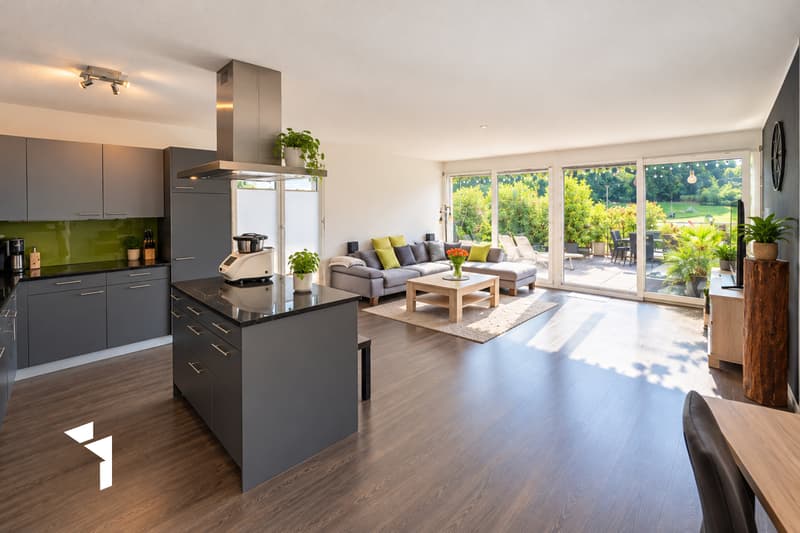
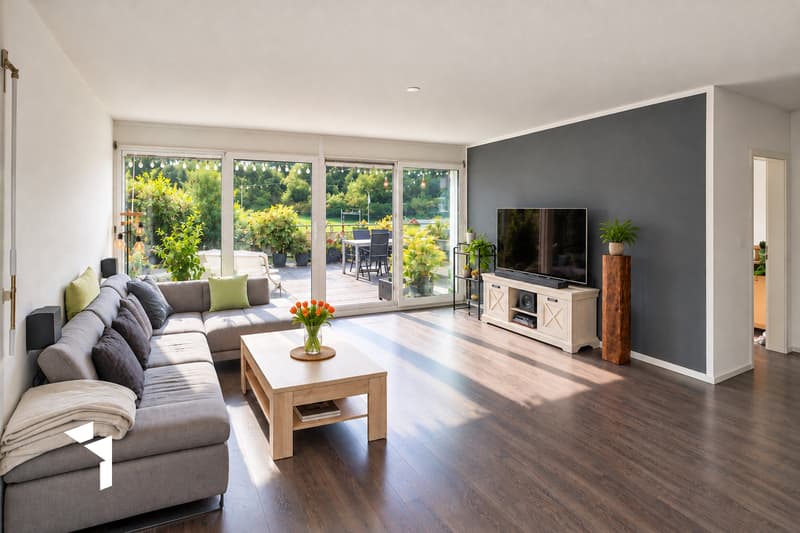
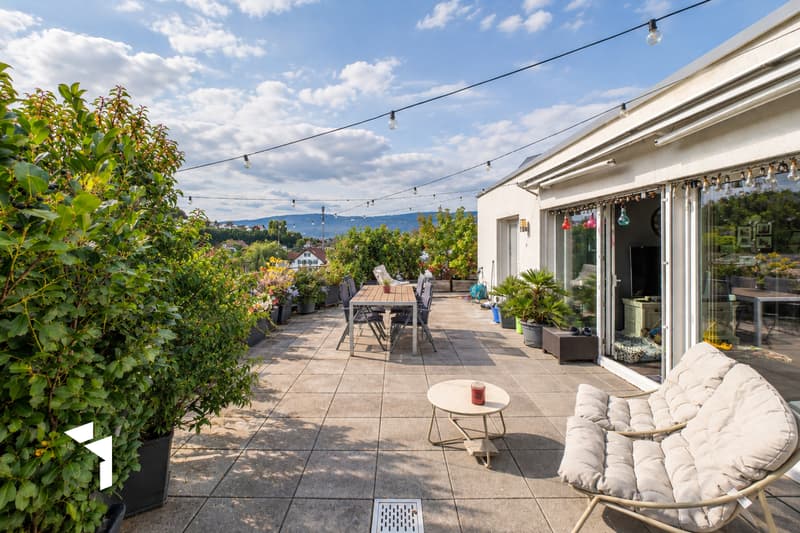
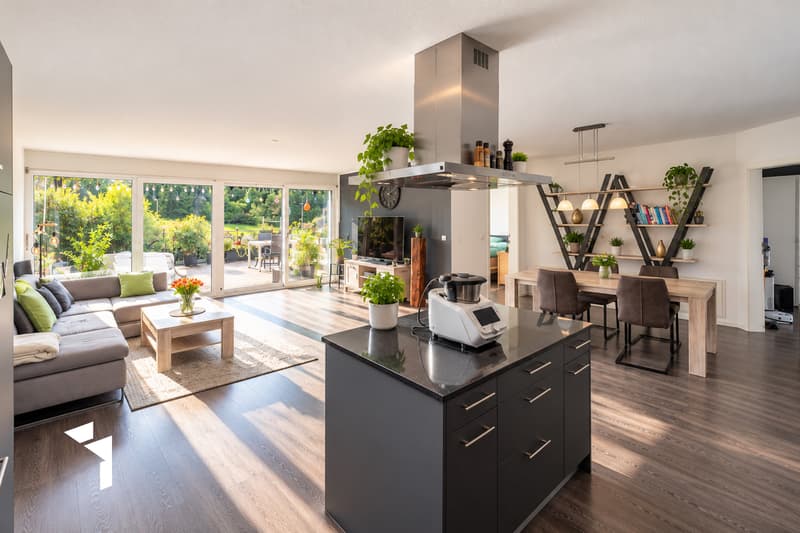
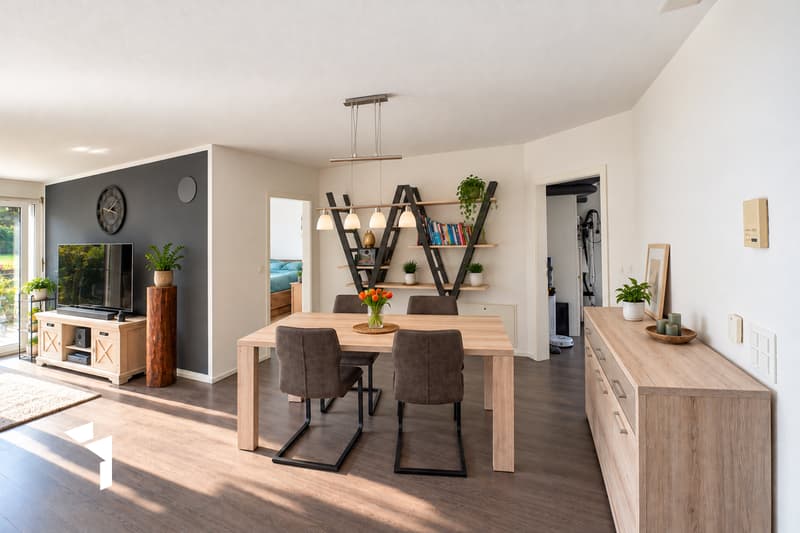
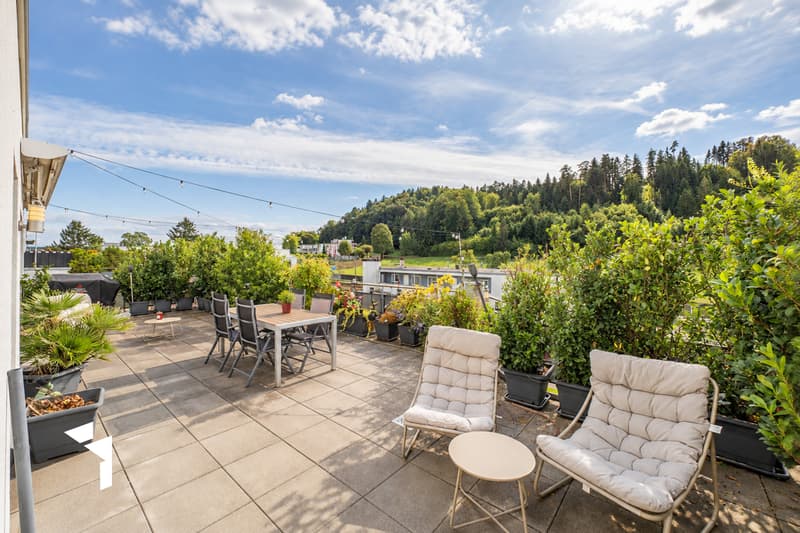
The inviting entrance hall welcomes you with a wardrobe and a built-in closet. From here, you can enter the spacious, light-flooded living and dining area with large windows and access to the sunny roof terrace. This delights with an idyllic view of the opposite forest, the Jura south foot, and a wonderful evening sun. A connection for a Swedish stove is already available and creates the conditions for additional comfort on cooler days.
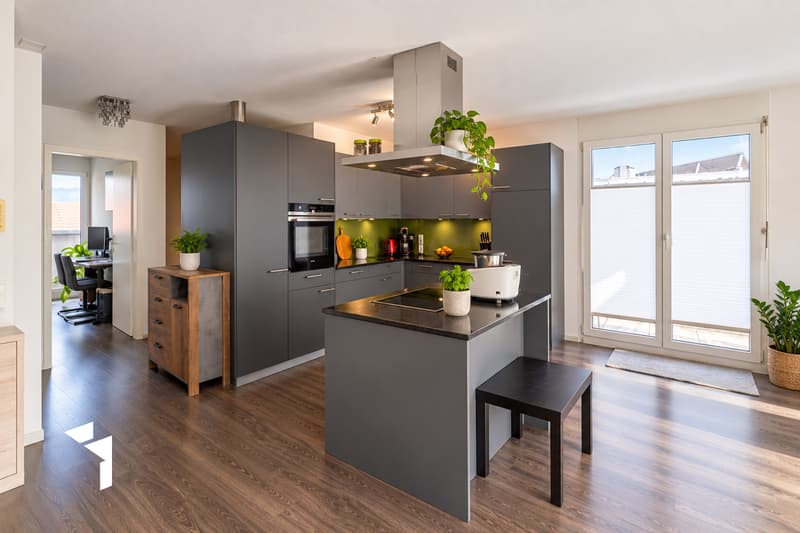
The openly designed, modern kitchen impresses with a contemporary equipment, including a granite workstation, a glass ceramic cooktop on the cooking island, an oven at working height, and a dishwasher.
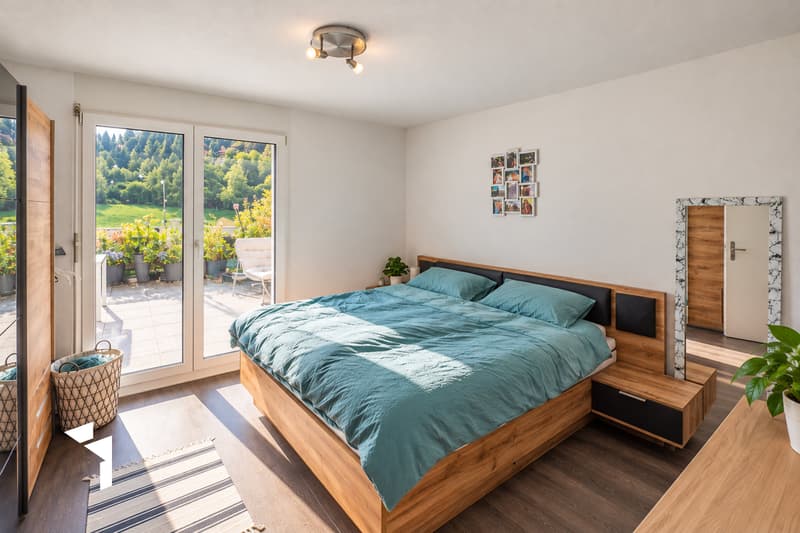
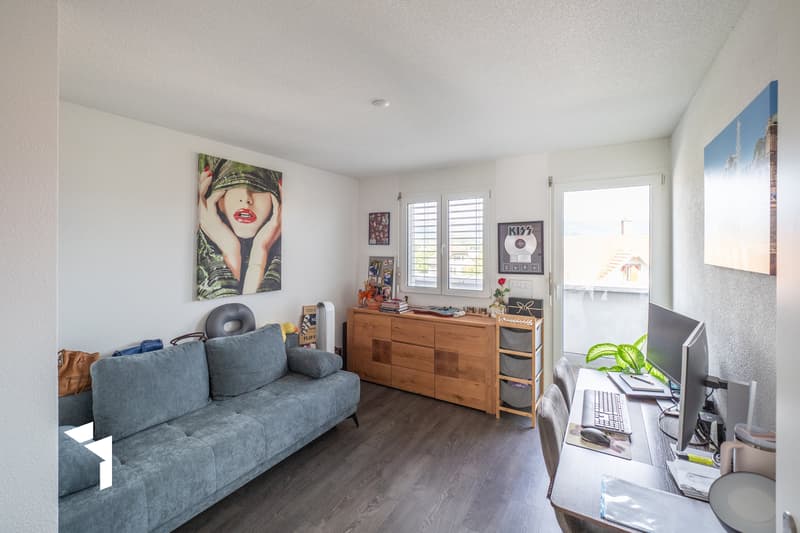
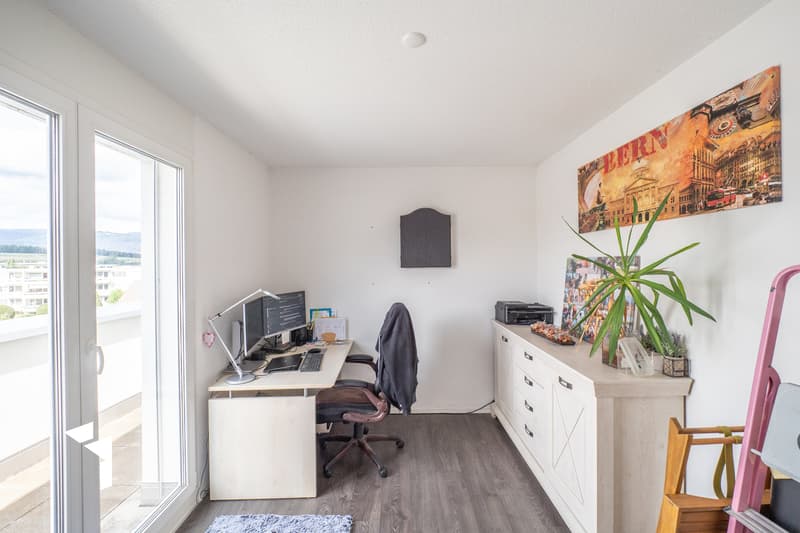
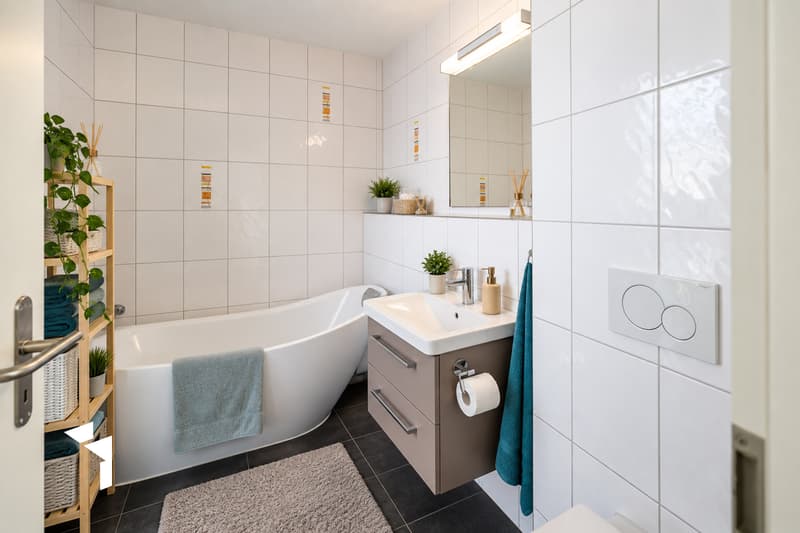
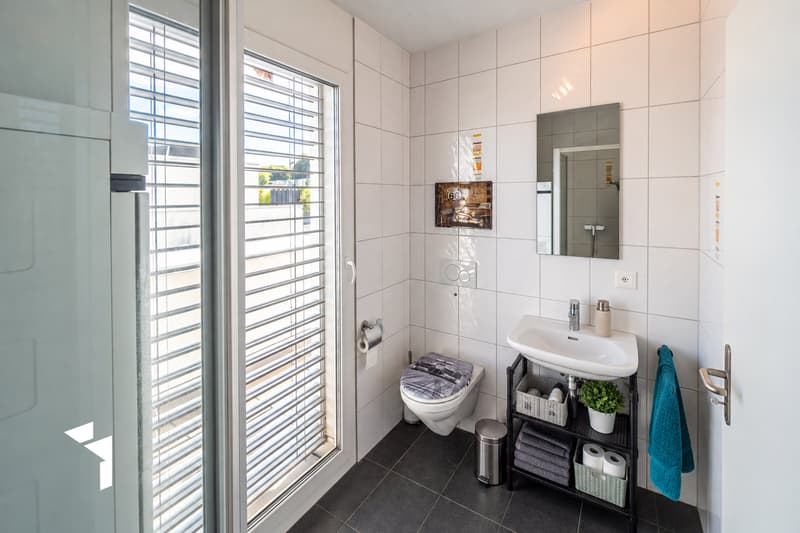
In the private living area, there are three bright, cozy rooms with direct access to the nearly surrounding roof terrace or balcony. The master bedroom has an en-suite daylight bathroom with sink, cabinet, toilet, and a free-standing bathtub. The second wet room also has daylight and is equipped with a shower, toilet, sink, and a washing tower.
A low-maintenance laminate floor in dark wood optic gives the entire apartment a modern, stylish ambiance. In the wet rooms, anthracite-colored floor tiles and white wall tiles provide timeless elegance.
The apartment includes a spacious basement compartment on the lower floor and two parking spaces for an additional CHF 30,000.00 each, which can be purchased together with the apartment. For your guests, visitor parking spaces are also available directly in front of the house.
The heating of the property is done via a heat pump. The heat distribution is carried out via underfloor heating, which can be individually regulated in each room. The continuously maintained and well-kept property also has a photovoltaic system on the roof.
This unique penthouse delights with a nearly surrounding roof terrace, a separate balcony, private lift access, and a well-thought-out room concept on approximately 98m². The excellent sunlight and the light-flooded living atmosphere make this apartment a special dream home. You will feel at home from the very first moment.
Mortgage Calculator
From dream house to home ownership: the mortgage calculator can help you estimate the affordability of this property.

Free
Create an account for more options
Create your account to manage your favorites across all devices, keep track of your search alerts, and never miss an update. Everything you need for your home search, all in one place!
Viewing
Contact for viewing
Tobias Fehr


Contact
Tobias Fehr
- Listing ID
- 4003592221
- Object ref.
- 9173