Rooms
3.5
Living space
79 m2
Selling price
CHF 800,000.–
Notify on price drop
"Anémones A, 3.5 rooms, top floor"
Address
Route du Rawyl 22, 3963 Crans-MontanaTravel time
- > 60 minStation: Sierre
Surrounding information
Pharmacy
2 min.Pharmacie Amavita BagnoudSupermarket
2 min.MigrosSchool
8 min.Centre Scolaire de Crans-MontanaPublic Transport
2 min.Crans-Montana
Times refer to the route on foot.
Price
- Purchase price:
- CHF 800,000.–
- Notify on price drop
Main information
- Availability:
- By agreement
- Type:
- Apartment
- No. of rooms:
- 3.5
- Surface living:
- 79 m2
- Year built:
- 1971
Characteristics
Balcony / Terrace
View
Parking space
Elevator
Swimming pool
Documents (0)
Description
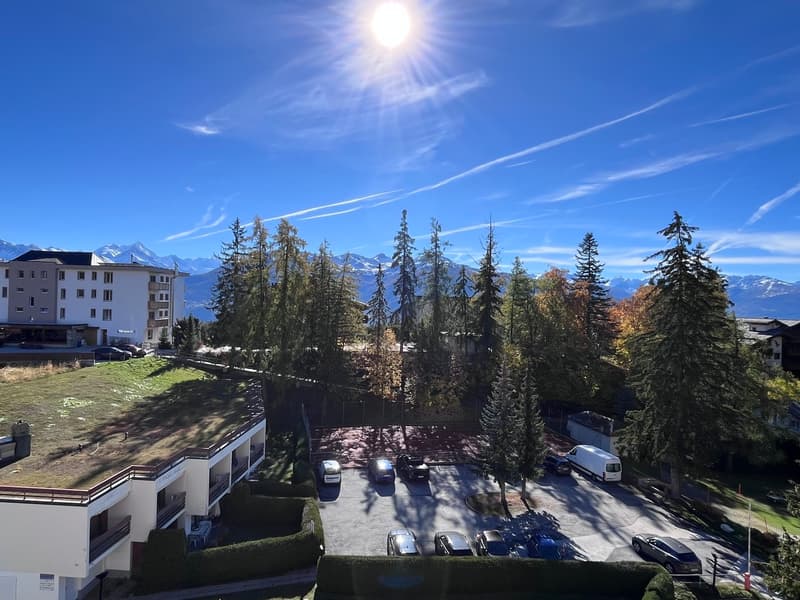
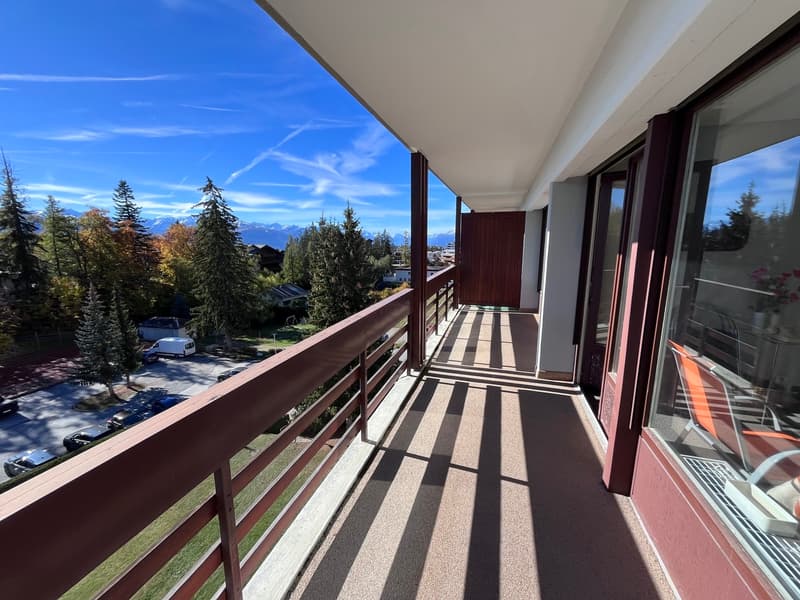
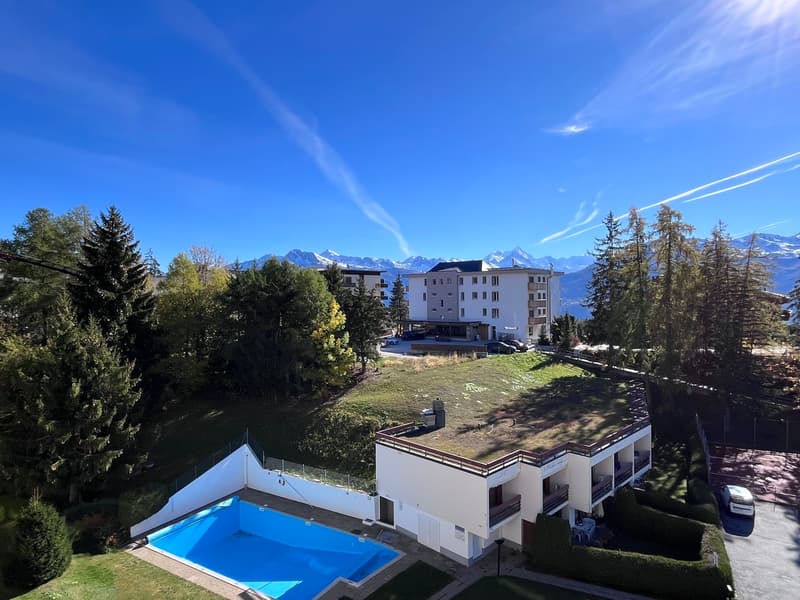
This apartment on the top floor offers a magnificent view of the Valais Alps, in the heart of the station, close to numerous shops and restaurants and just a few minutes' walk from the departure of the ski lifts. This apartment could seduce both golf and ski enthusiasts and an investor given its privileged location. Bus stop/free shuttle in front of the building. It needs to be completely renovated.
This apartment is bright due to its south exposure and the building has an outdoor pool as well as a tennis court reserved for residents. It is also possible to rent an outdoor parking space in front of the building.
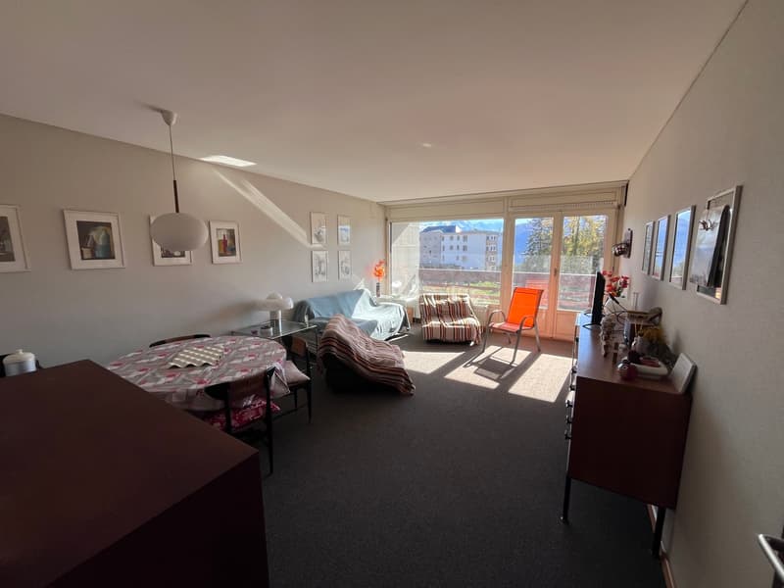
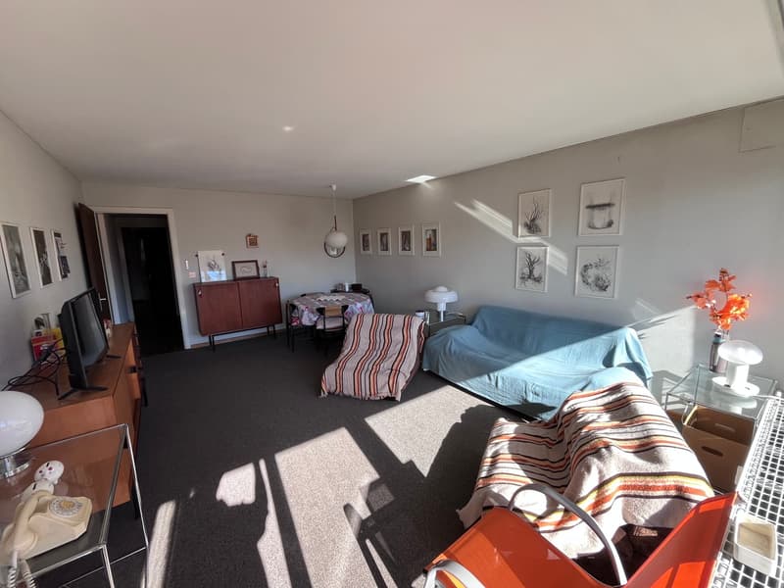
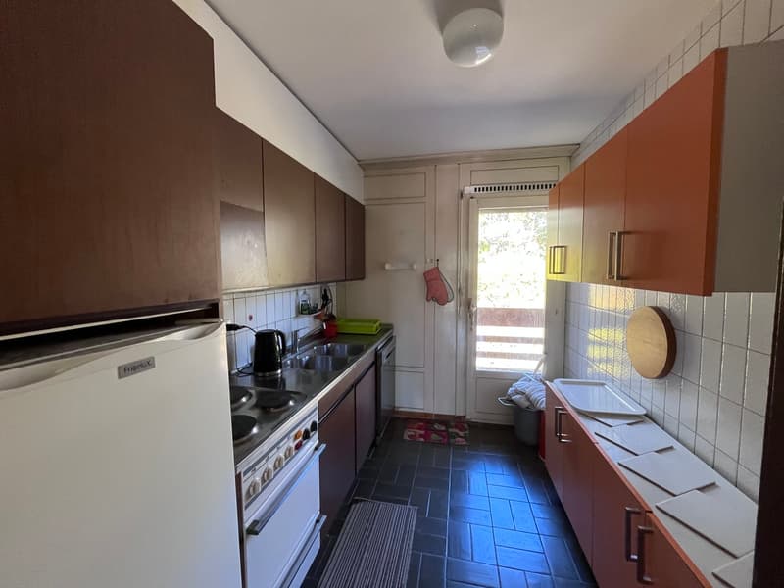
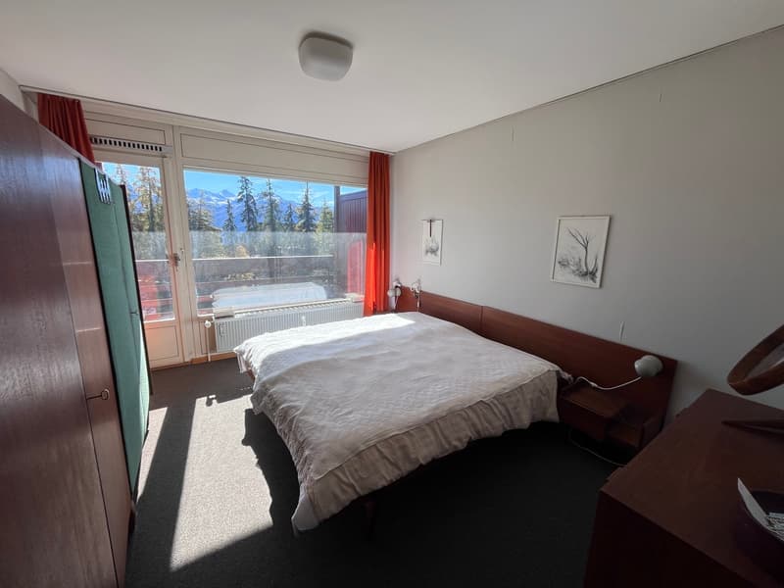
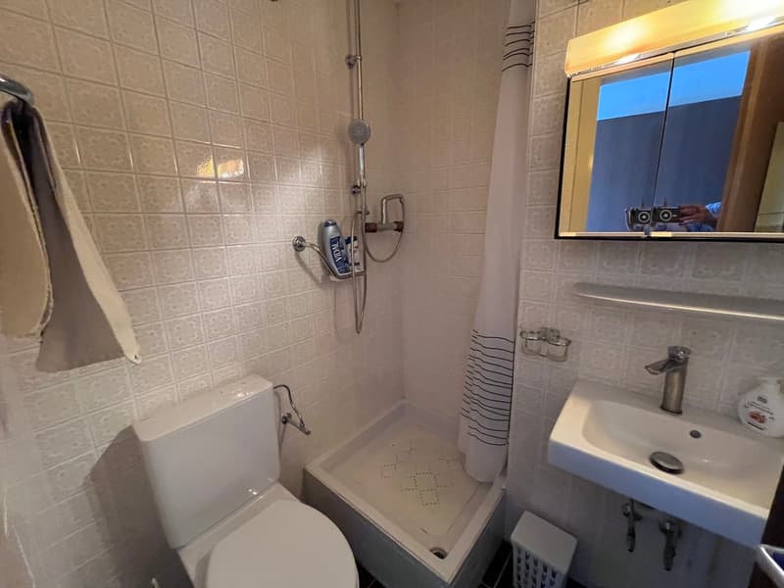
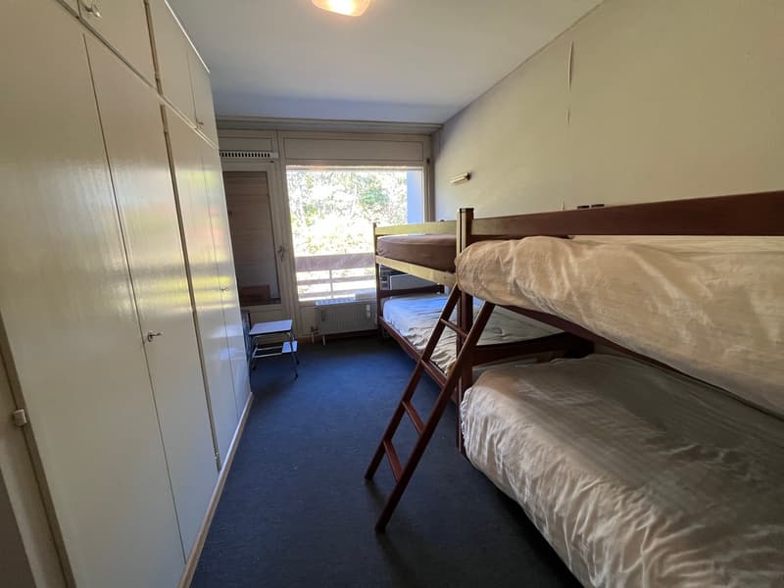
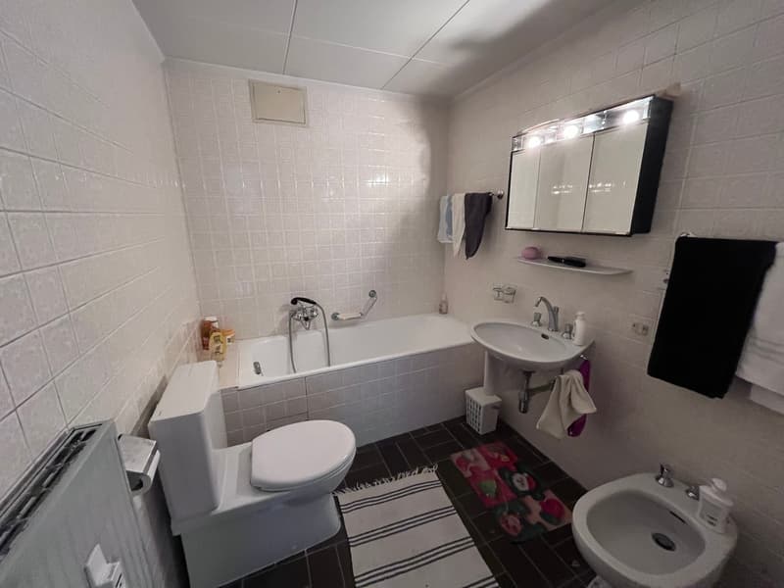
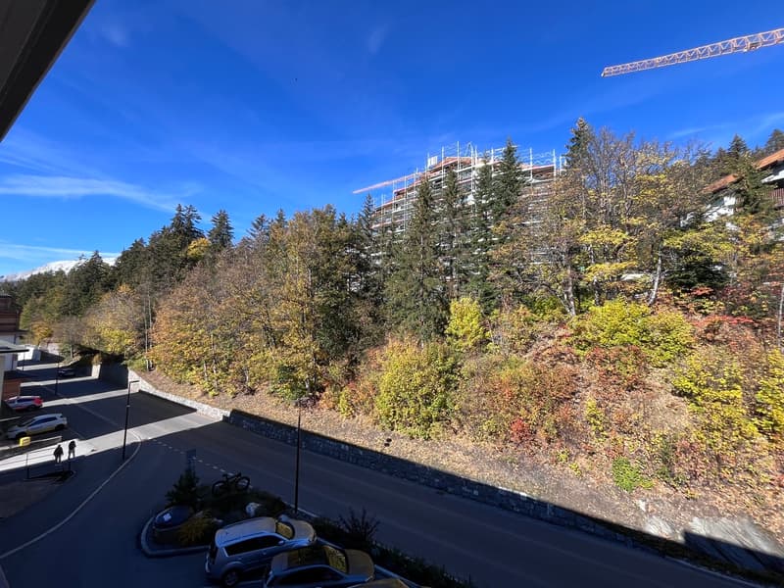
It consists of an entrance with wall cabinets, 1 living room with dining area and access to the south balcony, 1 separate kitchen with access to the north balcony, 1 parental bedroom with shower and access to the south balcony, 1 bedroom with access to the north balcony, 1 bathroom, 1 cellar and 1 ski locker.
Mortgage Calculator
From dream house to home ownership: the mortgage calculator can help you estimate the affordability of this property.

Free
Create an account for more options
Create your account to manage your favorites across all devices, keep track of your search alerts, and never miss an update. Everything you need for your home search, all in one place!


Contact
- Listing ID
- 4003591508
- Object ref.
- 6307579