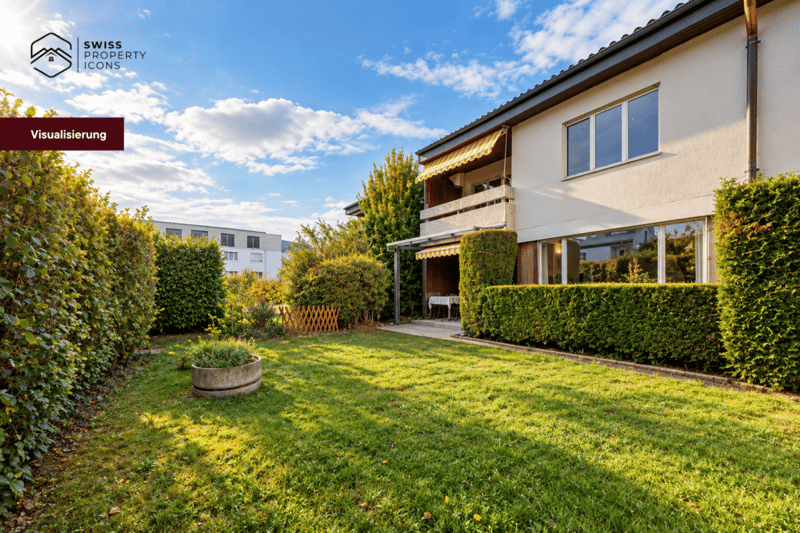
"City proximity, living in the green - Your semi-detached house in Ostermundigen"
Address
Bachstrasse 42, 3072 OstermundigenTravel time
- 11 min.Station: Ostermundigen
Surrounding information
Supermarket
8 min.CoopSchool
7 min.Schule DennigkofenPharmacy
10 min.Wegmühle-Apotheke OstermundigenPublic Transport
2 min.Hubel
Times refer to the route on foot.
Price
- Purchase price:
- CHF 890,000.–
- Notify on price drop
Main information
- Availability:
- By agreement
- Type:
- Row house
- No. of rooms:
- 5
- Number of bathrooms:
- 2
- Number of floors:
- 4
- Surface living:
- 115 m2
- Land area:
- 203 m2
- Last refurbishment:
- 1994
- Year built:
- 1978
Characteristics
Pets allowed
Balcony / Terrace
Washing machine
Tumble dryer
Fireplace
Quiet neighborhood
Child-friendly
Parking space
Garage
Documents (1)
Description
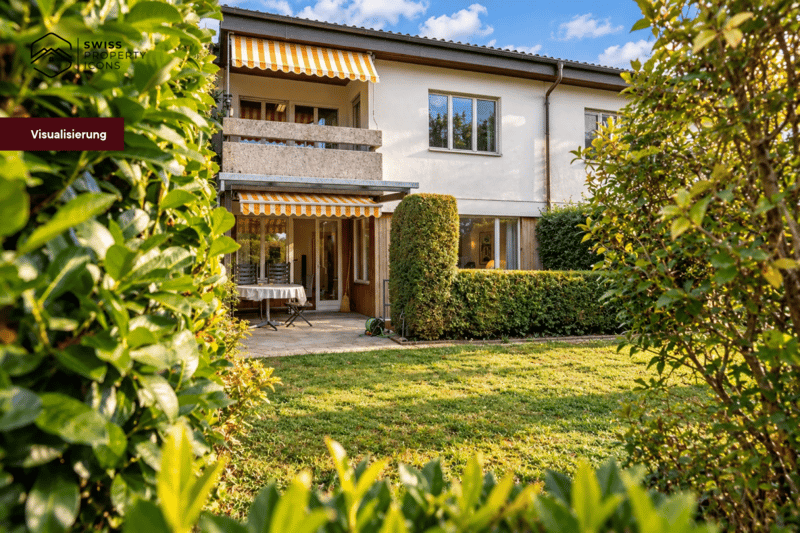
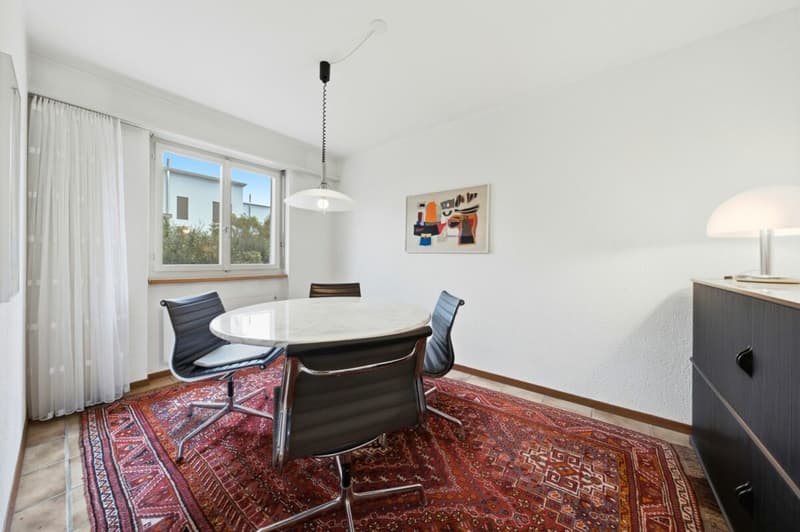
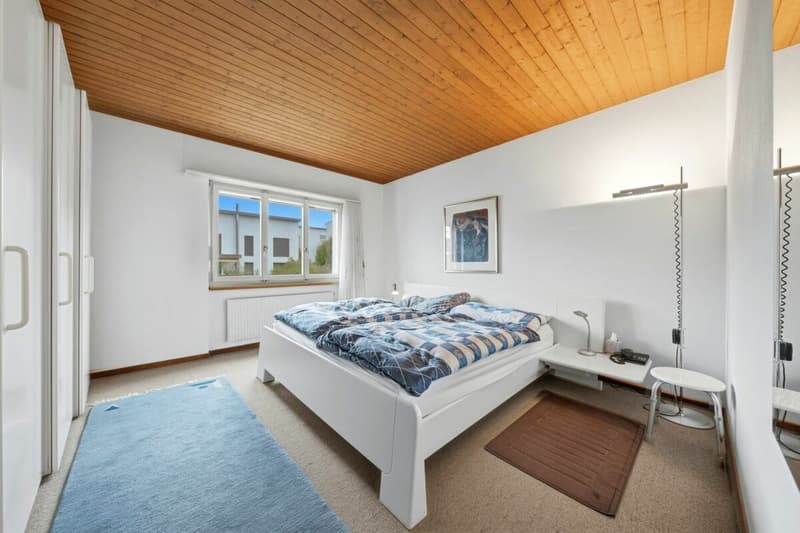
In a quiet, grown residential area of Ostermundigen, a semi-detached house awaits you, which offers one thing above all: space for your personal living ideas.
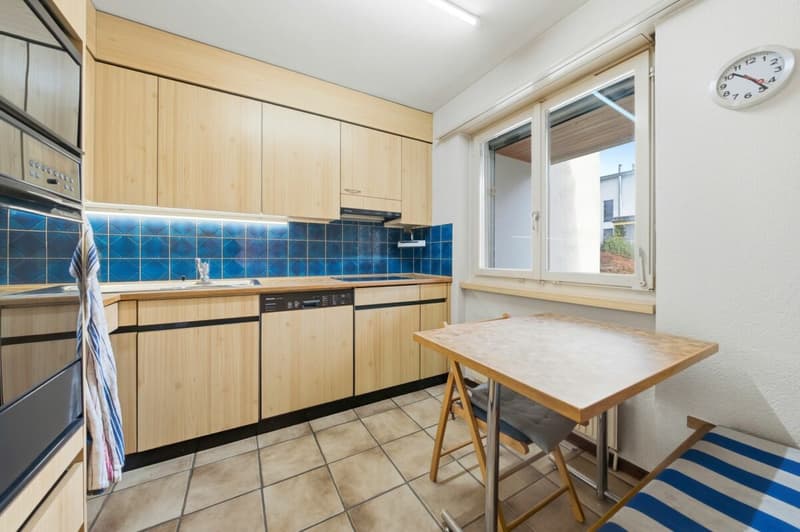
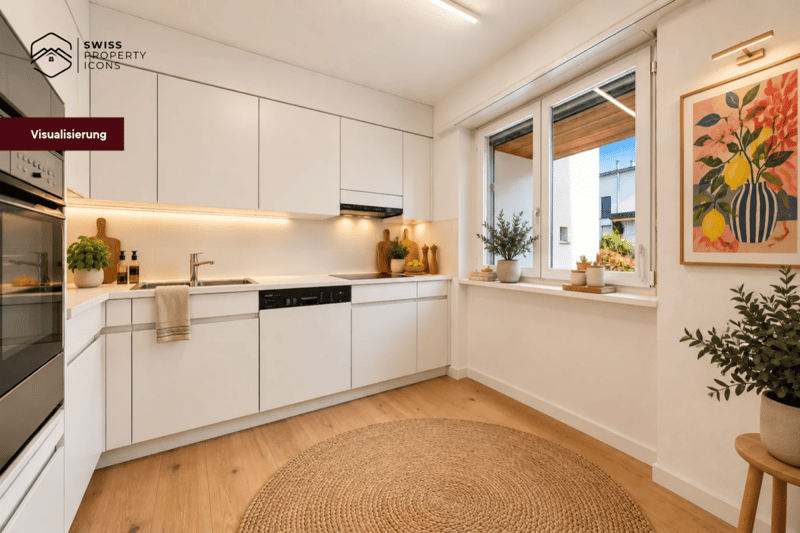
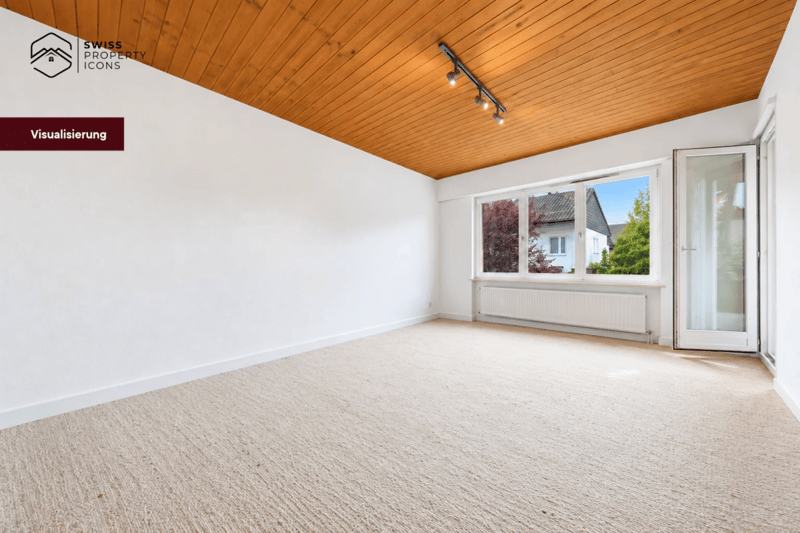
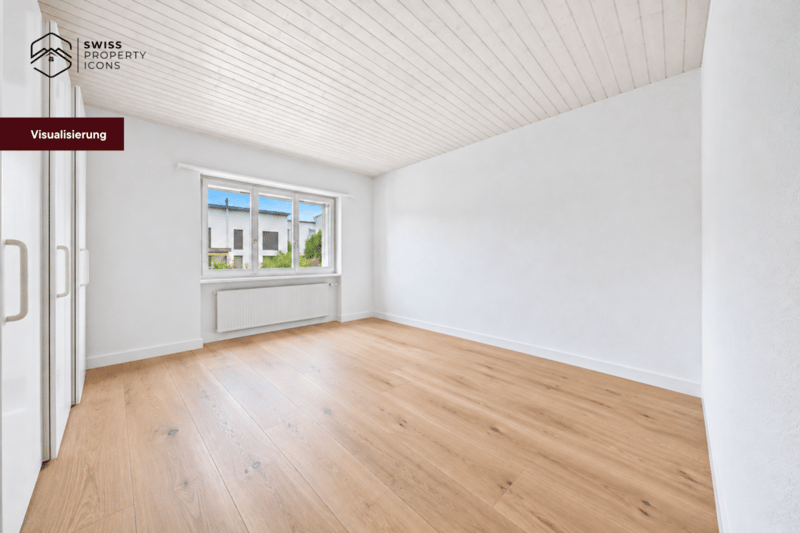
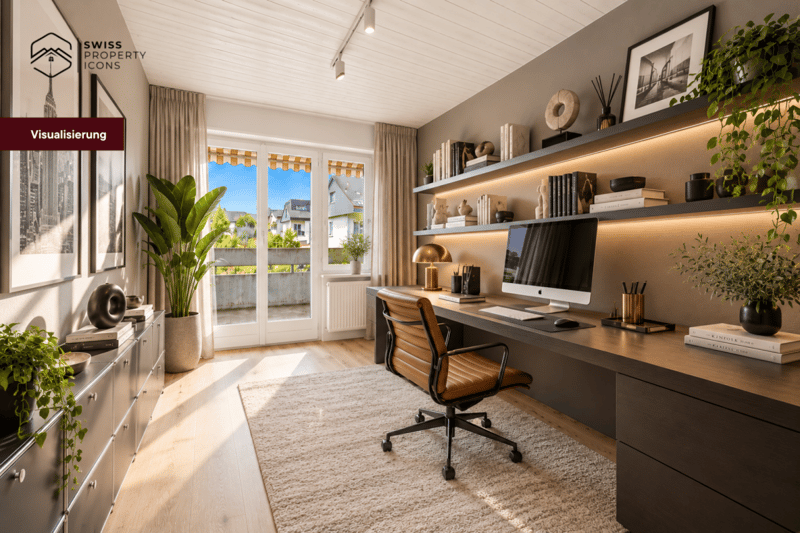
With approximately 115 m² of living space, 5 rooms and a 203 m² large plot of land, the property offers versatile possibilities for families, couples or people who want to combine living and working under one roof.
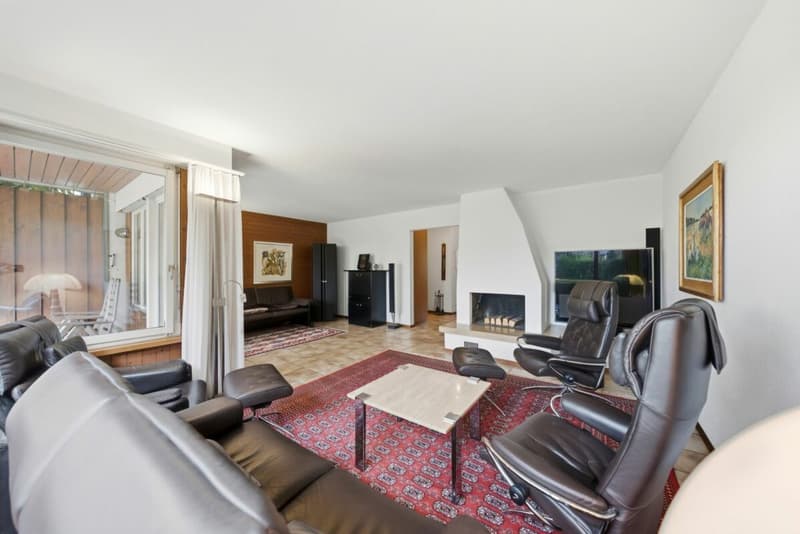
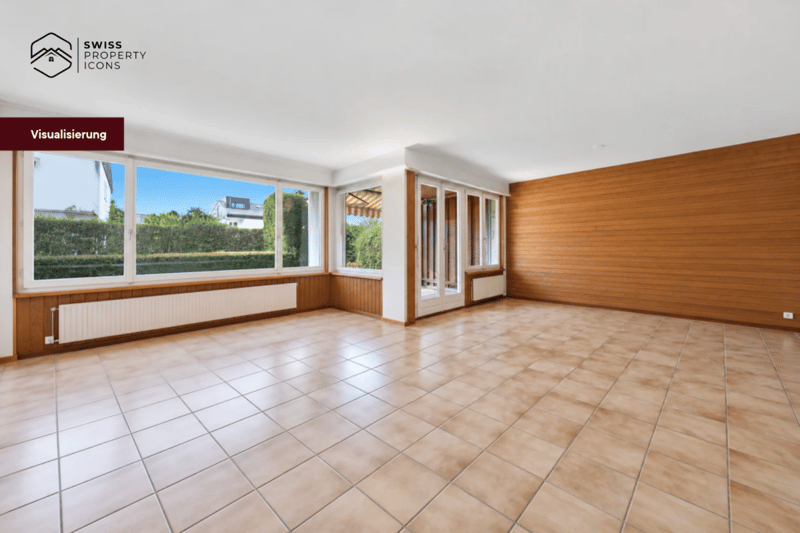
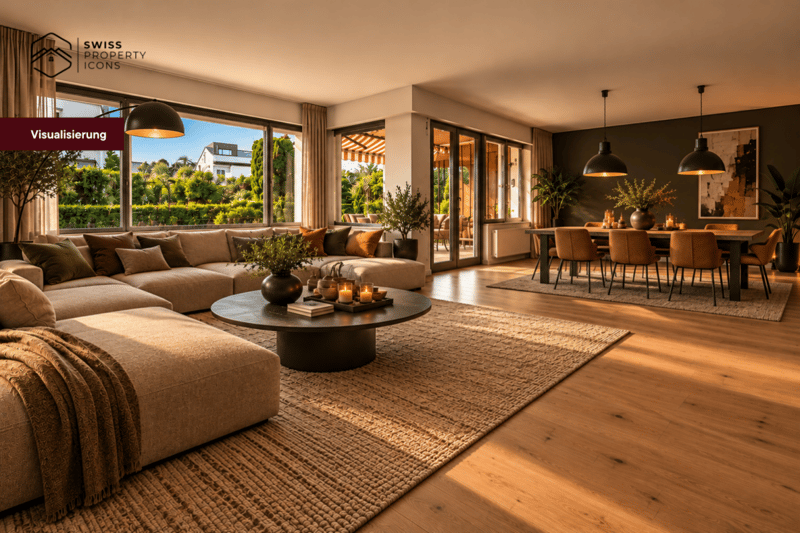
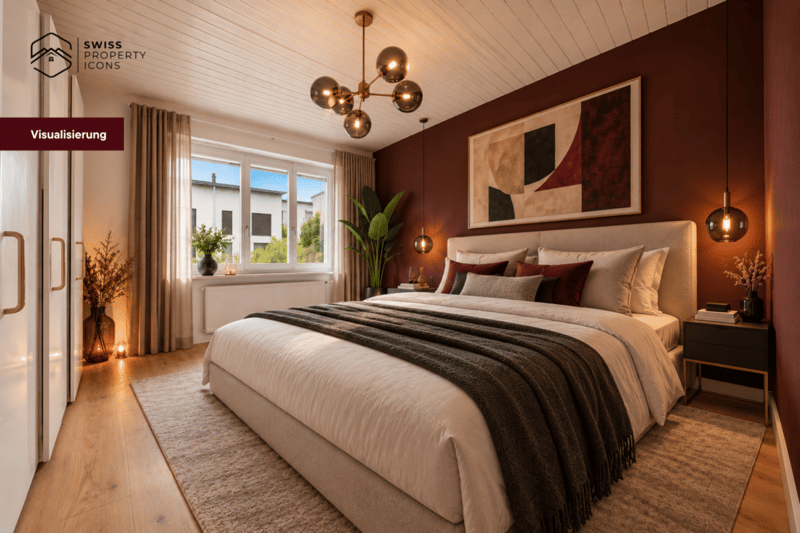
The living area with a fireplace creates a cozy atmosphere, while the other rooms can be used flexibly. The range of rooms is complemented by practical hobby and secondary rooms in the basement as well as additional storage space in the attic.
A GARDEN THAT BELONGS TO YOUR HOME.
Particularly attractive is the private garden with approximately 80 m² of space. Whether cozy summer evenings, playing outside or a personal retreat in the green: here, quality of life is created directly in front of your own front door.
The location combines a quiet living environment with the immediate proximity to the city of Bern. Shopping facilities, schools, public transport and numerous services are easily accessible.
The house offers a solid basis for realizing your own ideas and designing a home according to personal needs.
DISCOVER MORE IN OUR COMPLETE BROCHURE.
A real estate ad can only convey a first impression. That's why we've created a comprehensive brochure that presents the property to you in detail, with its rooms, special features and possibilities.
Look forward to high-quality photos, detailed floor plans, information on the equipment and numerous insights into the living and outdoor areas.
We recommend that you request the complete brochure, to get to know this home in peace.
You can also find more photo impressions on our website.
We look forward to your contact and to showing you the property in person in Ostermundigen.
Mortgage Calculator
From dream house to home ownership: the mortgage calculator can help you estimate the affordability of this property.

Create an account for more options
Create your account to manage your favorites across all devices, keep track of your search alerts, and never miss an update. Everything you need for your home search, all in one place!


- Listing ID
- 4003586614
- Object ref.
- 1038