
Rooms
5.5
Living space
214 m2
Selling price
CHF 1,090,000.–
Notify on price drop
"Here your new life begins"
Address
2556 ScheurenPrice
- Purchase price:
- CHF 1,090,000.–
- Notify on price drop
Main information
- Availability:
- By agreement
- Type:
- Row house
- No. of rooms:
- 5.5
- Surface living:
- 214 m2
- Land area:
- 170 m2
- Year built:
- 2021
Characteristics
Balcony / Terrace
Parking space
Garage
Documents (0)
Description
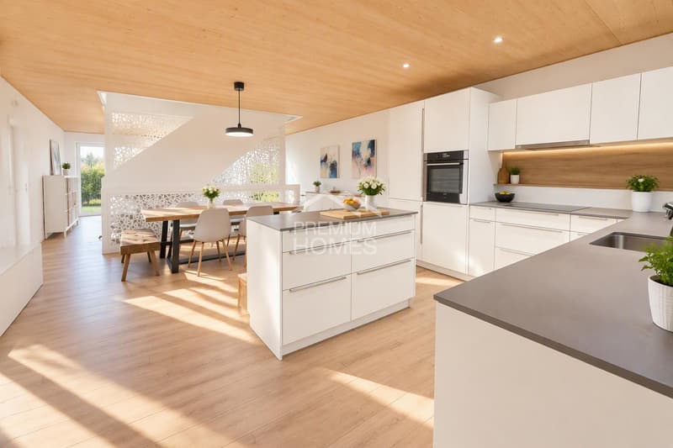
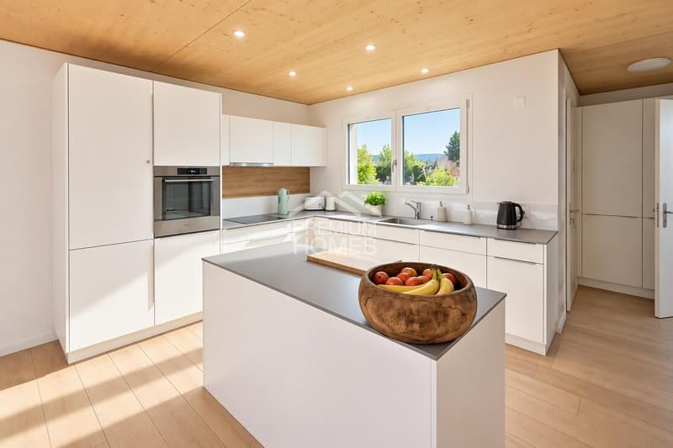
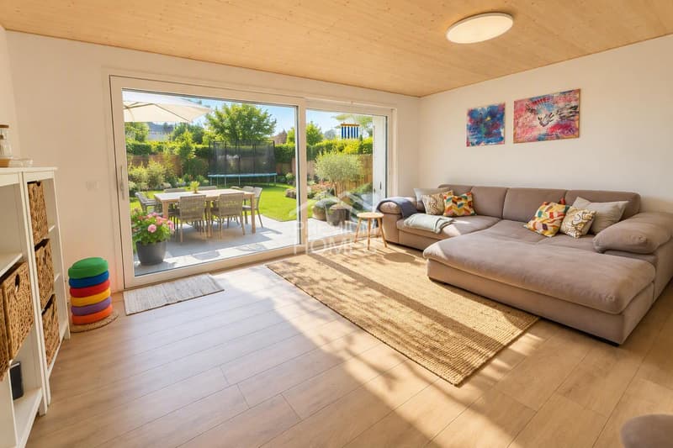
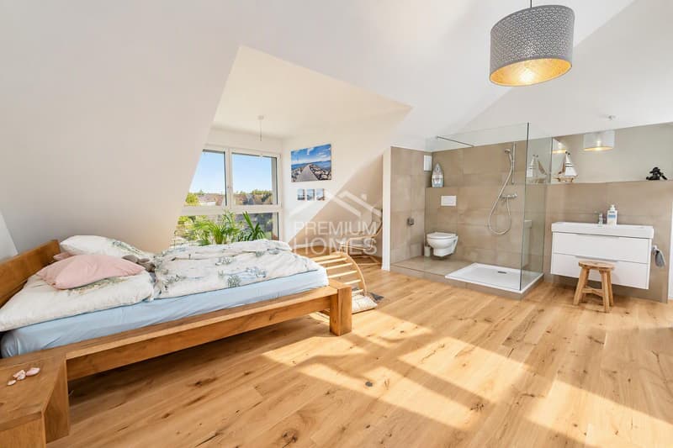
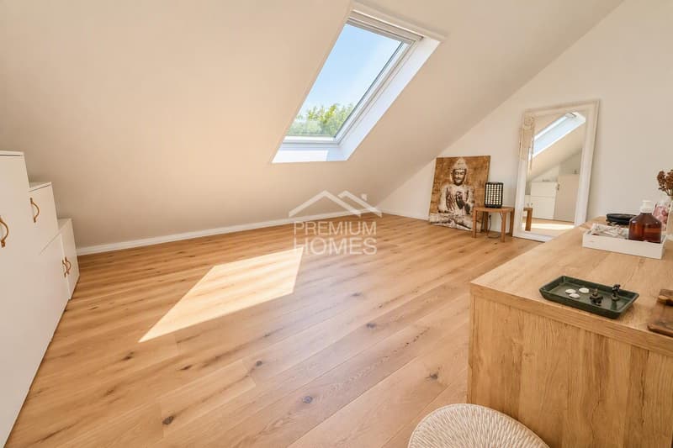
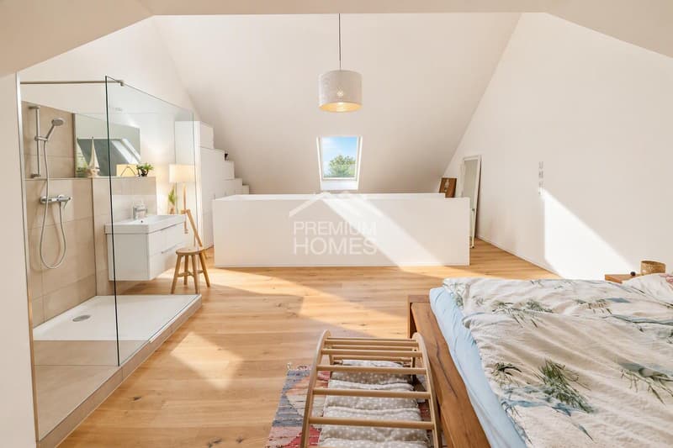
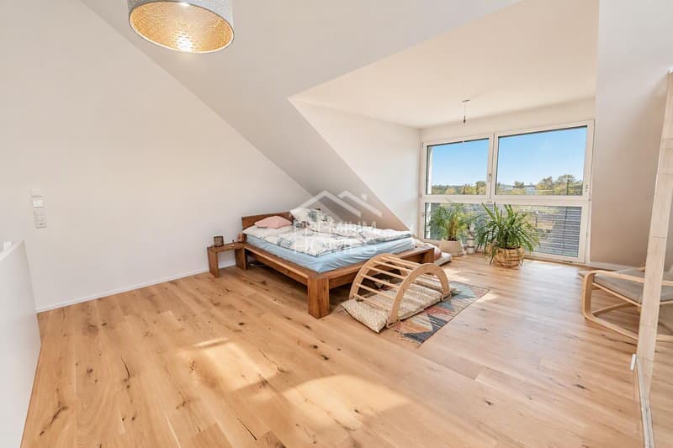
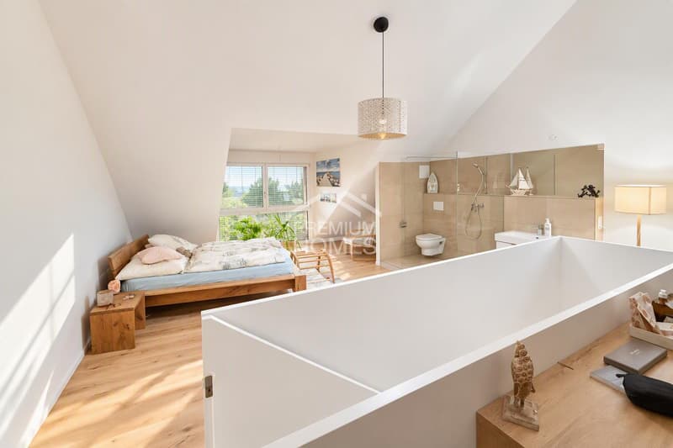
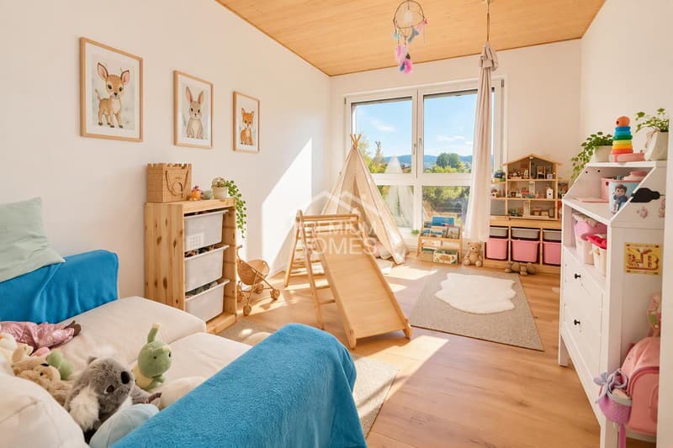
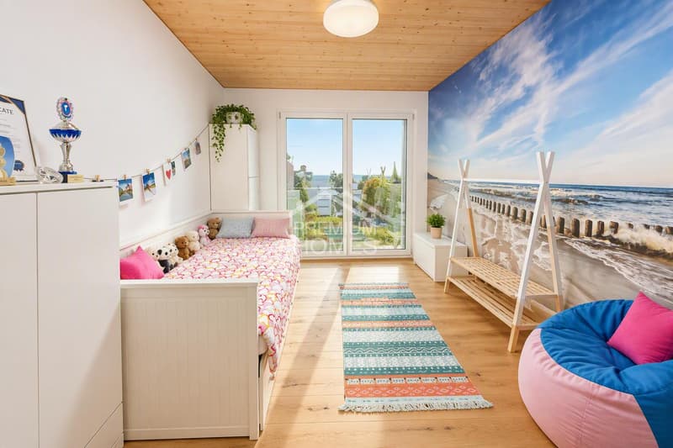
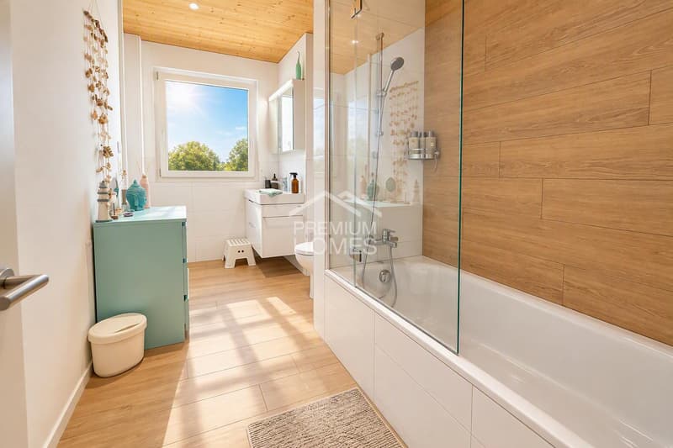
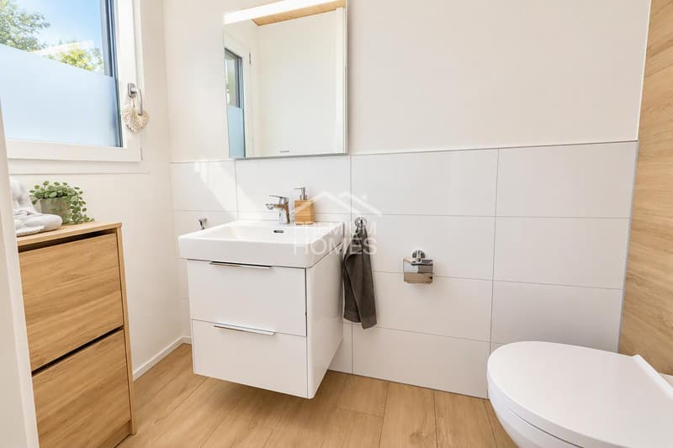
This attractive semi-detached family house delights with bright rooms, a well-thought-out floor plan, and a child-friendly location. The state-of-the-art, open kitchen with elegant granite stone and induction stove combines stylish design with high functionality. The spacious living area invites you to relax and enjoy. The bedroom with en-suite bathroom and the extensive loft area with its own wet cell offer additional comfort and versatile usage options. Elegant wet cells, a separate guest toilet, and a practical entrance with integrated wardrobe harmoniously round off the room offer.
The terrace with a magnificent view of the greenery and the garden seating area with green space create ideal retreats for relaxing hours outdoors. A large hobby or craft room, a cellar, and a private washing machine and dryer provide additional comfort in everyday life. The solar system on the entire roof and the high-quality, triple-glazed windows complement this attractive home.
With its spacious room offer, modern equipment, and versatile usage options, this semi-detached family house offers an ideal home for families and demanding living needs. A carport and an additional parking space are available for a surcharge. So, no wishes are left unfulfilled. Take advantage and convince yourself! This PREMIUM HOMES offer includes:
- Magnificent view of the greenery
- Child-friendly location
- Bright rooms
- Well-thought-out floor plan
- Practical entrance with built-in wardrobe
- Modern, open kitchen
- High-quality granite countertop
- Efficient induction stove
- Spacious living area
- Versatile loft area with wet cell
- Comfortable bedroom with en-suite bathroom
- Sunny terrace with a view
- Cozy garden seating area
- Elegant wet cells
- Separate guest toilet
- Noble wood parquet
- Easy-to-maintain ceramic tiles
- Triple-glazed windows
- Spacious hobby room
- Sustainable solar system
- Generous gross living area of 214 m²
- Attractive net living area of approx. 158 m²
- Covered carport and parking space excl.
Mortgage Calculator
From dream house to home ownership: the mortgage calculator can help you estimate the affordability of this property.

Free
Create an account for more options
Create your account to manage your favorites across all devices, keep track of your search alerts, and never miss an update. Everything you need for your home search, all in one place!
Viewing
Contact for viewing
Giovanni Palermo


Giovanni PalermoImmobilienvermittler
- Listing ID
- 4003586557
- Object ref.
- eef40daf348bf2150be576cb5e384569e259cae5