Rooms
3.5
Living space
77 m2
Selling price
CHF 490,000.–
Notify on price drop
"The Wings in Vétroz ? New 2.5 to 4.5 room apartments ? Delivery June 2027"
Address
Route Cantonale 199.2, 1963 VétrozTravel time
- 21 min.Station: Ardon
Surrounding information
Pharmacy
14 min.Pharmacieplus de vétrozSupermarket
14 min.Denner PartnerSchool
3 min.Ecole primaire des PlantysPublic Transport
3 min.Magnot
Times refer to the route on foot.
Price
- Purchase price:
- CHF 490,000.–
- Notify on price drop
Main information
- Availability:
- By agreement
- Type:
- Apartment
- No. of rooms:
- 3.5
- Floor:
- GF
- Number of floors:
- 3
- Surface living:
- 77 m2
Characteristics
Balcony / Terrace
Wheelchair access
Elevator
Documents (1)
Description
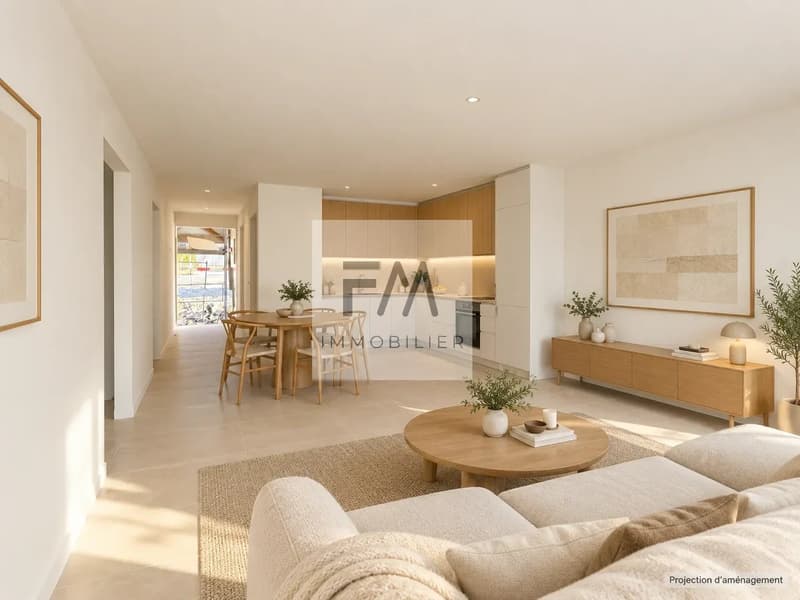
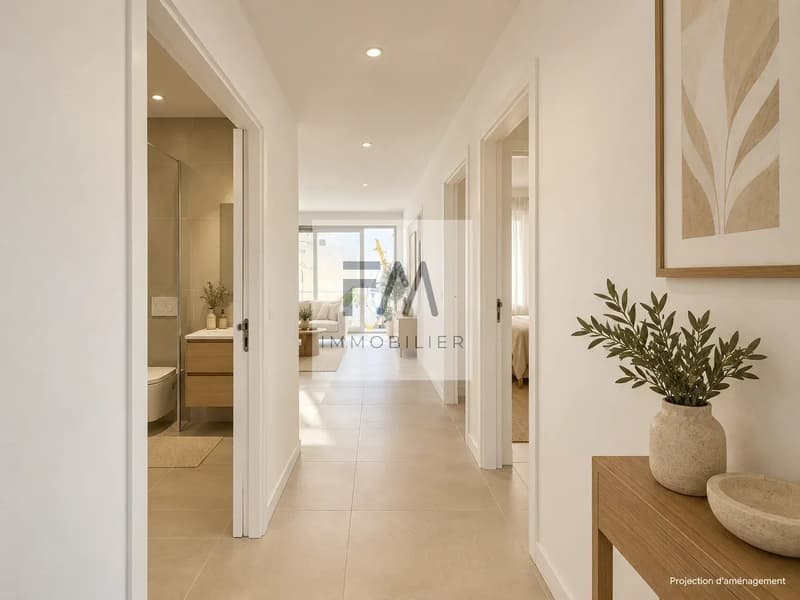
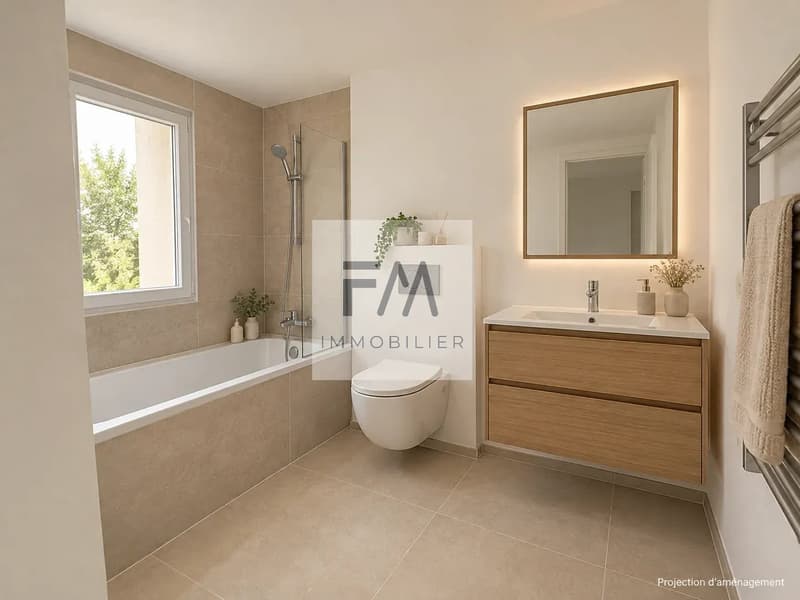
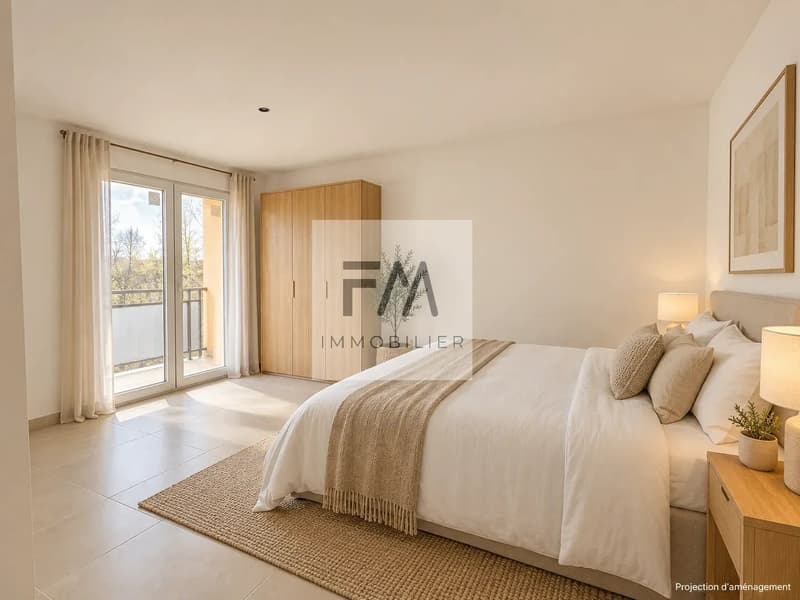
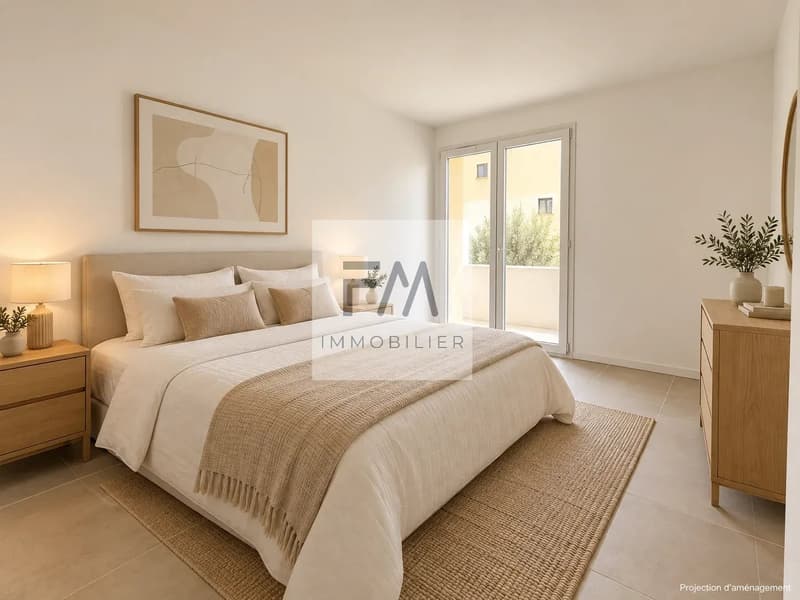
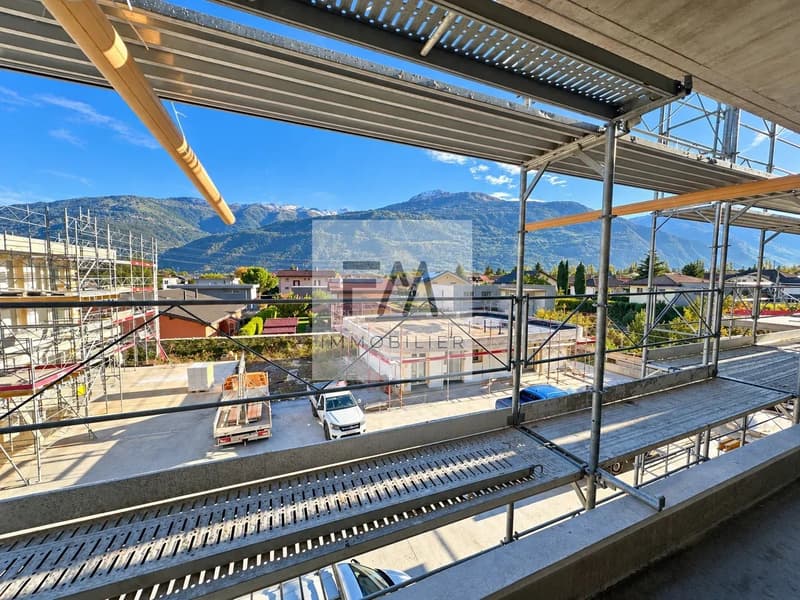
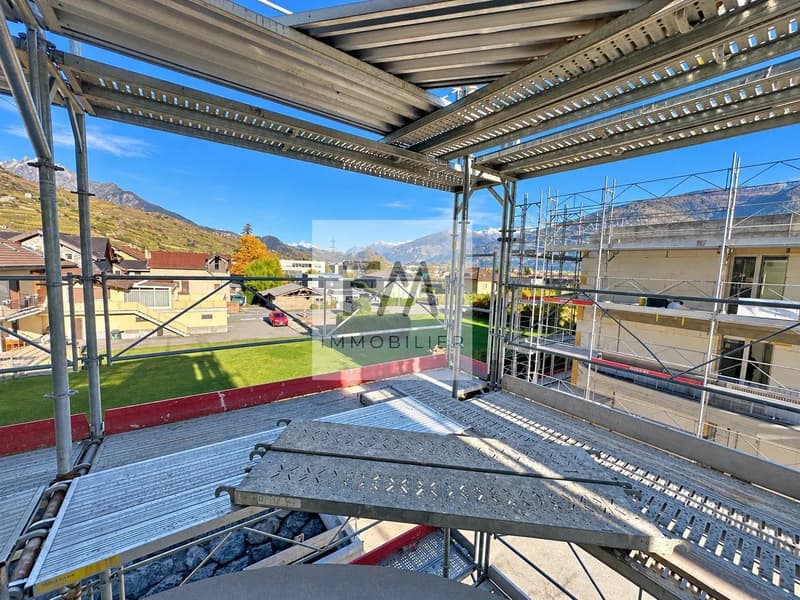
In Vétroz, in a residential area between mountains and vineyards, discover the last available apartments of the Les Ailes residence.
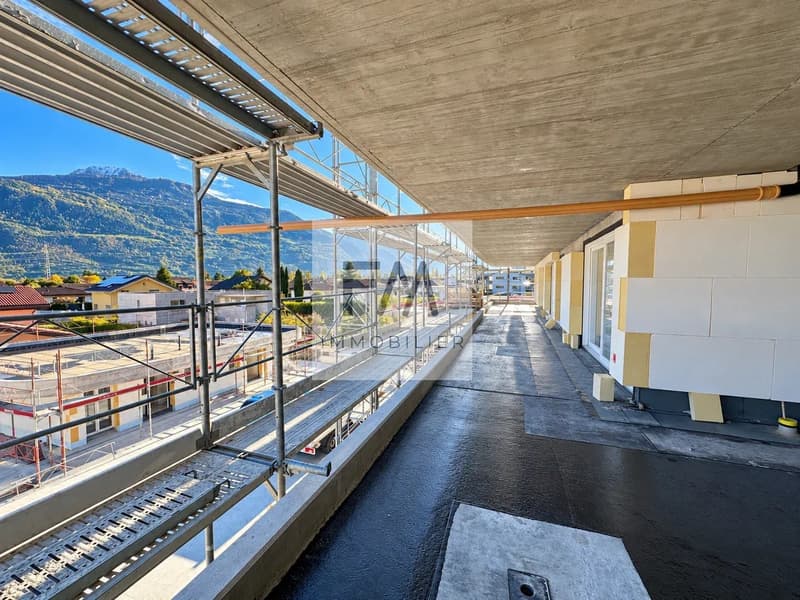
This promotion with contemporary architecture offers apartments with open kitchen to the living room and private outdoor spaces. Depending on the unit, you can enjoy a garden, a balcony or a generous terrace to extend your living space.
UNITS STILL AVAILABLE
Building A
- Unit A11 ? 3.5 rooms on the 1st floor
Selling area: 83.49 m²
Terrace: 37.10 m²
Price: CHF 510'000.?
- Unit A13 ? 2.5 rooms on the 1st floor
Selling area: 60.97 m²
Balcony: 15.65 m²
Price: CHF 395'000.?
- Unit A15 ? 4.5 rooms on the 1st floor
Selling area: 116.73 m²
Terrace: 39.34 m²
Price: CHF 660'000.?
- Unit A24 ? 3.5 rooms on the 2nd floor
Selling area: 77.08 m²
Balcony: 11.66 m²
Price: CHF 490'000.?
Building B
- Unit B6 ? 3.5 rooms on the ground floor
Selling area: 76.70 m²
Terrace: 16.50 m²
Private garden: 128.60 m²
Price: CHF 515'000.?
- Unit B16 ? 3.5 rooms on the 1st floor
Selling area: 83.75 m²
Terrace: 37.89 m²
Price: CHF 515'000.?
- Unit B26 ? 3.5 rooms on the 2nd floor
Selling area: 83.22 m²
Terrace: 36.26 m²
Price: CHF 530'000.?
SERVICES DESIGNED FOR YOUR COMFORT
- Underfloor heating powered by a heat pump.
- Photovoltaic installation for common areas.
- Triple-glazed doors and windows.
- Provision for a washing machine in each apartment.
- Underground parking and cellars in the basement.
- Choice of finishes according to the budget and progress of the work.
One indoor parking space is allocated to the 2.5-room apartment and two spaces to the 3.5 and 4.5-room apartments. Conditions and prices for parking on request.
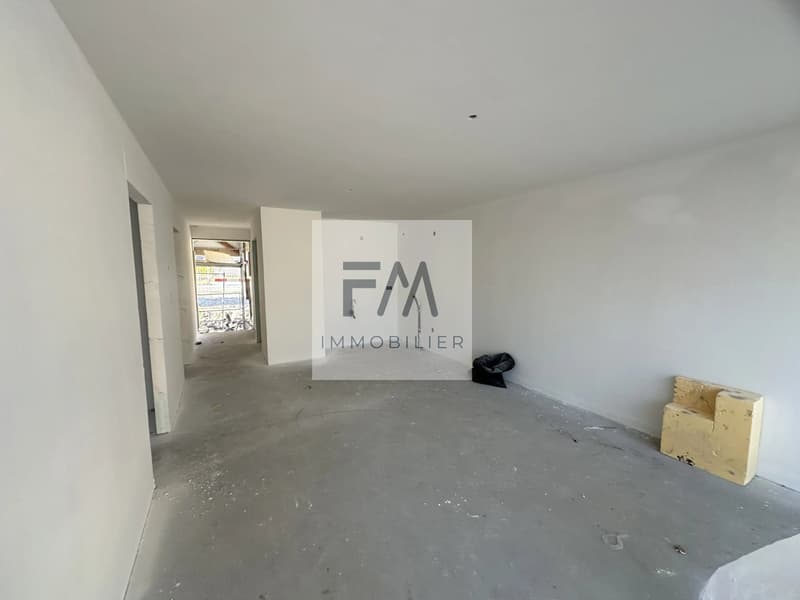
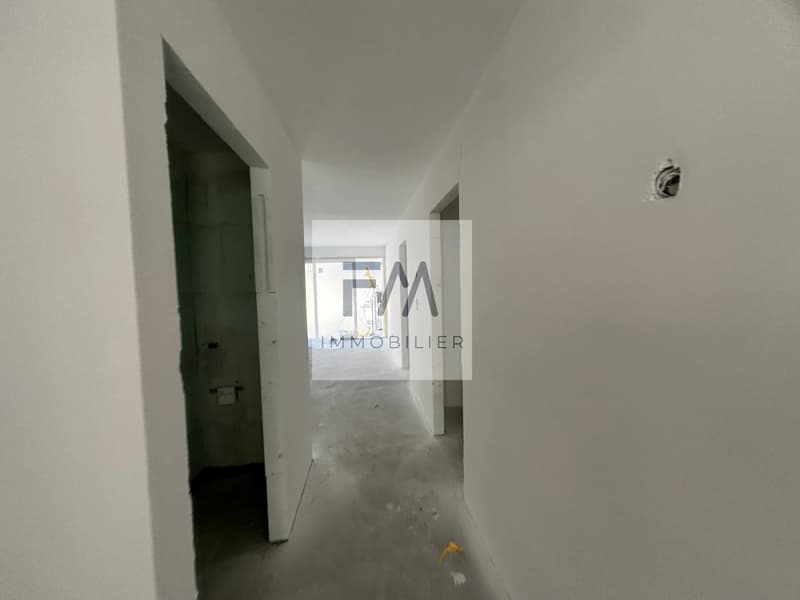
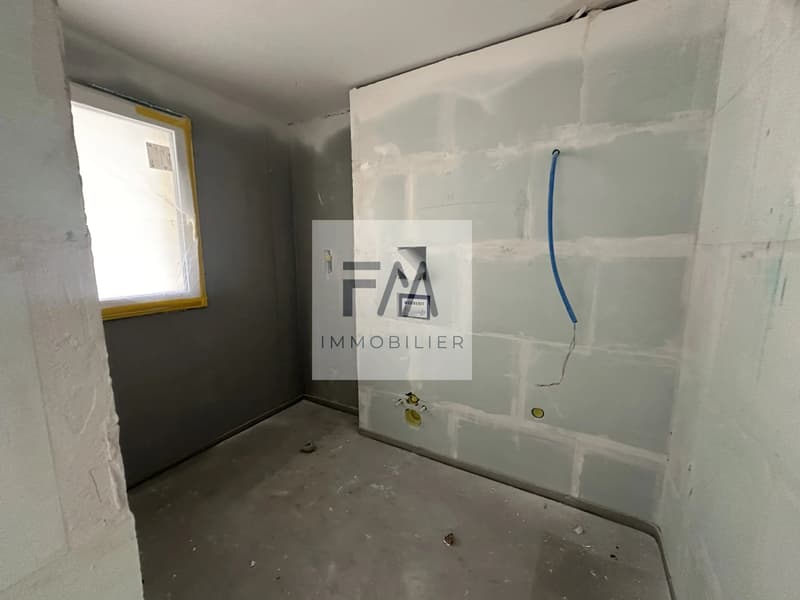
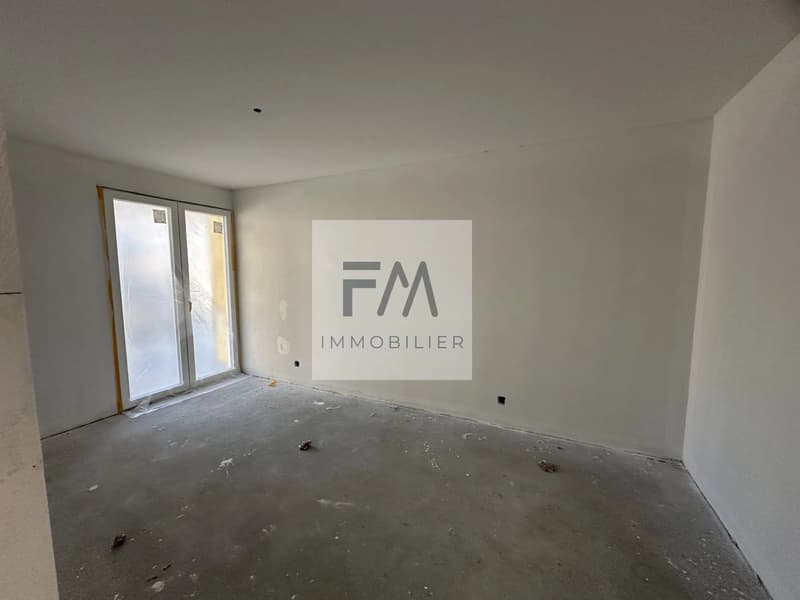
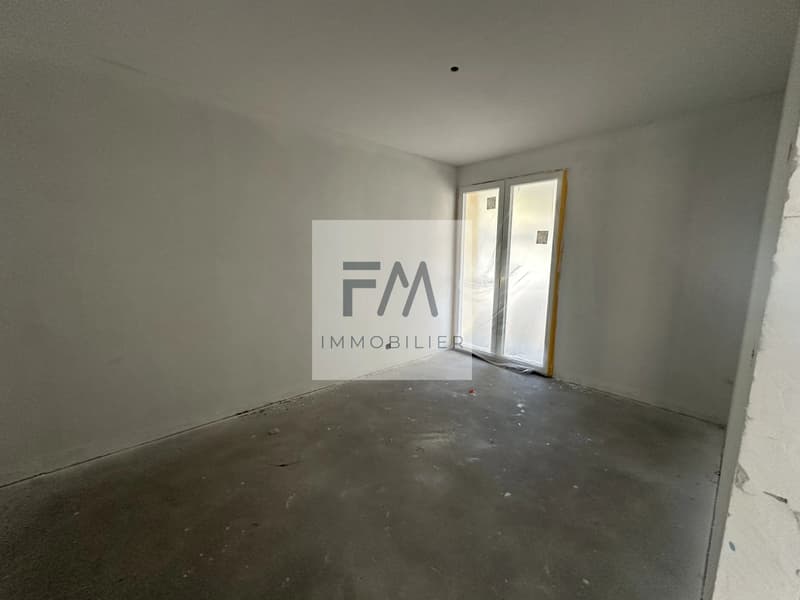
The end of construction is planned for June 2027.
Contact us to receive the plans, the construction description and to discover the accommodation that corresponds to your project.
This promotion with contemporary architecture offers apartments with open kitchen to the living room and private outdoor spaces. Depending on the unit, you can enjoy a garden, a balcony or a generous terrace to extend your living space.
UNITS STILL AVAILABLE
Building A
- Unit A11 ? 3.5 rooms on the 1st floor
Selling area: 83.49 m²
Terrace: 37.10 m²
Price: CHF 510'000.?
- Unit A13 ? 2.5 rooms on the 1st floor
Selling area: 60.97 m²
Balcony: 15.65 m²
Price: CHF 395'000.?
- Unit A15 ? 4.5 rooms on the 1st floor
Selling area: 116.73 m²
Terrace: 39.34 m²
Price: CHF 660'000.?
- Unit A24 ? 3.5 rooms on the 2nd floor
Selling area: 77.08 m²
Balcony: 11.66 m²
Price: CHF 490'000.?
Building B
- Unit B6 ? 3.5 rooms on the ground floor
Selling area: 76.70 m²
Terrace: 16.50 m²
Private garden: 128.60 m²
Price: CHF 515'000.?
- Unit B16 ? 3.5 rooms on the 1st floor
Selling area: 83.75 m²
Terrace: 37.89 m²
Price: CHF 515'000.?
- Unit B26 ? 3.5 rooms on the 2nd floor
Selling area: 83.22 m²
Terrace: 36.26 m²
Price: CHF 530'000.?
SERVICES DESIGNED FOR YOUR COMFORT
- Underfloor heating powered by a heat pump.
- Photovoltaic installation for common areas.
- Triple-glazed doors and windows.
- Provision for a washing machine in each apartment.
- Underground parking and cellars in the basement.
- Choice of finishes according to the budget and progress of the work.
One indoor parking space is allocated to the 2.5-room apartment and two spaces to the 3.5 and 4.5-room apartments. Conditions and prices for parking on request.
The end of construction is planned for June 2027.
Contact us to receive the plans, the construction description and to discover the accommodation that corresponds to your project.
Mortgage Calculator
From dream house to home ownership: the mortgage calculator can help you estimate the affordability of this property.

Free
Create an account for more options
Create your account to manage your favorites across all devices, keep track of your search alerts, and never miss an update. Everything you need for your home search, all in one place!
Viewing
Contact for viewing
Lenny LIGOZAT
Advertiser


FM Immobilier & Développement SA
Route de l'Aéroport 10
1950Sion
Contact
Lenny LIGOZAT
- Listing ID
- 4003585078
- Object ref.
- 86895463