"5.5-room single-family house with spacious surroundings looking for a family"
Address
Bünten 11, 4446 BucktenTravel time
- 10 min.Station: Buckten
Surrounding information
School
6 min.PrimarschuleSupermarket
7 min.VolgPublic Transport
4 min.Känerkinden Dorf
Times refer to the route on foot.
Price
- Purchase price:
- CHF 950,000.–
- Notify on price drop
Main information
- Availability:
- By agreement
- Type:
- Single house
- No. of rooms:
- 5.5
- Number of bathrooms:
- 2
- Surface living:
- 143 m2
- Floor space:
- 177 m2
- Land area:
- 719 m2
- Volume:
- 802 m3
- Last refurbishment:
- 2019
- Year built:
- 1976
Characteristics
Balcony / Terrace
Fireplace
Quiet neighborhood
Parking space
E-charging station
Documents (0)
Description
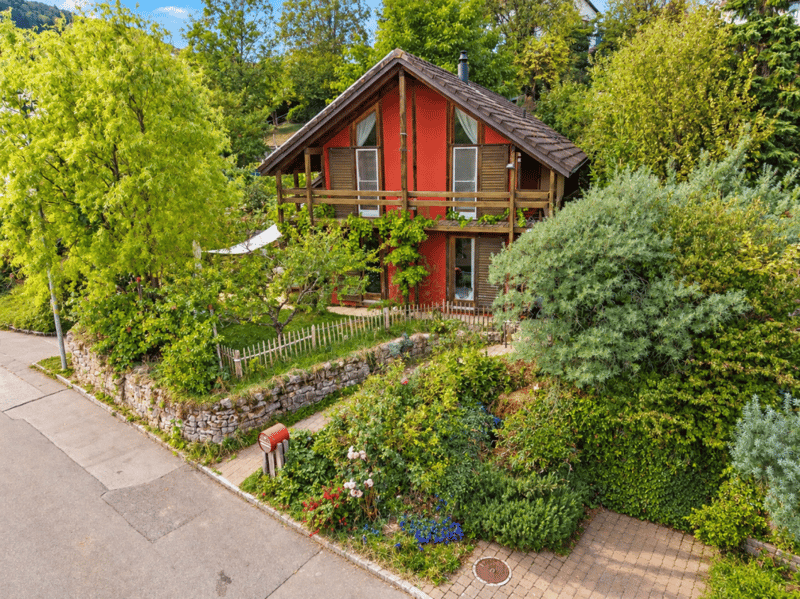
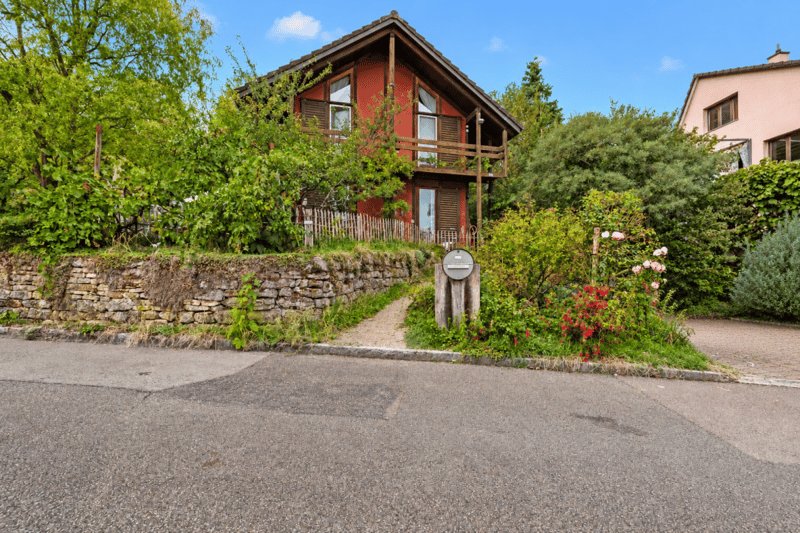
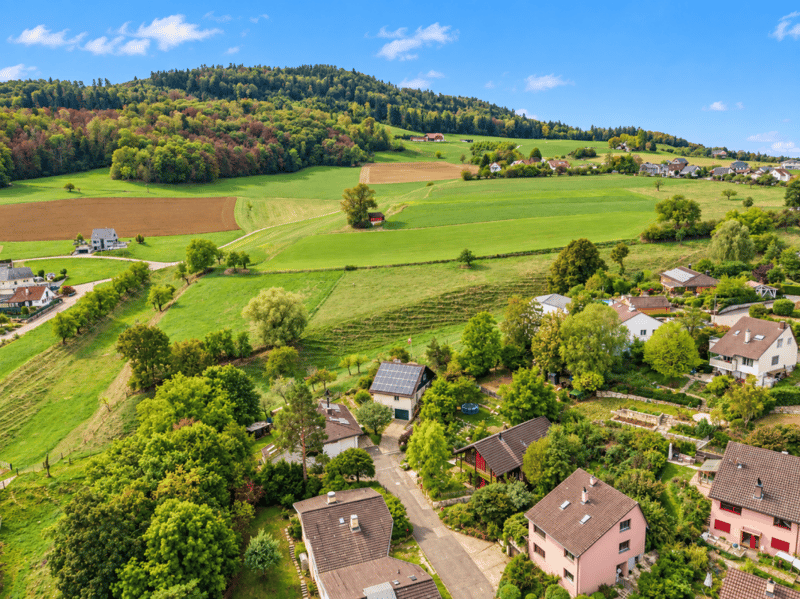
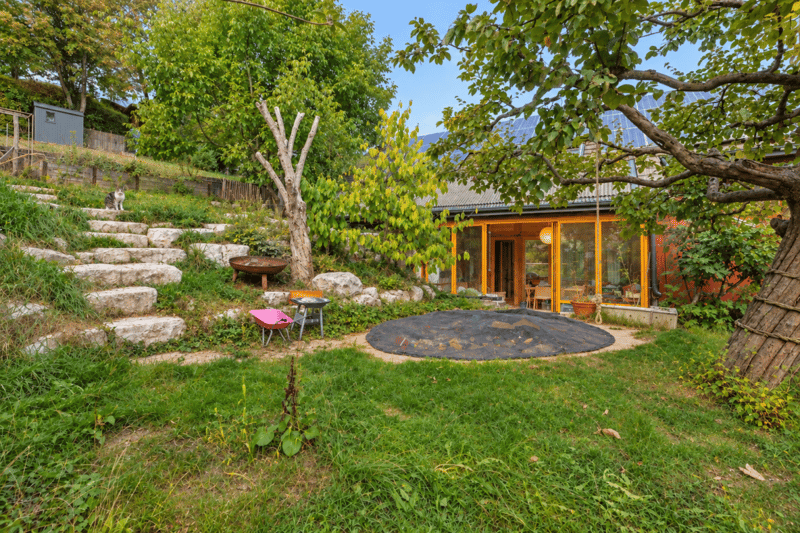
At Am Bünten 11 in Buckten, a detached 5.5-room single-family house awaits you, which convinces with its special living character, spacious space conditions, and a beautiful connection between indoors and outdoors. The slightly elevated slope location and the natural surroundings create a lot of privacy and a pleasant living feeling.
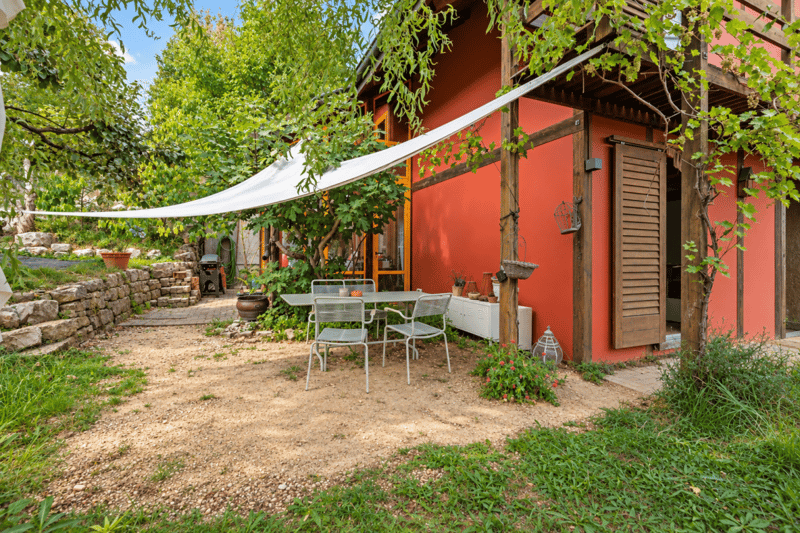
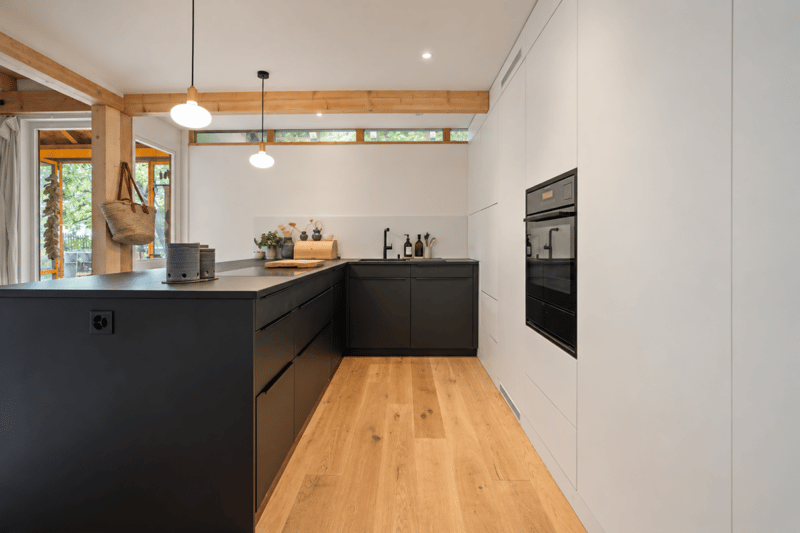
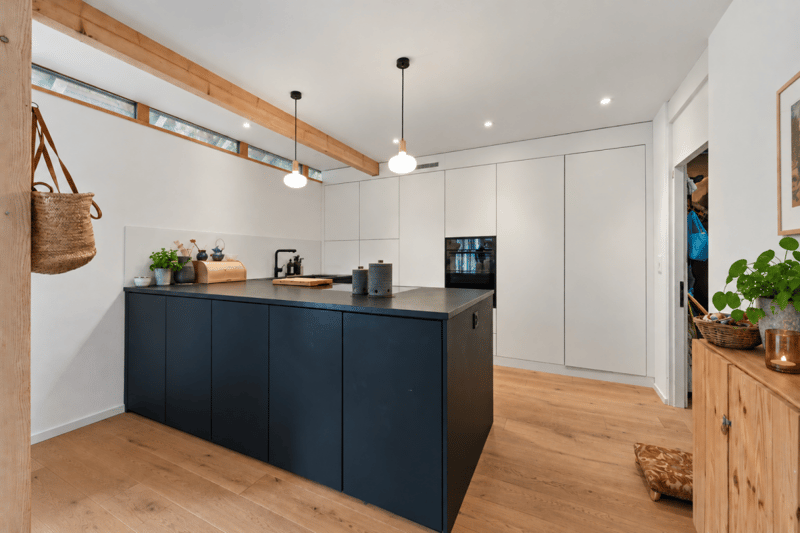
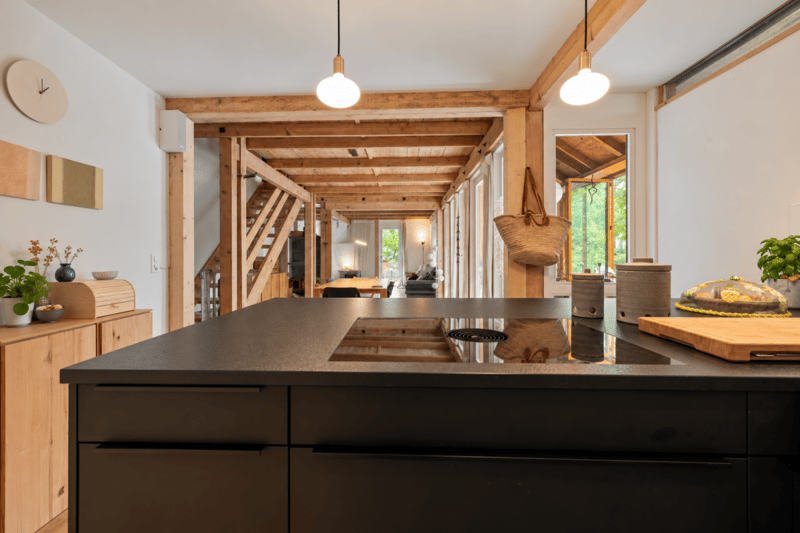
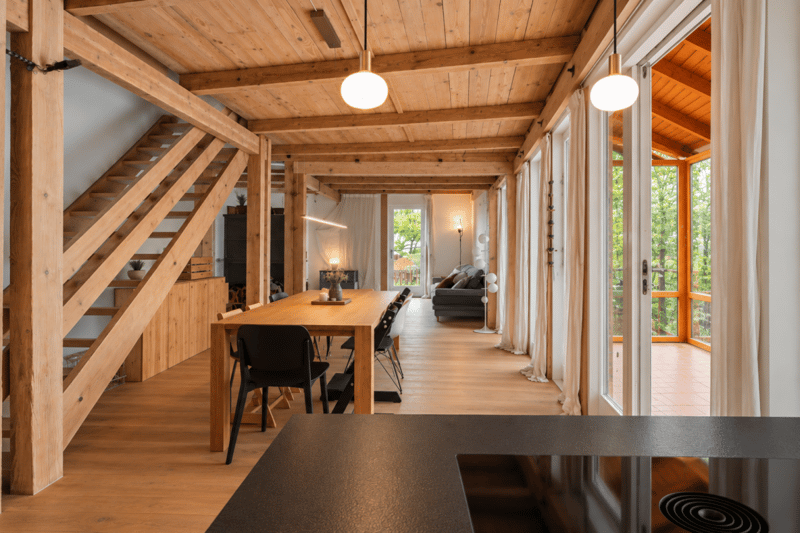
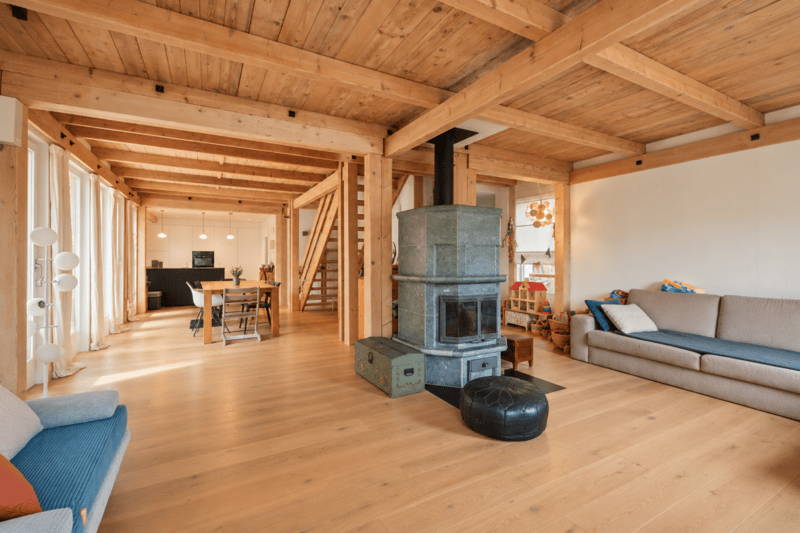
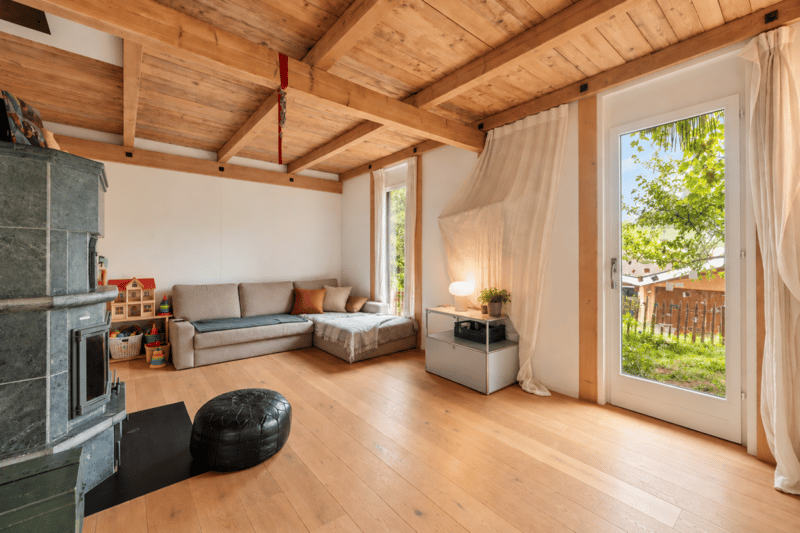
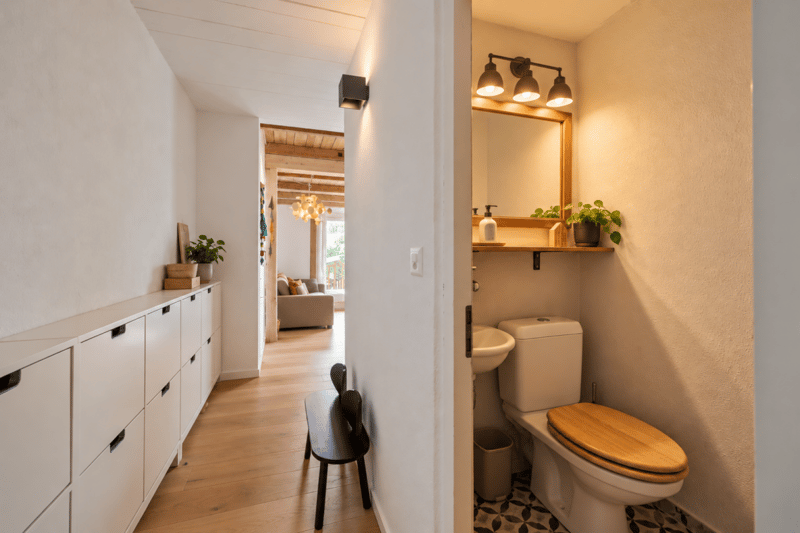
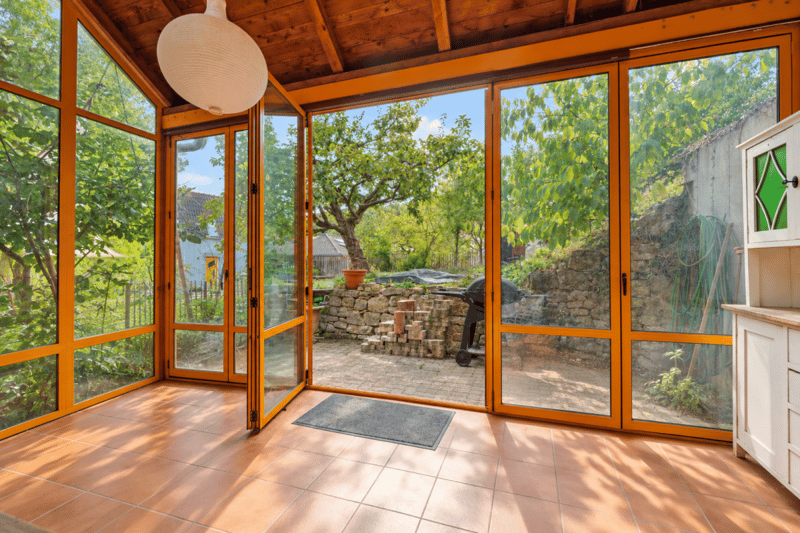
Already when entering, an inviting living and dining area with spacious space conditions opens up. The modern kitchen with a Bora cooktop blends harmoniously into this area and forms a central meeting point for family and guests. In the adjacent living room, a soapstone stove creates a cozy atmosphere and underlines the individual character of the house. The direct transition to the winter garden and to the garden with a seating area naturally expands the living space to the outside.
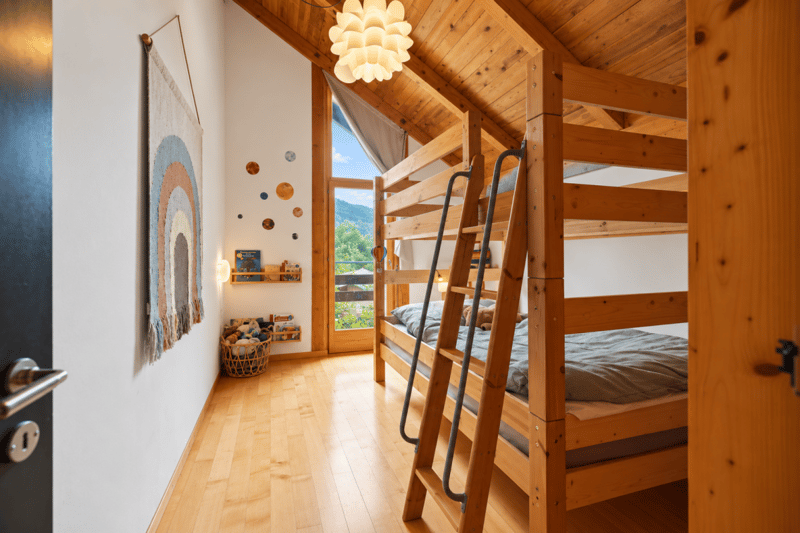
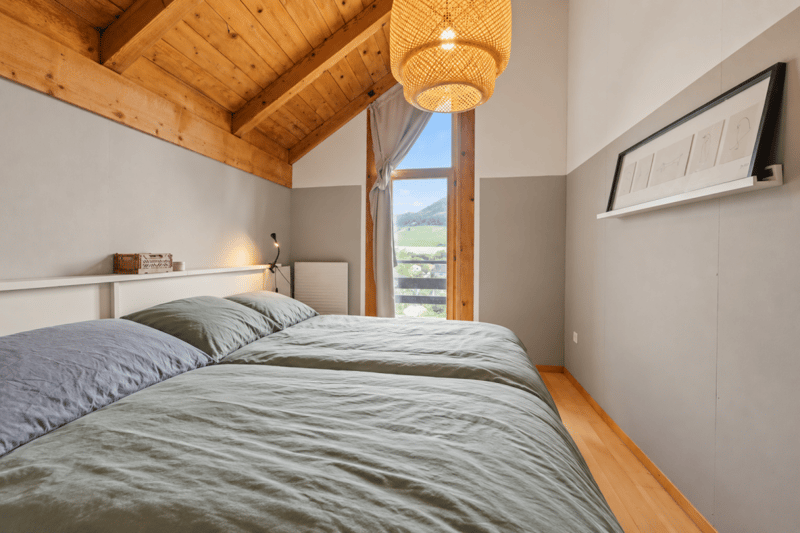
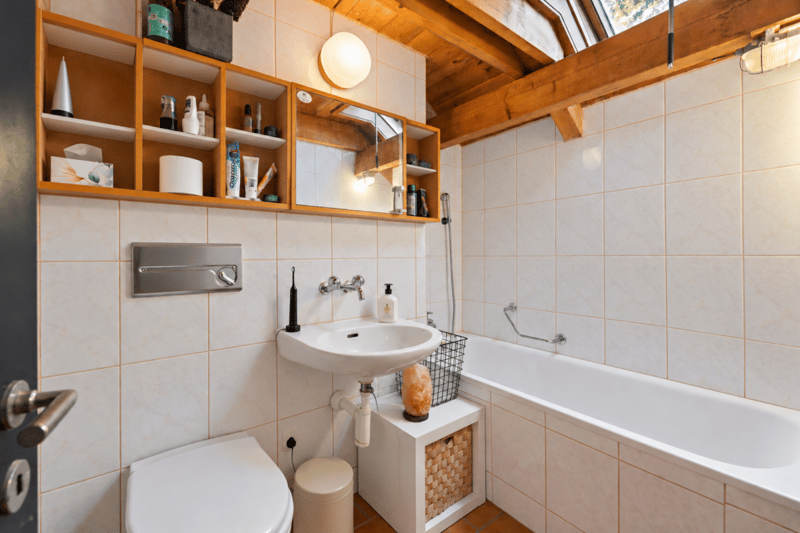
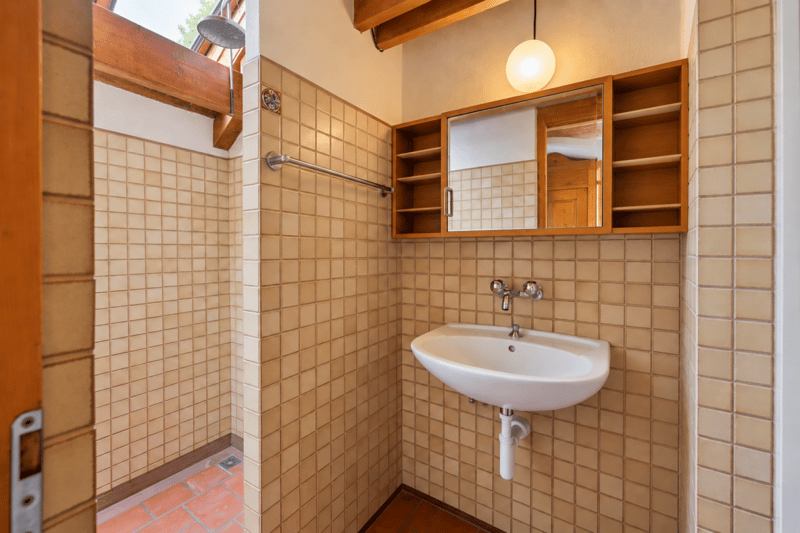
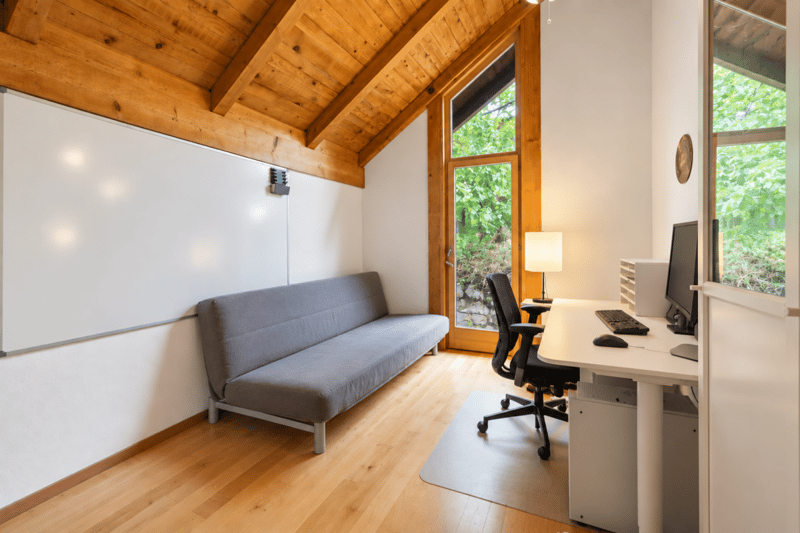
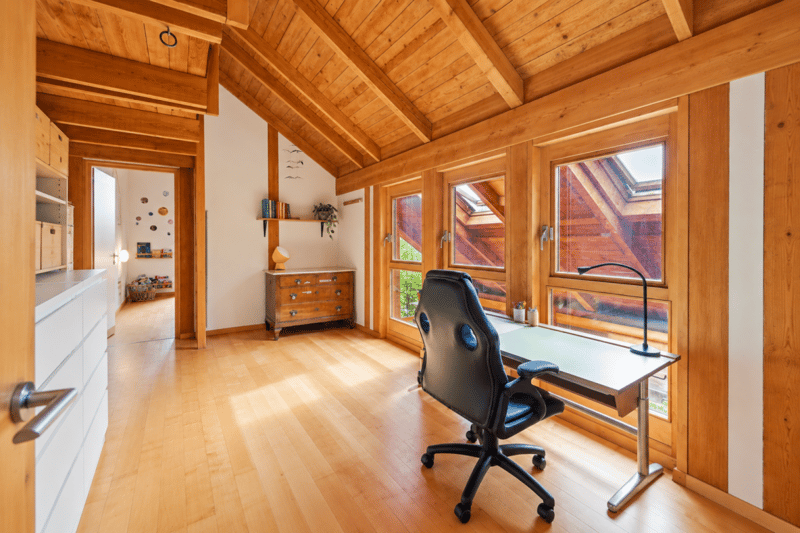
On the upper floor, there are four bedrooms and a spacious vestibule. This can be used in a variety of ways as a play, work, reading, or additional living area. The room offer is complemented by a bathroom, a separate shower, and a small walk-in attic, which offers practical storage space and can also be used as an additional play or retreat area. The visible wooden elements and the partially open roof construction give the upper floor a warm, cozy atmosphere and a very special charm.
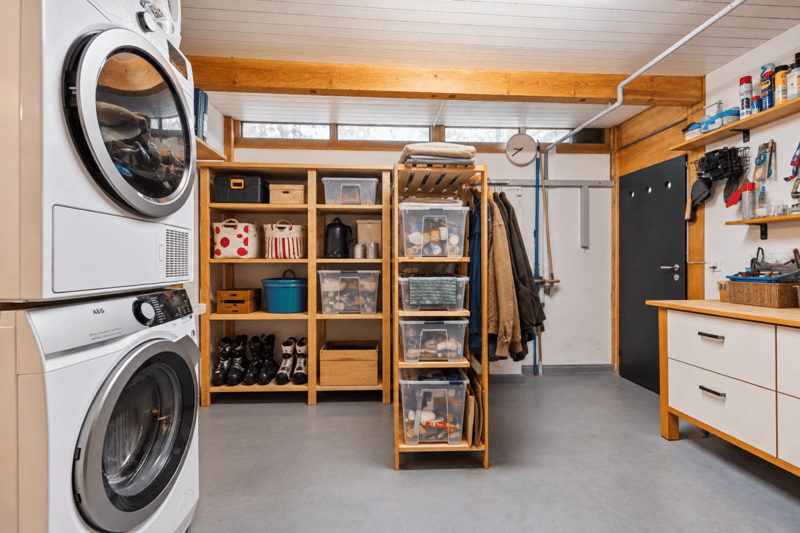
With around 143 m² of living space, the house offers comfortable space conditions. In addition, there are various secondary areas with workshop/cellar, heating and air protection room. Together with the winter garden and the balcony, a total of around 204 m² of usable space is available.
The property has been maintained over the years and, in particular, was upgraded and modernized in various areas in 2019/2020. This included, among other things, the installation of a new kitchen, the renovation of the living rooms, floors, and parts of the building services, as well as various maintenance work. The documented expenses for this partial renovation, including DIY work, amounted to around CHF 98,000.
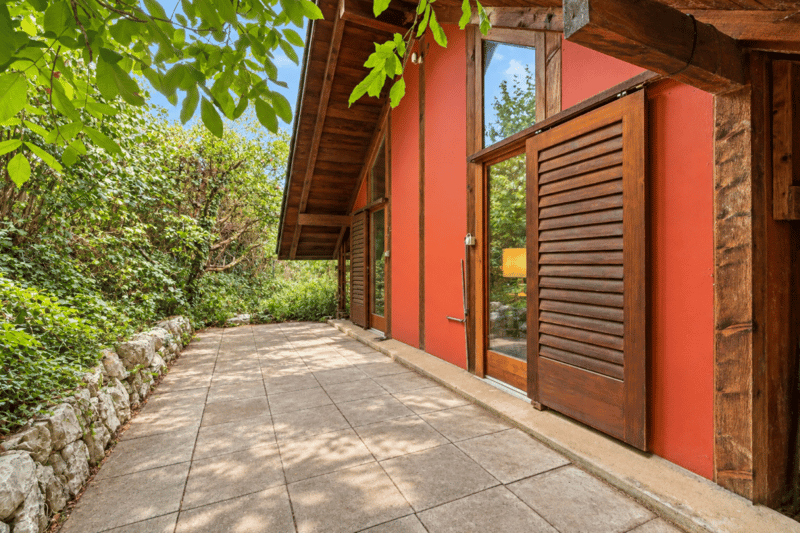
Particular attention was also paid to the outdoor area. In 2021, the garden was completely redesigned, for which further investments of around CHF 36,000 were made. The well-kept garden with a seating area offers a beautiful setting for relaxed hours outdoors. An outdoor parking space rounds off the offer.
The property also features a photovoltaic system and solar collectors, providing valuable energy components. The combination of spacious room layout, the special character of the wooden construction, winter garden, and attractive outdoor area makes this house an individual home with a lot of charm and living quality.
Mortgage Calculator
From dream house to home ownership: the mortgage calculator can help you estimate the affordability of this property.


Contact
Kai Brechbühler
- Listing ID
- 4003583429
- Object ref.
- 0c14d4a3-d1d1-11f1-b574-0e90ca4da74f