Rooms
5.5
Living space
143 m2
Selling price
CHF 1,350,000.–
Notify on price drop
"Single-family house on one level, beautiful volumes and large garden"
Address
1893 MurazPrice
- Purchase price:
- CHF 1,350,000.–
- Notify on price drop
Main information
- Availability:
- 31.08.2027
- Type:
- Single house
- No. of rooms:
- 5.5
- Surface living:
- 143 m2
- Land area:
- 1560 m2
- Last refurbishment:
- 2019
- Year built:
- 2008
Characteristics
Parking space
Documents (0)
Description
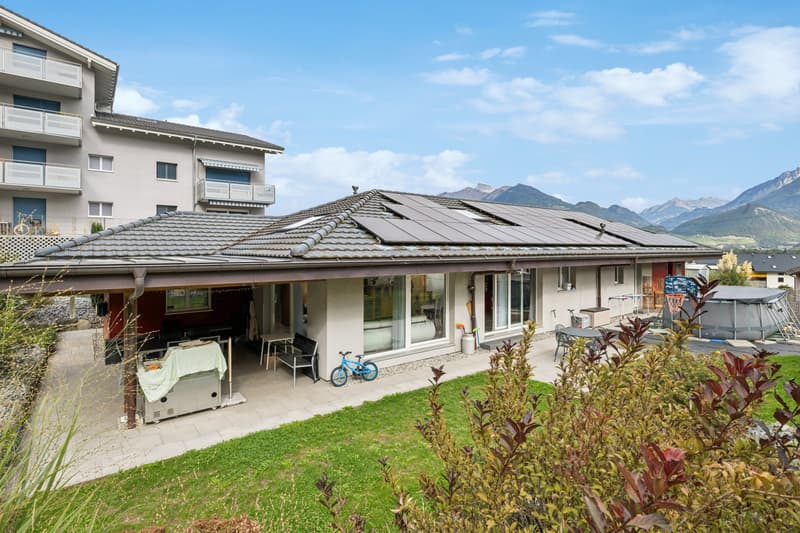
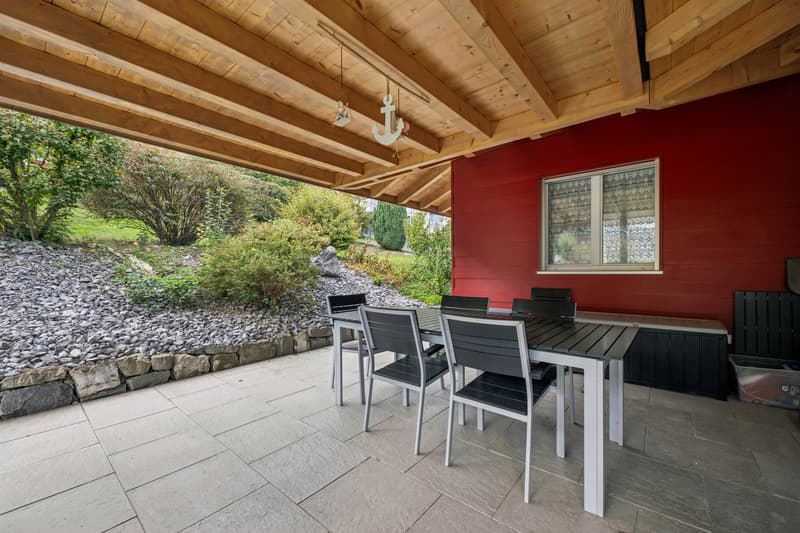
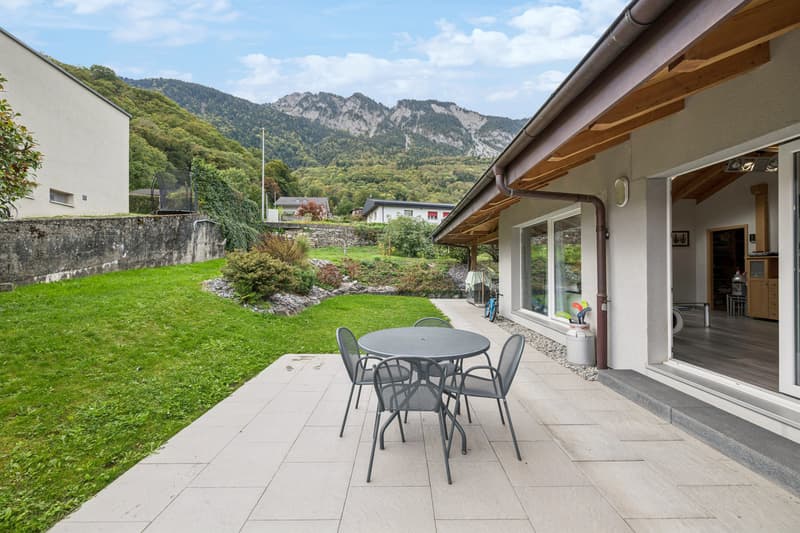
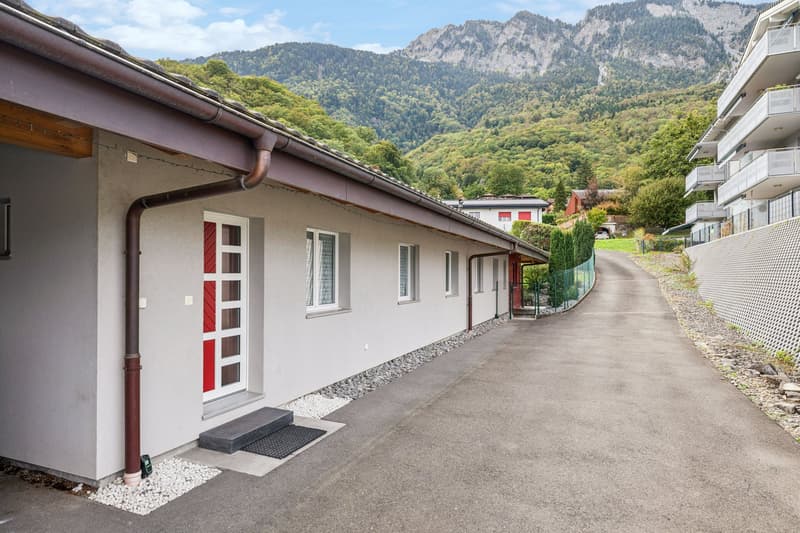
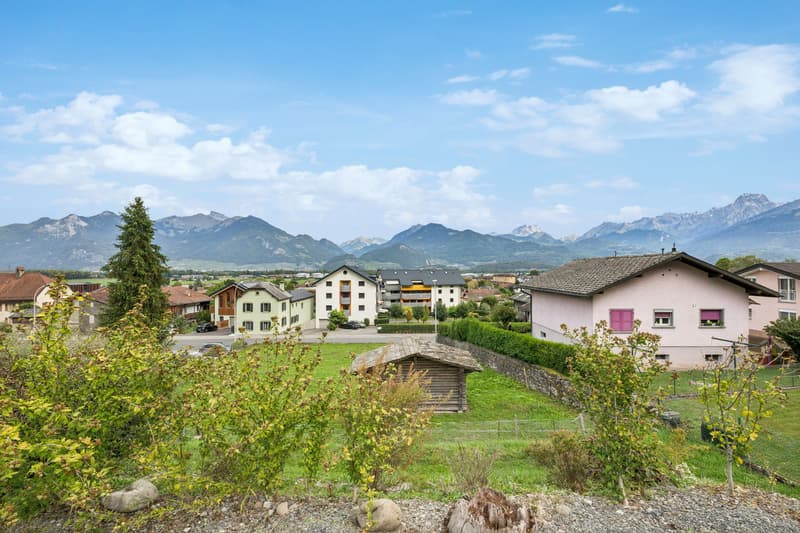
Located in Muraz, in the commune of Collombey, this house built in 2008 seduces with its warm architecture, its beautiful volumes, and its full south orientation. Built on a 1,560 m² plot, it offers 143 m² of living space, to which 43 m² of useful space are added.
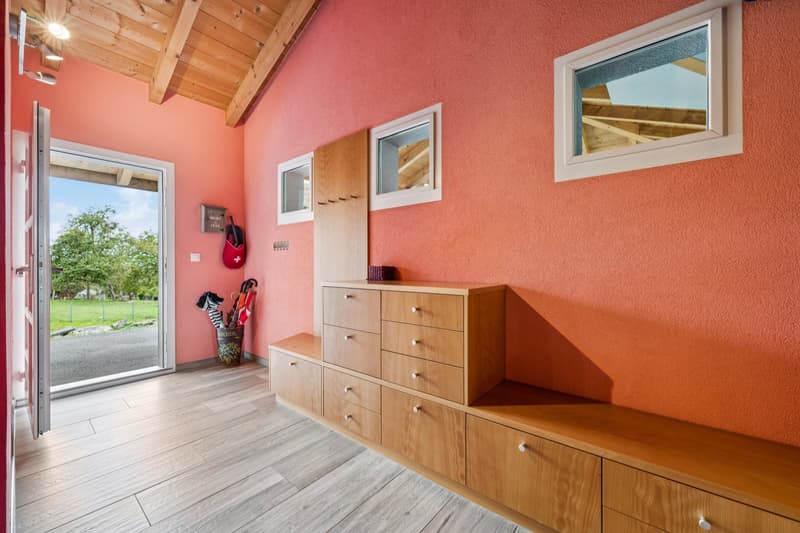
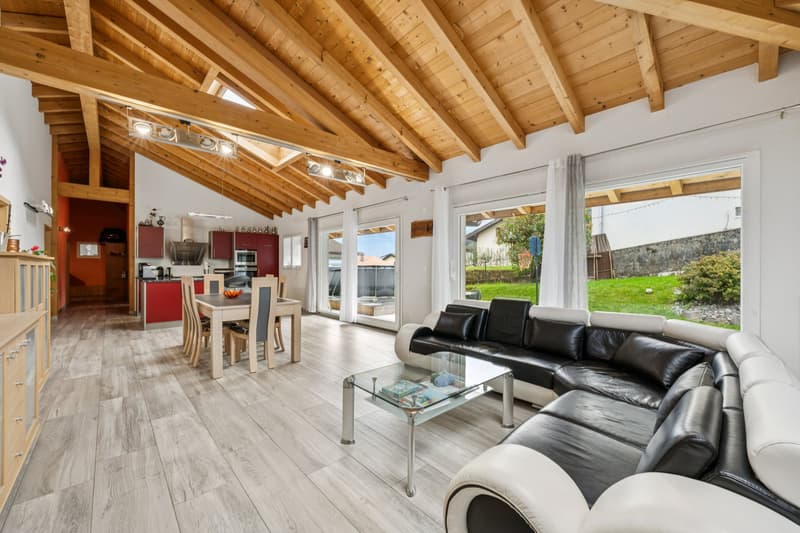
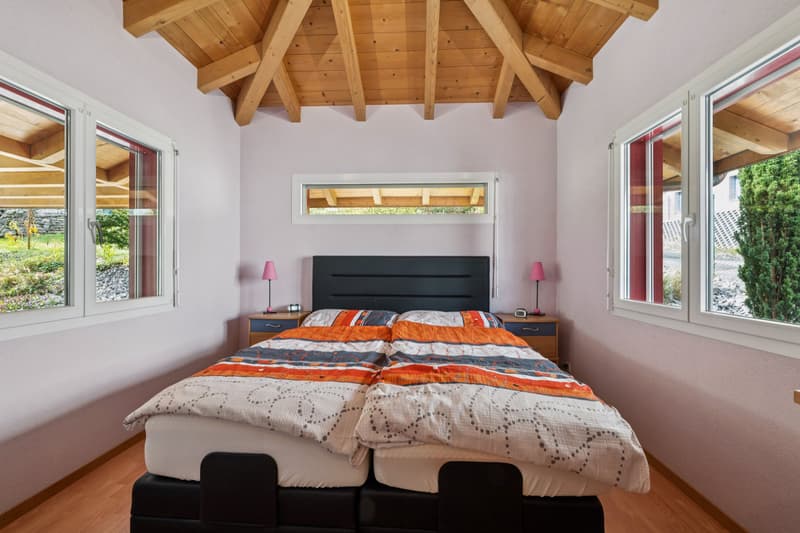
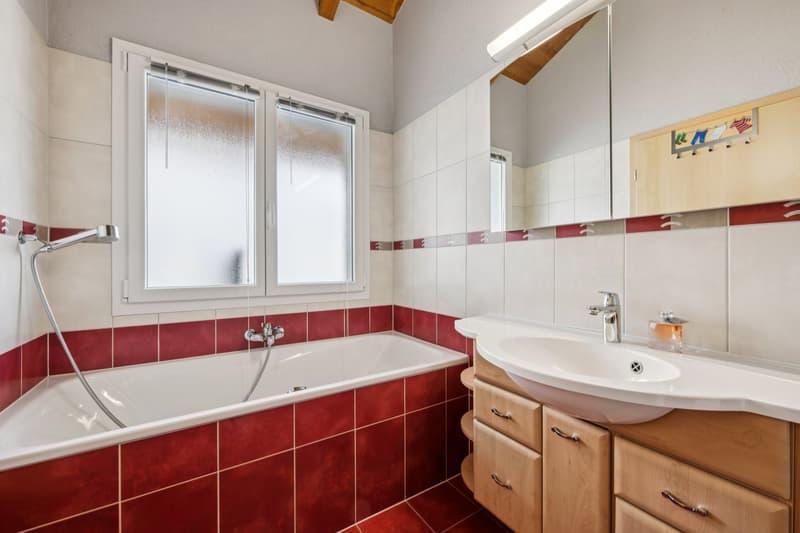
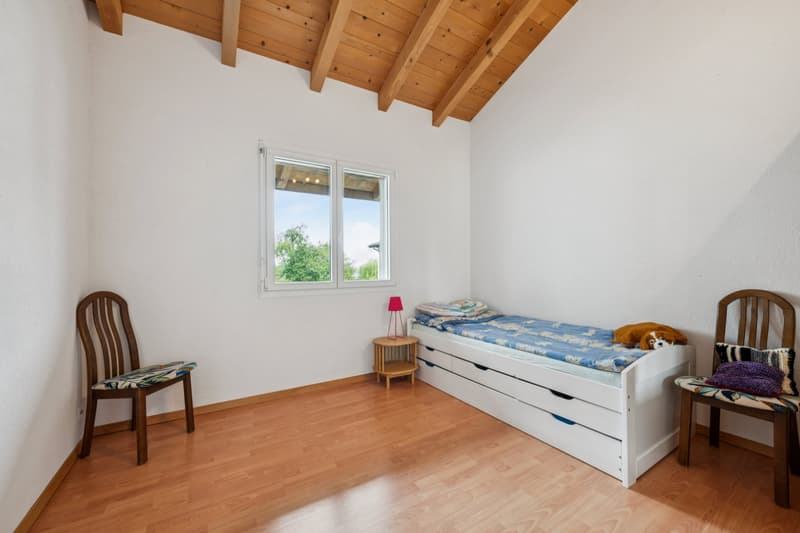
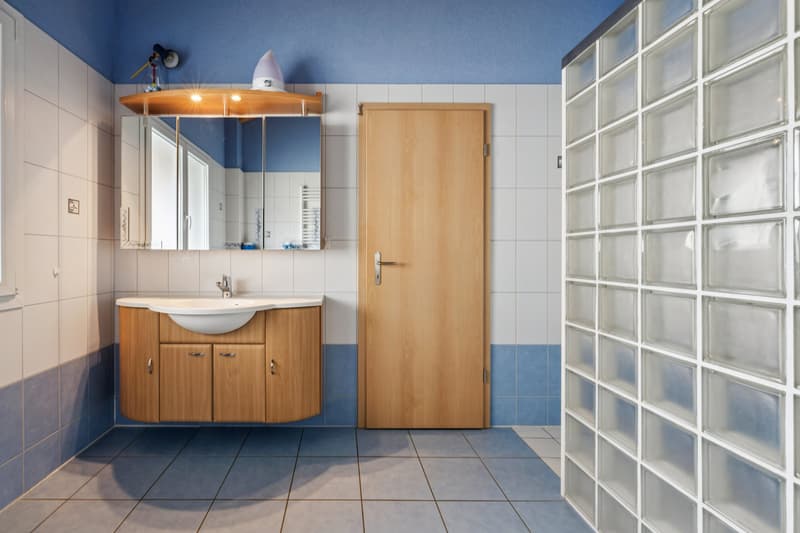
Spread over a single level and adapted to people with reduced mobility, it has four bedrooms and two bathrooms, one with a bathtub and shower and a second equipped with a large shower. Its exposed beams and interior height of approximately 5 meters give the spaces a remarkable sense of volume, while bringing charm and character to the whole.
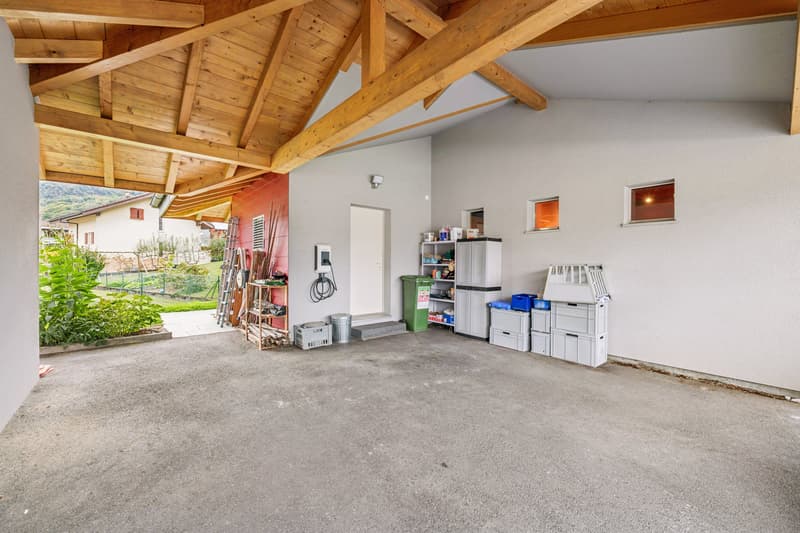
The house also benefits from functional spaces, including a laundry room and a cellar. A workshop, made in the framework of an extension in 2016, completes the property. In terms of parking, a covered space for one car with an electric outlet as well as four to six outdoor parking spaces offer appreciable flexibility according to needs.
The house is equipped with an air-water heat pump and 44 solar panels installed in 2015. The boiler was replaced in 2025, the year in which the underfloor heating was also purged and cleaned. The floor tiles were renewed in 2019.
Combining single-level comfort, generous volumes, and architectural character, this property offers a pleasant and functional living space. It will be available from summer 2027.
Spread over a single level and adapted to people with reduced mobility, it has four bedrooms and two bathrooms, one with a bathtub and shower and a second equipped with a large shower. Its exposed beams and interior height of approximately 5 meters give the spaces a remarkable sense of volume, while bringing charm and character to the whole.
The house also benefits from functional spaces, including a laundry room and a cellar. A workshop, made in the framework of an extension in 2016, completes the property. In terms of parking, a covered space for one car with an electric outlet as well as four to six outdoor parking spaces offer appreciable flexibility according to needs.
The house is equipped with an air-water heat pump and 44 solar panels installed in 2015. The boiler was replaced in 2025, the year in which the underfloor heating was also purged and cleaned. The floor tiles were renewed in 2019.
Combining single-level comfort, generous volumes, and architectural character, this property offers a pleasant and functional living space. It will be available from summer 2027.
Mortgage Calculator
From dream house to home ownership: the mortgage calculator can help you estimate the affordability of this property.
Advertiser


Raiffeisen Agents immobilier
Rue Margencel 7
1860Aigle
Contact
Nathalie Imhof
- Listing ID
- 4003580766
- Object ref.
- VI-00027706-1