Rooms
4
Living space
104 m2
Selling price
CHF 975,000.–
Notify on price drop
"Hauterive ? More than 2 apartments available 4.5 rooms new with 105 m² and balcony of 29 m²"
Address
Chemin de la Marnière 29, 2068 HauteriveTravel time
- 15 min.Station: Saint-Blaise CFF
Surrounding information
Supermarket
11 min.Casa Resenda spécialités PortugaisSchool
7 min.10Public Transport
6 min.Hauterive Poste
Times refer to the route on foot.
Price
- Purchase price:
- CHF 975,000.–
- Notify on price drop
Main information
- Availability:
- By agreement
- Type:
- Apartment
- No. of rooms:
- 4
- Floor:
- 1
- Surface living:
- 104 m2
Characteristics
Balcony / Terrace
Elevator
Documents (0)
Description
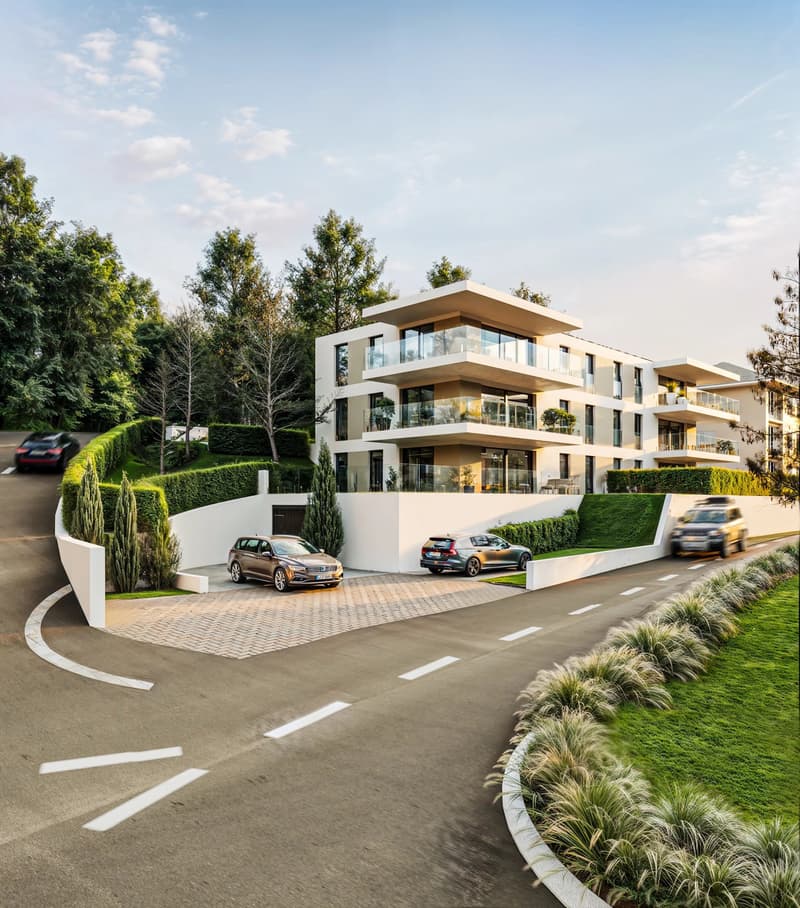
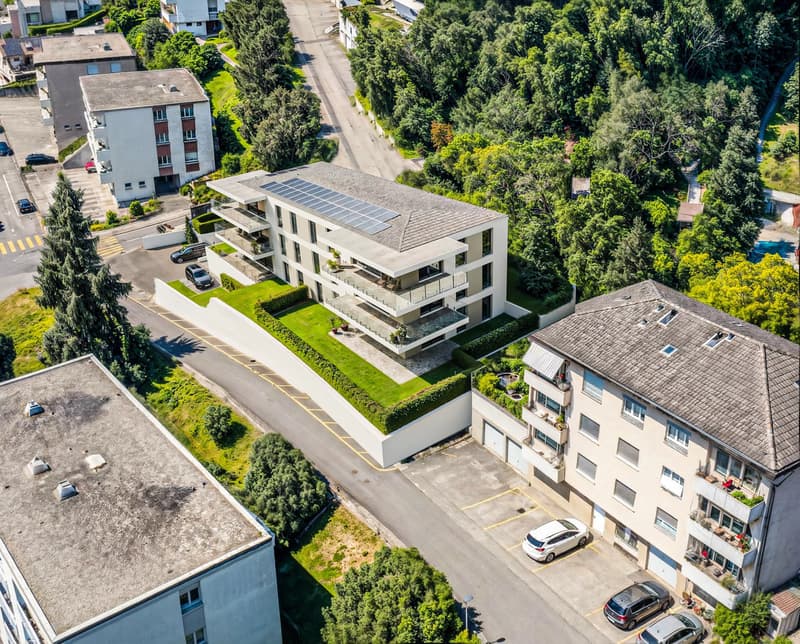
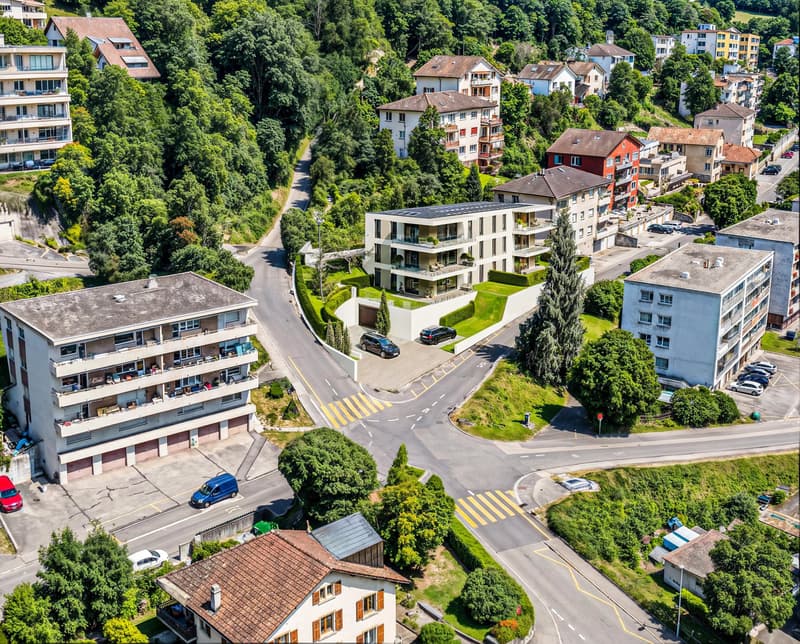
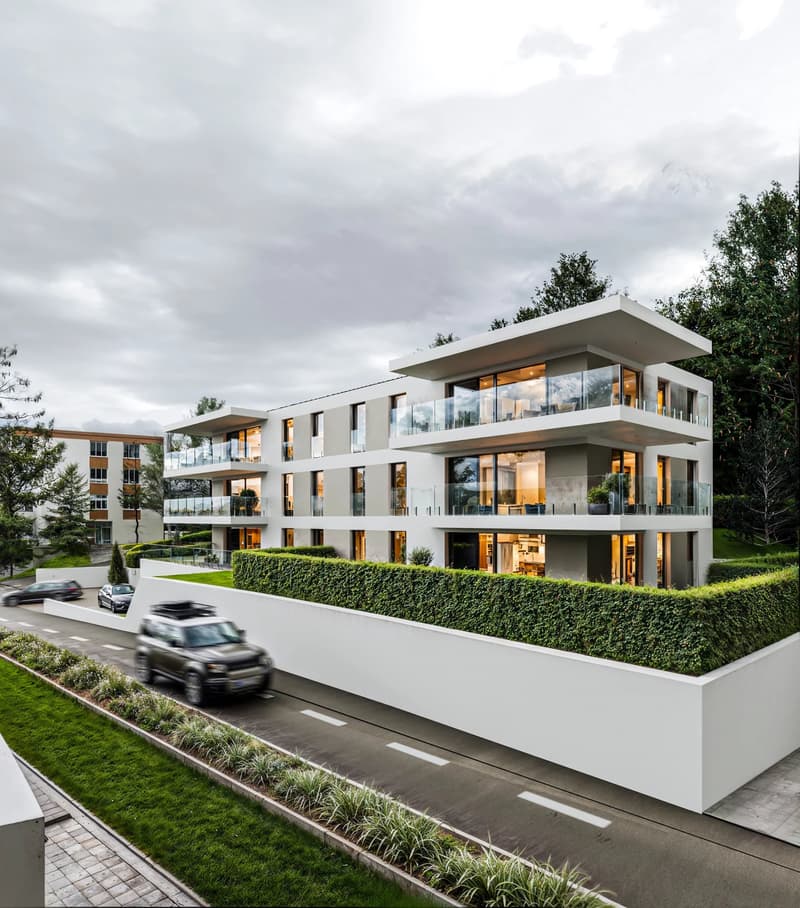
At Chemin de la Marnière 29, a small building with 6 apartments only, in a quiet residential area of Hauterive.
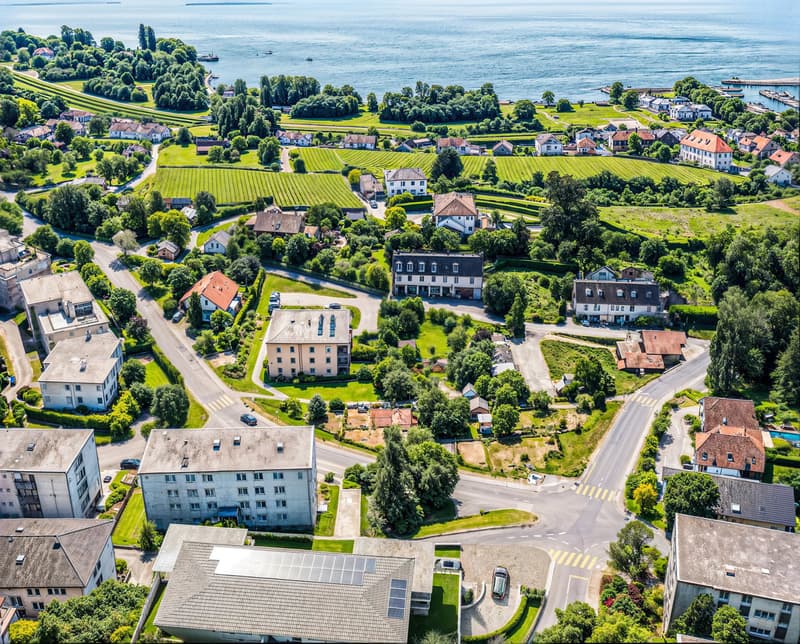
The forest and walking paths start at the end of the plot. The lake is 5 minutes by car and the center of Neuchâtel is very close.
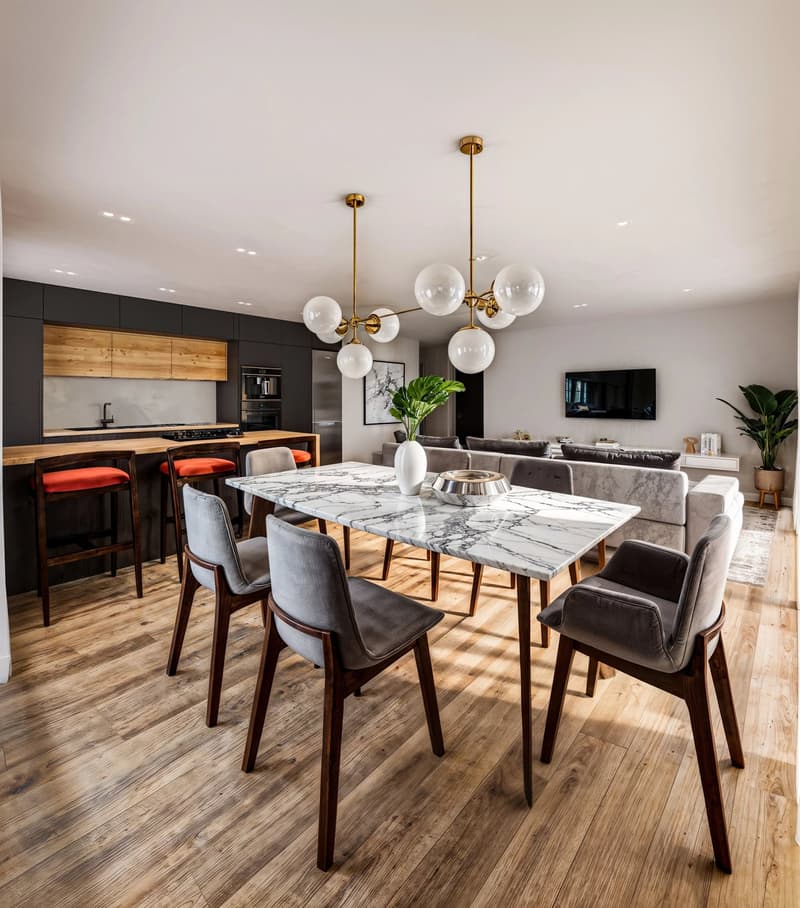
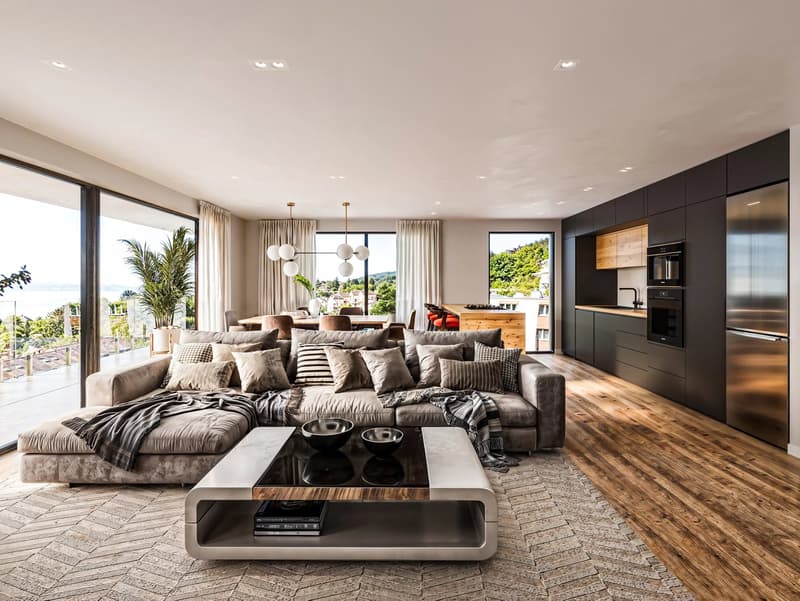
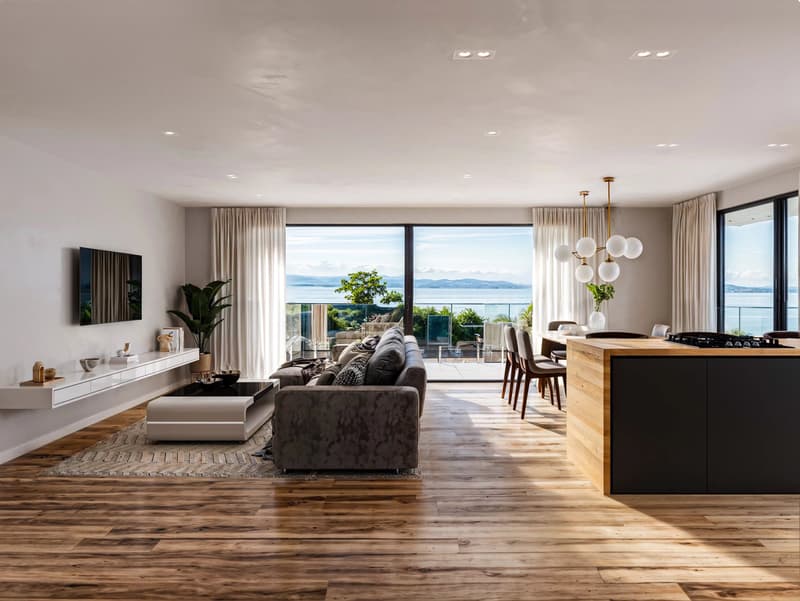
On the 1st floor, the apartment (south-east) has 104 m² of living space:
a living-kitchen of 38 m² opening onto a balcony of 29 m²
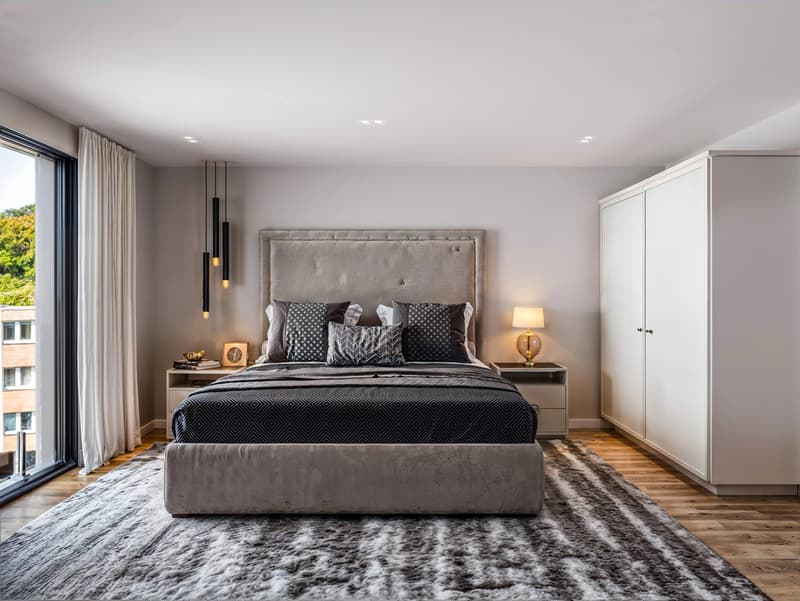
a parental bedroom of almost 17 m²
two bedrooms of 11.6 m²
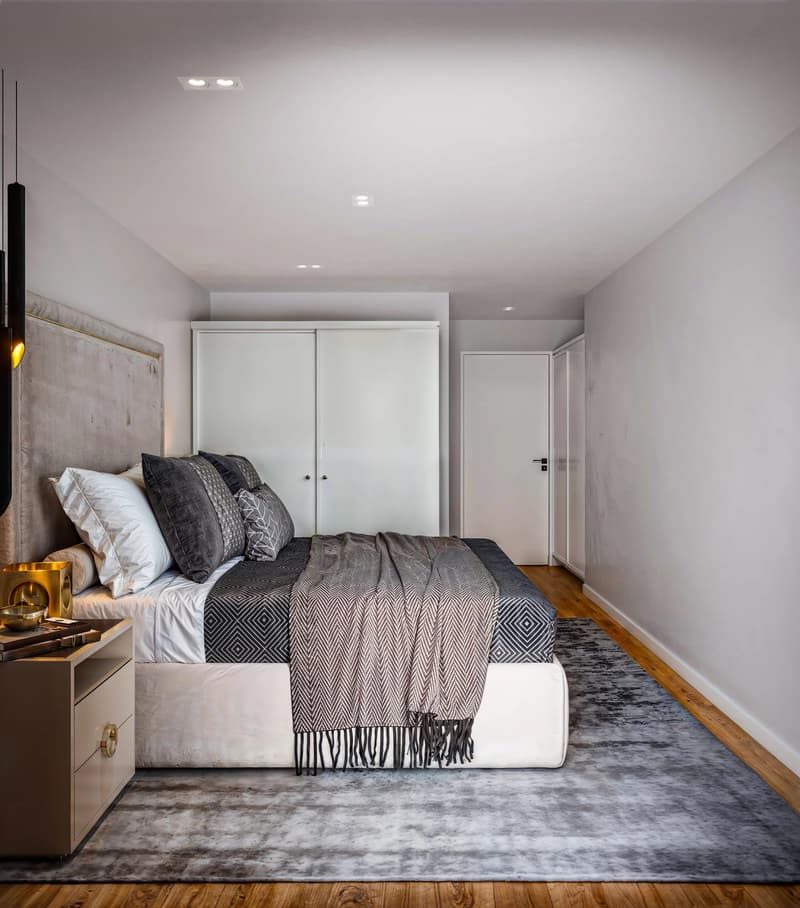
a bathroom and a shower room
a cellar and a bicycle room in the basement
an elevator to the underground parking
The building permit is in force and the demolition of the existing buildings has started.
Delivery is scheduled for spring 2028.
The shell construction has not yet started: the finishes are therefore still open. Parquet, tiles, kitchen, bathrooms..
Price: CHF 985'000.-
Indoor parking space: CHF 35'000.- extra
Detailed plans and description on request, visit of the plot possible.
Mortgage Calculator
From dream house to home ownership: the mortgage calculator can help you estimate the affordability of this property.

Free
Create an account for more options
Create your account to manage your favorites across all devices, keep track of your search alerts, and never miss an update. Everything you need for your home search, all in one place!
Viewing
Contact for viewing
Kevin ABREU
Advertiser

Immoka Construction SA
Rue des Champs du Moulin 11B
1964Conthey
Contact
Kevin ABREU
- Listing ID
- 4003576665
- Object ref.
- 87523206