Rooms
4.5
Living space
138 m2
Selling price
CHF 1,390,000.–
Notify on price drop
"Spacious 4.5-room terrace apartment in Gebenstorf"
Address
Sandstrasse 77b, 5412 GebenstorfTravel time
- 24 min.Station: Turgi
Surrounding information
School
8 min.Primarschule GebenstorfSupermarket
9 min.VolgPublic Transport
10 min.Brühl
Times refer to the route on foot.
Price
- Purchase price:
- CHF 1,390,000.–
- Notify on price drop
Main information
- Availability:
- By agreement
- Type:
- Terrace flat
- No. of rooms:
- 4.5
- Number of apartments:
- 3
- Floor:
- 1
- Number of floors:
- 3
- Surface living:
- 138 m2
- Room height:
- 2.47 m
- Year built:
- 2018
Characteristics
Balcony / Terrace
Wheelchair access
Child-friendly
Parking space
Elevator
Minergie certified
Minergie construction
Documents (0)
Description
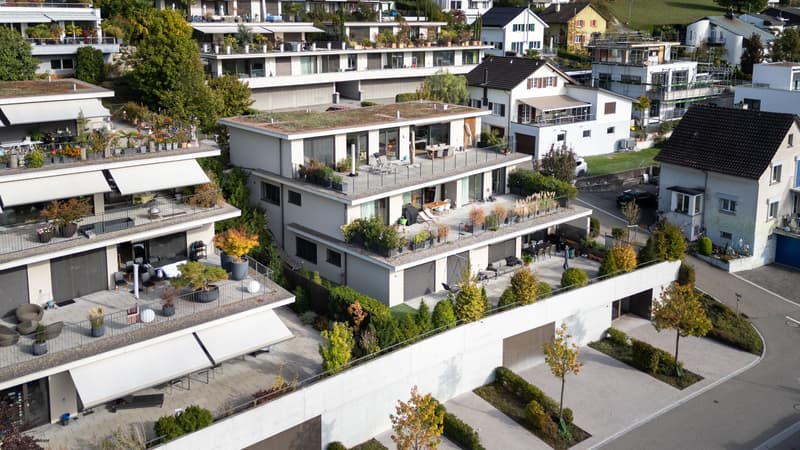
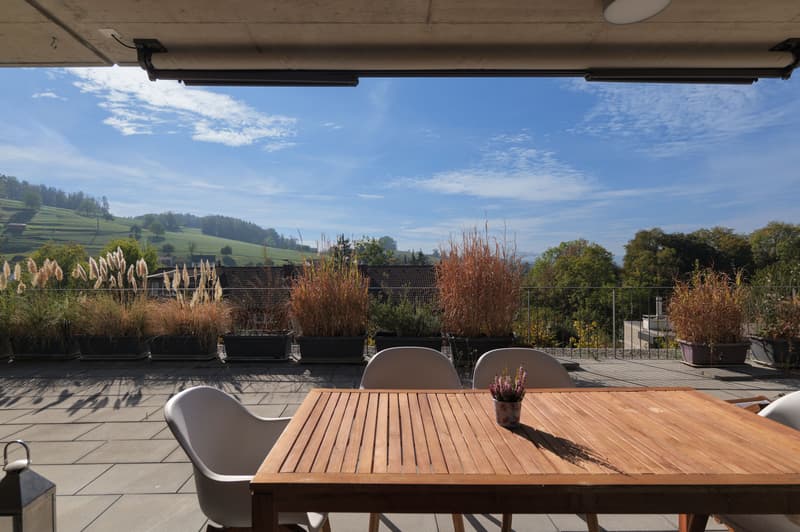
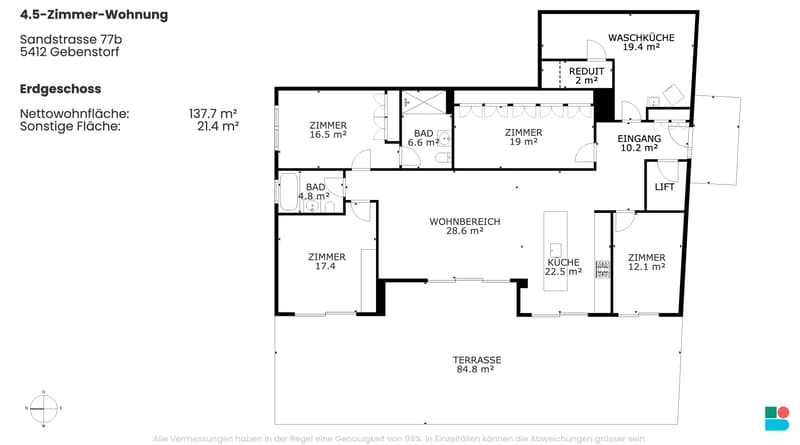
This 4.5-room terrace apartment in Gebenstorf is located near the forest edge and impresses with its southwest orientation, impressive distant view, and a terrace of around 85 m². In House B of the small development in the Sand, only three parties live - for a quiet, private atmosphere.
The 2017/18 property built by Merlo Architekten AG in solid construction is in very good condition. A special feature is the private lift access: via a key switch, the lift leads directly into the apartment, and an additional separate main entrance is available.
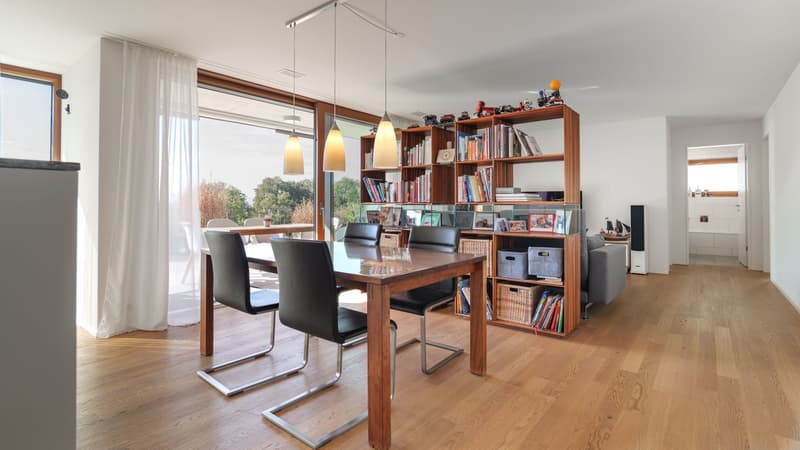
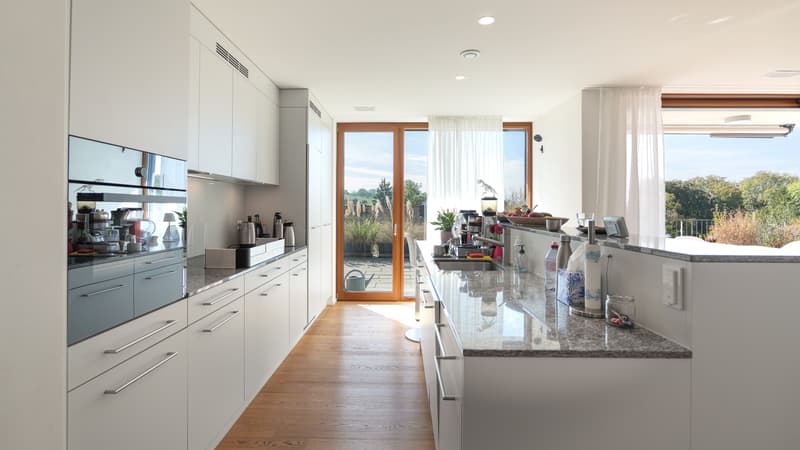
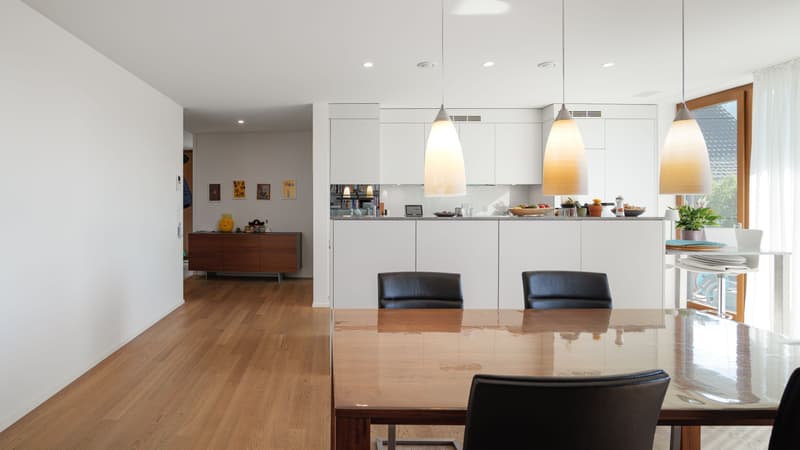
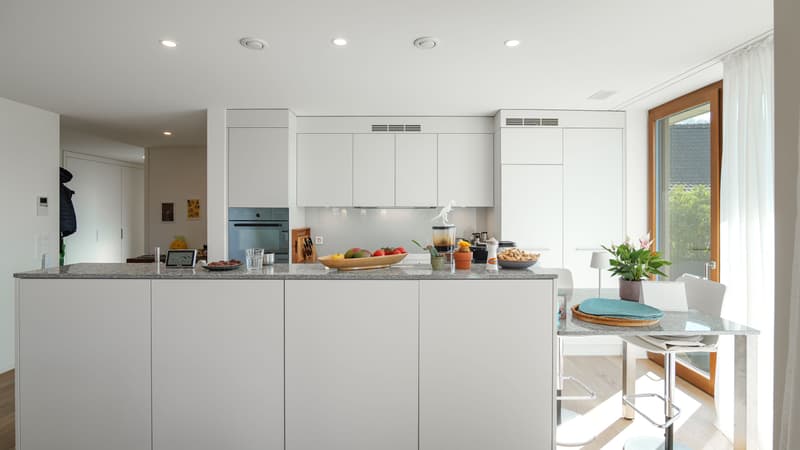
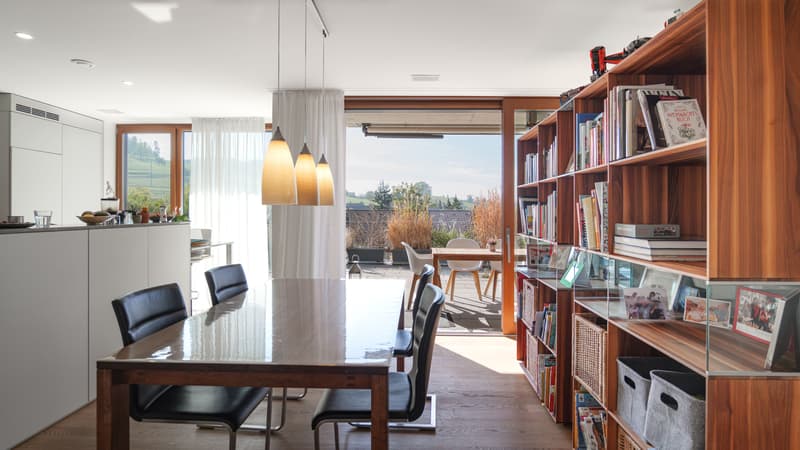
The heart of the 138 m² large apartment is the bright living and dining area with lift-and-slide windows to the terrace. The open kitchen with natural stone cladding, glass rear wall, and V-Zug devices from the Adora line, including a Combair steamer, leaves hardly any wishes unfulfilled. Oak parquet, concrete plates, and the threshold-free construction with floor-level showers create a consistent, barrier-free living feeling.
Well-thought-out storage space is offered by the built-in cabinets throughout the apartment: the parents' and children's rooms each have two double doors with clothes rails and pull-outs, the wardrobe and home office have a total of six double doors with clothes rails.
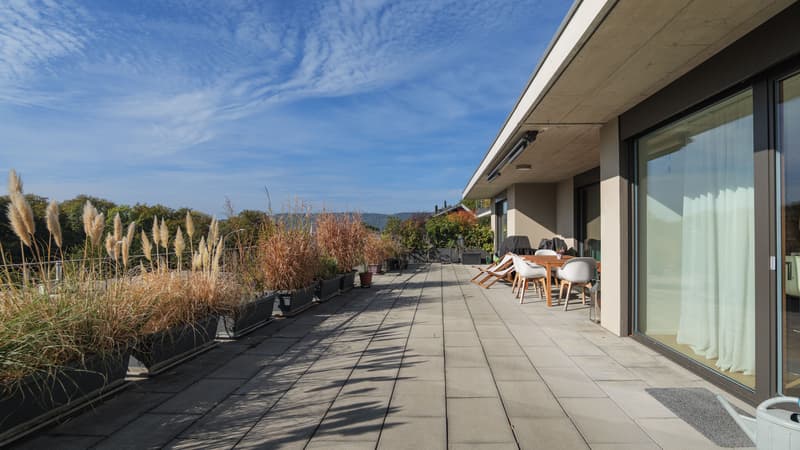
The main and secondary terraces are available for sole use, and an electric fabric awning provides shade. The terrace can be glazed with a frameless all-glass sliding system without the consent of the other owners - an attractive option for a winter garden. Two underground parking spaces, a storage room, and a cellar complement the offer; an e-charging station and fiber optic connection are already prepared.
The apartment is Minergie-certified and has its own air/water heat pump (Stiebel Eltron LWZ 504) with low-temperature underfloor heating. This makes it independent of a community heating system, and there is no heating cost billing according to the key. The heat pump is located in its own spacious housekeeping room with a washing tower, which is equipped with a fixed, high-quality storage system and also serves as a technology and storage room. Controlled apartment ventilation with heat recovery and triple glazing ensure low energy costs and a pleasant room climate.
The apartment also offers space for concentrated work from home with the home office. An ideal home for couples and families who value privacy, distant views, and quality.
Mortgage Calculator
From dream house to home ownership: the mortgage calculator can help you estimate the affordability of this property.

Free
Create an account for more options
Create your account to manage your favorites across all devices, keep track of your search alerts, and never miss an update. Everything you need for your home search, all in one place!
Viewing
Contact for viewing
Liam Caspar


Contact
- Listing ID
- 4003576275
- Object ref.
- LXhQAMSPdBNq.LXhQAMSPdBNq.LXhQAMSPdBNq