"Idyllic. Central. Unique. Your new home!"
Address
Kratzstrasse 2, 8620 WetzikonTravel time
- 4 min.Station: Wetzikon ZH
Surrounding information
School
2 min.IWW Primary School PLCSupermarket
1 min.DennerPharmacy
1 min.Bahnhof Apotheke WetzikonPublic Transport
2 min.Wildbach
Times refer to the route on foot.
Price
- Purchase price:
- CHF 995,000.–
- Notify on price drop
Main information
- Availability:
- 01.12.2026
- Type:
- Row house
- No. of rooms:
- 5.5
- Number of apartments:
- 1
- Number of floors:
- 2
- Surface living:
- 127 m2
- Land area:
- 213 m2
- Volume:
- 337 m3
- Last refurbishment:
- 2023
- Year built:
- 1650
Characteristics
Child-friendly
Parking space
Documents (0)
Description
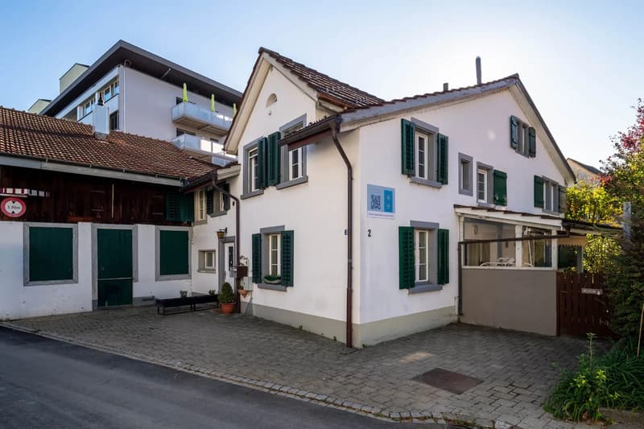
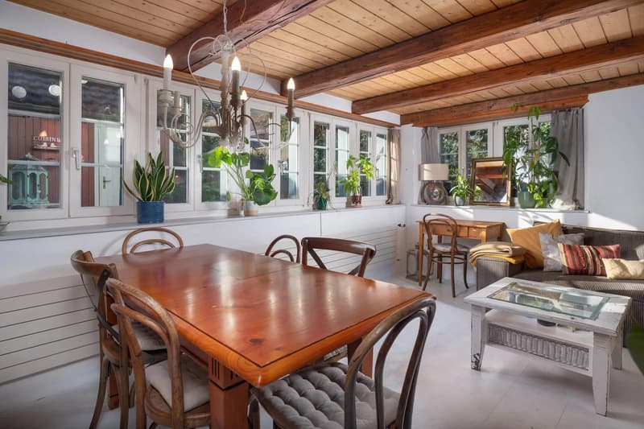
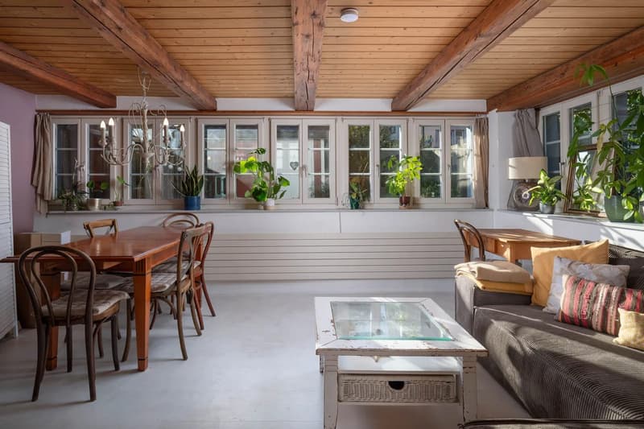
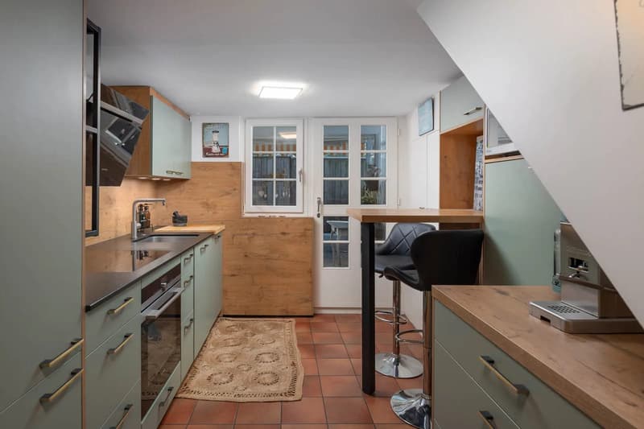
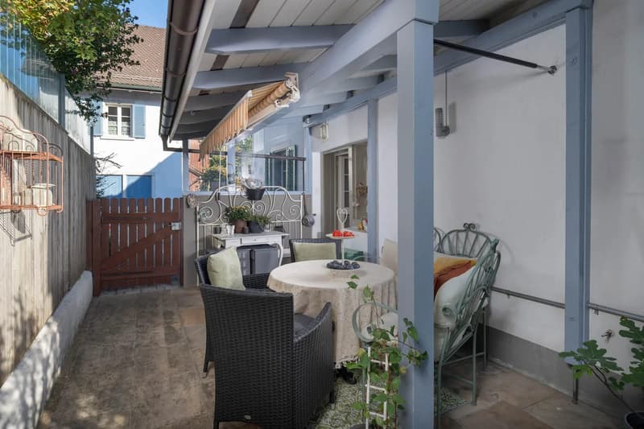
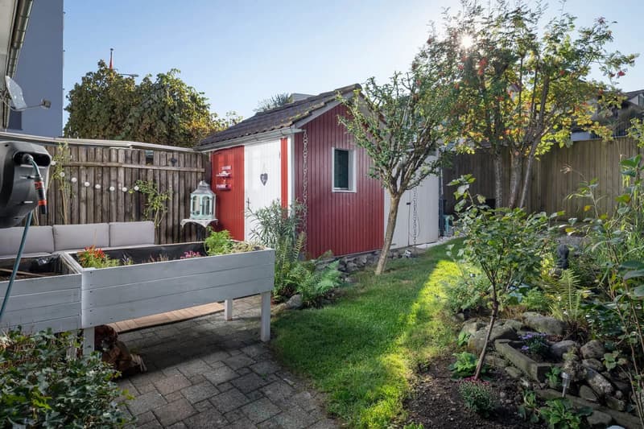
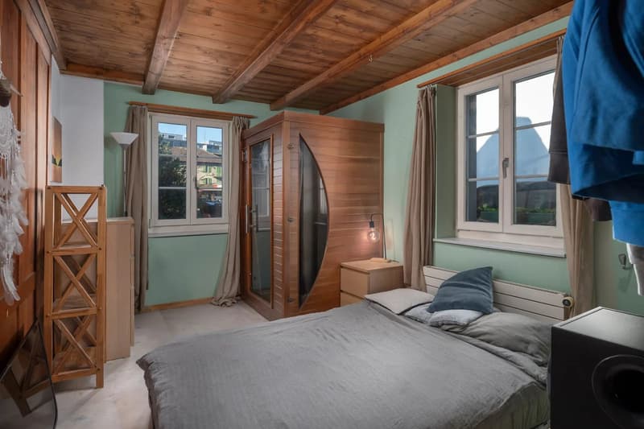
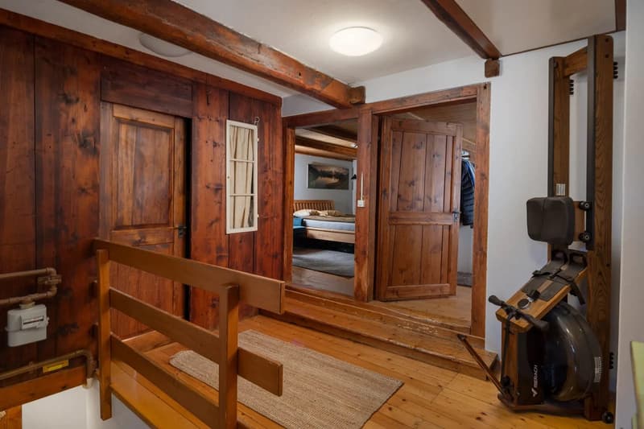
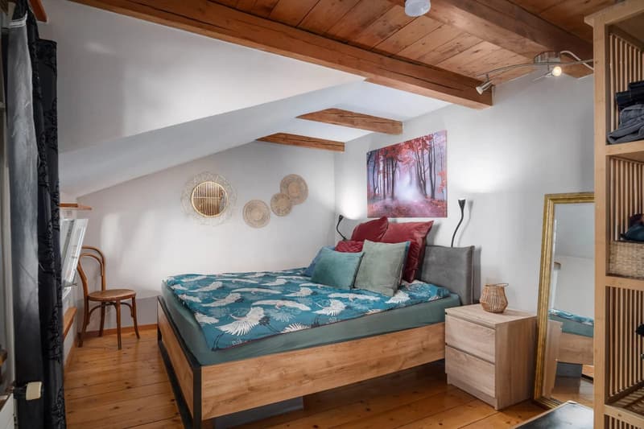
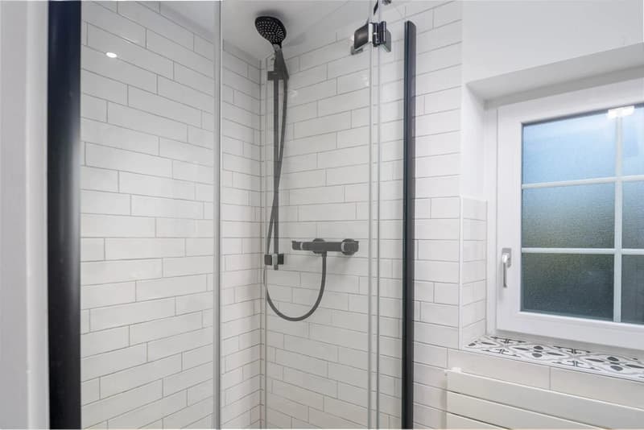
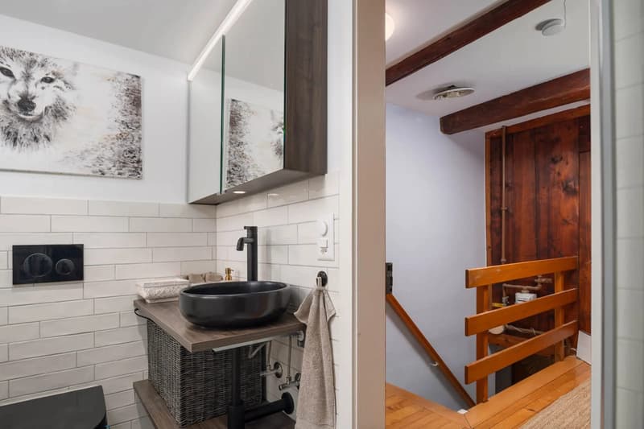
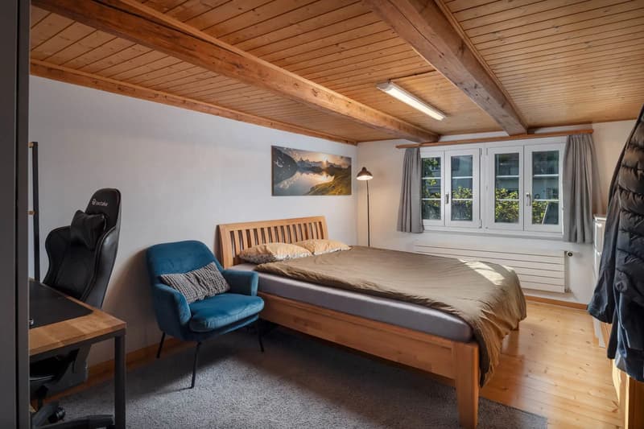
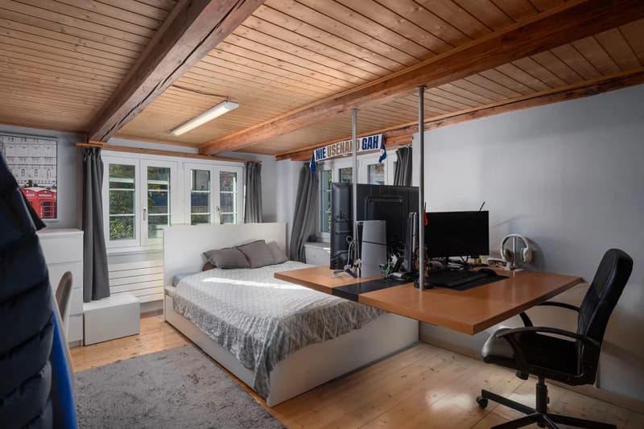
This charming 5.5-room house from 1650 combines historic charm with modern living comfort. With great attention to detail and ongoing renovations, the special character of the house has been preserved and supplemented with modern elements. On approximately 127 m² of living space, you can expect a home with personality - ideal for families, couples or people who love something special. Already on the ground floor, you are greeted by a bright living and dining area of around 24 m². The striking wooden ceiling with visible beams, the charming multi-paned windows and the beautiful light influx give the room a warm, cozy atmosphere. It's wonderful to relax here, eat together and spend valuable moments. The renovated kitchen combines functionality and modern design. Contemporary fronts, oven, cooker, extractor fan and an integrated washing tower provide practical comfort in everyday life. At the cozy bar, you can start the day with a coffee or end it in a sociable circle while cooking. From the kitchen, you can directly access the covered seating area - ideal for relaxed hours outdoors. Another room with around 12 m² complements the ground floor and is perfect as a children's room, guest room or quiet workplace. On the upper floor, there are three generously sized rooms with around 15.5 m², 15.8 m² and 19 m². Whether as a bedroom, children's room, guest room or study - different life situations find their perfect place here. The renovated bathroom impresses with a large shower and a window that provides pleasant daylight and natural ventilation. A practical storage room with around 6.6 m² offers additional storage space and helps to create order in everyday life. The attic also has a useful surprise in store: the loft provides additional space for everything you want to store neatly. The gas heating is also located in the attic. On the 213 m² large plot, you can expect a lovingly designed outdoor area with around 110 m² of garden space. Here you can enjoy the sun, spend sociable summer evenings with friends or simply take a short break from everyday life. The covered seating area invites you to linger in any weather. The garden is complemented by a cozy lounge area, a biotope and a pretty garden house, which gives the outdoor area additional charm. Two parking spaces on the paved forecourt round off this attractive offer. The location is also convincing: Wetzikon ZH train station is only about 241 meters away and can be easily reached on foot. This makes the house ideal for commuters. The Hinwil and Aathal motorway junctions are also quickly accessible, and Zurich Airport is about 24 km away. Shopping facilities, schools and a variety of leisure activities in the center of Wetzikon are within walking distance. So, short distances and good transport links combine with the special feeling of living in a house with history.
The most important facts:
- 5.5 rooms on 2 floors
- Living space 127 m²
- Plot size 213 m², of which around 110 m² garden
- Renovated kitchen and bathroom
- 2 parking spaces on the forecourt
- Available from 01.12.2026
- Purchase price CHF 995,000
Mortgage Calculator
From dream house to home ownership: the mortgage calculator can help you estimate the affordability of this property.

Create an account for more options
Create your account to manage your favorites across all devices, keep track of your search alerts, and never miss an update. Everything you need for your home search, all in one place!
Viewing
Contact for viewing
Marco Burn

Contact
Marco Burn
- Listing ID
- 4003575409
- Object ref.
- 28620KR201.6ad9fe4cfcf033d17f09b34b