"Your new home: quietly located, spacious and full of possibilities!"
Address
Rheinweg 13, 5332 ZurzachTravel time
- 5 min.Station: Rekingen
Surrounding information
Public Transport
5 min.Rekingen
Times refer to the route on foot.
Price
- Purchase price:
- CHF 1,200,000.–
- Notify on price drop
Main information
- Availability:
- By agreement
- Type:
- Single house
- No. of rooms:
- 4.5
- Number of apartments:
- 1
- Number of floors:
- 2
- Surface living:
- 150 m2
- Land area:
- 790 m2
- Volume:
- 1101 m3
- Last refurbishment:
- 2020
- Year built:
- 1989
Characteristics
Balcony / Terrace
Parking space
Garage
Documents (1)
Description
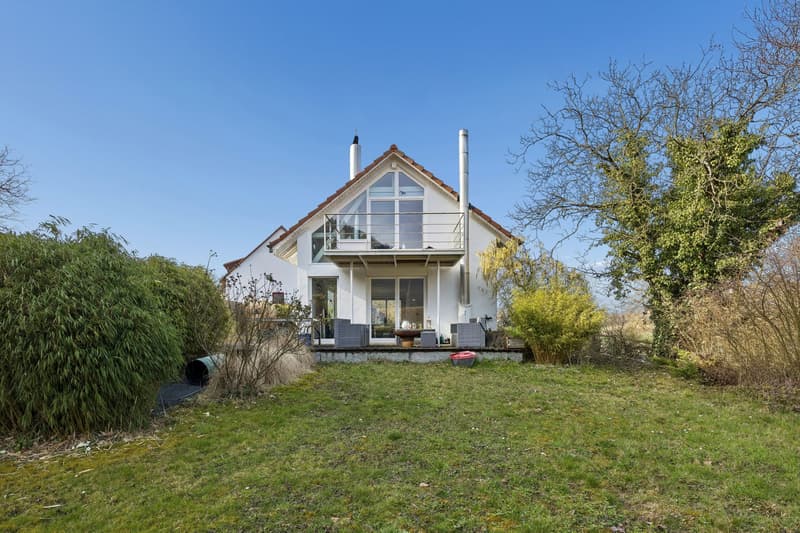
A house with a 600 m² garden, its own solar system and a basement that you can use freely
Plenty of space for the family, your own electricity from the roof and a room with a separate entrance for your business or hobby: this is a rare find.
Life happens here
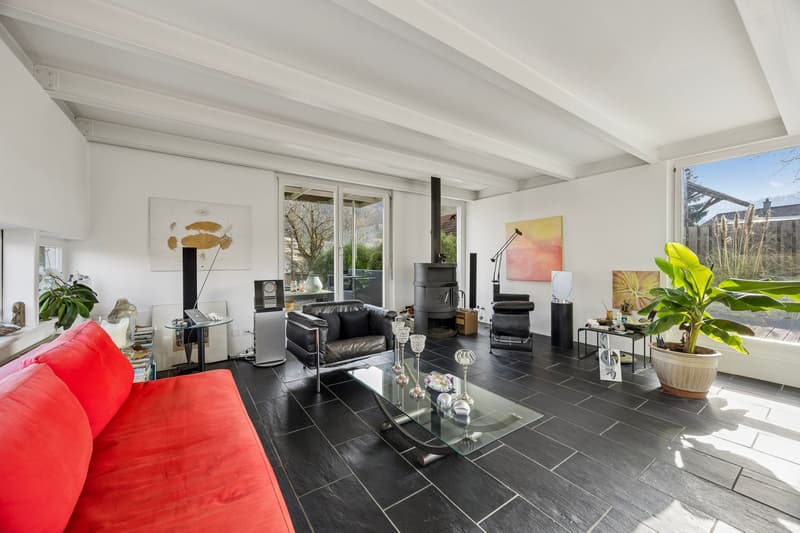
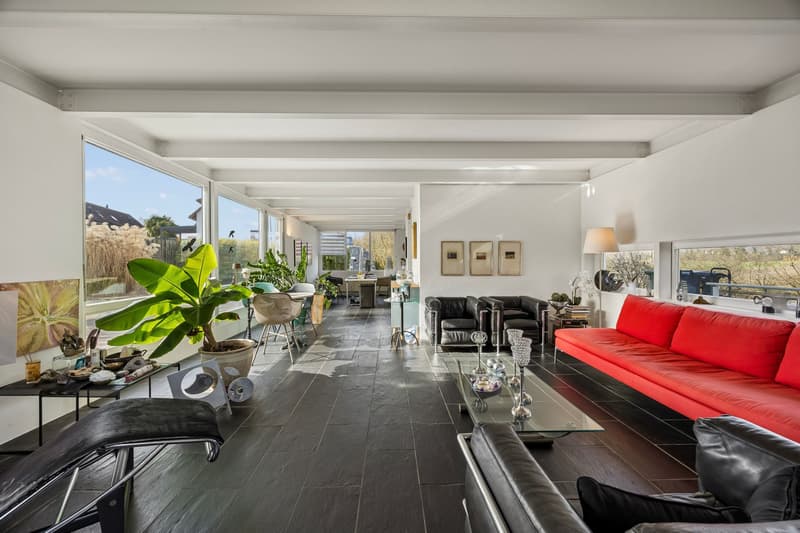
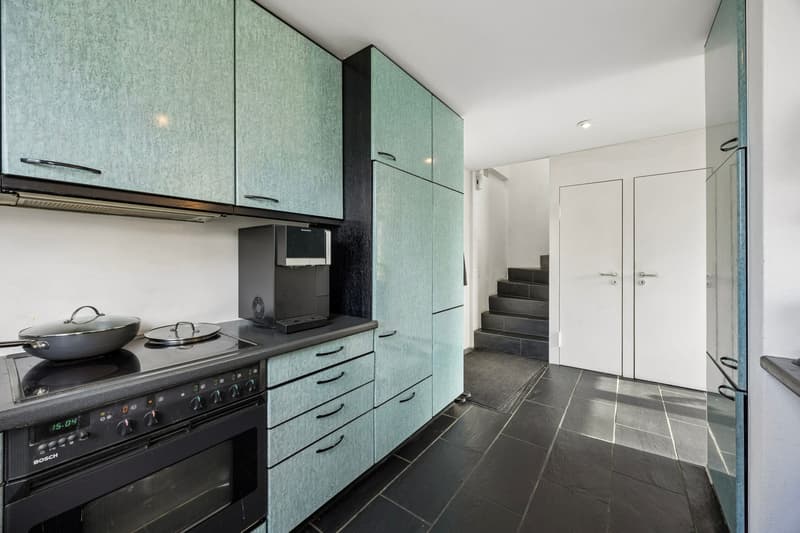
On the ground floor, the kitchen and dining area flow into each other. This is where you cook, eat and laugh with your family or friends. A guest toilet is also available. At the back, there is a bright living room with a Swedish stove. On cold evenings, there is hardly a cozier place.
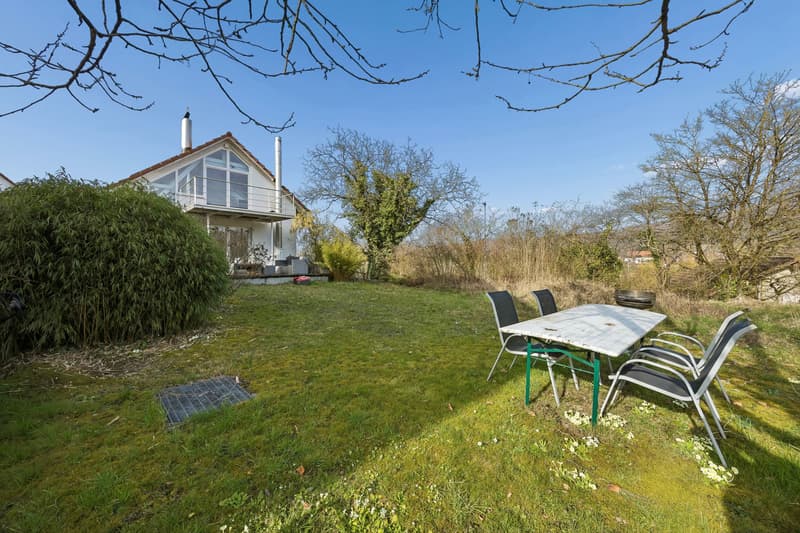
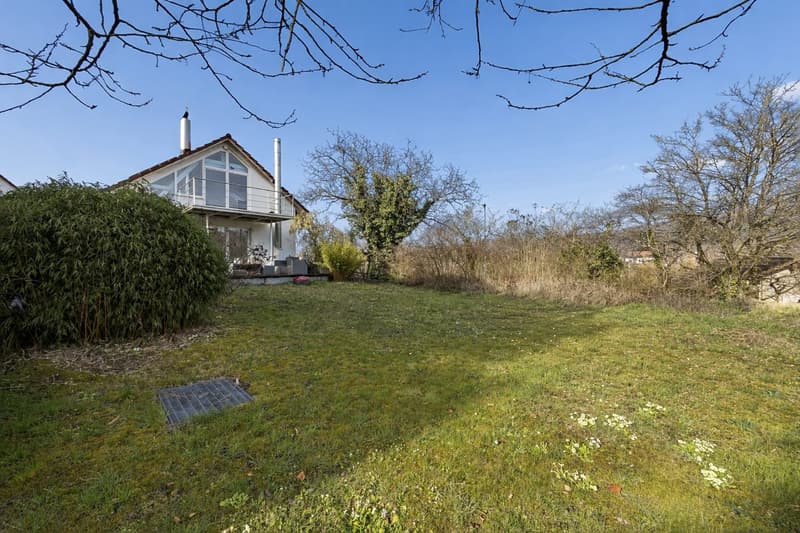
Your own piece of nature: approximately 600 m² of garden
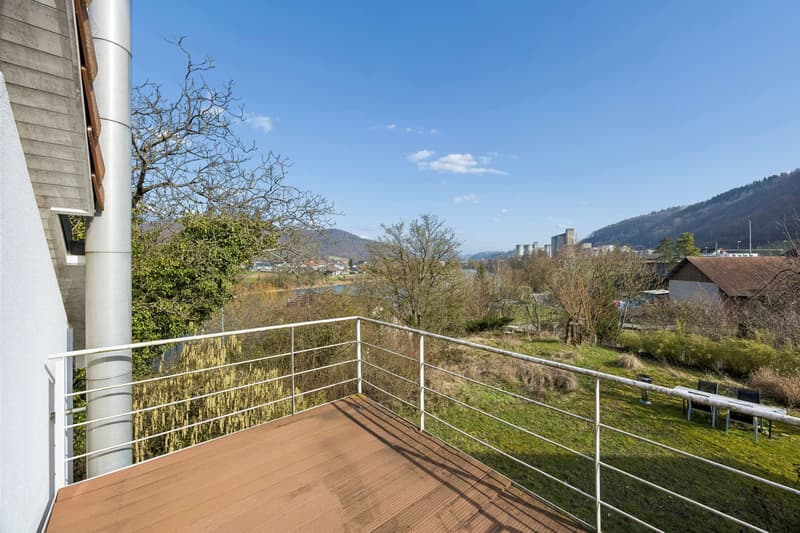
From the living room, you step directly onto the seating area and into the garden. The balcony above provides shade and protects from rain. Around the corner, the seating area becomes larger, with a sunshade. You have space for a grill, a large table, a lounge. The seating area needs a refresh, and this is your chance: you design it the way you like it. And behind it lies approximately 600 m² of garden for children, dogs, a vegetable patch or simply relaxation.
Upstairs: sleeping, relaxing, breathing
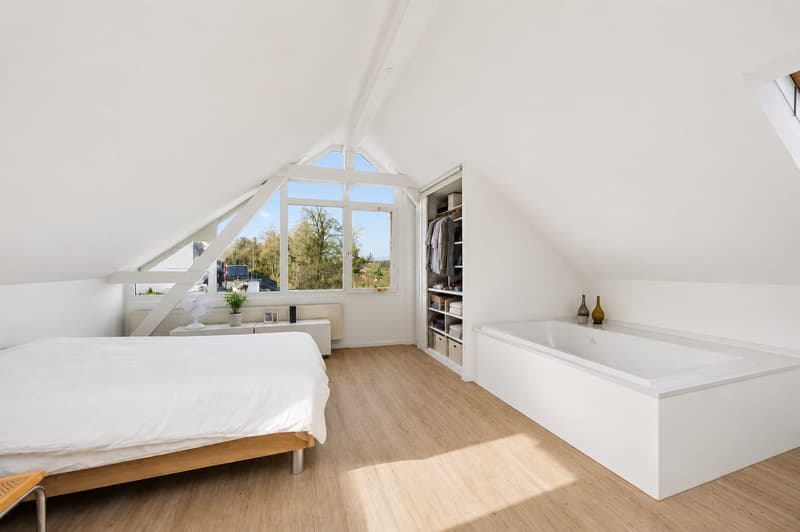
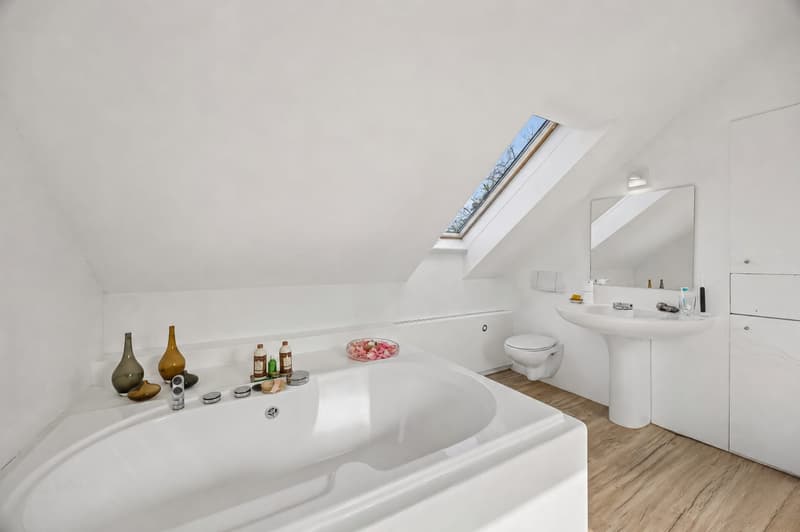
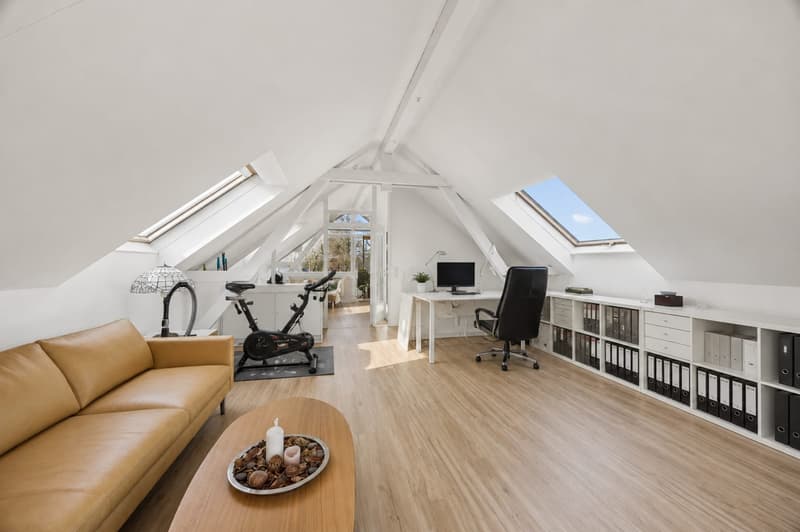
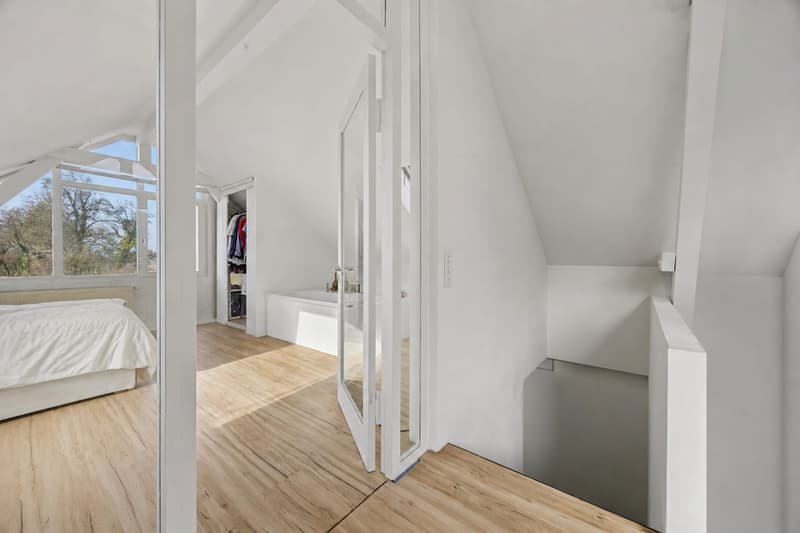
The large bedroom has its own access to the balcony. Next to it, separated by a glass door, is a bathroom with a bathtub, toilet and sink. Almost like a hotel suite. You can also use the large room as an office or second living room.
Downstairs, there are noble, robust slate plates, and upstairs, a comfortable vinyl floor.
The basement: your wild card
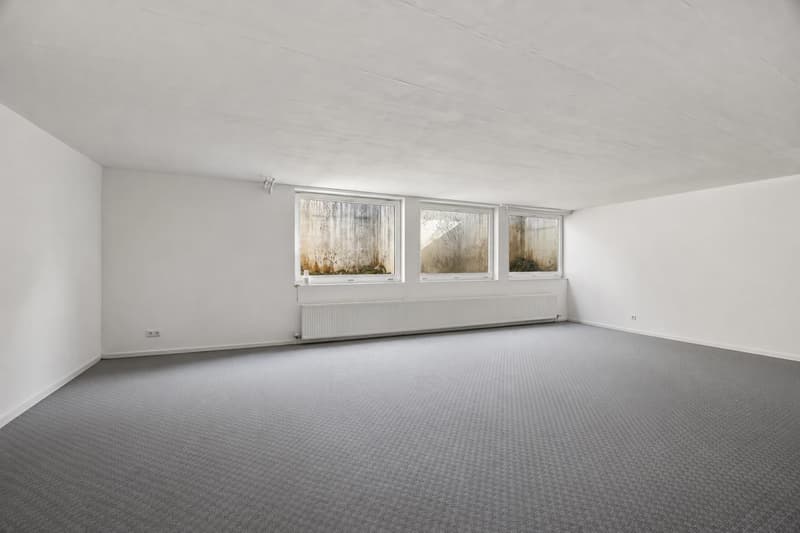
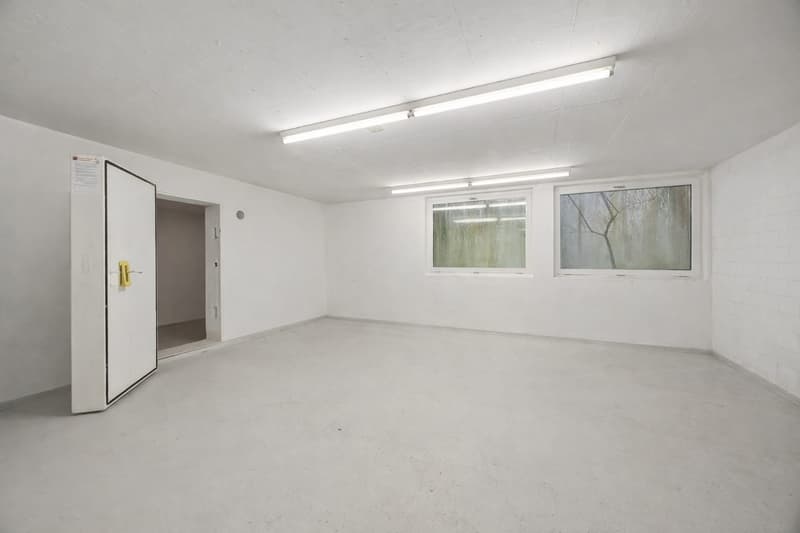
Behind the house, a separate entrance leads to the basement. There you will find:
- a large, bright room with a wide window front
- a second bright room with a window
- a bathroom with a shower and toilet
- a laundry area
- a large technical room, also for bicycles and garden equipment
- a shelter
What you make of it is up to you. A practice, a hairdresser or massage salon with its own customer entrance. A fitness or yoga room. A home cinema. A separate realm for teenagers. A studio or workshop. Living and working under one roof, without customers walking through the living room.
Low energy costs, already today
- Photovoltaic system with 14 kW and battery storage
- Air-water heat pump
- E-charging station with 7 kW
You produce your own electricity, heat with it and charge your electric car in your own driveway. Rising energy prices are hardly a concern for you. Two outdoor parking spaces are included. You can buy an underground parking space for CHF 30,000.
More value with your own ideas
You can renew the kitchen and windows according to your taste. This way, you tailor the house exactly to your ideas and increase its value at the same time.
Space for later
An extension could be considered on the existing basement, if the authorities approve it. For the property, the community's development plan applies, not the utilization factor. Those who think long-term have room to maneuver here.
Good to know
Some pictures and the 3D tour have been virtually furnished with AI for privacy protection. Families with small children should expect individual adjustments depending on their requirements.
Convince yourself
Photos show a lot, but not everything. You can only feel how big the house really is when you're on site. Arrange your viewing now.
Mortgage Calculator
From dream house to home ownership: the mortgage calculator can help you estimate the affordability of this property.

Create an account for more options
Create your account to manage your favorites across all devices, keep track of your search alerts, and never miss an update. Everything you need for your home search, all in one place!
Viewing
Contact for viewing
Mario Breitenstein


- Listing ID
- 4003570985
- Object ref.
- 25332RH102.6ad8b7857a066bfe589bc374