Rooms
9
Living space
248 m2
Selling price
EUR 748,000.–
Notify on price drop
"Villa with 1,040 m² garden and veranda in Sant'Ambrogio at the foot of Sacro Monte"
Address
via adige varese, 21100 VaresePrice
- Purchase price:
- EUR 748,000.–
- Notify on price drop
Main information
- Availability:
- By agreement
- Type:
- Villa
- No. of rooms:
- 9
- Number of floors:
- 4
- Surface living:
- 248 m2
- Year built:
- 2005
Characteristics
Balcony / Terrace
View
Parking space
Documents (0)
Description
Sant'Ambrogio Varese
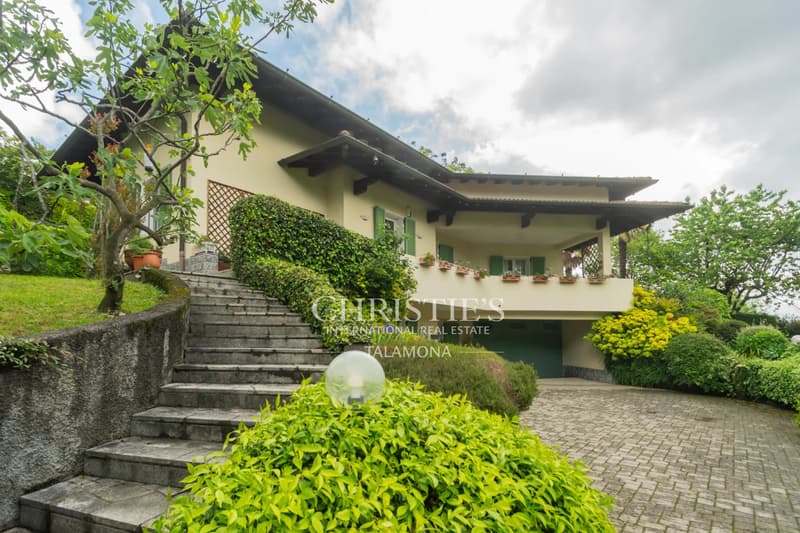
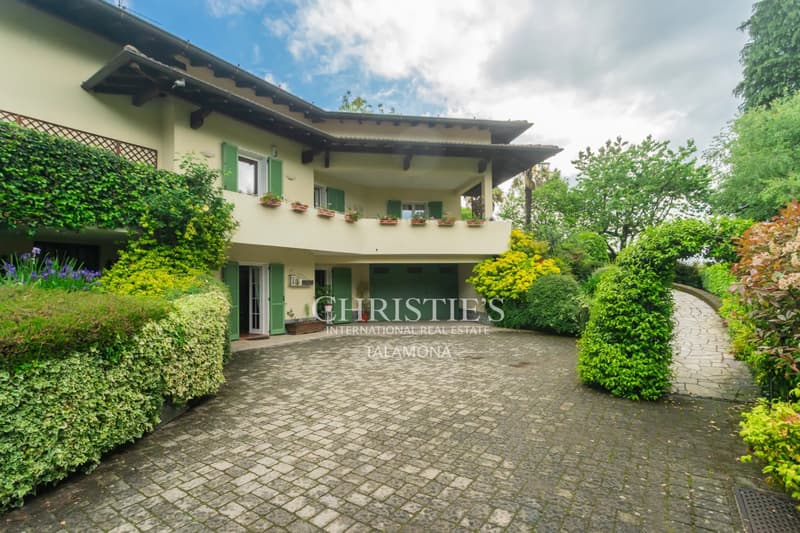
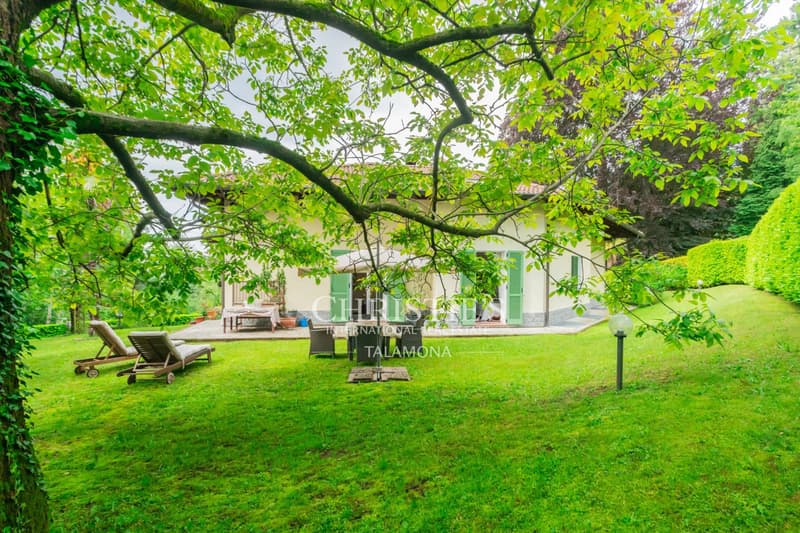
In the surroundings of Sant'Ambrogio, near the Sacro Monte, a UNESCO World Heritage Site, lies an elegant villa with a private garden of over 1,000 m² and a garage in one of the most sought-after residential areas of Varese. The location is quiet and well-connected to the city center and main hubs.
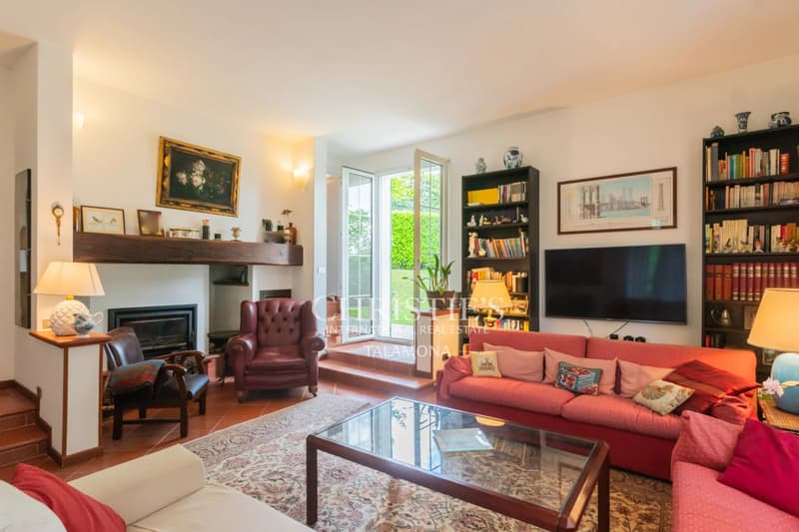
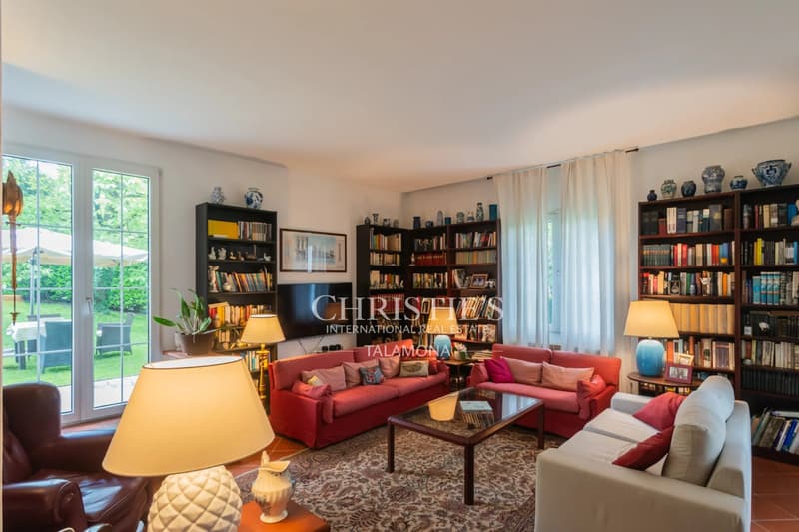
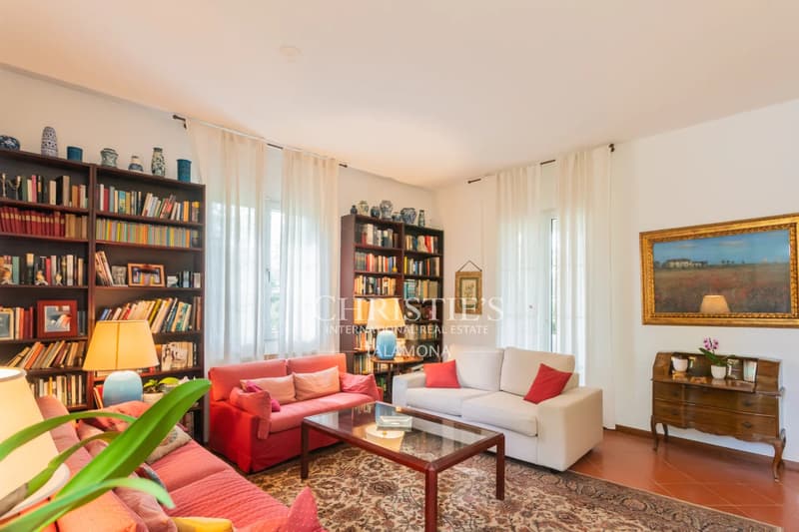
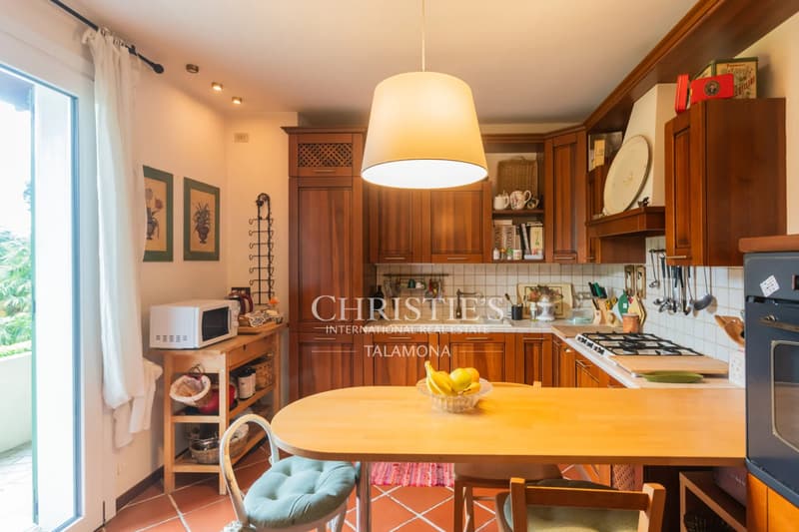
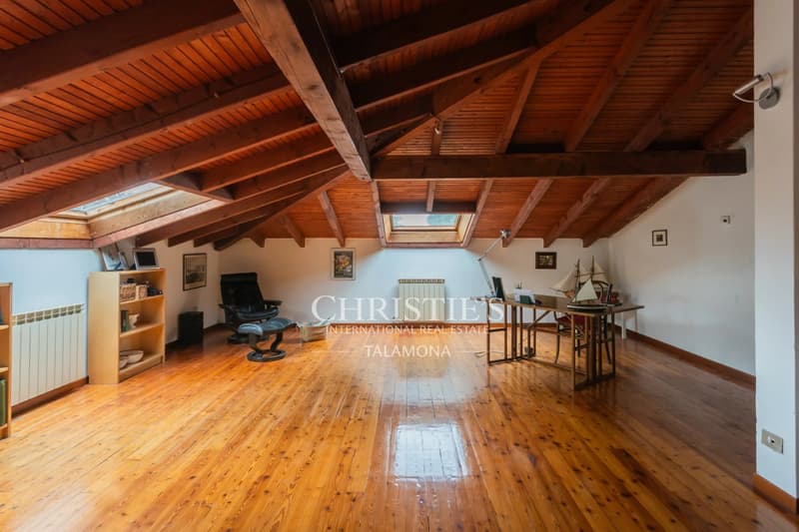
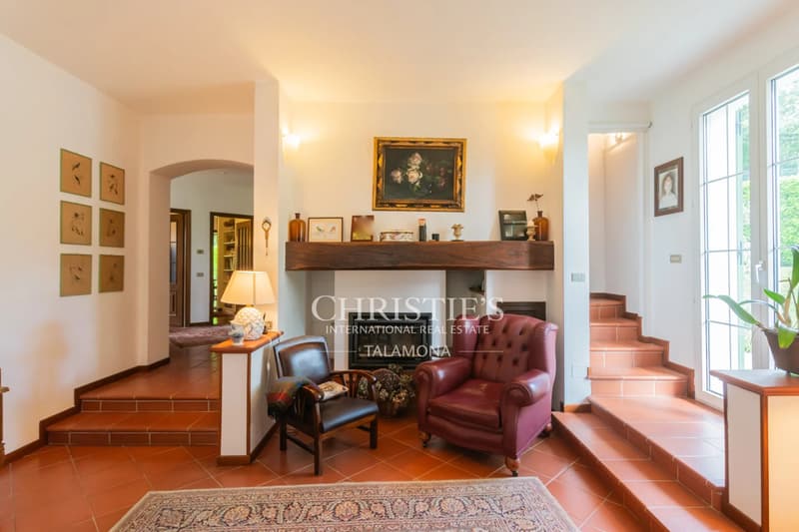
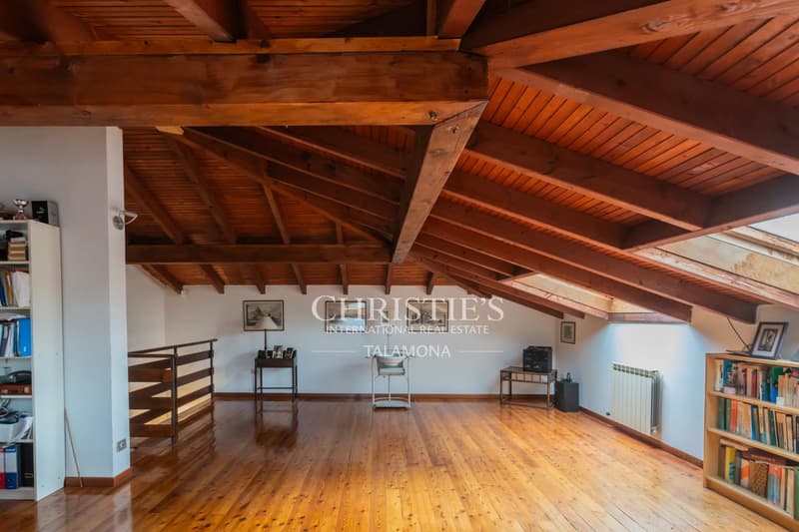
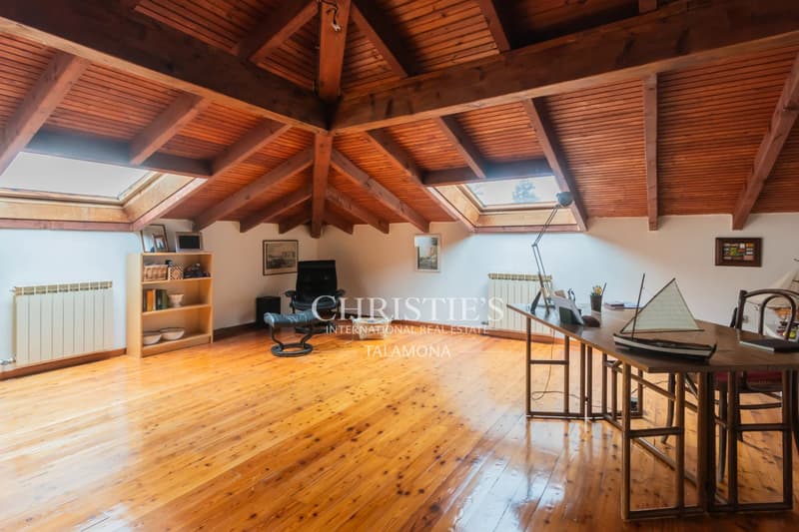
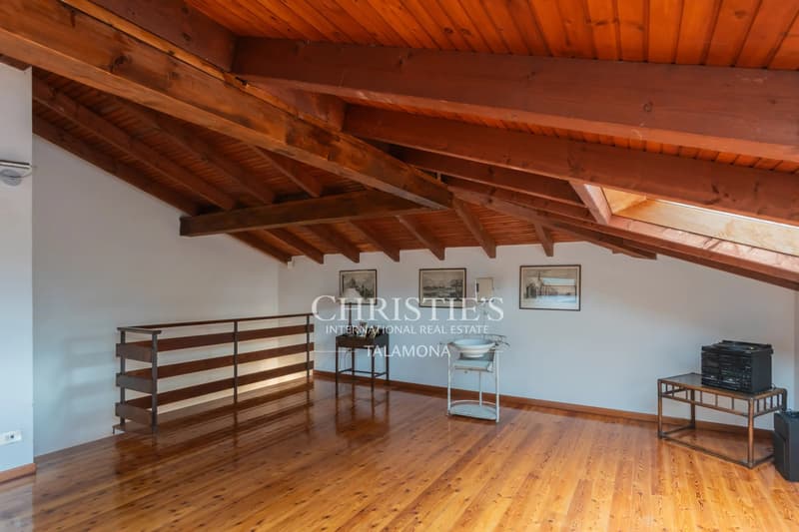
The villa spans over 230 m² of interior space on two main levels above ground, plus a basement and attic. On the ground floor, a spacious and inviting entrance leads to a double living room, a kitchen, a bathroom, and a cloakroom. On the first floor, the sleeping area includes three bedrooms, two bathrooms, and a practical walk-in closet. The basement and attic offer additional rooms for hobbies, a study, or secondary rooms.
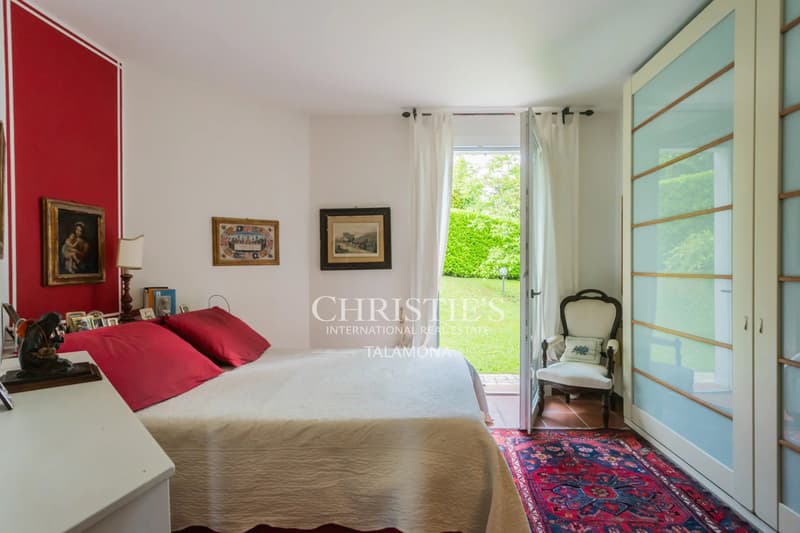
Light fills the entire house, and the rooms are in dialogue with the surrounding nature. A particular feature is the veranda, a quiet corner with a view of the garden's greenery. Natural color tones and warm materials give the house a welcoming, refined atmosphere. A double garage included in the price completes the property.
A home for all those who seek space and privacy, just a few minutes from the heart of Varese.
In the surroundings of Sant'Ambrogio, near the Sacro Monte, a UNESCO World Heritage Site, lies an elegant villa with a private garden of over 1,000 m² and a garage in one of the most sought-after residential areas of Varese. The location is quiet and well-connected to the city center and main hubs.
The villa spans over 230 m² of interior space on two main levels above ground, plus a basement and attic. On the ground floor, a spacious and inviting entrance leads to a double living room, a kitchen, a bathroom, and a cloakroom. On the first floor, the sleeping area includes three bedrooms, two bathrooms, and a practical walk-in closet. The basement and attic offer additional rooms for hobbies, a study, or secondary rooms.
Light fills the entire house, and the rooms are in dialogue with the surrounding nature. A particular feature is the veranda, a quiet corner with a view of the garden's greenery. Natural color tones and warm materials give the house a welcoming, refined atmosphere. A double garage included in the price completes the property.
A home for all those who seek space and privacy, just a few minutes from the heart of Varese.
Viewing
Contact for viewing
Theodor TALAMONA
Advertiser

Christie's International Real Estate - Talamona
Piazzale Guglielmo Marconi, 1
21016Luino
Contact
Theodor TALAMONA
- Listing ID
- 4003570881
- Object ref.
- 87511604