Rooms
12
Living space
310 m2
Selling price
EUR 650,000.–
Notify on price drop
"Detached villa with 4,860 m² private park in Saltrio near the Swiss border"
Address
Via de Vittori, 1, 21050 SaltrioPrice
- Purchase price:
- EUR 650,000.–
- Notify on price drop
Main information
- Availability:
- By agreement
- Type:
- Villa
- No. of rooms:
- 12
- Floor:
- GF
- Number of floors:
- 3
- Surface living:
- 310 m2
- Year built:
- 1973
Characteristics
Balcony / Terrace
View
Parking space
Garage
Documents (0)
Description
Saltrio Valceresio, on the Swiss border
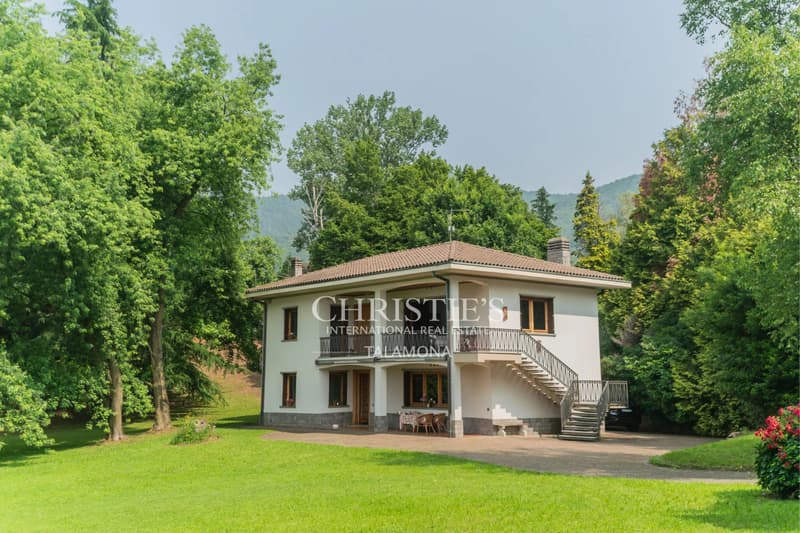
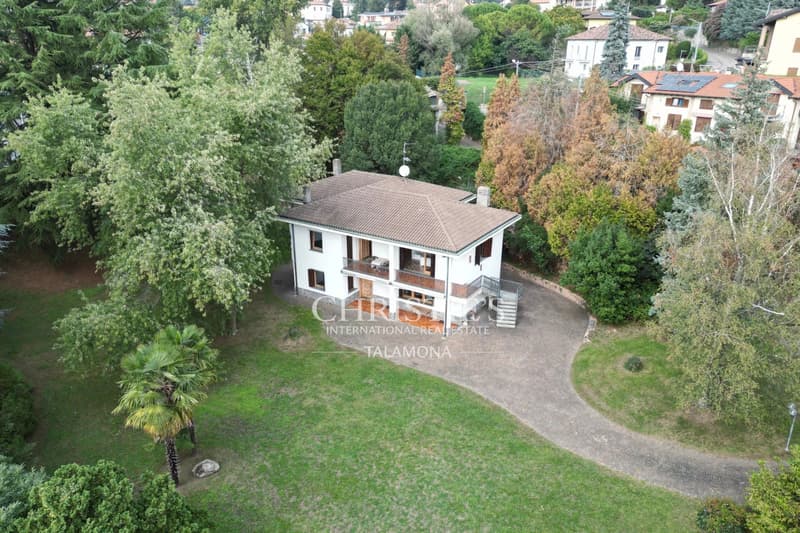
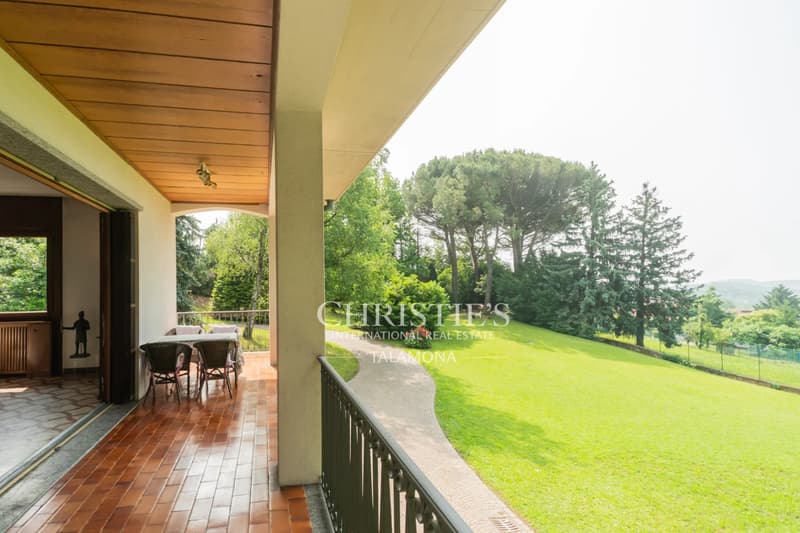
In the heart of Saltrio, just a short distance from the Swiss border, lies a detached villa surrounded by a private park of 4,860 m². Peace and privacy combine with international connections: Mendrisio and the main routes to Lugano and Ticino are just a few minutes away.
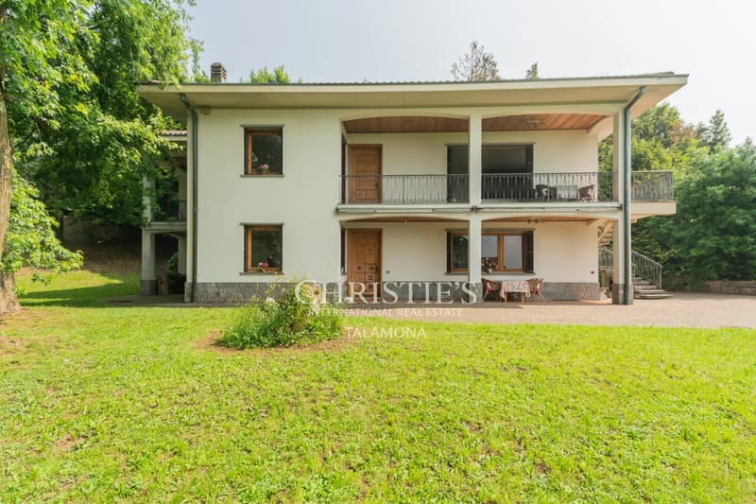
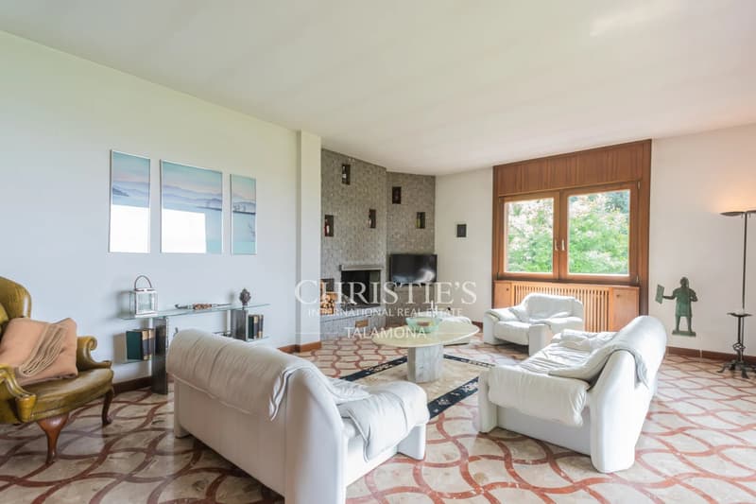
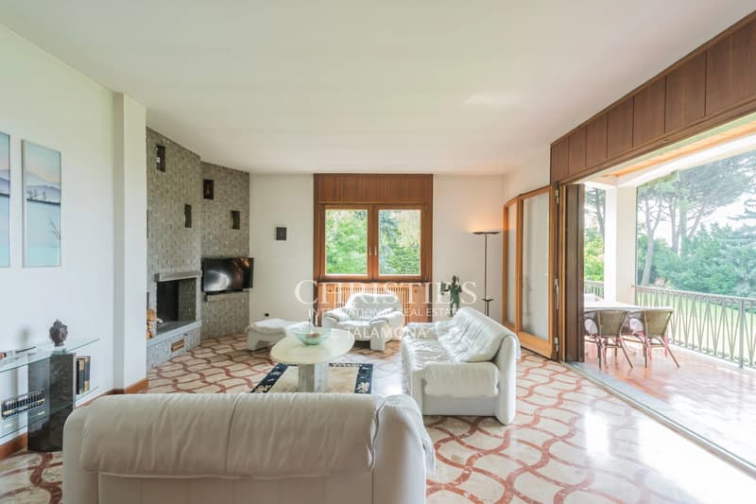
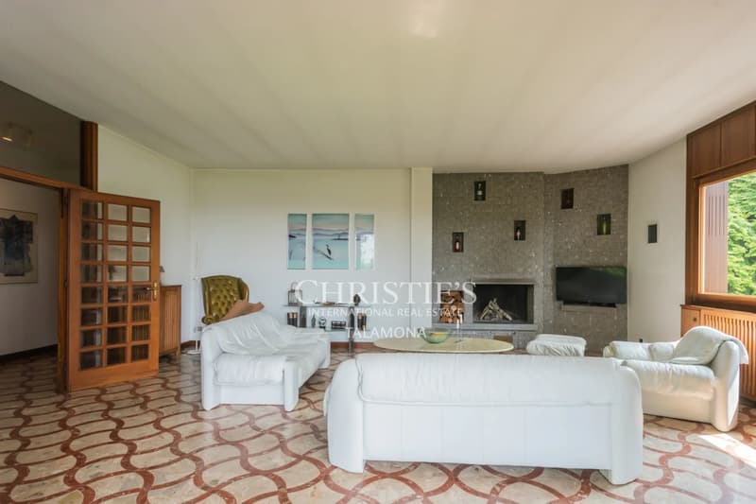
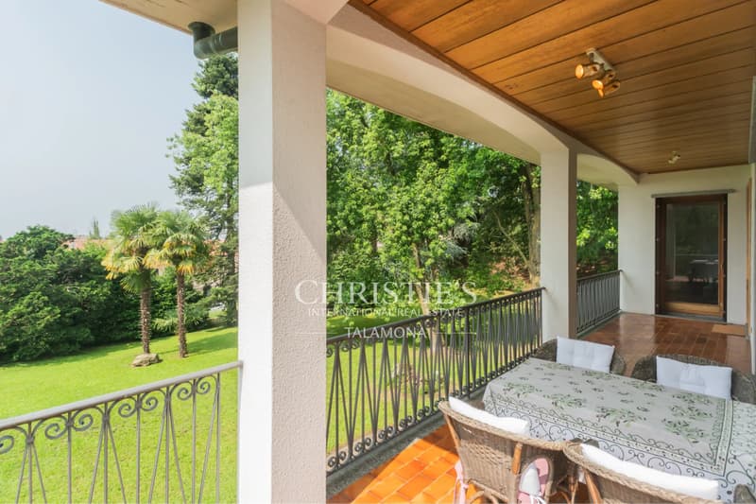
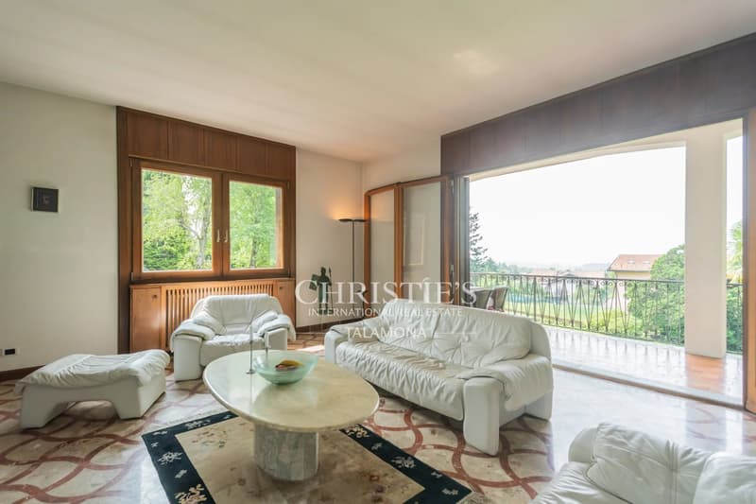
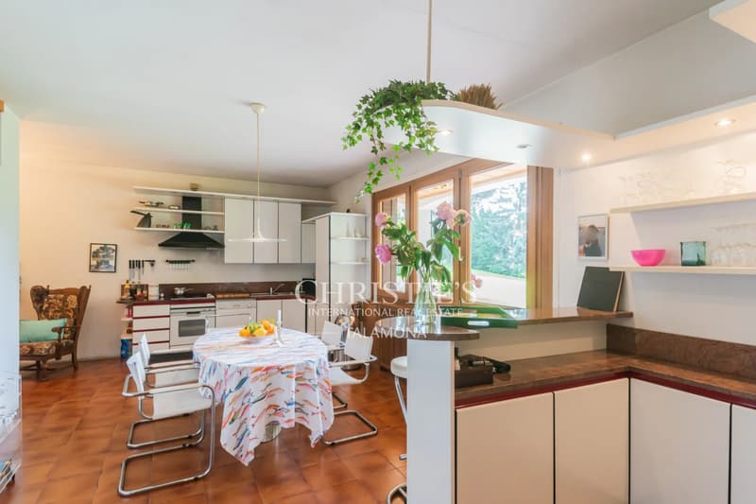
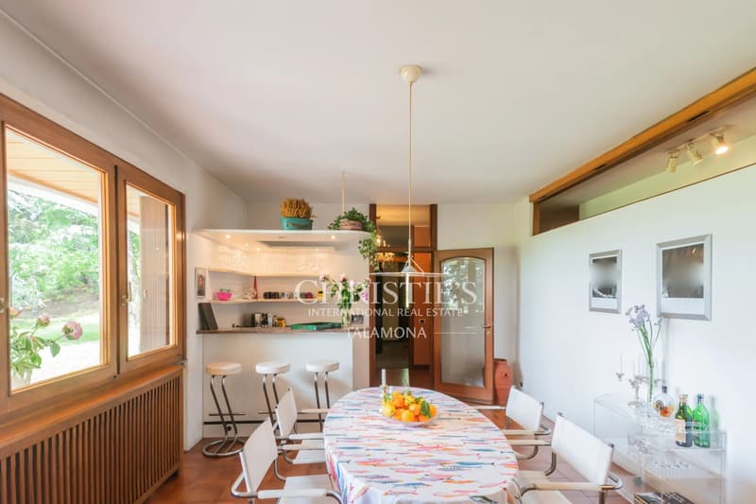
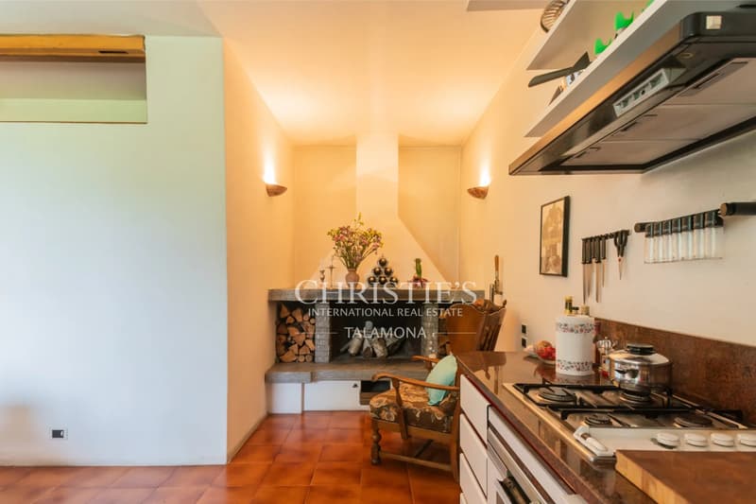
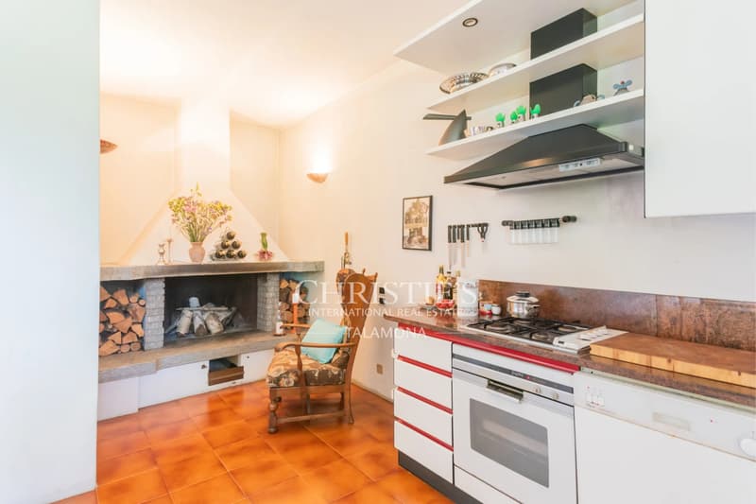
The villa spans three levels with approximately 320 m² of bright, well-divided spaces. On the ground floor, a welcoming entrance leads to a spacious built-in kitchen. On this level, there are also two versatile rooms, usable as a study or bedroom, the heating room, and access to the garage. On the upper floor, there is a second large living room with direct access to the terrace, four bedrooms, and two bathrooms. The basement houses a spacious cellar, which can become a storage room, hobby room, or private wellness area.
A double garage included in the price and the well-maintained private park with exposure to all four cardinal directions complete the property.
A property with many possibilities. The villa was originally divided into two apartments and can be divided again, suitable for multiple families. Additionally, there is still unused building rights available on the property, for those who want to expand.
A home for all those who seek space, privacy, and location in a single property.
In the heart of Saltrio, just a short distance from the Swiss border, lies a detached villa surrounded by a private park of 4,860 m². Peace and privacy combine with international connections: Mendrisio and the main routes to Lugano and Ticino are just a few minutes away.
The villa spans three levels with approximately 320 m² of bright, well-divided spaces. On the ground floor, a welcoming entrance leads to a spacious built-in kitchen. On this level, there are also two versatile rooms, usable as a study or bedroom, the heating room, and access to the garage. On the upper floor, there is a second large living room with direct access to the terrace, four bedrooms, and two bathrooms. The basement houses a spacious cellar, which can become a storage room, hobby room, or private wellness area.
A double garage included in the price and the well-maintained private park with exposure to all four cardinal directions complete the property.
A property with many possibilities. The villa was originally divided into two apartments and can be divided again, suitable for multiple families. Additionally, there is still unused building rights available on the property, for those who want to expand.
A home for all those who seek space, privacy, and location in a single property.
Viewing
Contact for viewing
Theodor TALAMONA
Advertiser

Christie's International Real Estate - Talamona
Piazzale Guglielmo Marconi, 1
21016Luino
Contact
Theodor TALAMONA
- Listing ID
- 4003570574
- Object ref.
- 87510824