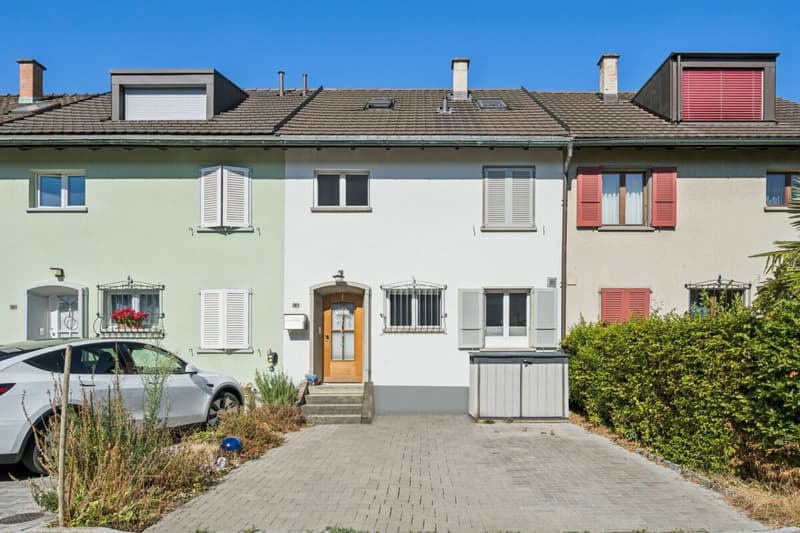
"5.5-room row house in Muttenz"
Address
Donnerbaumstrasse, 4132 MuttenzTravel time
- 7 min.Station: Freidorf
Surrounding information
Supermarket
8 min.CoopSchool
12 min.FOS MuttenzPharmacy
10 min.TopPharmPublic Transport
7 min.Pantheon
Times refer to the route on foot.
Price
- Purchase price:
- CHF 1,295,000.–
- Notify on price drop
Main information
- Availability:
- 01.05.2027
- Type:
- Row house
- No. of rooms:
- 5.5
- Number of bathrooms:
- 2
- Surface living:
- 125 m2
- Floor space:
- 157 m2
- Last refurbishment:
- 2016
- Year built:
- 1952
Characteristics
Pets allowed
Balcony / Terrace
Washing machine
Tumble dryer
Child-friendly
Parking space
Documents (0)
Description
City-near and family-friendly - living in Muttenz BL.
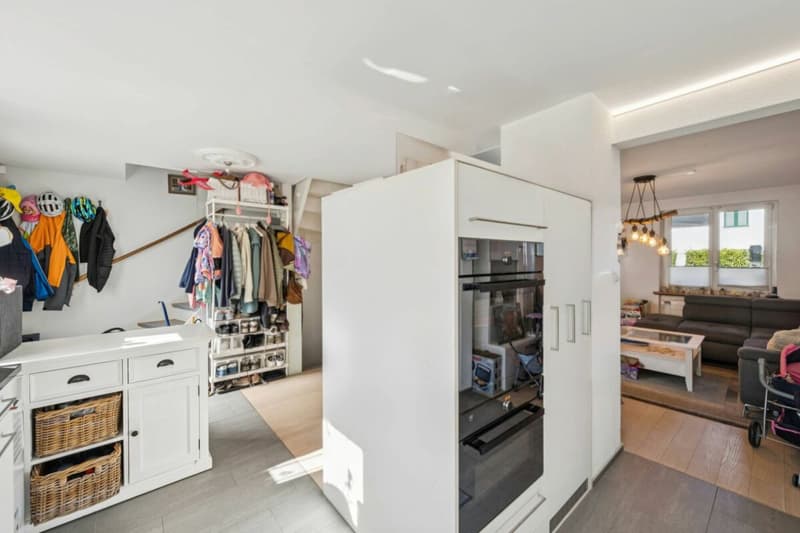
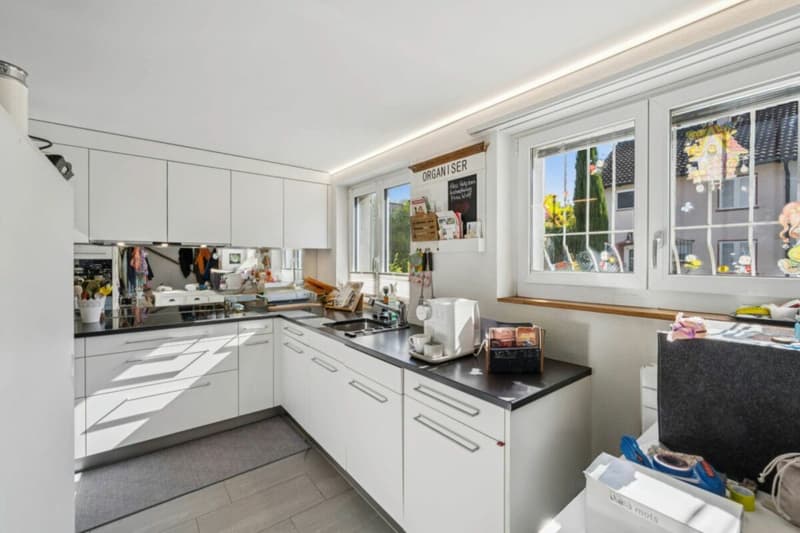
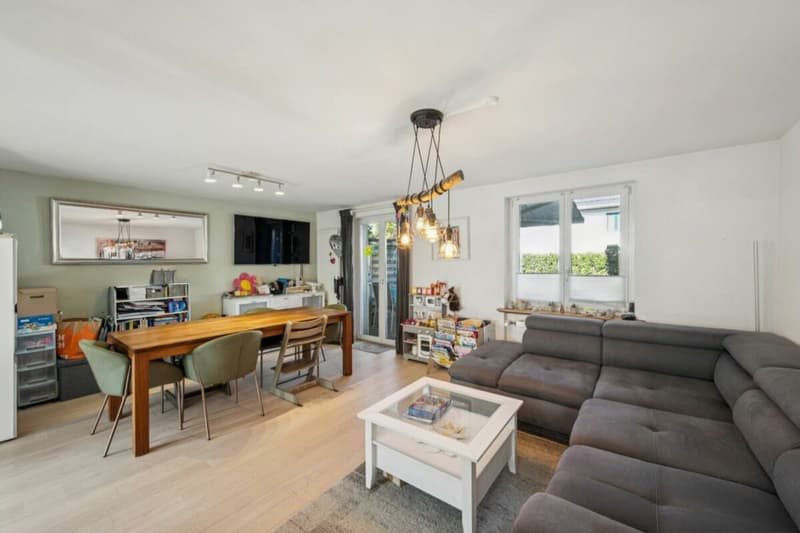
When entering the house, you are greeted by an entrance area that directly leads into the open kitchen and the spacious living and dining area. The open design creates a bright, communicative living atmosphere and harmoniously connects the individual areas with each other.
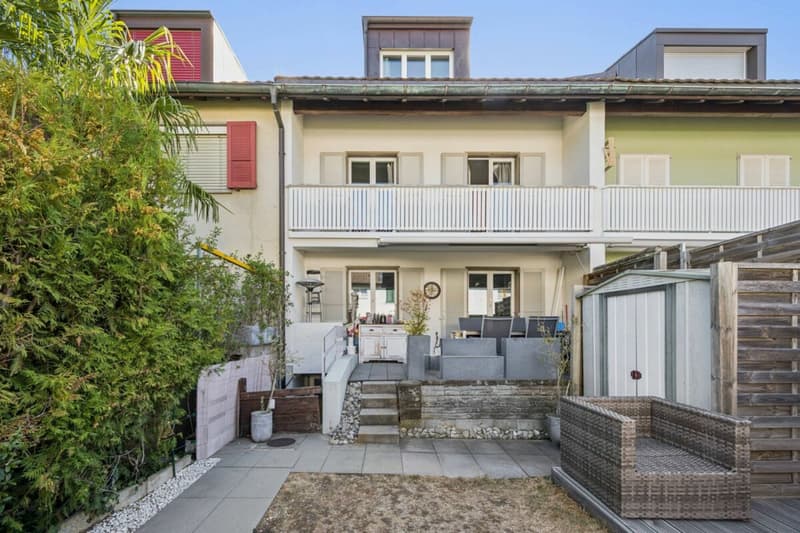
From the living area, you can directly access the covered terrace and the west-facing garden. Here, you can enjoy sunny afternoons and relaxed evenings in a private atmosphere.
Versatile rooms on the upper floor
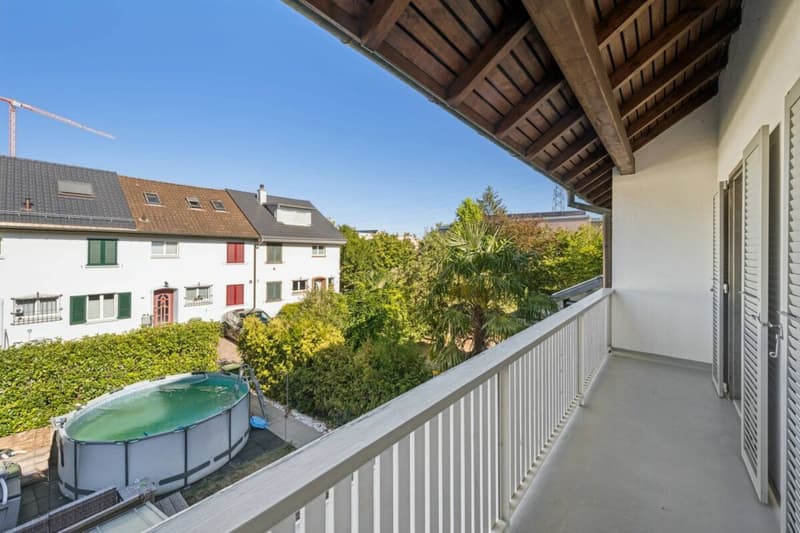
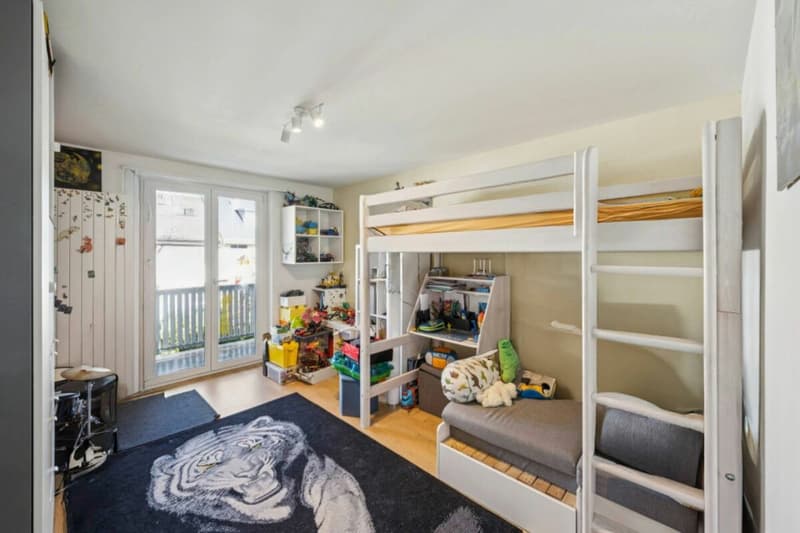
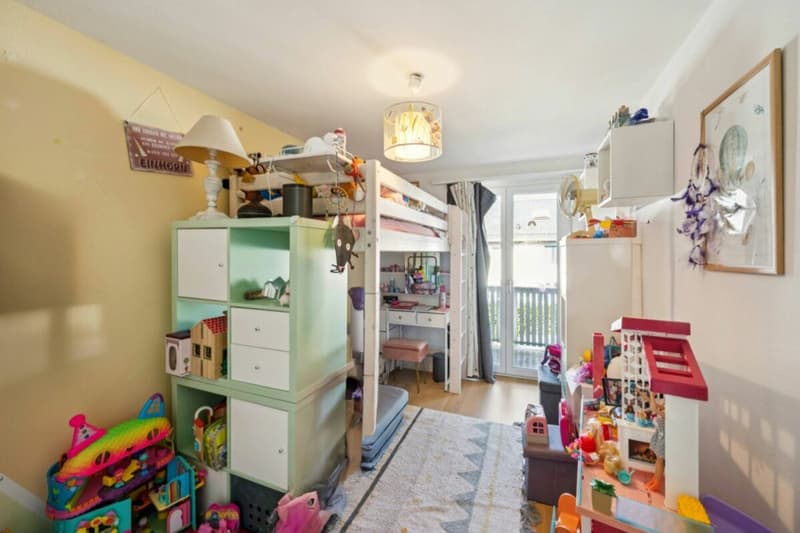
The upper floor includes three usable rooms that can be flexibly furnished as bedrooms, children's rooms, guest rooms, or home offices. Two of the rooms have direct access to the balcony, providing additional outdoor space. A bathroom with shower, toilet, and sink complements this floor.
Private retreat on the top floor
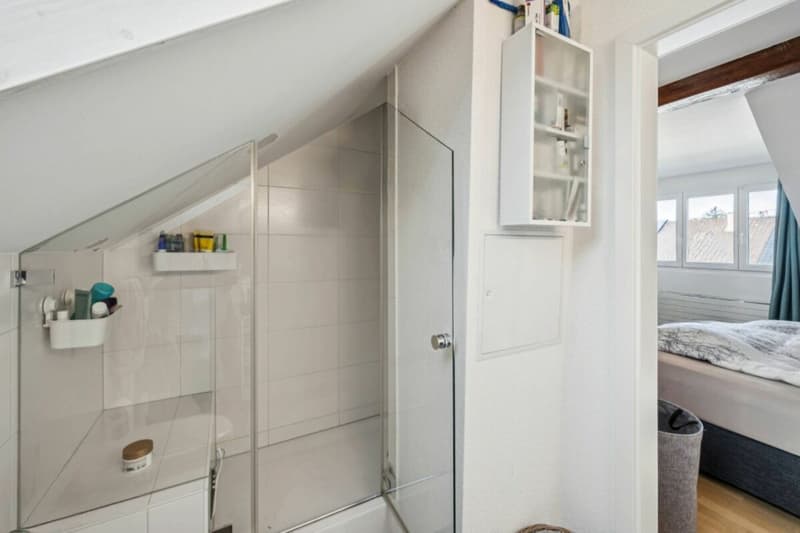
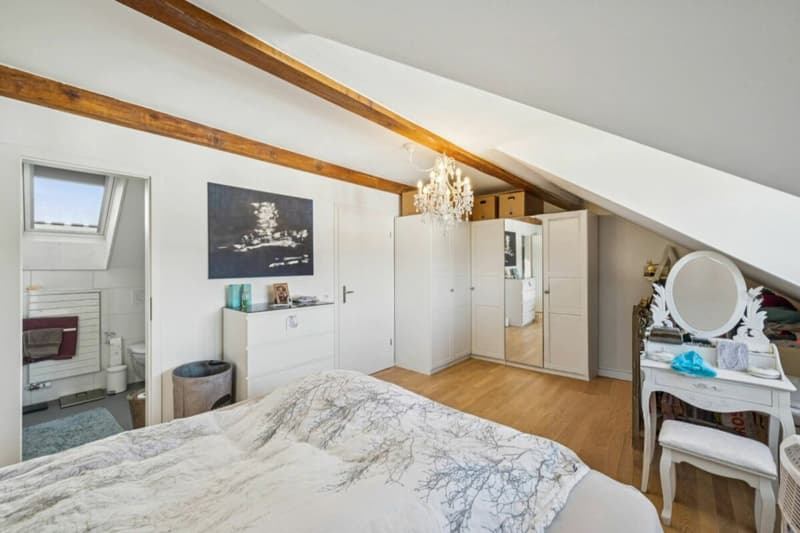
On the top floor, a spacious master bedroom awaits you, offering plenty of privacy. The directly adjacent bathroom with shower, toilet, and sink provides additional comfort, making this floor a pleasant retreat from everyday life.
Practical secondary rooms and additional storage space
The house also offers thoughtful usage possibilities in the basement. In the area of the staircase, there is space for a wardrobe with storage space for jackets and shoes. A separate guest toilet complements the room offer.
The laundry room is equipped with a washing machine and dryer and also has a bathtub. A spacious cellar compartment with a network connection offers additional storage space and is also suitable for different uses. The direct access from the basement to the garden is particularly practical.
Covered terrace and garden with plenty of potential
The covered terrace extends the living space outdoors and invites you to relax, eat, and linger. The adjacent garden offers versatile design possibilities and can be individually adapted to your own needs - whether as a green oasis, play area for children, or cozy spot for social hours with family and friends.
Your new home in Muttenz
This property, completely renovated in 2016/2017, combines a family-friendly living location with a practical room layout, a spacious master bedroom, and an attractive outdoor area. A home with plenty of potential for individual living ideas and high quality of life - in a popular quarter of Muttenz and close to the city of Basel.
I look forward to your contact.
Mortgage Calculator
From dream house to home ownership: the mortgage calculator can help you estimate the affordability of this property.

Create an account for more options
Create your account to manage your favorites across all devices, keep track of your search alerts, and never miss an update. Everything you need for your home search, all in one place!


- Listing ID
- 4003568314
- Object ref.
- 11791082-cc95-11f1-b574-0e90ca4da74f