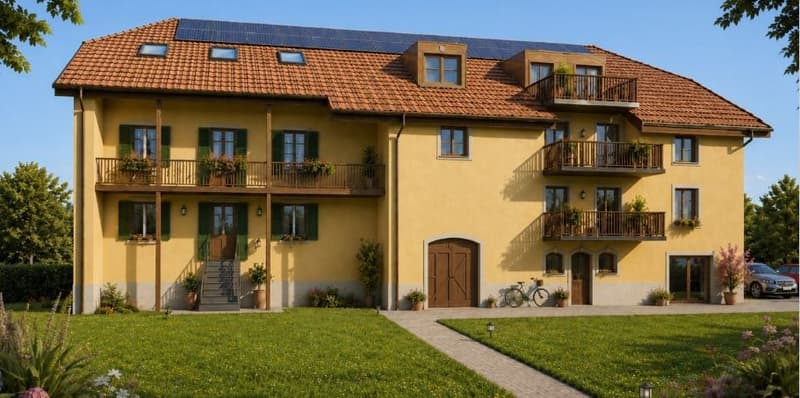
"A character farm, 11 apartments to discover"
Address
Grand-Rue 80, 2608 CourtelaryTravel time
- 50 min.Station: Courtelary
Surrounding information
This information isn’t available right now.
Price
- Purchase price:
- CHF 250,000.–
- Notify on price drop
Main information
- Availability:
- By agreement
- Type:
- Apartment
- No. of rooms:
- 1
- Number of bathrooms:
- 1
- Last refurbishment:
- 2027
- Year built:
- 2027
Characteristics
Balcony / Terrace
Dishwasher
View
Quiet neighborhood
Child-friendly
Parking space
Garage
Elevator
Documents (1)
Description
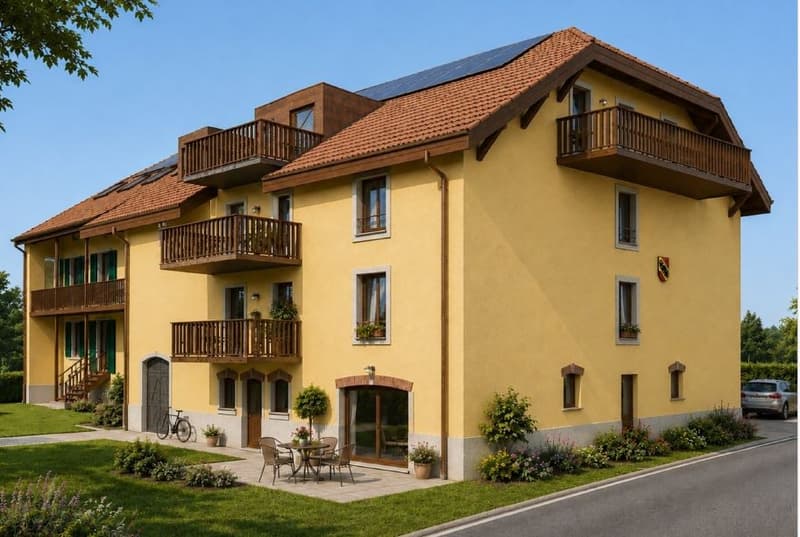
THE FARM – COURTELARY
The charm of the old. The comfort of today.
11 apartments in PPE
And what if your future home was in a place steeped in history?
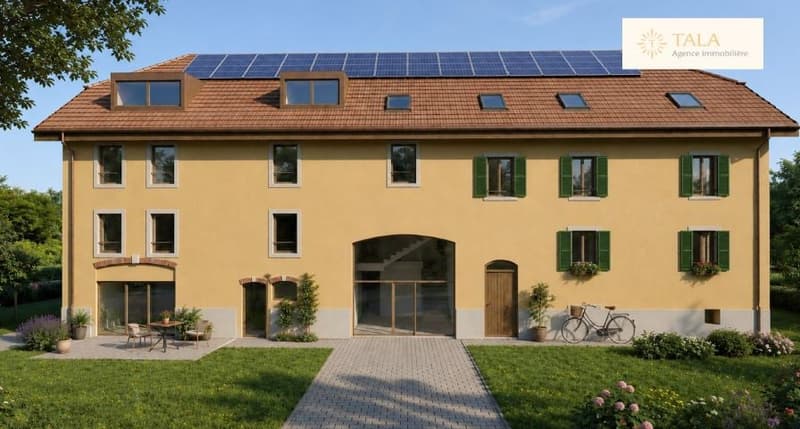
In the heart of Courtelary, in the Bernese Jura, discover The Farm, a unique real estate project that gives new life to an authentic Bernese farm.
The fully renovated building with character will accommodate 11 apartments in co-ownership per floor, combining architectural heritage, modern comfort, and carefully selected amenities.
An address designed for those looking for more than just a simple apartment: a true living space.
APARTMENTS FOR EVERY LIFE PROJECT
From the 41 m² studio to the spacious family apartment of 141 m², The Farm offers apartments with varied configurations, suitable for both a first purchase and a family residence or investment.
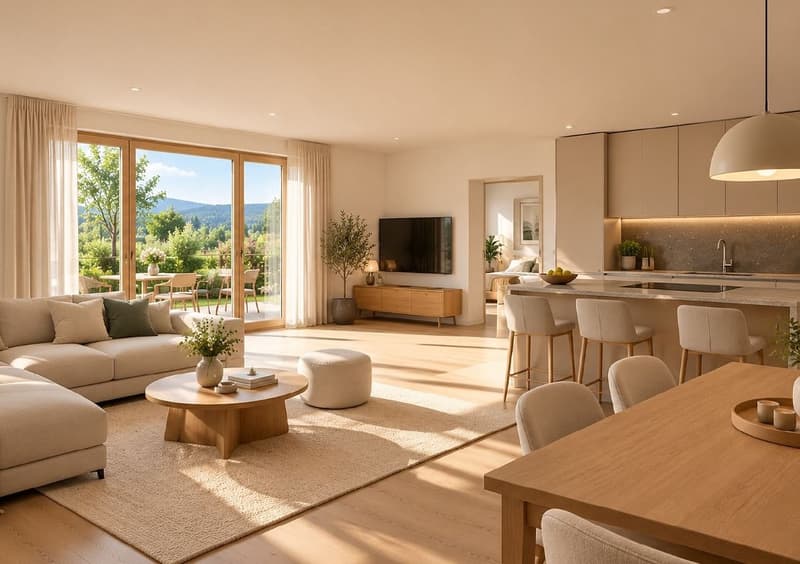
Depending on the unit, you will enjoy a balcony, a terrace, or a private garden.
AMENITIES THAT MAKE THE DIFFERENCE
Complete renovation of a listed Bernese farm
Only 11 apartments
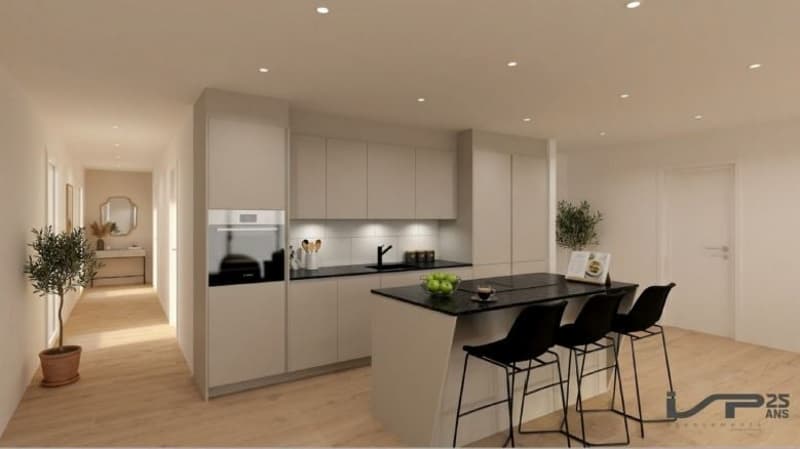
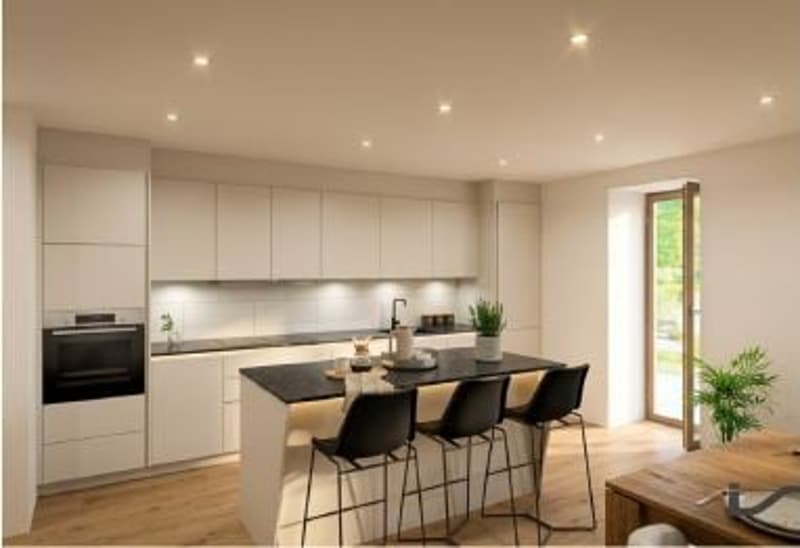
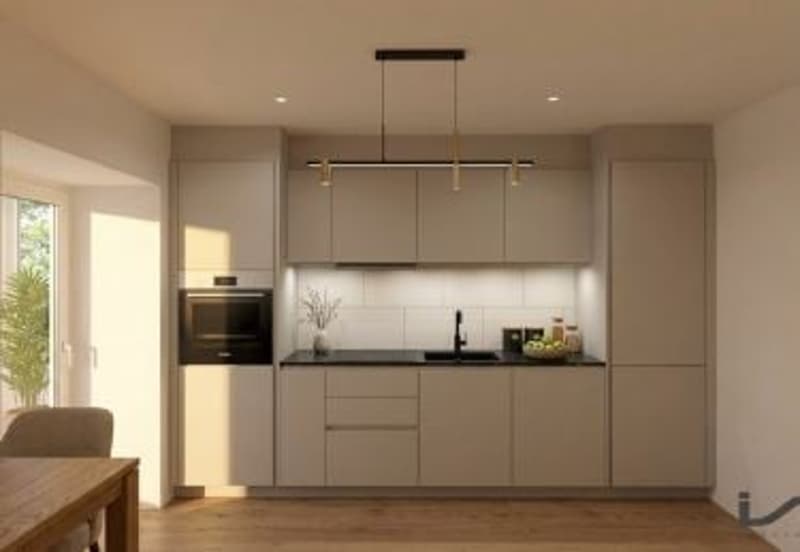
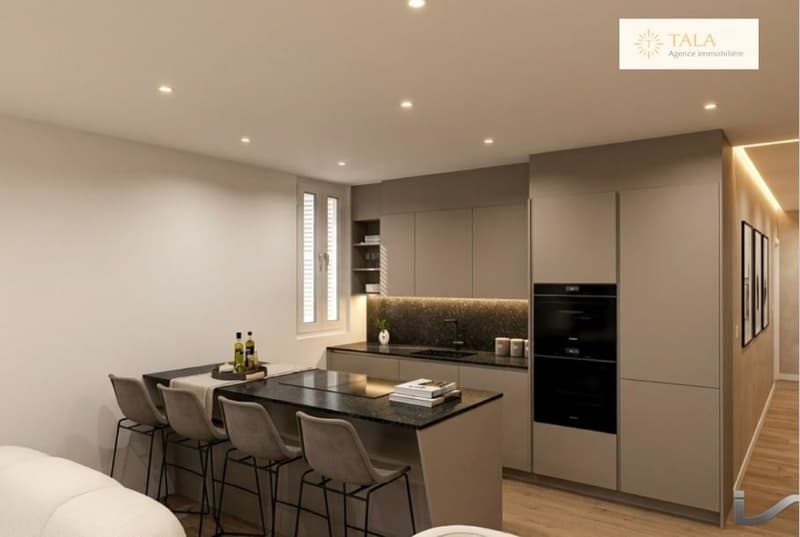
Contemporary kitchens signed by ISP Agencements
Choice of finishes according to the planned budget
Heating by heat pump
Installation of photovoltaic panels
Elevator serving the different levels
Private cellar for each apartment
Common laundry room
Possibility of acquiring an outdoor parking space or an individual garage, depending on availability
A LIVING SPACE BETWEEN VILLAGE AND NATURE
Located on a 1'964 m² plot, The Farm benefits from a pleasant village environment, with the school in the immediate vicinity.
To the south, the property opens onto the agricultural area, with green spaces, an indigenous meadow, and an orchard.
A balance between authenticity, green spaces, and daily life.
YOUR FUTURE APARTMENT
11 apartments with 1.5 to 5.5 rooms
Net surfaces of approximately 41 to 141 m².
SALES PRICE FROM CHF 250,000.–
Outdoor parking spaces: CHF 12,000.– Individual garages: CHF 30,000.–
Building permit in force. Start of work planned for 2027.
EXCLUSIVE PREMIERE TALA
Pre-sales open until December 25, 2026.
Would you like to explore the apartments, consult the plans, or find out about availability?
Contact us to receive the documentation and benefit from a personalized presentation of the project.
Images are non-contractual. Surfaces are indicative. The contractual information will be defined by the construction description and the sales contract.
Mortgage Calculator
From dream house to home ownership: the mortgage calculator can help you estimate the affordability of this property.

Create an account for more options
Create your account to manage your favorites across all devices, keep track of your search alerts, and never miss an update. Everything you need for your home search, all in one place!
Advertiser
Contact
TALA Agence Immobilière
- Listing ID
- 4003568248
- Object ref.
- g3kjr.e14bu