"Charming 5.5-room row house in a quiet residential area in Bassersdorf"
Address
Herrenweg 9, 8303 BassersdorfTravel time
- 11 min.Station: Bassersdorf
Surrounding information
Pharmacy
5 min.Rosengarten Apotheke AGSchool
5 min.UfmattenstrasseSupermarket
5 min.CoopPublic Transport
4 min.Bächli
Times refer to the route on foot.
Price
- Purchase price:
- CHF 1,350,000.–
- Notify on price drop
Main information
- Availability:
- By agreement
- Type:
- Row house
- No. of rooms:
- 5.5
- Number of bathrooms:
- 3
- Floor:
- GF
- Number of floors:
- 3
- Surface living:
- 162 m2
- Floor space:
- 230 m2
- Land area:
- 201 m2
- Volume:
- 730 m3
- Year built:
- 1989
Characteristics
Balcony / Terrace
Fireplace
Child-friendly
Parking space
Documents (2)
Description
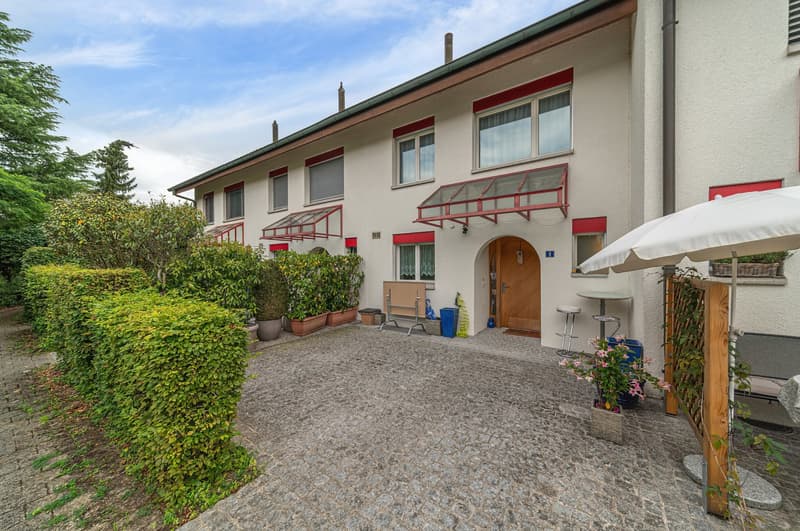
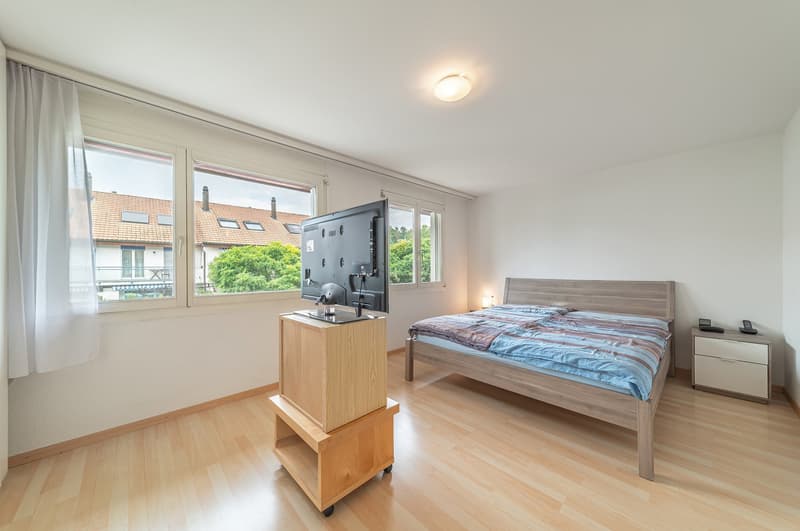
The semi-detached single-family house was built in 1989 in solid construction with a pitched roof. It has a building volume of around 730 m³ and extends over three above-ground floors and a fully basement floor. With 5.5 rooms and around 162 m² of living space, the house offers generous space for couples and families.
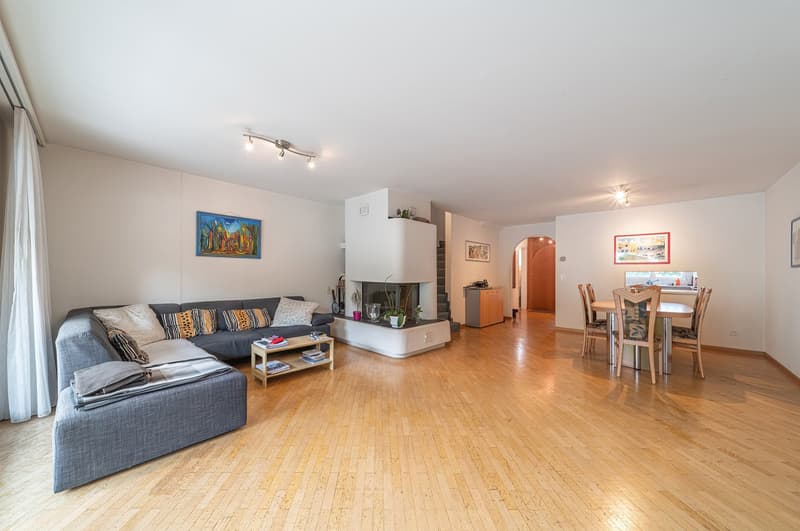
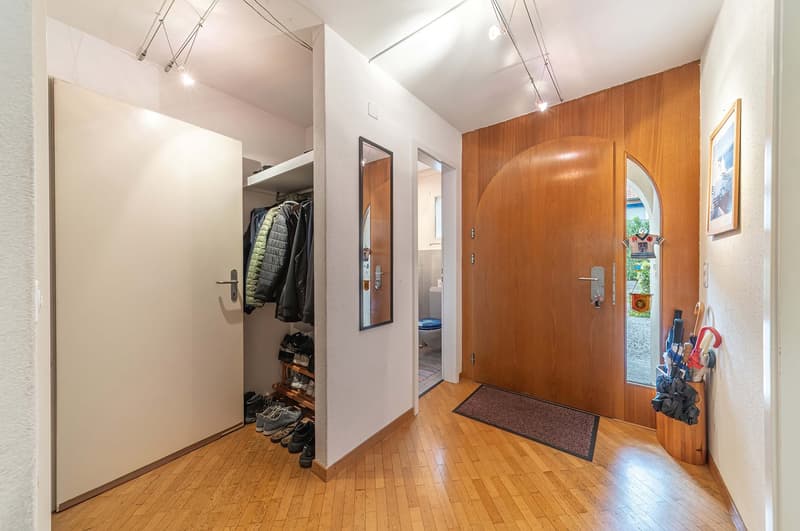
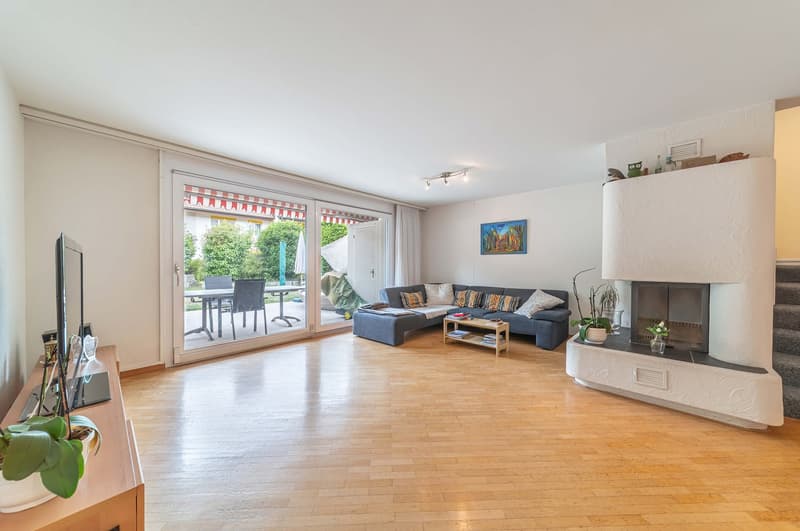
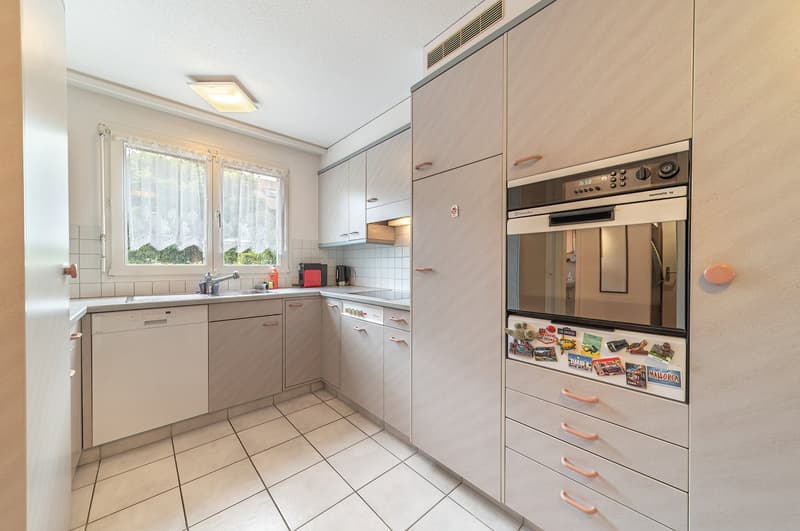
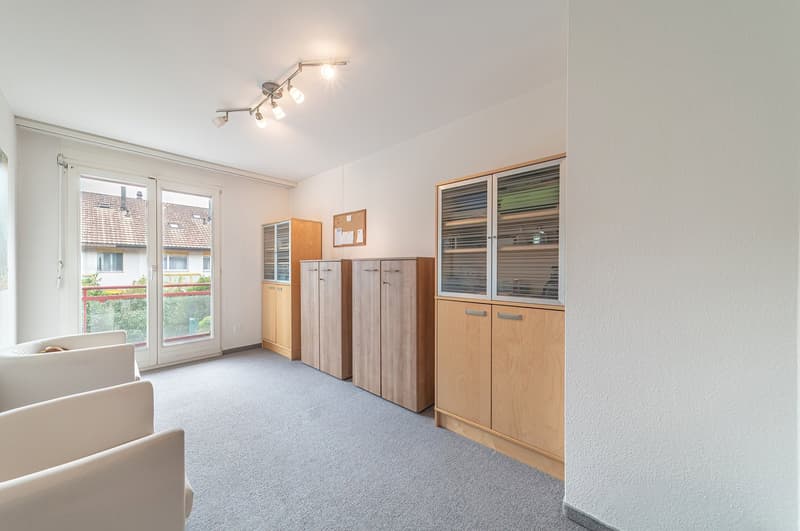
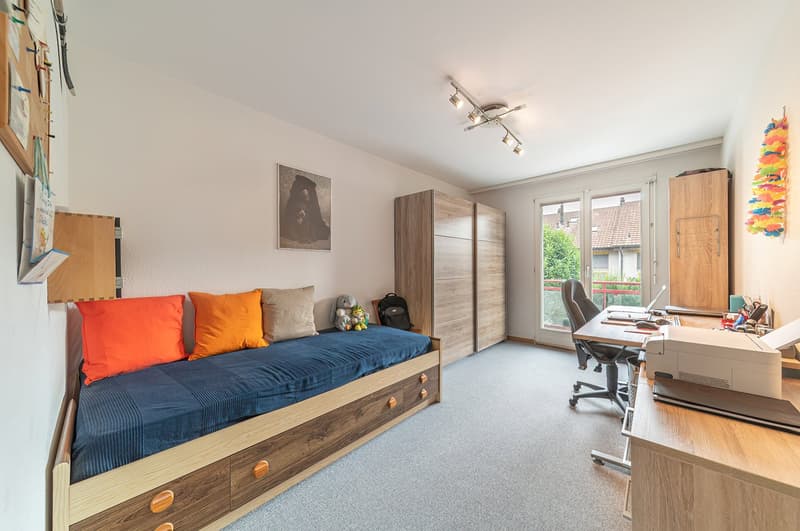
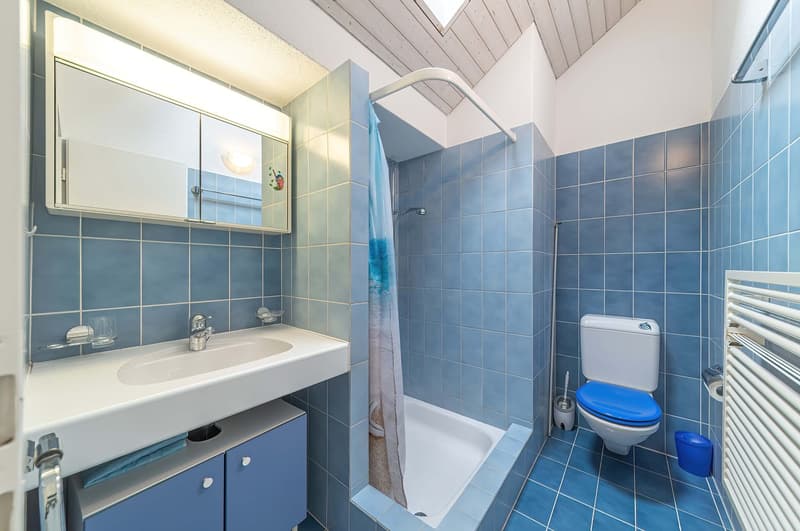
The distribution over three floors allows for a clear separation between communal living on the ground floor and the private retreat rooms on the upper floors, each with a wet cell with shower/toilet. On the ground floor, there is a separate kitchen, a cloakroom, and a guest toilet, in addition to the bright living room with a fireplace and large sliding glass windows to the outside.
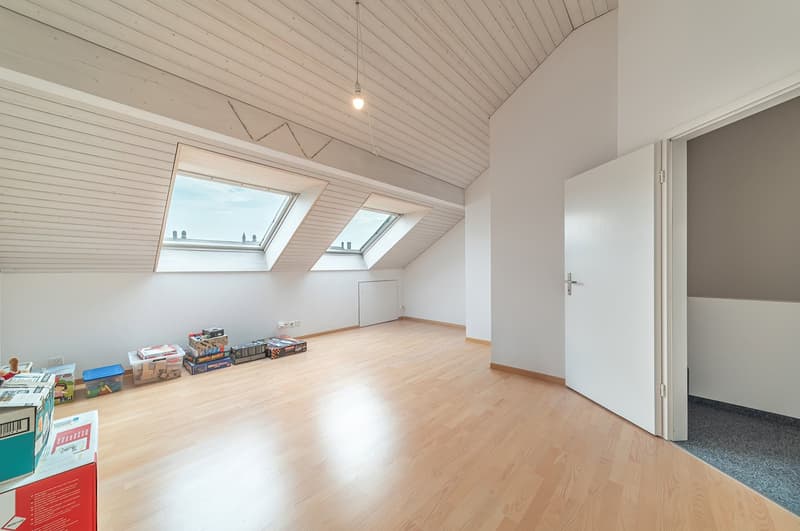
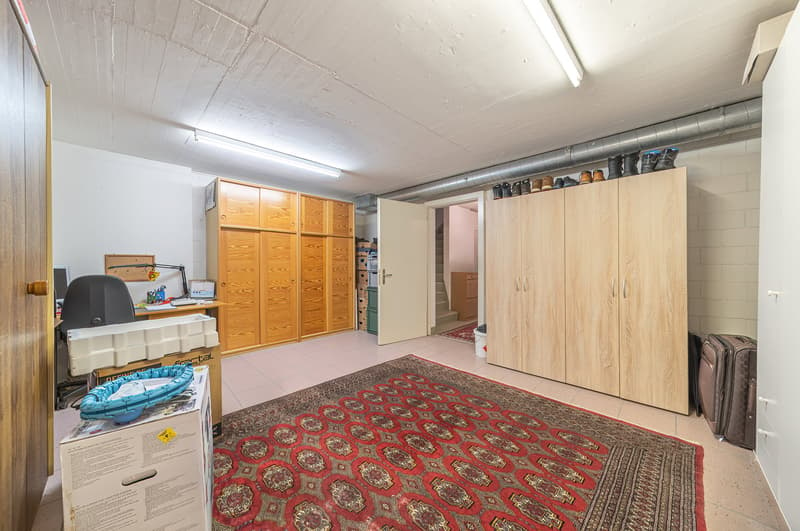
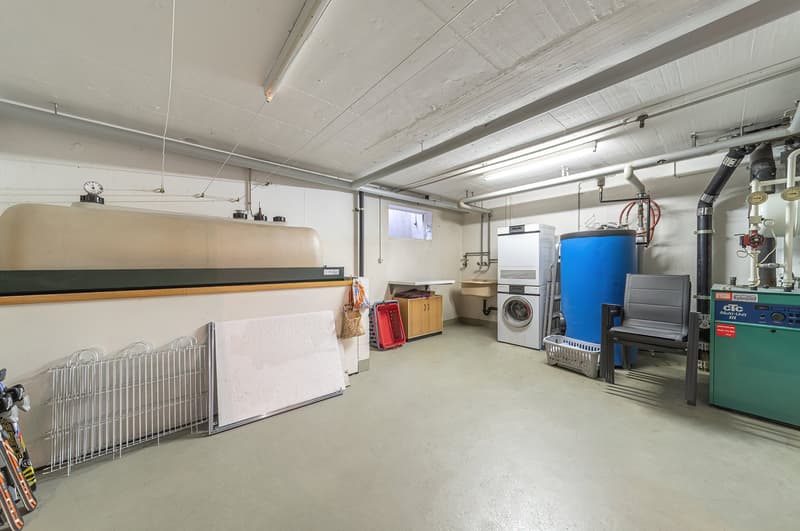
The room offer is complemented by a spacious attic in the roof area and various rooms for washing/technology and storage in the basement.
The house has not been renovated since its construction but is in a very well-maintained condition.
The property impresses with the following features:
Three upper floors for a clear separation between living and retreat areas
Fully basement floor with various secondary rooms
Sufficient storage space in the roof and basement
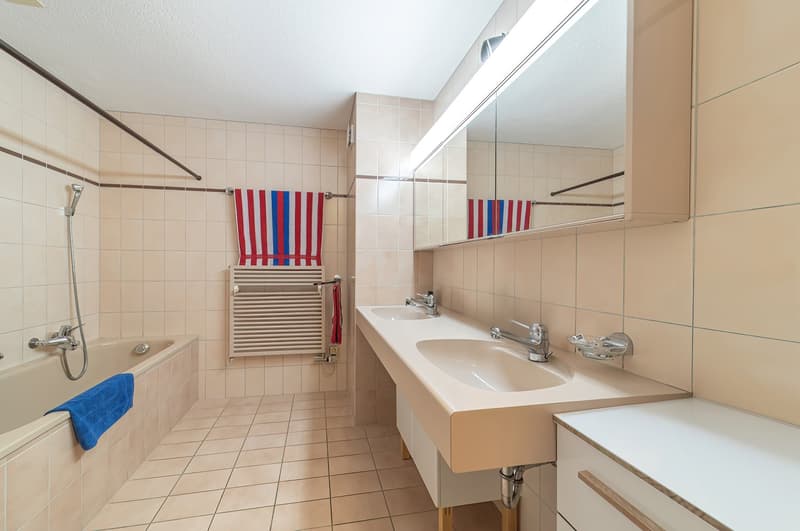
Two wet cells (shower/bath) and separate toilet
Fireplace and underfloor heating
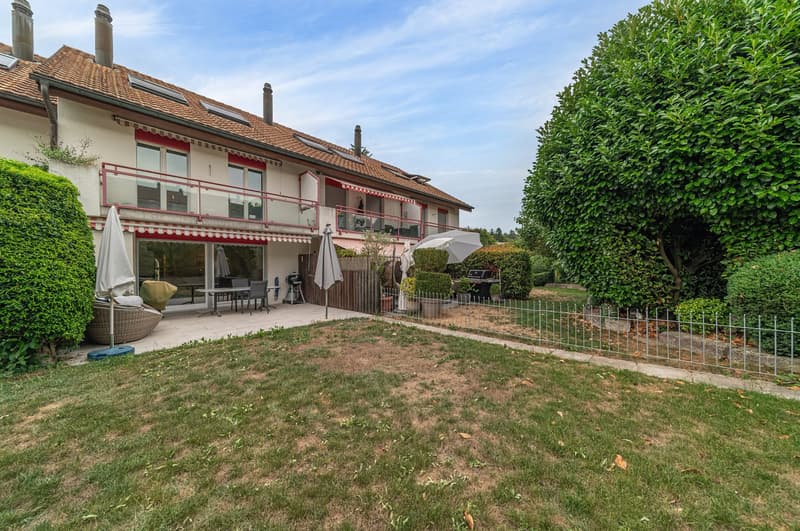
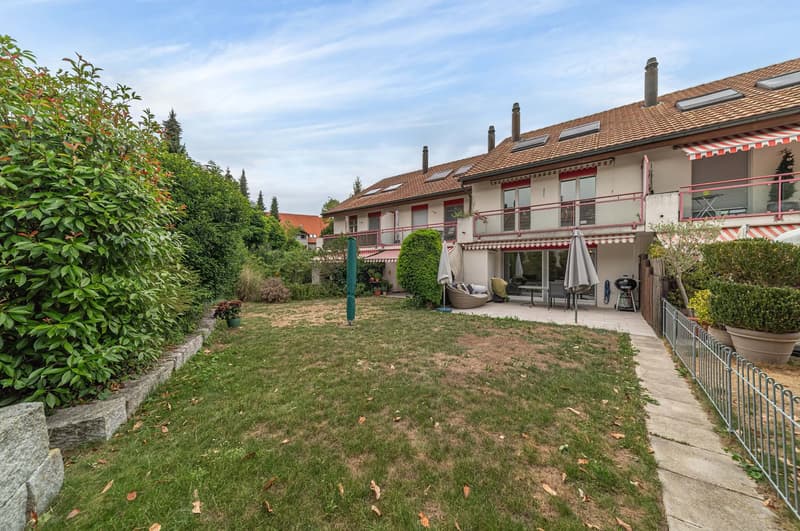
Outdoor area with garden seating and lawn area as well as a balcony on the 1st upper floor
The house includes two parking spaces in a garage building on the neighboring property.
Mortgage Calculator
From dream house to home ownership: the mortgage calculator can help you estimate the affordability of this property.

Create an account for more options
Create your account to manage your favorites across all devices, keep track of your search alerts, and never miss an update. Everything you need for your home search, all in one place!
Advertiser

Contact
Martin Huber
- Listing ID
- 4003568140
- Object ref.
- ey6rl.r3bpi