Rooms
10
Living space
267 m2
Selling price
EUR 499,000.–
Notify on price drop
"Spacious semi-detached villa with private garden in Casciago"
Address
Via Giuseppe Mazzini 3, 21020 CasciagoPrice
- Purchase price:
- EUR 499,000.–
- Notify on price drop
Main information
- Availability:
- By agreement
- Type:
- Bifamiliar house
- No. of rooms:
- 10
- Number of apartments:
- 1
- Number of floors:
- 4
- Surface living:
- 267 m2
- Year built:
- 1995
Characteristics
Pets allowed
Balcony / Terrace
Fireplace
View
Parking space
Garage
Documents (0)
Description
The ideal house for those who dream of large living spaces, a private garden, and the pleasure of living in a quiet context, without giving up the convenience of services.
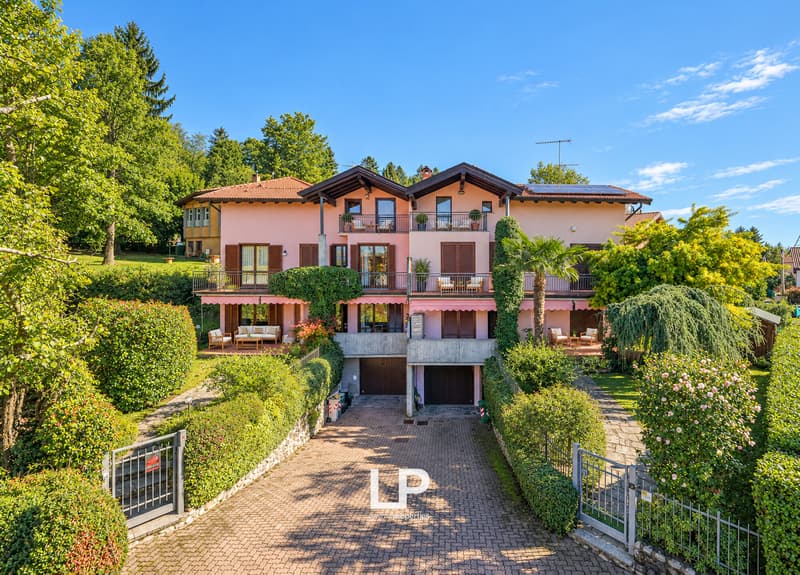
In Casciago, in Via Giuseppe Mazzini, we propose for sale a spacious semi-detached villa, surrounded by greenery and embellished with terraces with open views. A residential solution with great potential, designed to offer versatile environments, comfort, and privacy.
The villa develops on four levels and is striking for its generous measurements and the variety of spaces, ideal for those who want a comfortable home between nature, conviviality, and relaxation.
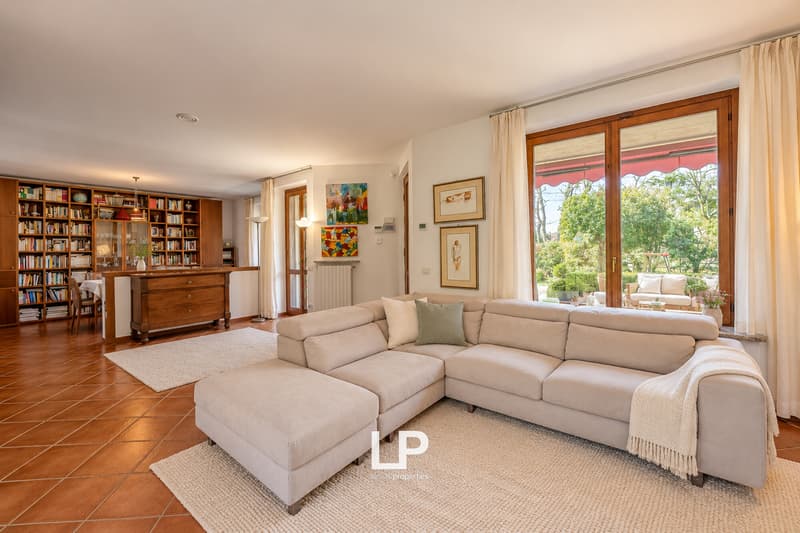
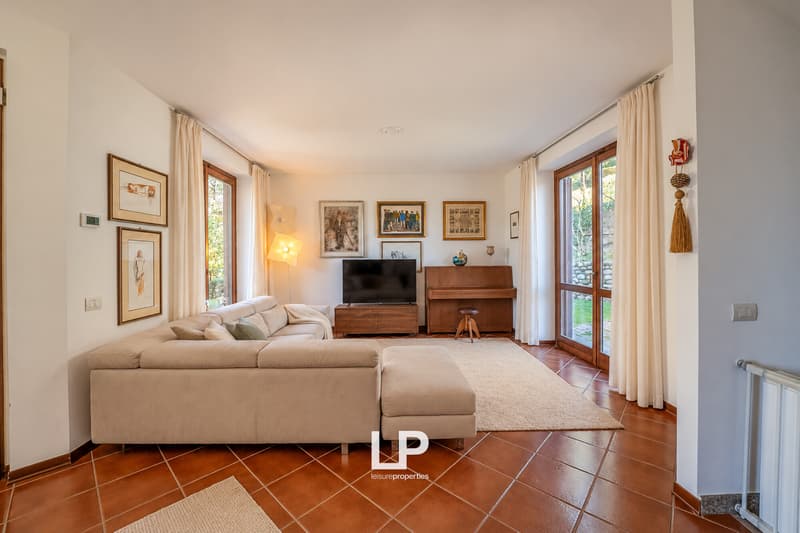
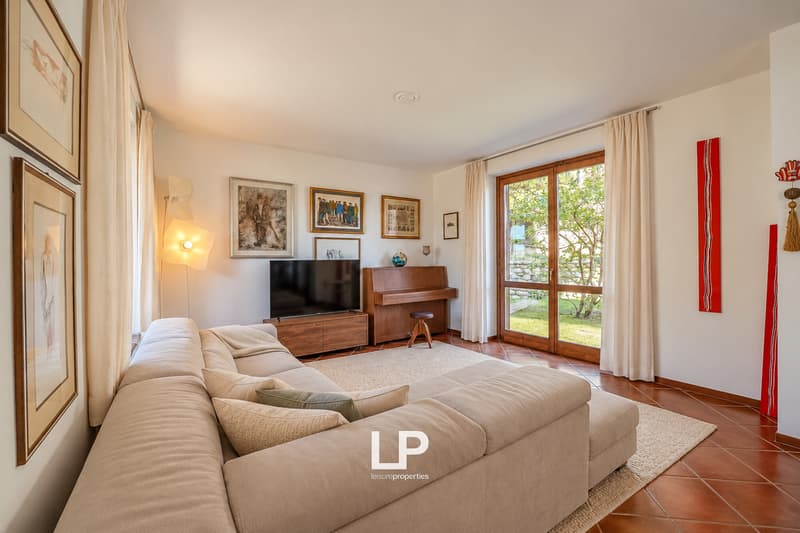
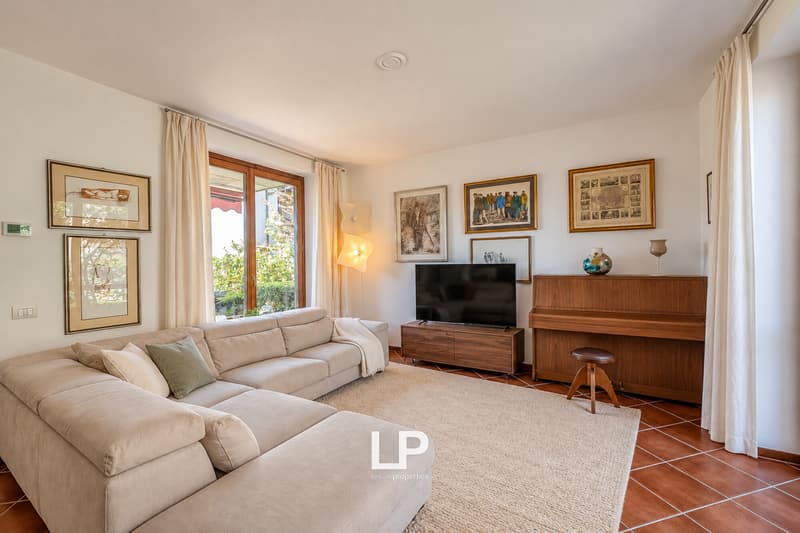
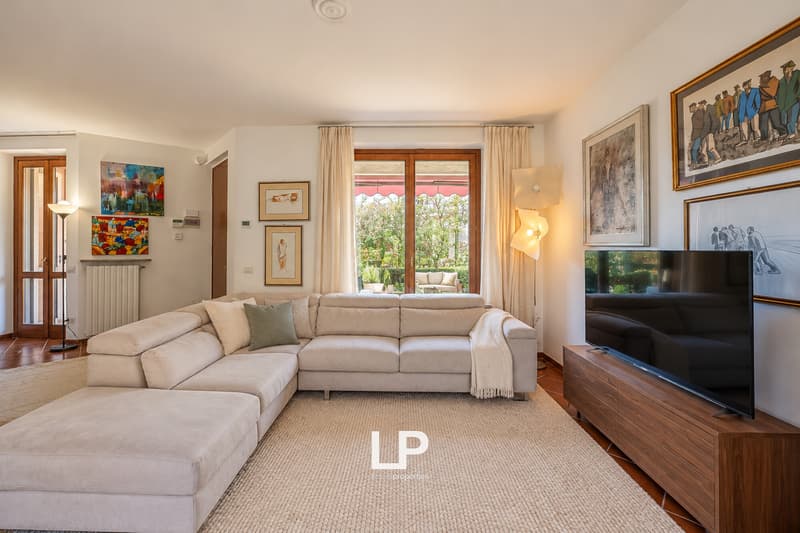
The living area welcomes with a large and bright living room, where the living area and the dining area integrate harmoniously. The habitable kitchen, separate and functional, offers all the space necessary to live comfortably, while a service bathroom completes the floor.
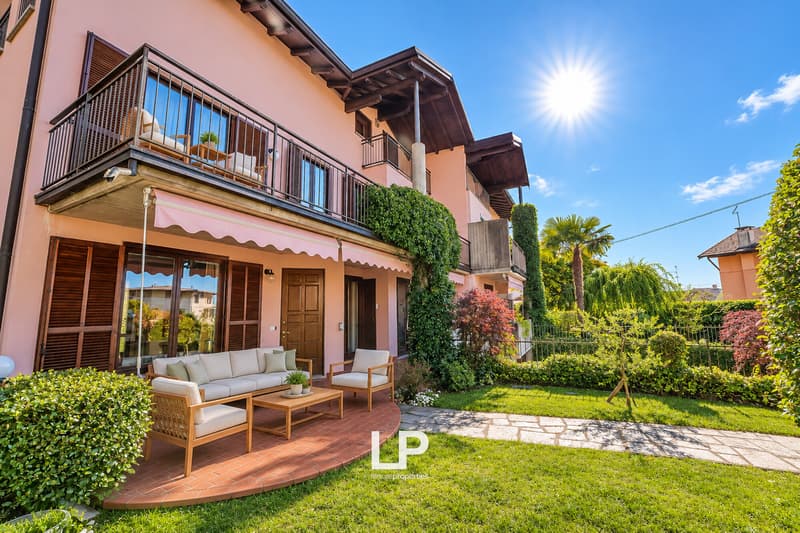
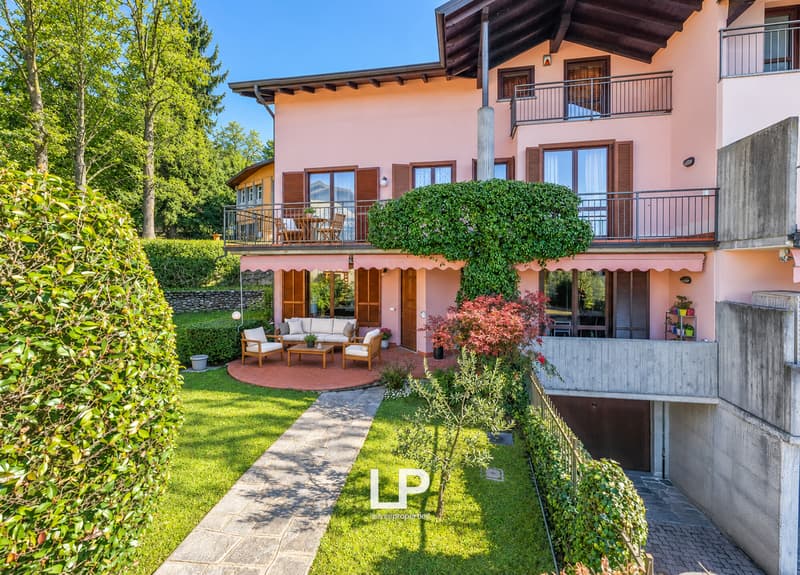
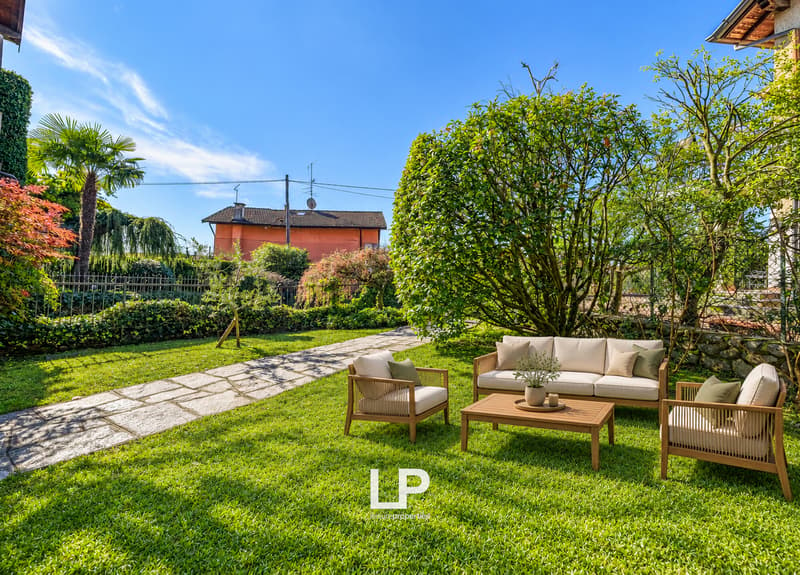
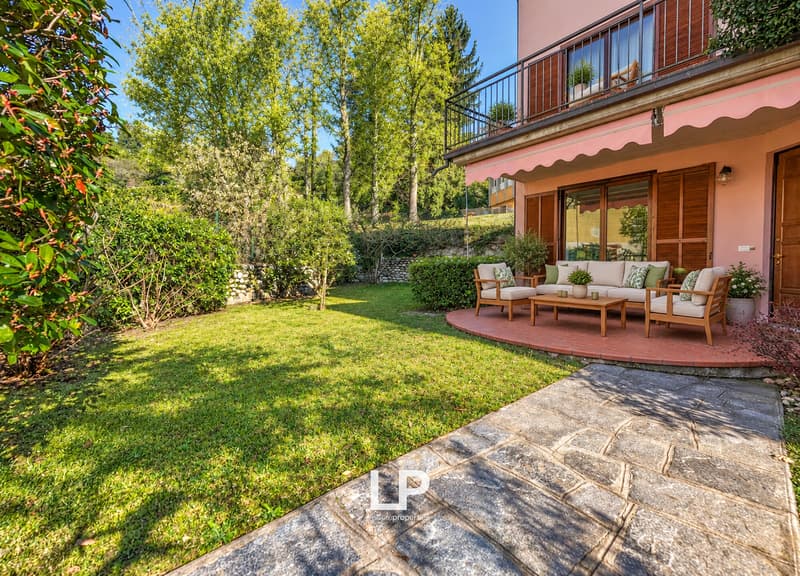
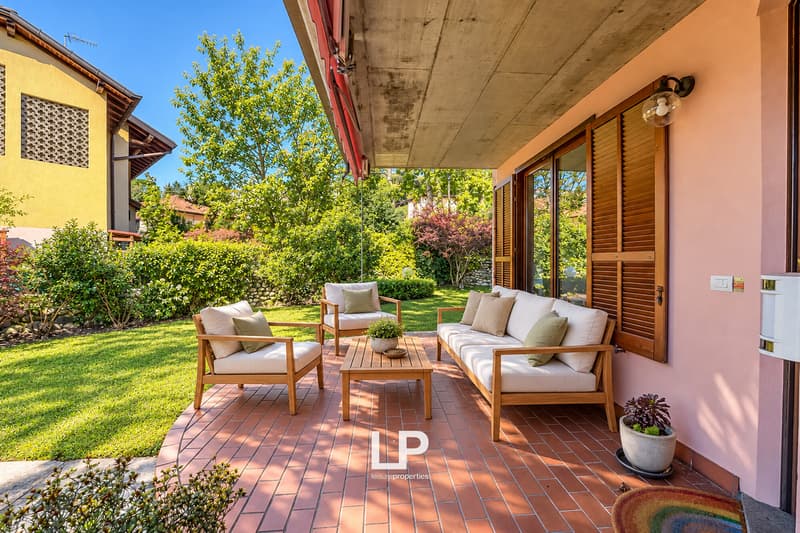
Outside, the porch with a terrace overlooks the private garden, giving a space to live during the beautiful season, between outdoor meals, moments of relaxation, and pleasant occasions in company.
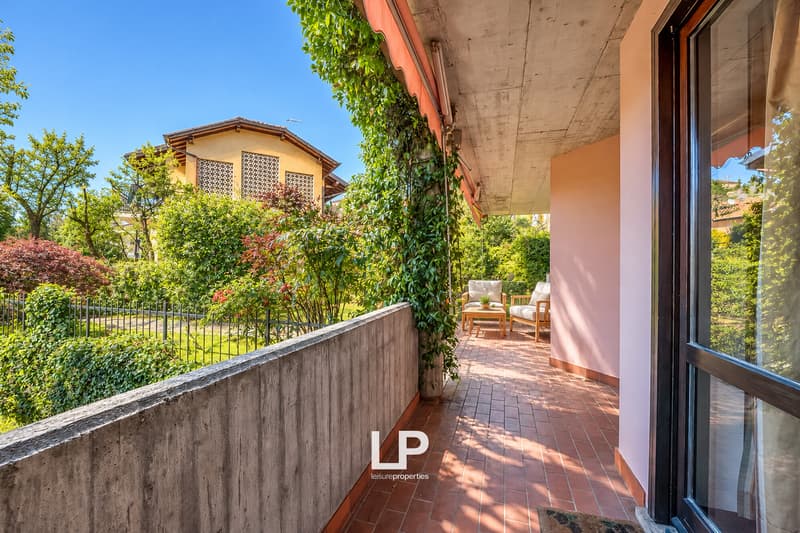
The main sleeping area hosts three bedrooms and two bathrooms, with a distribution designed to guarantee comfort and functionality. Two of the bedrooms overlook the front of the property and have direct access to a large terrace, from which you can enjoy the open view and the quiet that characterizes the area.
On the upper floor, the villa offers two more bedrooms and a bathroom complete with a bathtub and shower. A level that further expands the residential possibilities of the house, perfect for a large family, to welcome friends and relatives, or to create a private studio or a space dedicated to one's passions.
The basement completes the property with a characteristic tavern embellished with a fireplace, a warm and welcoming environment ideal for evenings in company, convivial occasions, or leisure time. There are also a technical room with a boiler and a large garage, particularly convenient for those who need additional space.
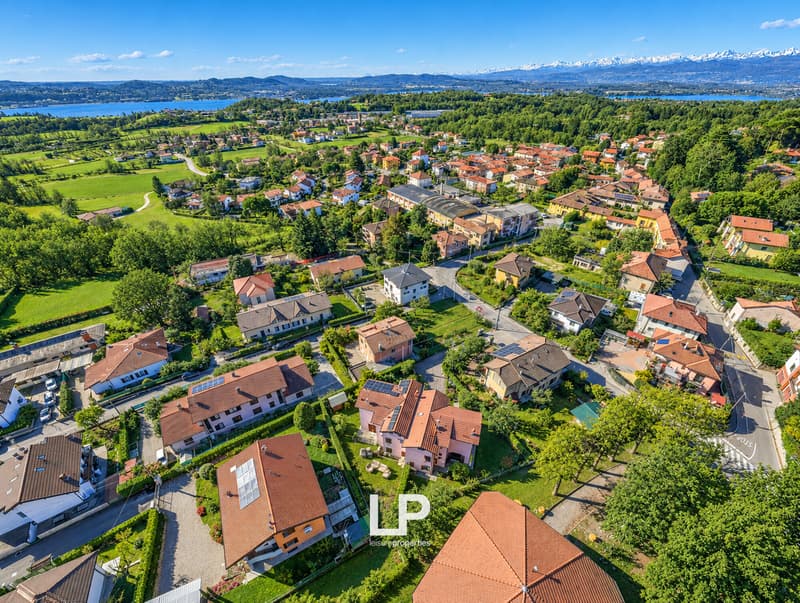
What makes this proposal even more interesting is the position: an oasis of tranquility a few steps from the essential services, with a kindergarten nearby, the Esselunga supermarket easily accessible, and Varese just a few minutes away. An ideal balance between seclusion, greenery, and daily convenience.
A villa to live in and personalize according to one's own lifestyle, where the spacious rooms, the private garden, and the terraces become the starting point for imagining a home capable of accommodating projects, passions, and precious moments to be shared.
Casciago is an Italian municipality of 3,538 inhabitants in the province of Varese in Lombardy. The municipality is located just a few kilometers from Lake Varese and is easily accessible via the A8 motorway or the Ferrovie Nord Milano.
In Casciago, in Via Giuseppe Mazzini, we propose for sale a spacious semi-detached villa, surrounded by greenery and embellished with terraces with open views. A residential solution with great potential, designed to offer versatile environments, comfort, and privacy.
The villa develops on four levels and is striking for its generous measurements and the variety of spaces, ideal for those who want a comfortable home between nature, conviviality, and relaxation.
The living area welcomes with a large and bright living room, where the living area and the dining area integrate harmoniously. The habitable kitchen, separate and functional, offers all the space necessary to live comfortably, while a service bathroom completes the floor.
Outside, the porch with a terrace overlooks the private garden, giving a space to live during the beautiful season, between outdoor meals, moments of relaxation, and pleasant occasions in company.
The main sleeping area hosts three bedrooms and two bathrooms, with a distribution designed to guarantee comfort and functionality. Two of the bedrooms overlook the front of the property and have direct access to a large terrace, from which you can enjoy the open view and the quiet that characterizes the area.
On the upper floor, the villa offers two more bedrooms and a bathroom complete with a bathtub and shower. A level that further expands the residential possibilities of the house, perfect for a large family, to welcome friends and relatives, or to create a private studio or a space dedicated to one's passions.
The basement completes the property with a characteristic tavern embellished with a fireplace, a warm and welcoming environment ideal for evenings in company, convivial occasions, or leisure time. There are also a technical room with a boiler and a large garage, particularly convenient for those who need additional space.
What makes this proposal even more interesting is the position: an oasis of tranquility a few steps from the essential services, with a kindergarten nearby, the Esselunga supermarket easily accessible, and Varese just a few minutes away. An ideal balance between seclusion, greenery, and daily convenience.
A villa to live in and personalize according to one's own lifestyle, where the spacious rooms, the private garden, and the terraces become the starting point for imagining a home capable of accommodating projects, passions, and precious moments to be shared.
Casciago is an Italian municipality of 3,538 inhabitants in the province of Varese in Lombardy. The municipality is located just a few kilometers from Lake Varese and is easily accessible via the A8 motorway or the Ferrovie Nord Milano.
Viewing
Contact for viewing
Massimo Gambini


Contact
Massimo Gambini
- Listing ID
- 4003567940
- Object ref.
- VA-VARESE-047