
"Spacious living with many possibilities"
Address
5116 Schinznach BadPrice
- Purchase price:
- CHF 1,850,000.–
- Notify on price drop
Main information
- Availability:
- By agreement
- Type:
- Single house
- No. of rooms:
- 8.5
- Number of bathrooms:
- 4
- Surface living:
- 280 m2
- Land area:
- 544 m2
- Year built:
- 2017
Documents (1)
Description
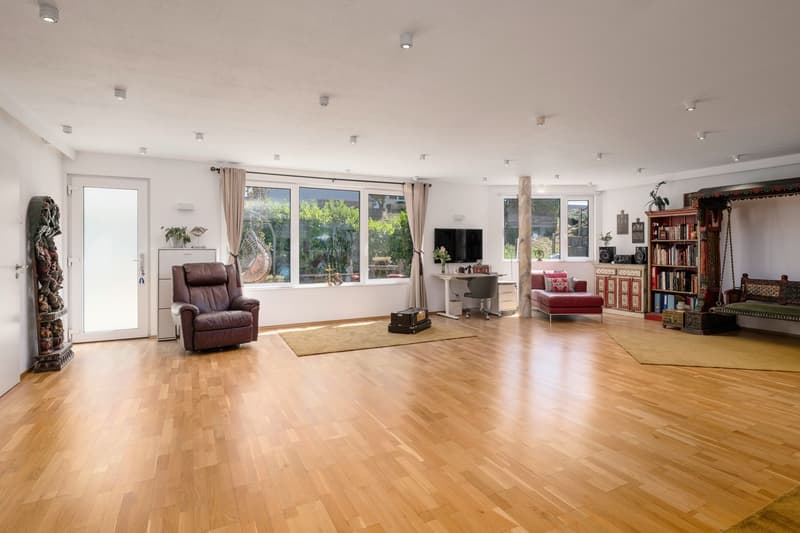
This detached single-family and multi-generational house in Schinznach-Bad was built in 2017 and impresses with its relatively young building substance, modern home technology, and contemporary living comfort. Spacious room proportions and the versatile use over three levels create a high degree of flexibility. The open architecture, the adaptable floor plan design, and the expanded area in the basement provide ideal conditions for families, multi-generational living, home office, or a combination of living and working under one roof. Especially for self-employed individuals, there is the possibility of setting up a separate office, practice, or work area without losing the character of a residential house.
Highlights at a glance
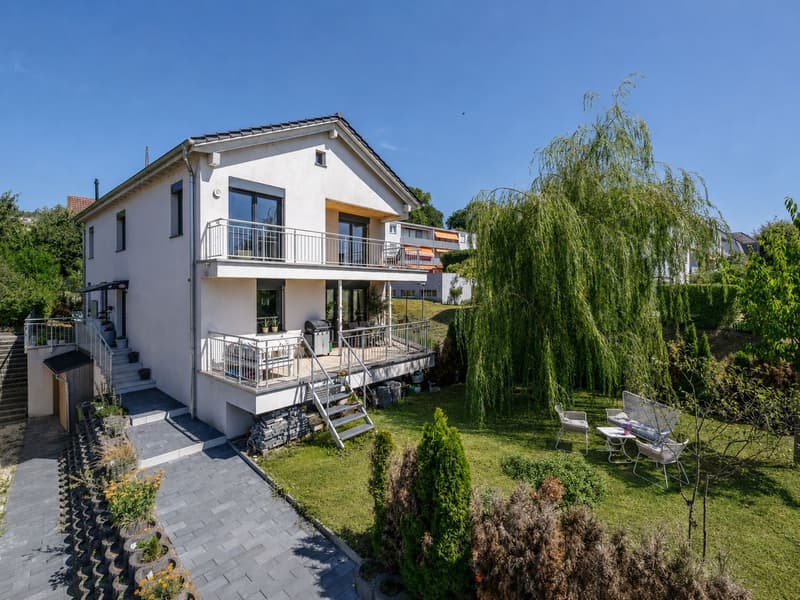
- Detached 8.5-room single-family / multi-generational house with approximately 280 m² of living space
- 544 m² large plot of land
- Year of construction 2017
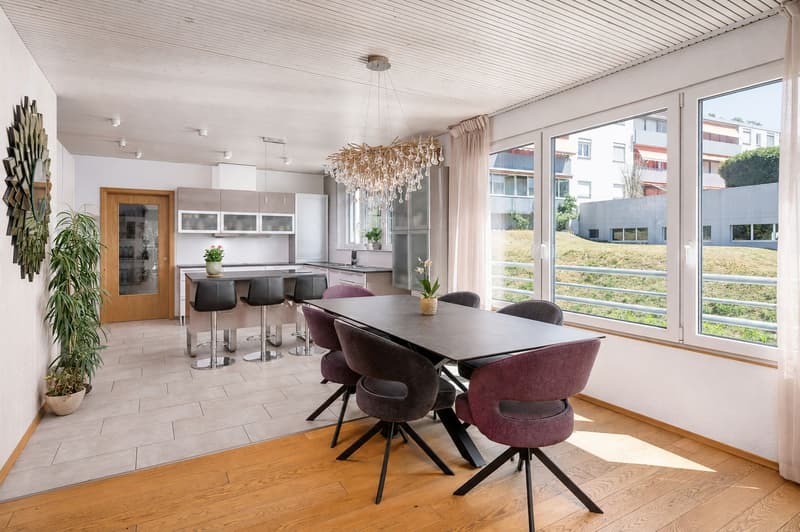
- Spacious living and dining area with around 51 m² and large, triple-glazed window fronts
- Modern, openly designed kitchen with spacious work surfaces, several cooking fields, and a central cooking island
- Additional kitchenette in the storage / laundry room with gas stove and sink
- Multi-purpose basement with additional living, office, or work area, own kitchen, shower, toilet, sink, and separate room
- Ideal also for self-employed individuals who want to combine a quiet office, practice, or work area with their own home
- Flexible floor plans, as only the exterior walls are load-bearing
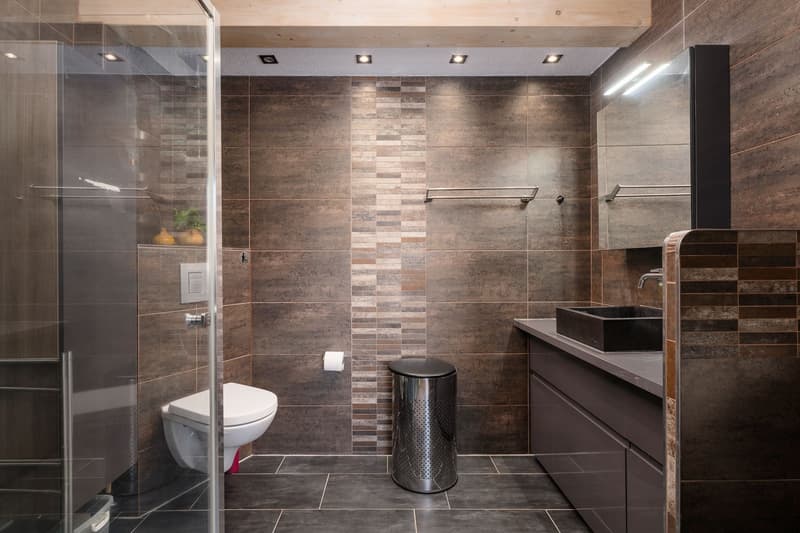
- Four wet cells distributed over all three living levels
- High-quality wooden floors on the ground and upper floors, as well as tiles in the kitchen and wet cells
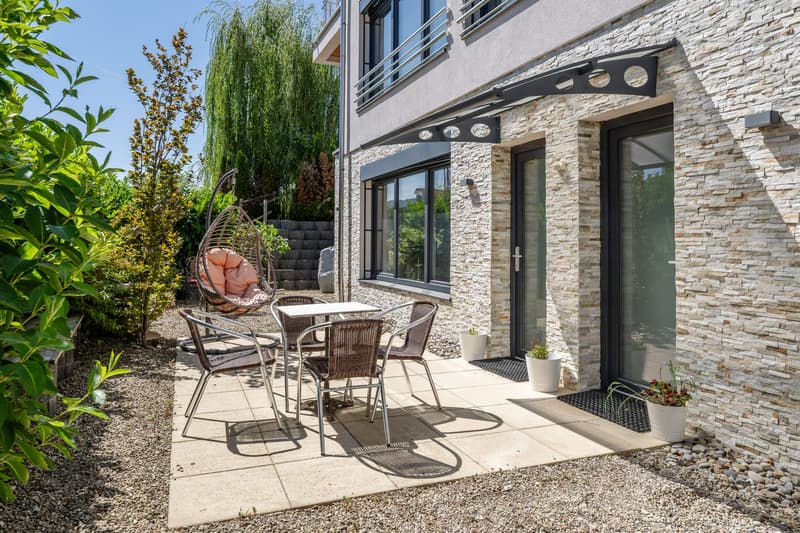
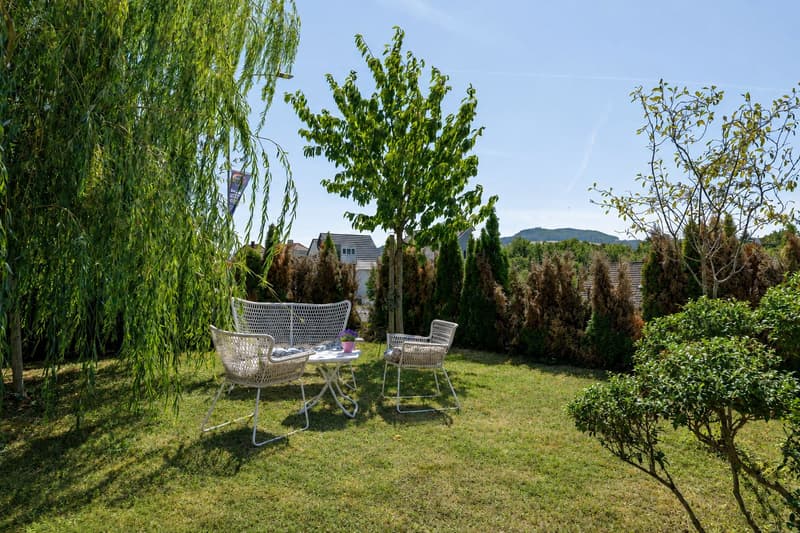
- Spacious garden with several seating areas and two balconies on the upper floor
- Photovoltaic system, electric louvers, and modern home technology
- Single garage with EV charging station and outdoor parking space
- Gas heating with underfloor heating
- Schinznach Bad train station, kindergarten, shopping facilities, and primary school within short distance
- Good accessibility to Brugg, Aarau, Baden, Zurich, and Basel via train and highways A1 and A3
Location
The property is located on Bruggerstrasse in Schinznach-Bad and combines a pleasant living environment with proximity to Brugg. Schinznach Bad train station is easily accessible and offers connections to Brugg and Aarau. The location is also well-connected by car thanks to its good access to highways A1 and A3.
Shopping facilities, kindergarten, and primary school are located in the village or in the surrounding area. Brugg complements the offer with numerous shops, restaurants, and services. The Aare and the well-known Bad Schinznach with thermal and wellness offerings provide additional opportunities for leisure and relaxation.
Mortgage Calculator
From dream house to home ownership: the mortgage calculator can help you estimate the affordability of this property.

Create an account for more options
Create your account to manage your favorites across all devices, keep track of your search alerts, and never miss an update. Everything you need for your home search, all in one place!

Contact
Stefan Pfister
- Listing ID
- 4003567793
- Object ref.
- 37719418