Rooms
4.5
Living space
150 m2
Selling price
CHF 1,104,500.–
Notify on price drop
"SAVIESE, splendid 4.5-room apartment with breathtaking 180-degree view - large terrace"
Address
1965 SavièsePrice
- Purchase price:
- CHF 1,104,500.–
- Notify on price drop
Main information
- Availability:
- 15.03.2028
- Type:
- Apartment
- No. of rooms:
- 4.5
- Floor:
- GF
- Number of floors:
- 1
- Surface living:
- 150 m2
- Year built:
- 2026
Characteristics
Balcony / Terrace
Cable TV
View
Child-friendly
Elevator
Raised ground floor
Documents (0)
Description
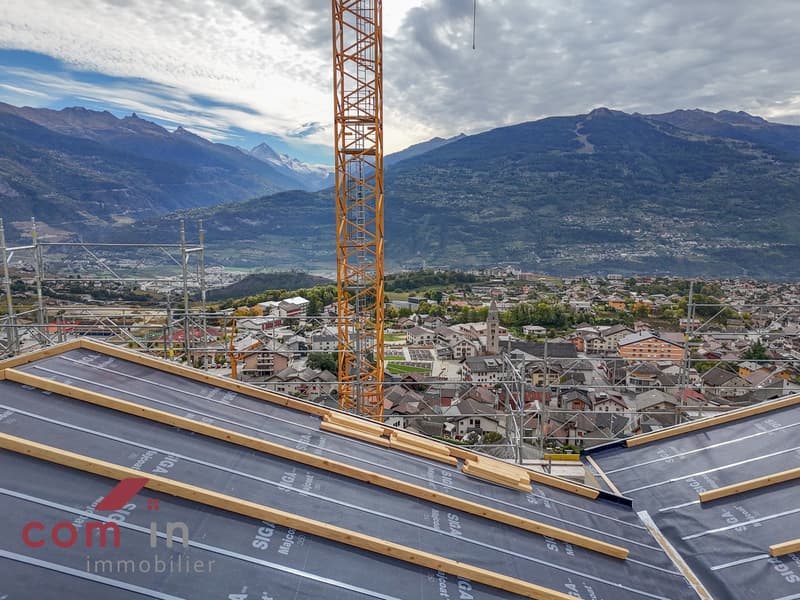
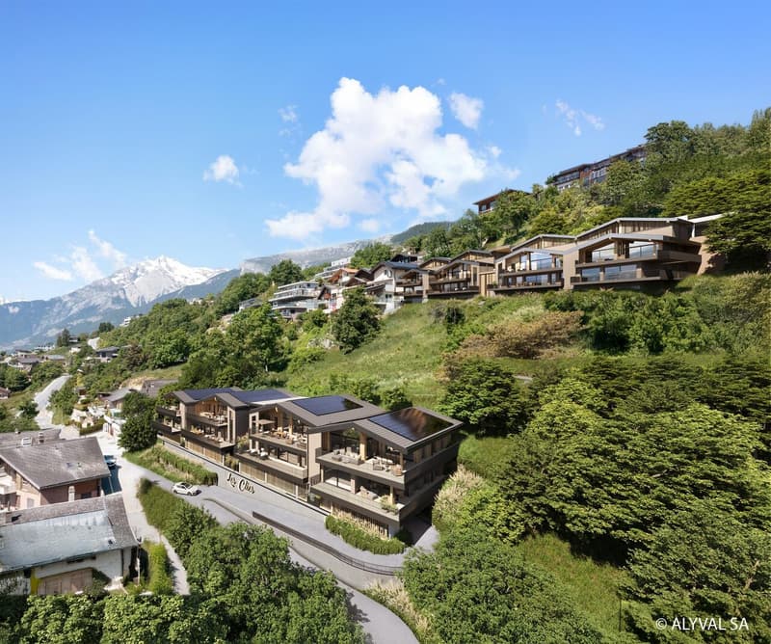
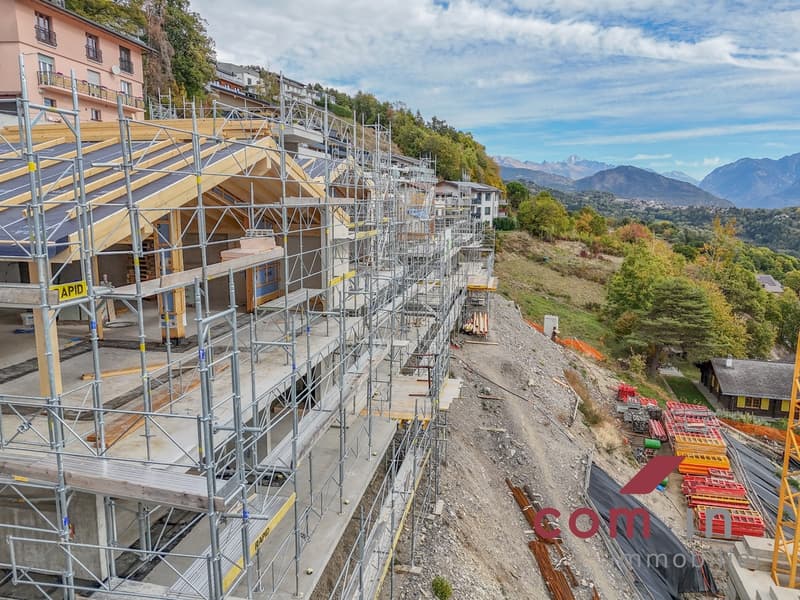
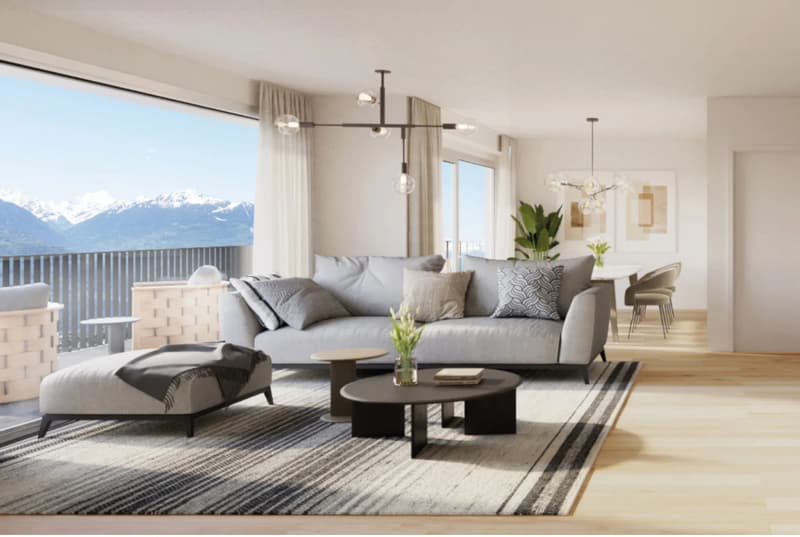
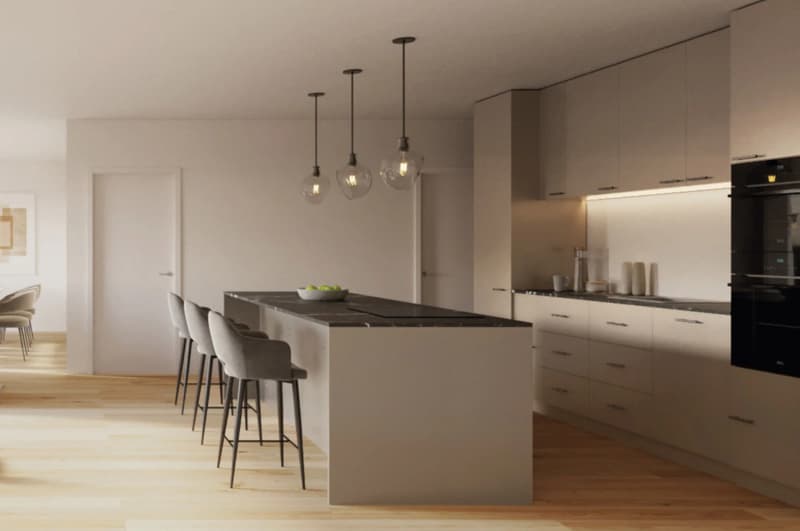
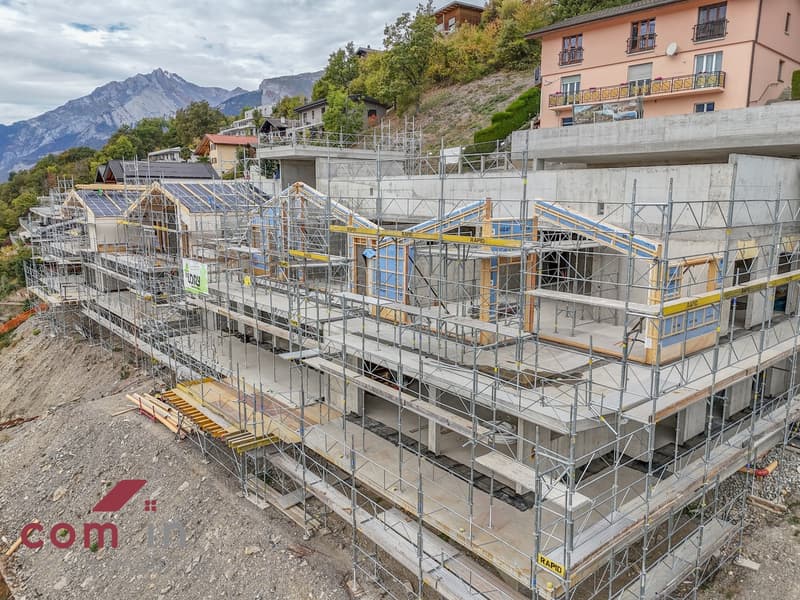
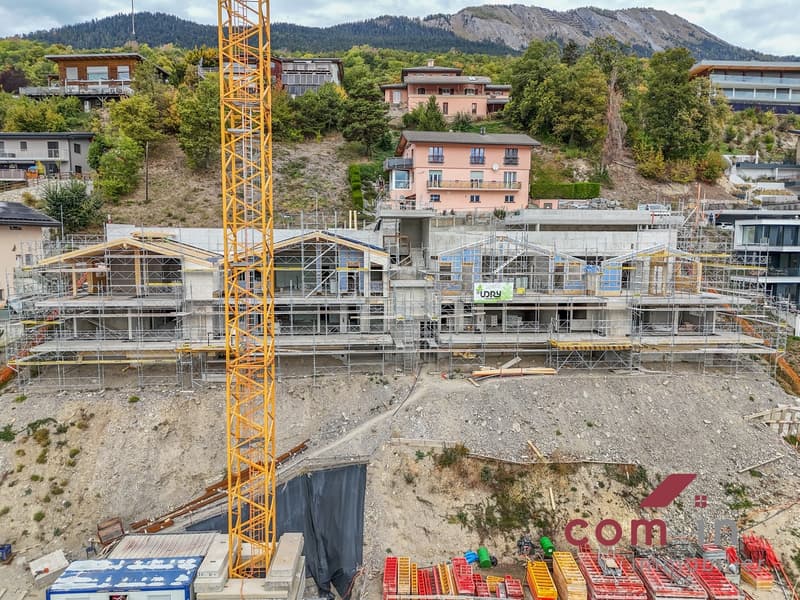
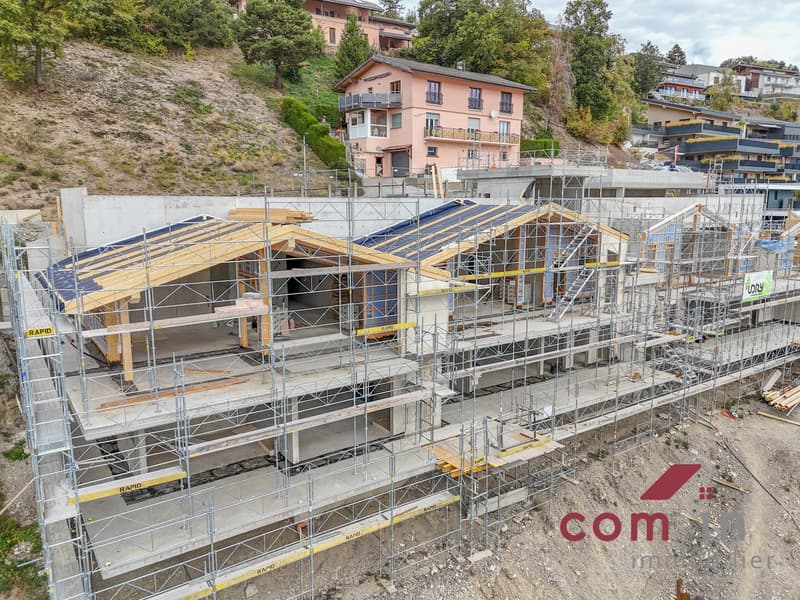
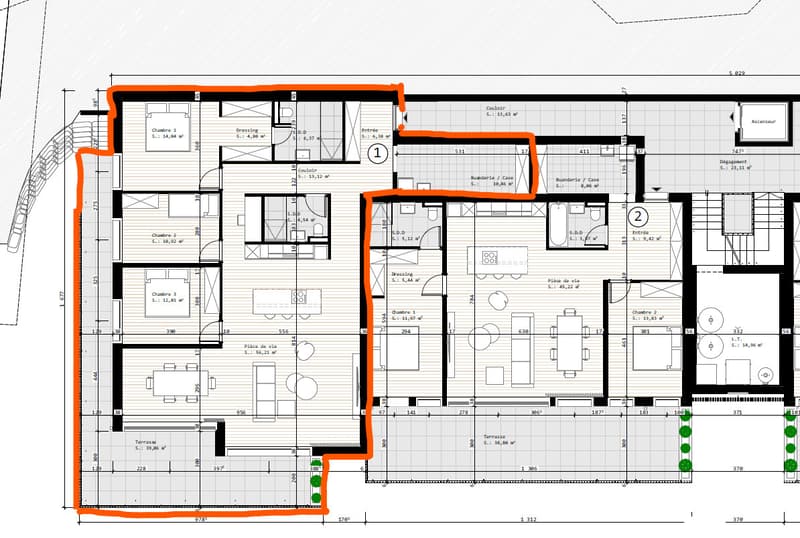
In a new residence with 8 high-standard apartments, in the heart of the Savièse commune, magnificent 4.5-room apartment with 150 m2 in new condition (sale on plan) benefiting from an exceptional location and dominant view as well as a spectacular view of the Alps and the village of St-Germain (180-degree view). No vis-à-vis and optimal sunlight throughout the year from sunrise to sunset. This apartment offers 3 bedrooms, including a "master room" of 14 m2 + its dressing room of 4.8 m2 and its private shower. The two other bedrooms have an area of 11 and 12 m2 respectively. A second bathroom is available for the individual bedrooms. Very spacious living area of 56 m2 integrating a kitchen of choice and its high-end equipment. The kitchen and its central island are open to the living room and the dining area, which benefit from large sliding doors giving access to the large 39 m2 terrace oriented south. High-quality materials and very good taste. Sublime oak parquet or beautiful tiling (to choose from). The terrace benefits from total intimacy thanks to the separation walls and the slight offset of the outdoor areas. Everything has been carefully thought out to provide the future owners with appreciable privacy.
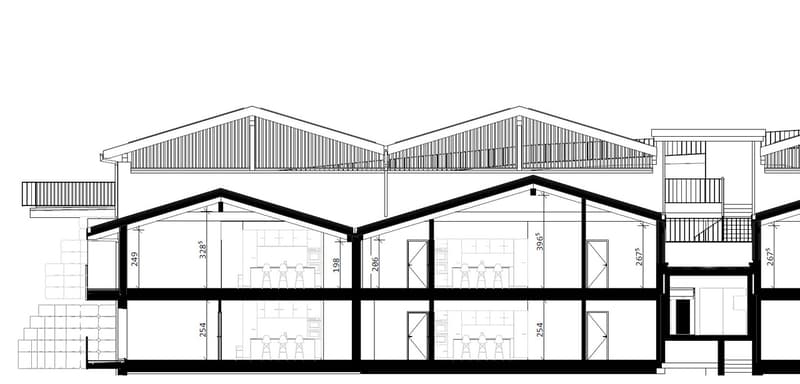
The residence is divided into two parts with a lift and stairs in the center, which are ventilated and vegetated. Each apartment has its own independent entrance. The lift serves each level of the residence, from the covered parking spaces to the two levels of the apartments (ground floor + attic).
The large private terrace of 39 m2 offers a very generous outdoor space that can be arranged according to your wishes, the view from east to west is breathtaking. This superb private outdoor space is a true extension of your living area, in all seasons due to its perfect exposure.
An independent cellar/laundry room is directly accessible from your apartment (10 m2). Everything is at your fingertips and available directly, on a single level.
Privileged residential area perfectly integrated into its environment between plain and mountain. Sale possible as a main and secondary residence.
Any lover of absolute calm (access via a residential path ending in a dead end), breathtaking view, sun, and intimacy will be seduced by this new "premium" living space.
The center of the commune and its amenities are accessible in just 3 minutes (15 minutes on foot) and the city of Sion is only 10 minutes away by car.
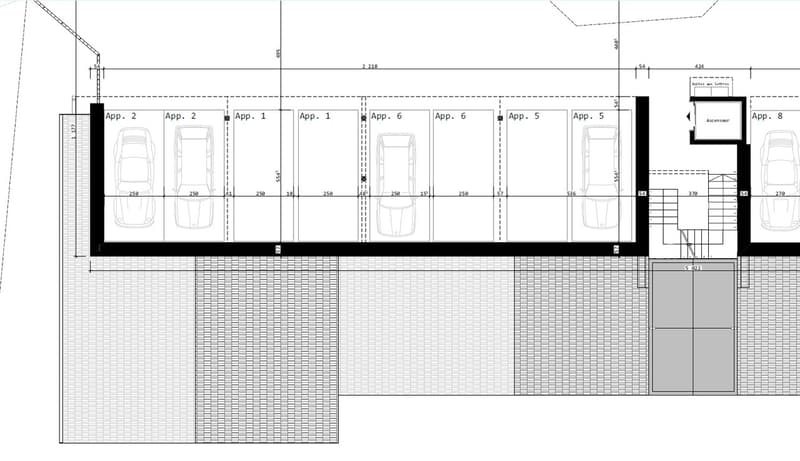
Two covered parking spaces are available for sale for this apartment at a price of 30,000.-- CHF per unit.
Mortgage Calculator
From dream house to home ownership: the mortgage calculator can help you estimate the affordability of this property.

Free
Create an account for more options
Create your account to manage your favorites across all devices, keep track of your search alerts, and never miss an update. Everything you need for your home search, all in one place!
Viewing
Contact for viewing
Christel Comina
Advertiser

COM'IN Immobilier SA
Rue du Vieux-Moulin 6
1950Sion
Contact
- Listing ID
- 4003565720
- Object ref.
- 01-047004