"Detached house on 1'472 m² plot in Böbikon"
Address
5334 BöbikonPrice
- Purchase price:
- CHF 1,090,000.–
- Notify on price drop
Main information
- Availability:
- By agreement
- Type:
- Single house
- No. of rooms:
- 7.5
- Number of bathrooms:
- 1
- Surface living:
- 145 m2
- Land area:
- 1472 m2
- Year built:
- 1967
Characteristics
Balcony / Terrace
Mountain view
Quiet neighborhood
Child-friendly
Parking space
Garage
Documents (0)
Description
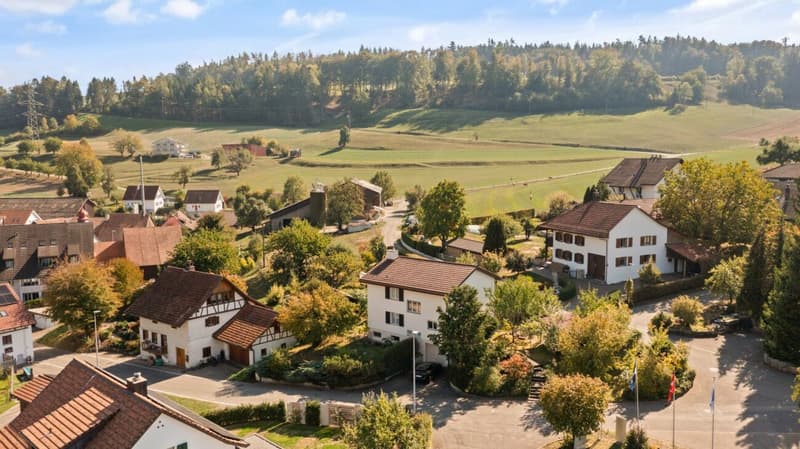
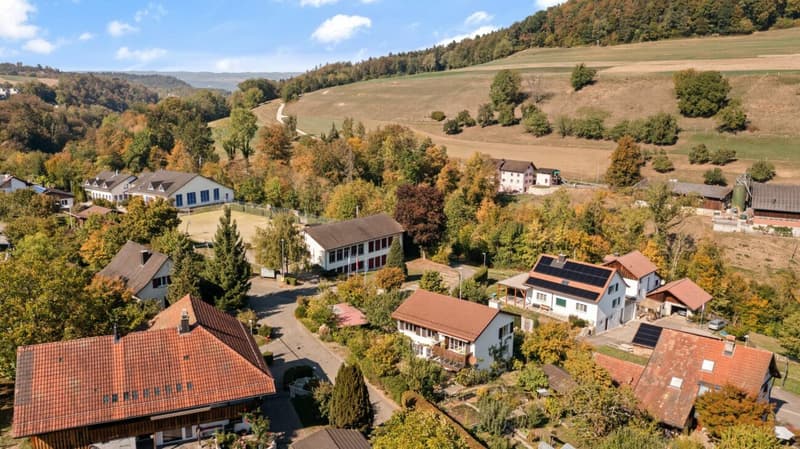
A place to arrive, shape and realize: This freestanding 7.5-room detached house on Dorfstrasse in Böbikon combines rural charm, plenty of space, and a large plot. Whether as a home for a family, as a personal residential project, or as an opportunity for real estate developers, the property leaves room for different plans.
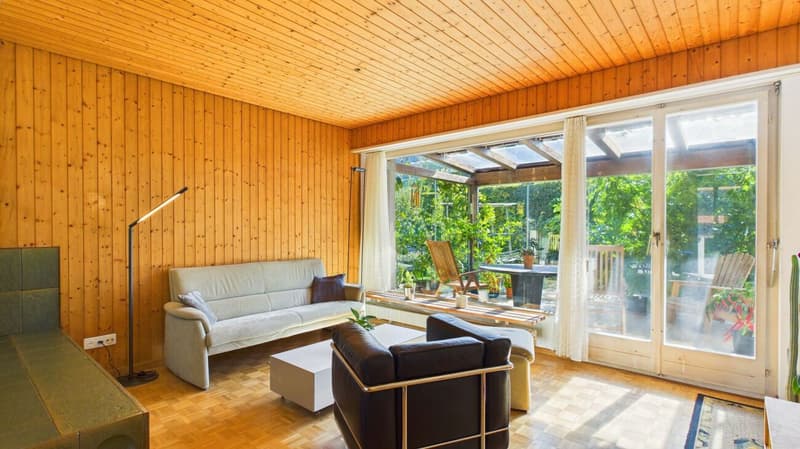
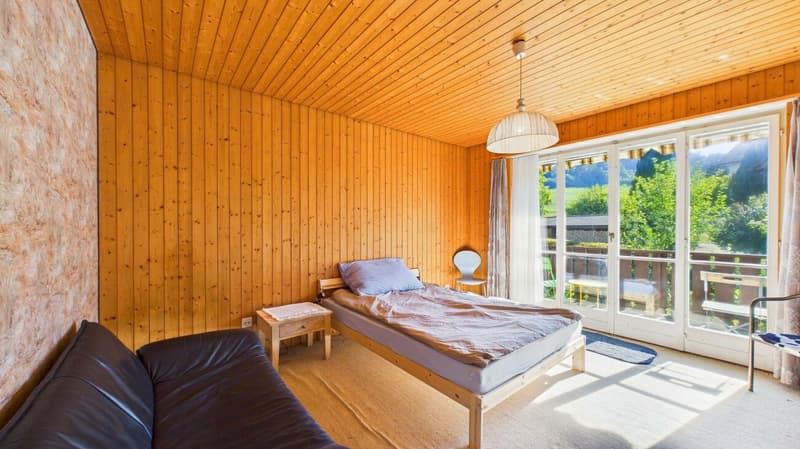
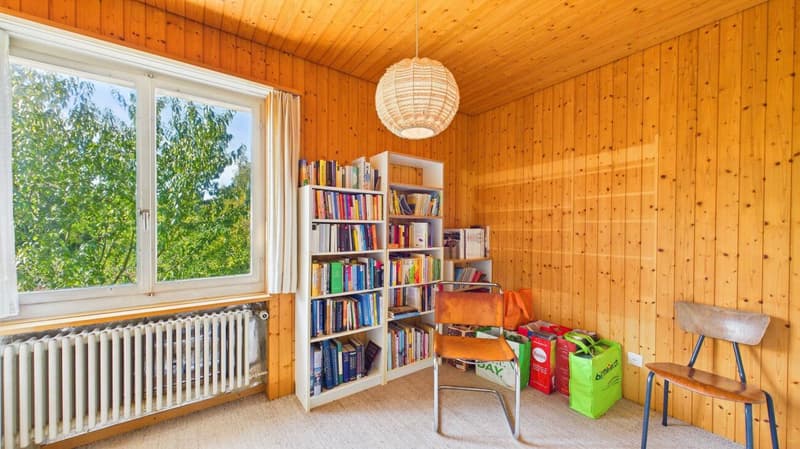
The house, built in 1967, has preserved its character: wooden panels on ceilings and walls as well as wooden shutters create a cozy atmosphere. At the same time, there is a need for renovation, so you can renew the house according to your own ideas.
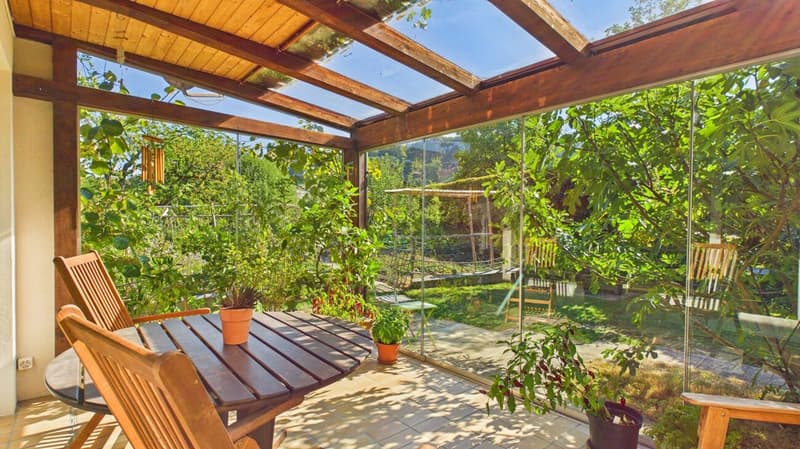
The heart of the ground floor is the living room with parquet flooring and wooden ceiling. From here, you can directly access the winter garden on the south side. Thanks to the glass roof and glass walls, you can enjoy plenty of daylight and the view into the garden, a protected place for breakfast, reading, or sitting together.
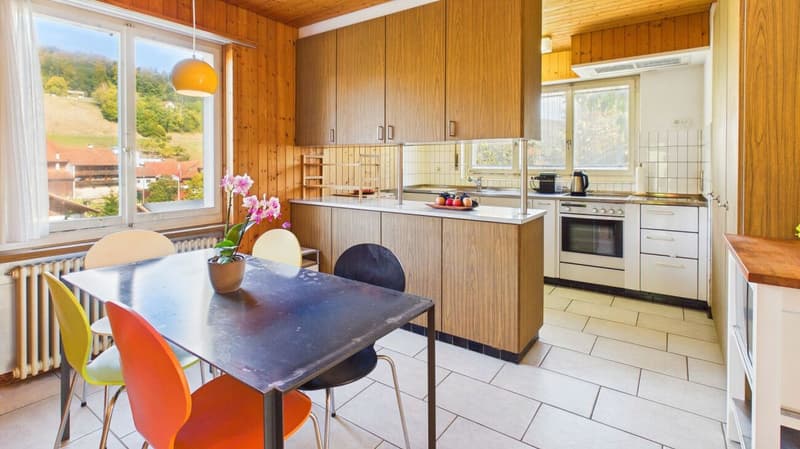
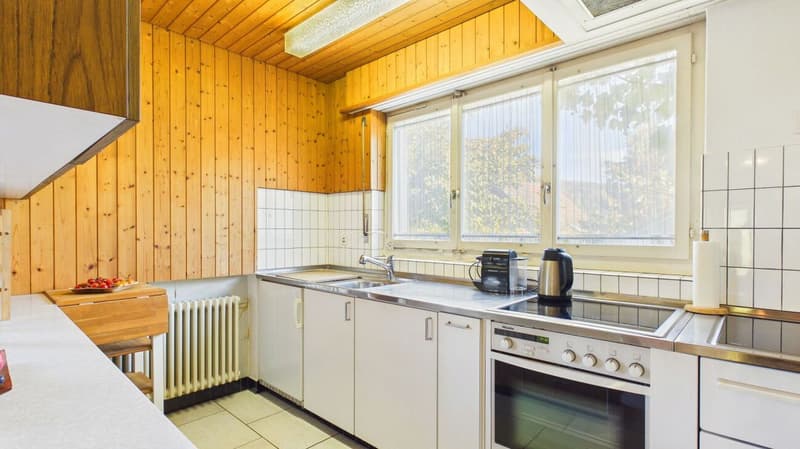
Next to the living room is the kitchen with dining area. Wood-colored cabinet fronts and a plate floor underline their traditional style, the equipment includes a ceramic glass cooktop and an oven. An open pass-through connects the cooking area and dining area. From the dining table by the window, the view wanders over the village.
A special story is told by the bright room: This is where the post office of Böbikon used to be, where the villagers did their postal business. Today, it is suitable as a home office, studio, or hobby room. A wardrobe with sink at the entrance and a separate toilet complete the ground floor.
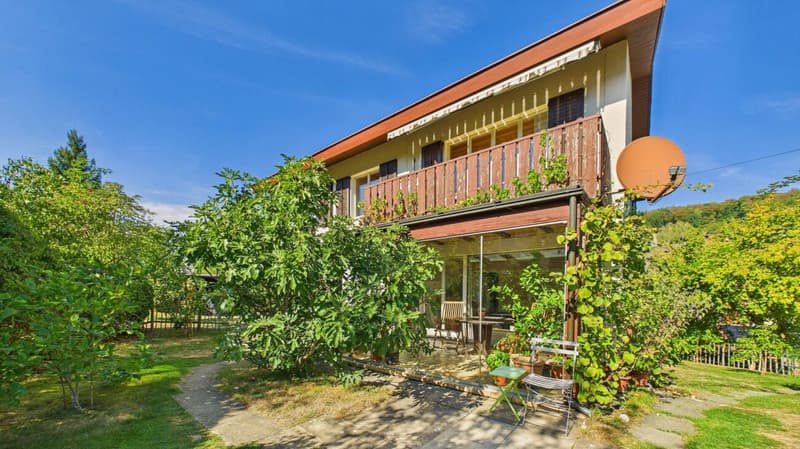
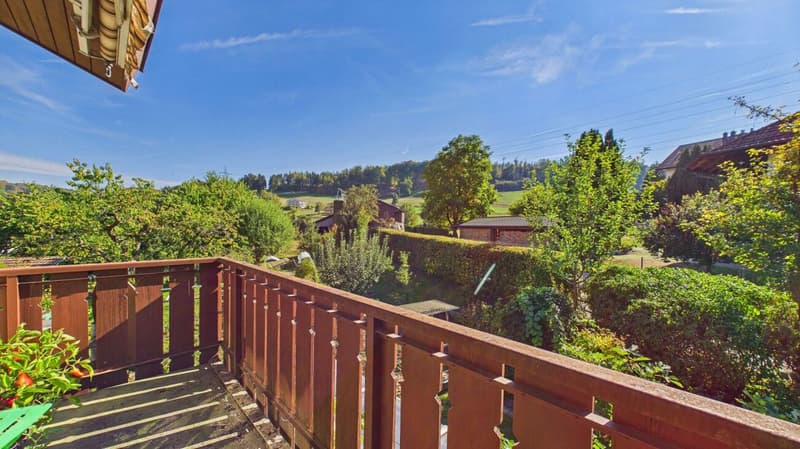
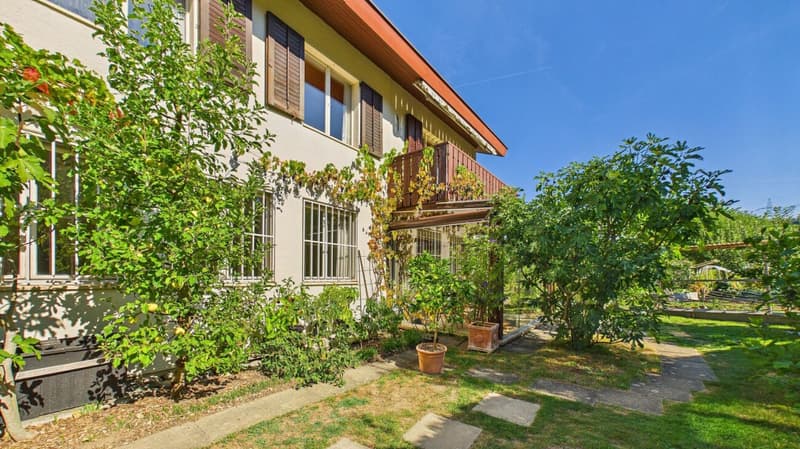
On the upper floor, there are five rooms available, as parents', children's, or guest rooms, or as a workspace, flexible for different phases of life. One room has access to the balcony with wooden railing, awning, and a view of the greenery. In the bathroom with bathtub, a window provides daylight.
The basement also offers storage space and further usage possibilities: In addition to the cellar, there are additional rooms, one of which has a shower. The house is heated with oil, and the heat is distributed by radiators.
The garden with lawn, beds, and trees invites you to garden and linger. The winter garden and balcony are located on the garden side. Vehicles and garden equipment are also provided for: A garage in the basement and a parking space in front of it are included in the purchase price. The property also includes a carport and a tool shed. Due to its size, the plot can also be interesting for real estate developers; what possibilities exist is to be examined on a case-by-case basis.
A house with charm and history for all those who are looking for a lot of space and want to design their home themselves.
Mortgage Calculator
From dream house to home ownership: the mortgage calculator can help you estimate the affordability of this property.

Create an account for more options
Create your account to manage your favorites across all devices, keep track of your search alerts, and never miss an update. Everything you need for your home search, all in one place!

- Listing ID
- 4003565404
- Object ref.
- 7cc00adb-cbc8-11f1-b574-0e90ca4da74f