Rooms
5
Living space
140 m2
Selling price
CHF 1,500,000.–
Notify on price drop
"Charming 5-room single-family house with sunny garden oasis and versatile development potential"
Address
8953 DietikonPrice
- Purchase price:
- CHF 1,500,000.–
- Notify on price drop
Main information
- Availability:
- By agreement
- Type:
- Single house
- No. of rooms:
- 5
- Number of floors:
- 4
- Surface living:
- 140 m2
- Land area:
- 310 m2
- Year built:
- 2004
Characteristics
Parking space
Garage
Documents (1)
Description
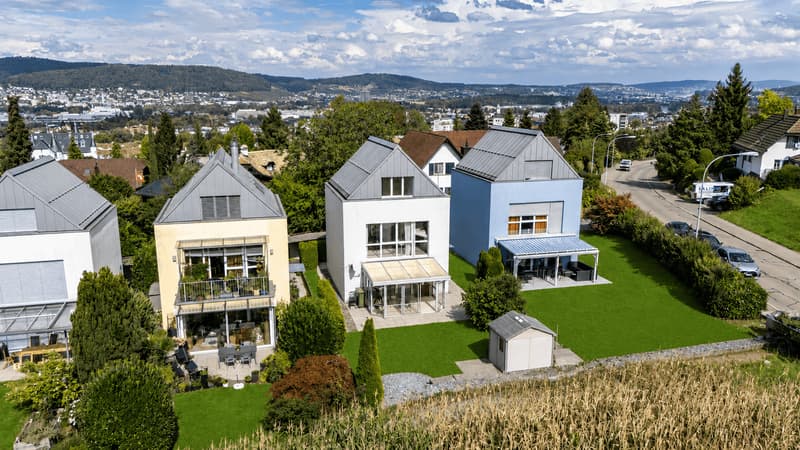
On the sought-after Weinbergstrasse in Dietikon / Im Berg, this charming 5-room single-family house awaits you on a approximately 310m² large plot of land. The property has a net living area of around 140m² and a total usable area of around 183m².
It convinces with a well-thought-out room layout, a beautiful garden, and versatile usage possibilities - ideal for families or anyone who wants to design and further develop their new home according to their own ideas.
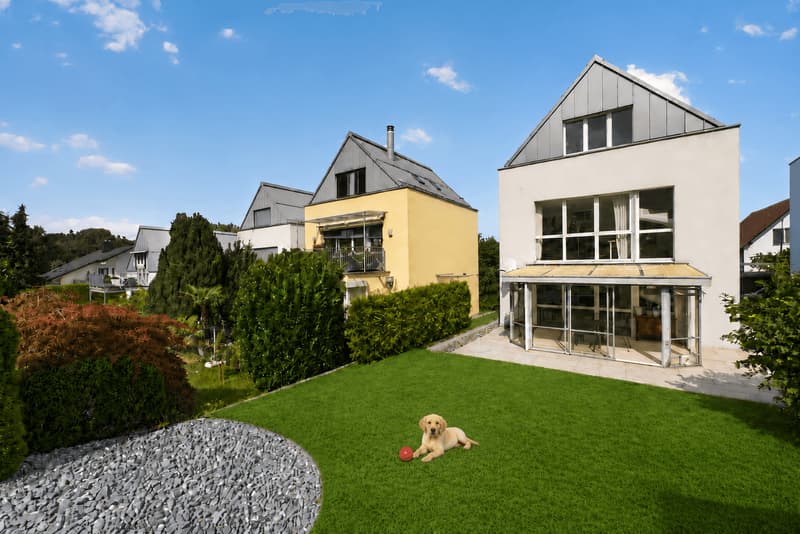
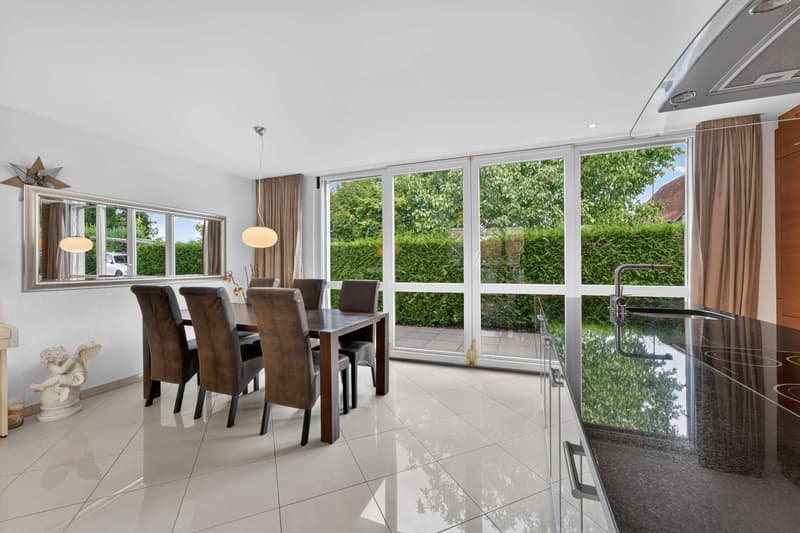
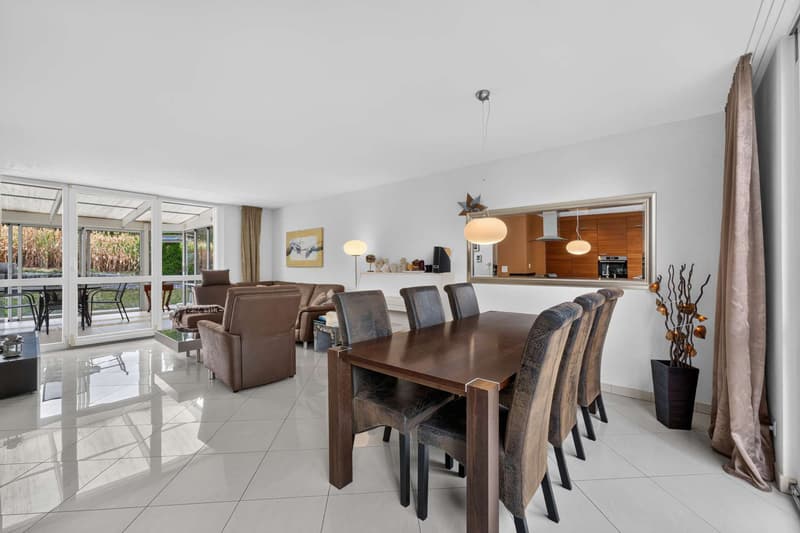
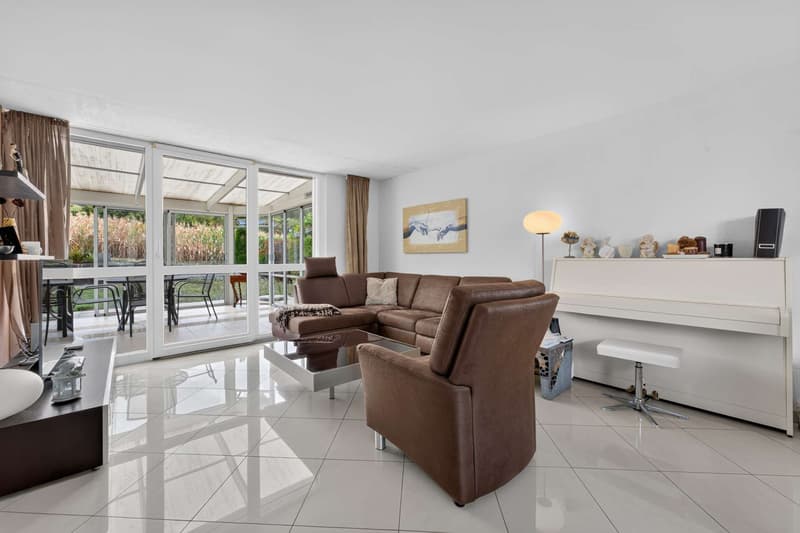
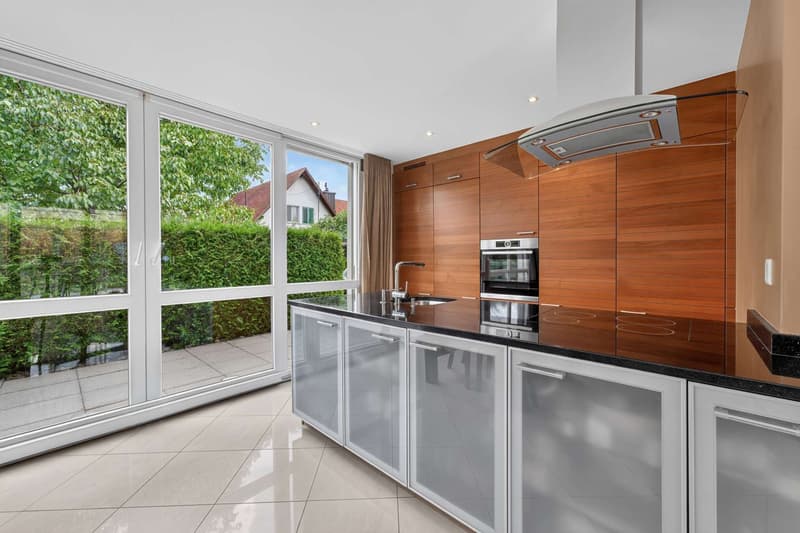
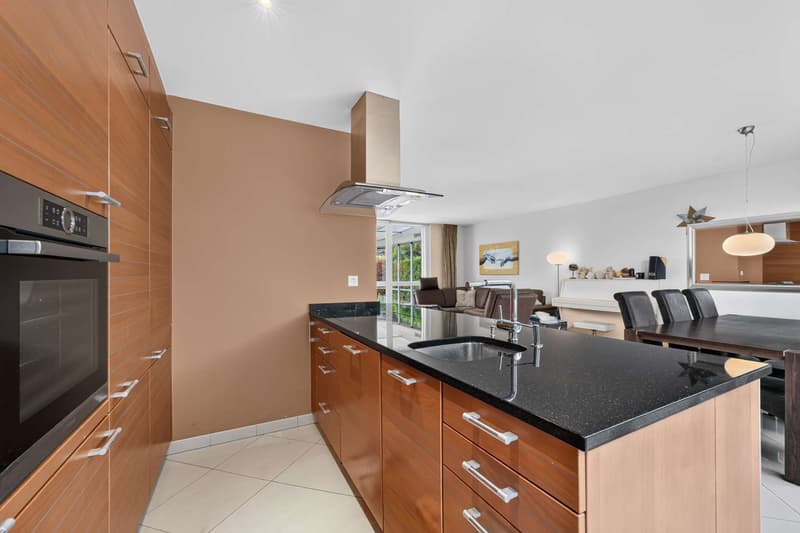
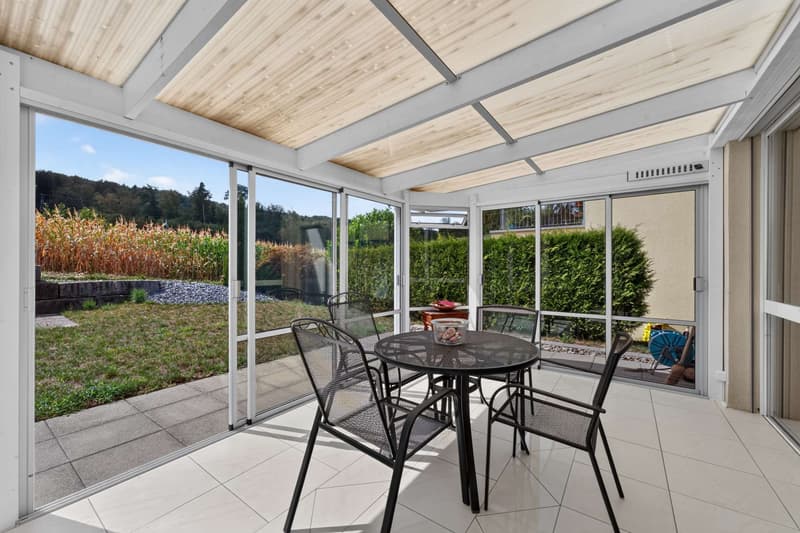
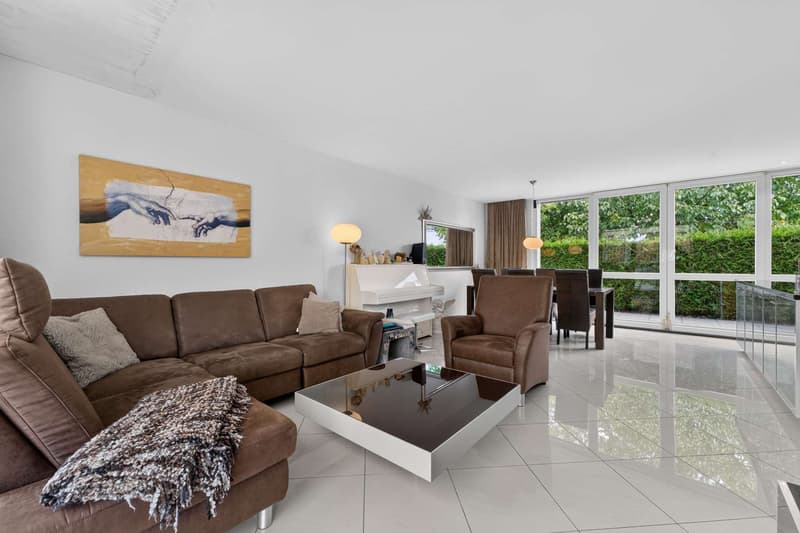
The ground floor already forms the center of the house. The bright living and dining area with open kitchen creates a pleasant living atmosphere and offers direct access to the former seating area, which has been converted into a cozy winter garden. From here, you can enter the lovingly designed garden - the heart of the property. Whether you're looking for relaxed hours in the green, sociable grill evenings, or a playground for children - here you can enjoy a lot of privacy and quality of life.
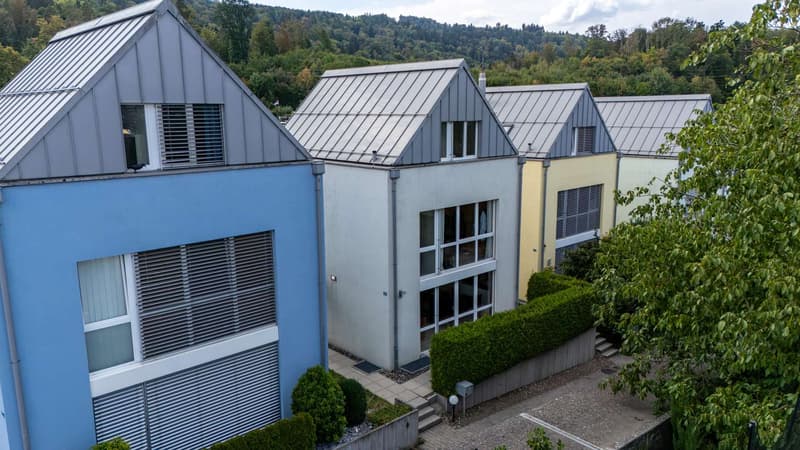
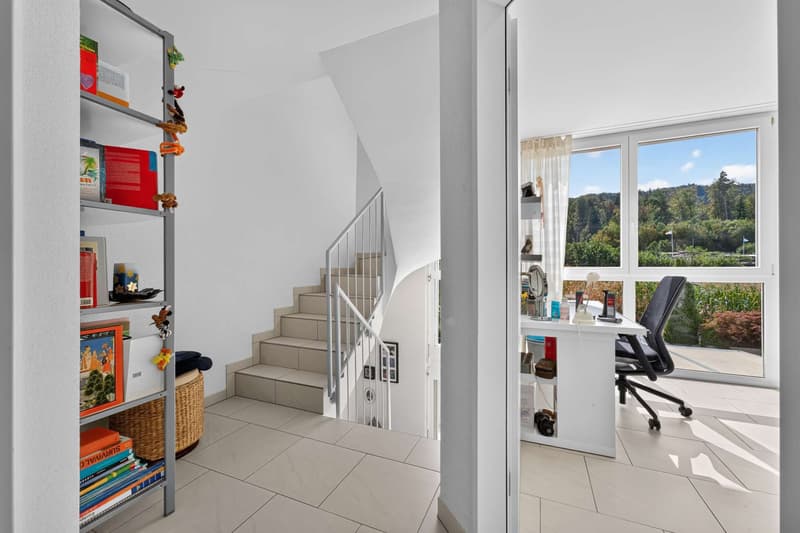
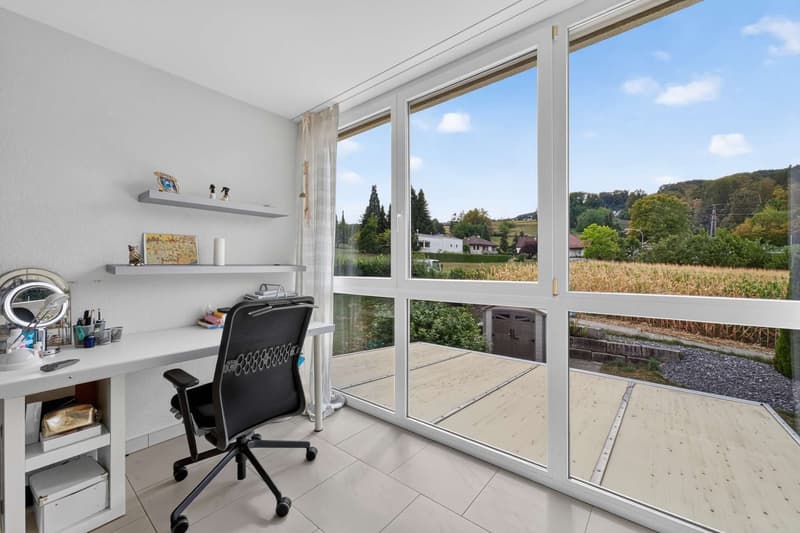
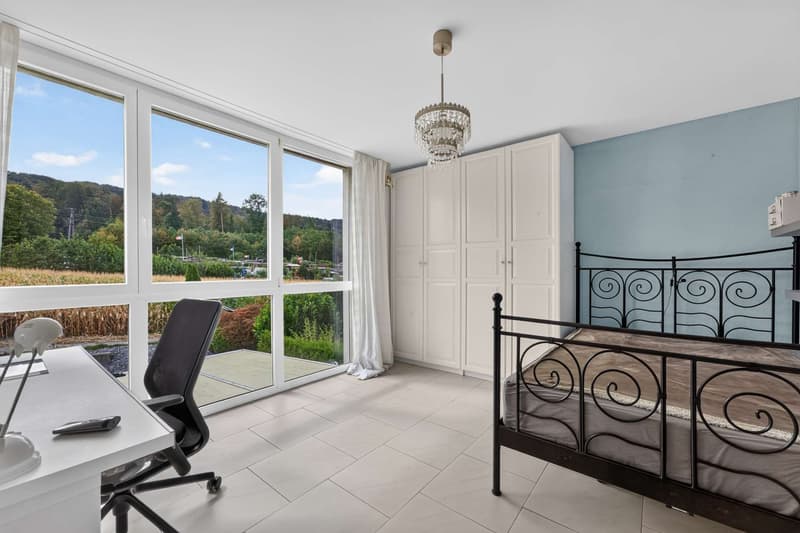
On the upper floor, there are the bedrooms and a bathroom with a shower. The attic delights with its exceptionally generous ceiling height, which gives the rooms a airy living feel and provides plenty of natural daylight. In addition to further rooms, there is a study here that can be converted into an additional bathroom with little effort - an attractive opportunity to further increase the living comfort.
The basement offers numerous practical secondary rooms with a laundry room, a cellar, a spacious hobby room, and an additional bathroom with a shower and toilet. Whether fitness room, workshop, home office, or playroom - here, a variety of usage possibilities open up.
This attractive offer is rounded off by two outdoor parking spaces that belong directly to the house.
With targeted modernization measures, the existing potential of this property can be optimally developed, and an individual home with a lot of charm can be created. An ideal opportunity for all those who value a quiet living location, a beautiful garden, and the possibility of realizing their own living ideas.
Mortgage Calculator
From dream house to home ownership: the mortgage calculator can help you estimate the affordability of this property.

Free
Create an account for more options
Create your account to manage your favorites across all devices, keep track of your search alerts, and never miss an update. Everything you need for your home search, all in one place!
Viewing
Contact for viewing
Marcellina Bagnolo
Advertiser


smeyers Immobilien AG
Albisriederstrasse 253
8047Zürich
Contact
Marcellina Bagnolo
- Listing ID
- 4003564291
- Object ref.
- 5720399