"Miège, 4.5-room villa to be built with 148 m2, finishing at the buyer's discretion"
Address
Route de la Comba, 3972 MiègeTravel time
- 43 min.Station: Salgesch
Surrounding information
School
10 min.Ecole de MiègeSupermarket
6 min.EdelweissPublic Transport
6 min.Miège
Times refer to the route on foot.
Price
- Purchase price:
- CHF 969,000.–
- Notify on price drop
Main information
- Availability:
- By agreement
- Type:
- Villa
- No. of rooms:
- 4.5
- Number of bathrooms:
- 2
- Number of floors:
- 2
- Surface living:
- 148 m2
- Land area:
- 425 m2
Characteristics
View
Quiet neighborhood
Child-friendly
Parking space
Documents (1)
Description
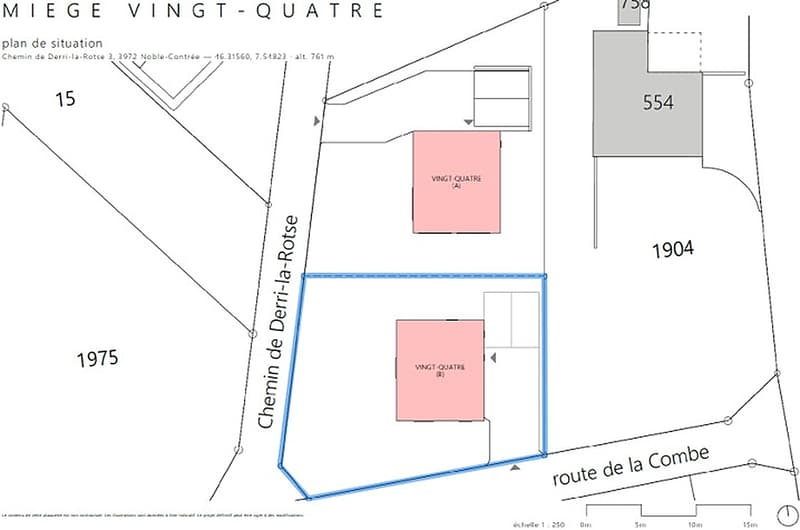
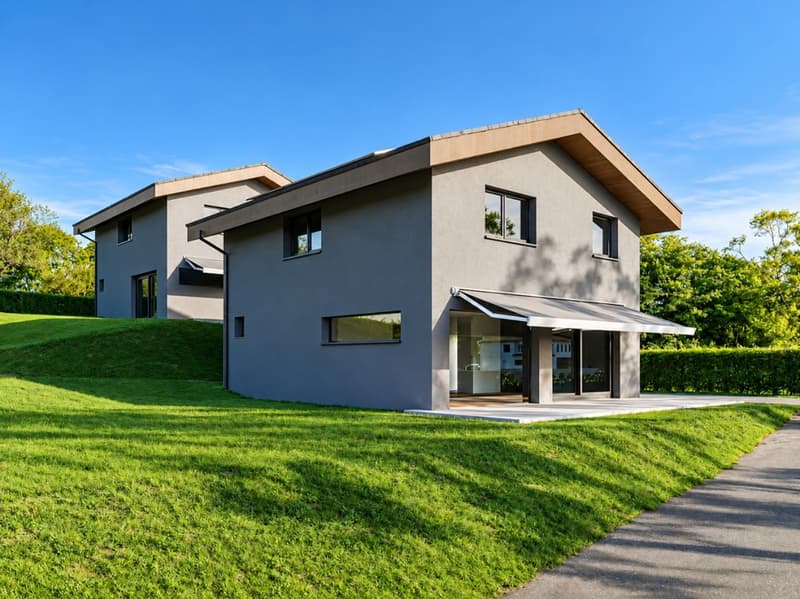
This beautiful single-family villa with 4.5 rooms is being built on a plot of approximately 425 m2, on the Route de la Combe, on the heights of the village of Miège, in the municipality of Noble-Contrée.
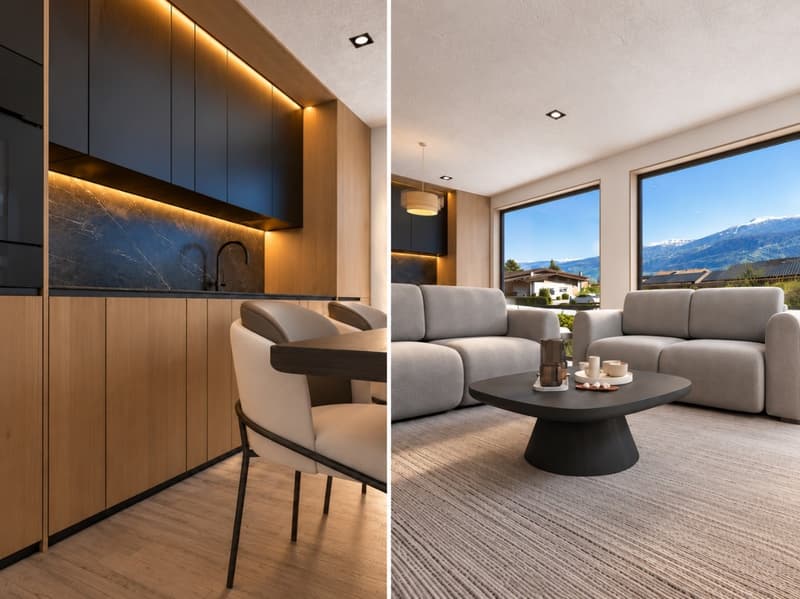
The villa offers a particularly quiet and green location, with a southwest orientation that provides excellent sunlight. Its location on the slope allows for a beautiful view, with little vis-à-vis, while remaining close to amenities. The bus stop is 5 minutes' walk away, shops are 5 minutes by car, and the school is about 10 minutes' walk.
The villa will offer a living area of 148 m2, spread over two levels, with a large living space on the ground floor and three bedrooms on the upper floor.
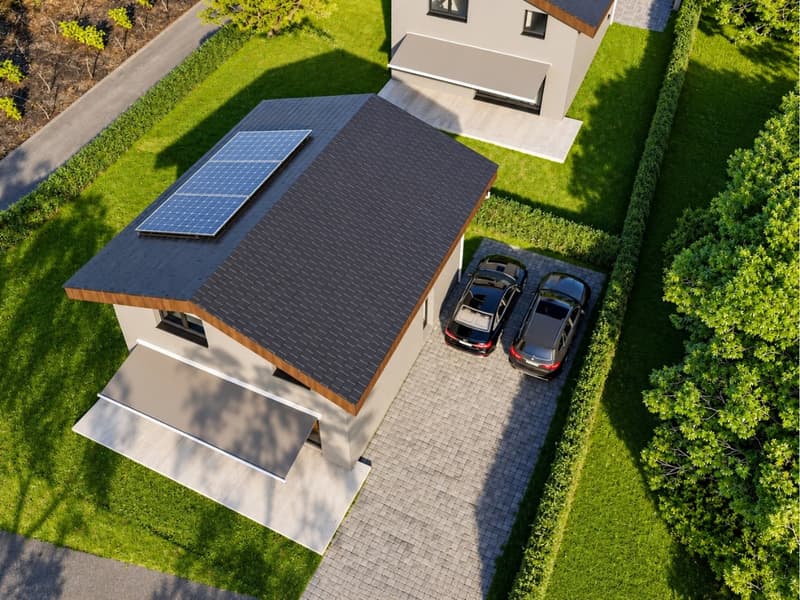
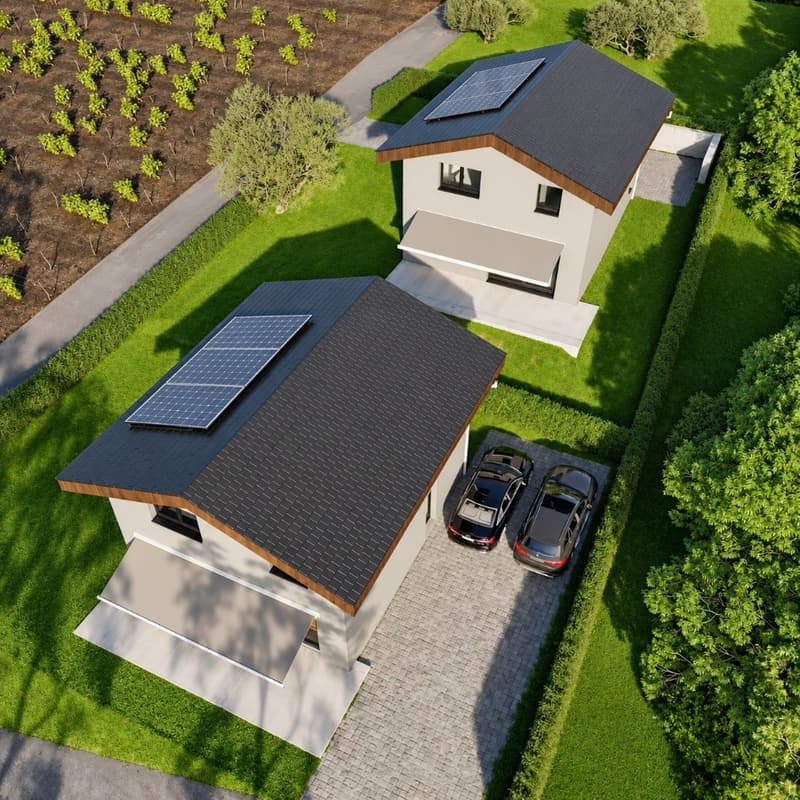
The planned services are of good quality, with a solar panel installation and the possibility for future buyers to choose the finishes according to their wishes and within the budgets defined for the construction.
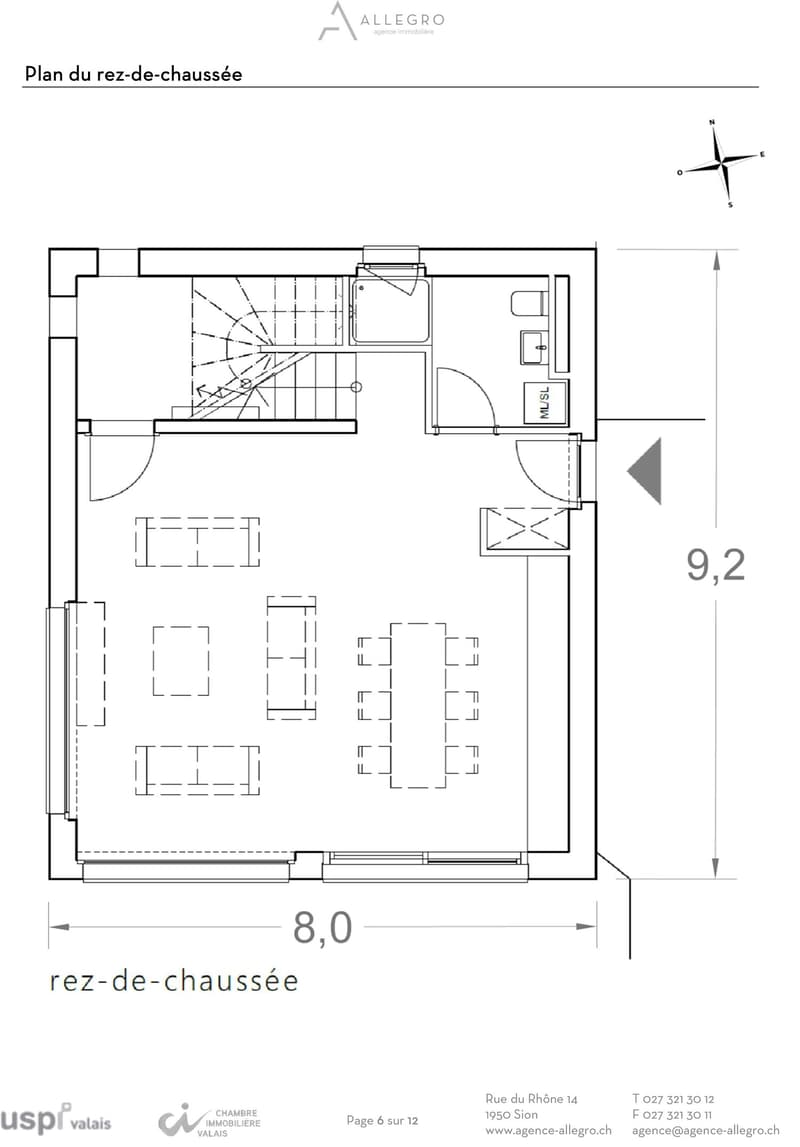
The villa is organized as follows, considering the net living areas (~walkable):
On the ground floor:
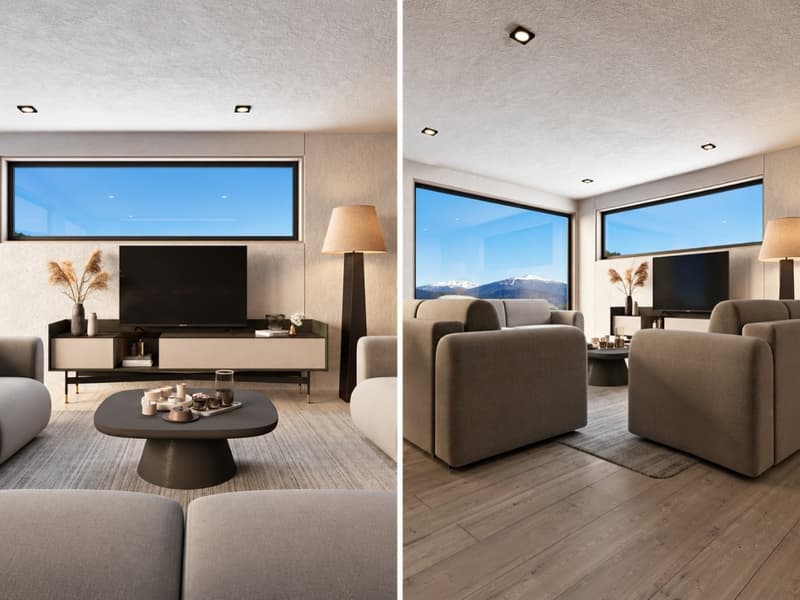
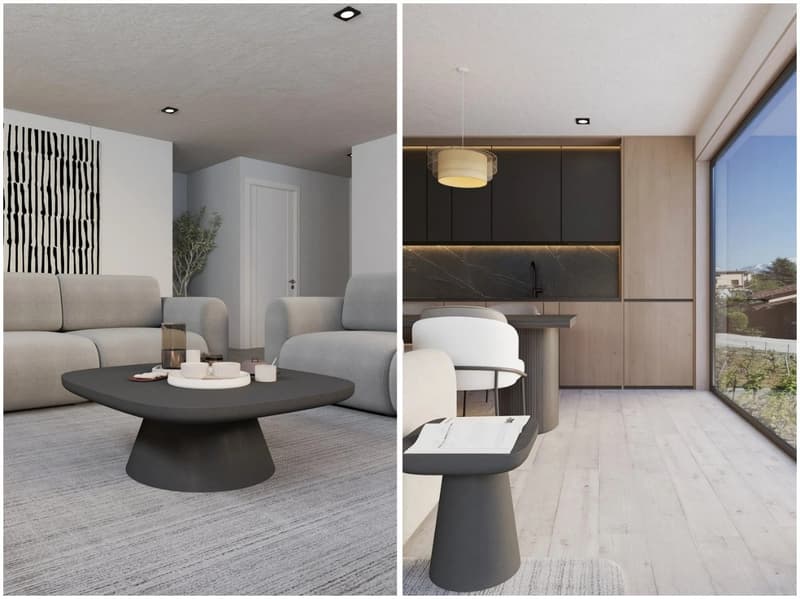
a large living/dining room with open kitchen of 44.5 m2 and direct access to the outside,
a bathroom with shower and washing machine of 5.2 m2,
a storage room of 4.4 m2,
a staircase leading to the upper floor.
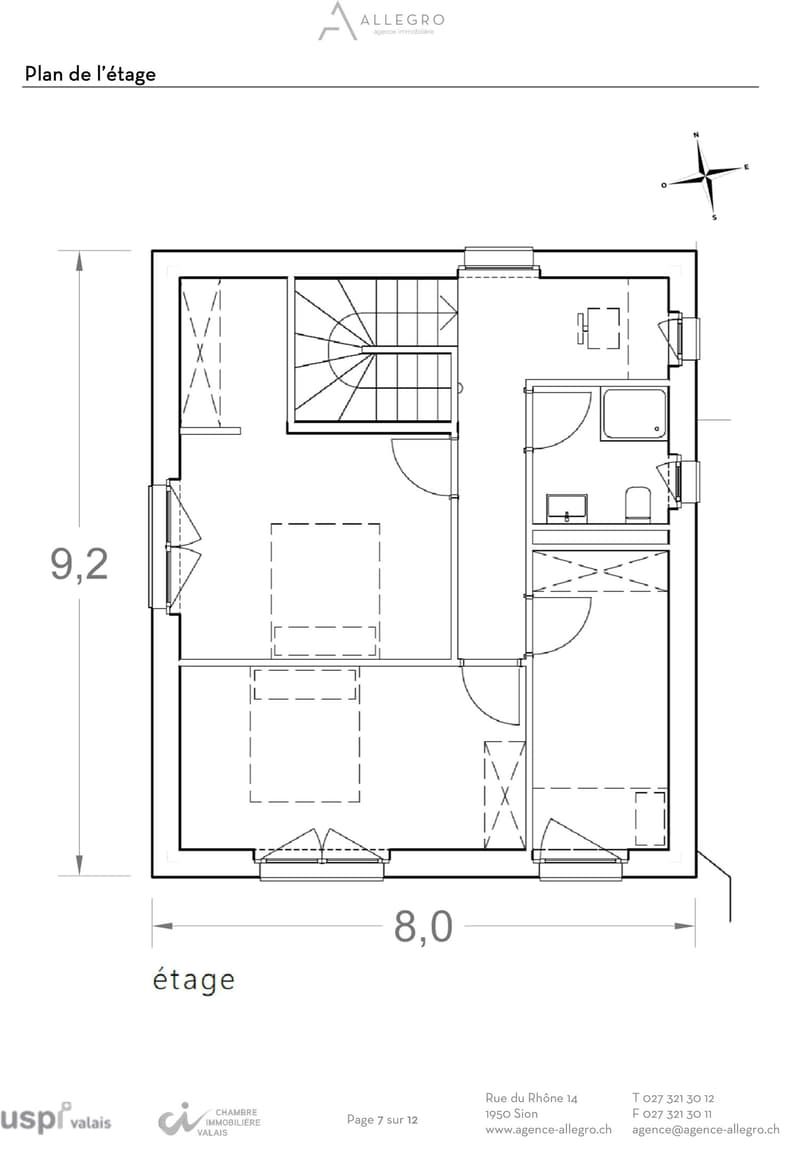
On the upper floor:
a parental bedroom with dressing room of 16.9 m2,
two other bedrooms of 8.8 and 13.8 m2,
a bathroom with shower of 4.0 m2,
a landing that provides access to the various rooms and includes a study area of 3.1 m2.
Outside, the villa will have a terrace and a private garden, allowing you to fully enjoy the sunlight and the green surroundings. Two outdoor parking spaces are also planned.
This villa thus offers the opportunity to acquire a new building with customizable finishes in a quiet and pleasant residential area on the slope of Noble-Contrée.
Key features:
Quiet and sunny environment
Ideal location on the slope
New villa with solar panels and good quality
Terrace, parking spaces
Mortgage Calculator
From dream house to home ownership: the mortgage calculator can help you estimate the affordability of this property.

Create an account for more options
Create your account to manage your favorites across all devices, keep track of your search alerts, and never miss an update. Everything you need for your home search, all in one place!

Contact
Muriel GENOUD
- Listing ID
- 4003562848
- Object ref.
- 2200.2at9e.hr65m