"Grône, Pramagnon, plot of 1'567 m2 with charming family house and a barn without opposite"
Address
Chemin du Trot 14, 3979 GrôneTravel time
- 44 min.Station: Saint-Léonard
Surrounding information
Pharmacy
15 min.PharmacieSupermarket
15 min.Edelweiss MarketPublic Transport
2 min.Grône
Times refer to the route on foot.
Price
- Purchase price:
- CHF 820,000.–
- Notify on price drop
Main information
- Availability:
- By agreement
- Type:
- Single house
- No. of rooms:
- 5.5
- Number of bathrooms:
- 2
- Number of floors:
- 2
- Surface living:
- 230 m2
- Land area:
- 1567 m2
- Volume:
- 590 m3
- Last refurbishment:
- 2000
- Year built:
- 1930
Characteristics
Quiet neighborhood
Child-friendly
Parking space
Documents (1)
Description
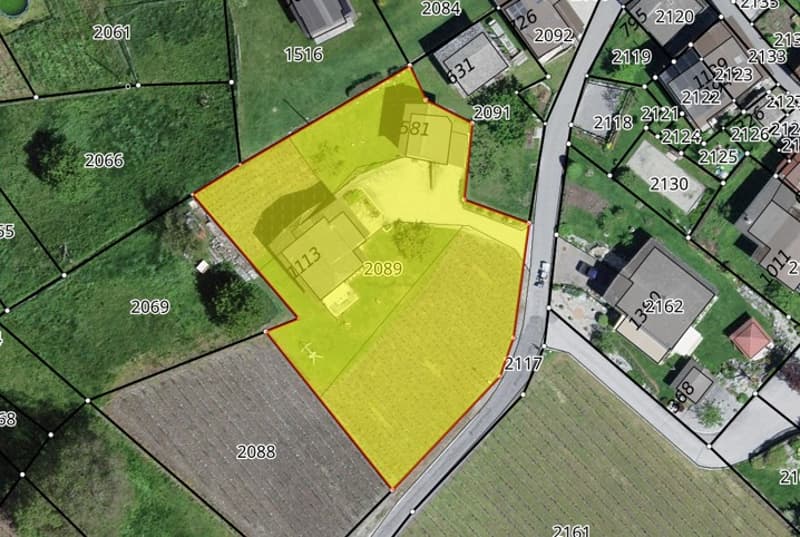
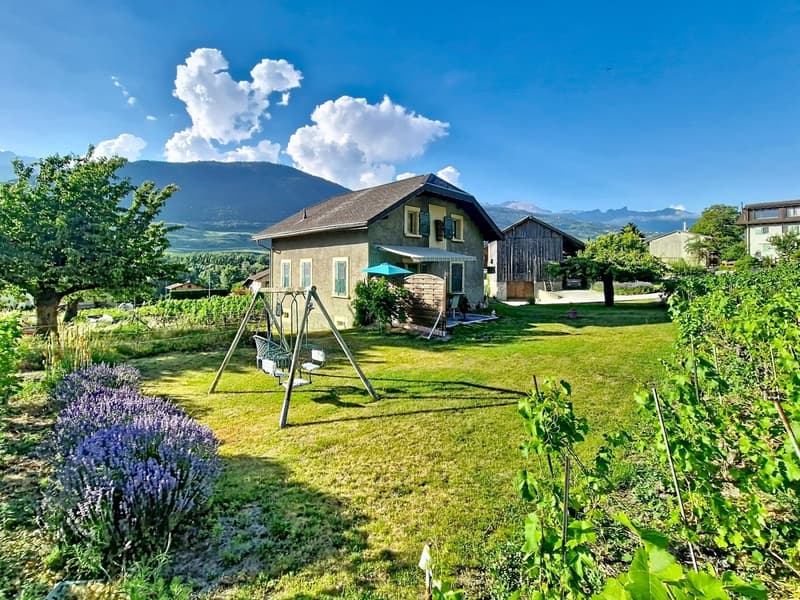
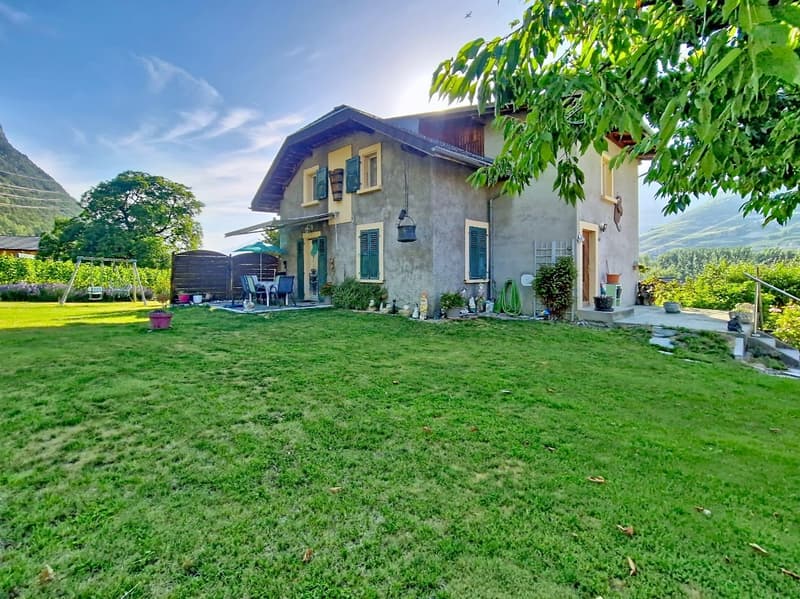
This charming plot of 1'567 m2 at rue du Trot 14, in Pramagnon, in the village of Grône offers:
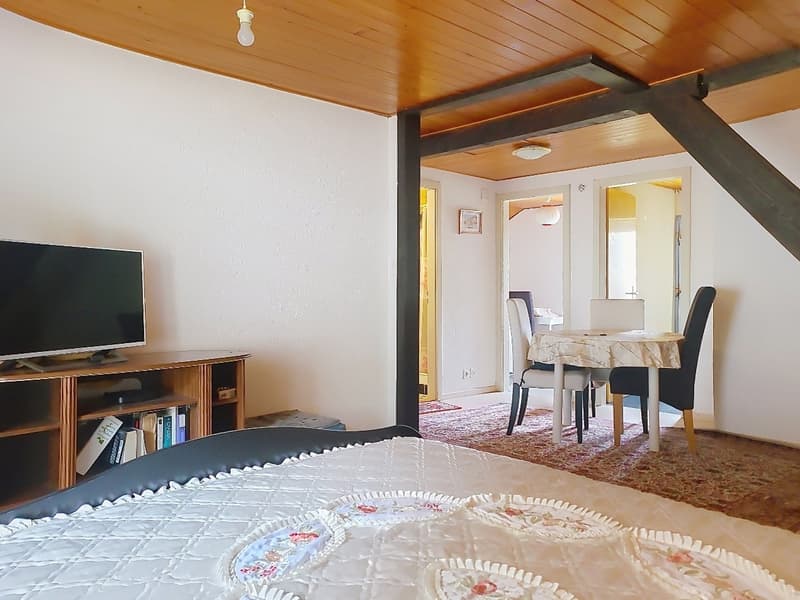
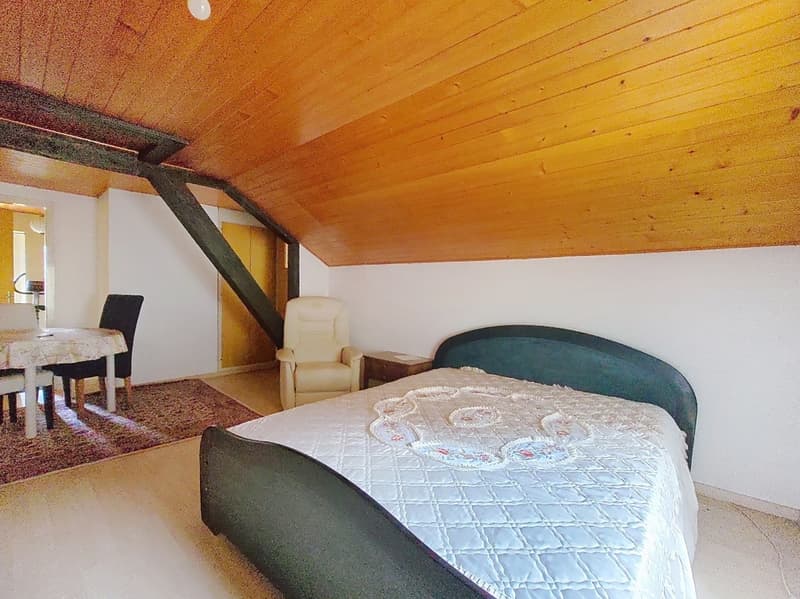
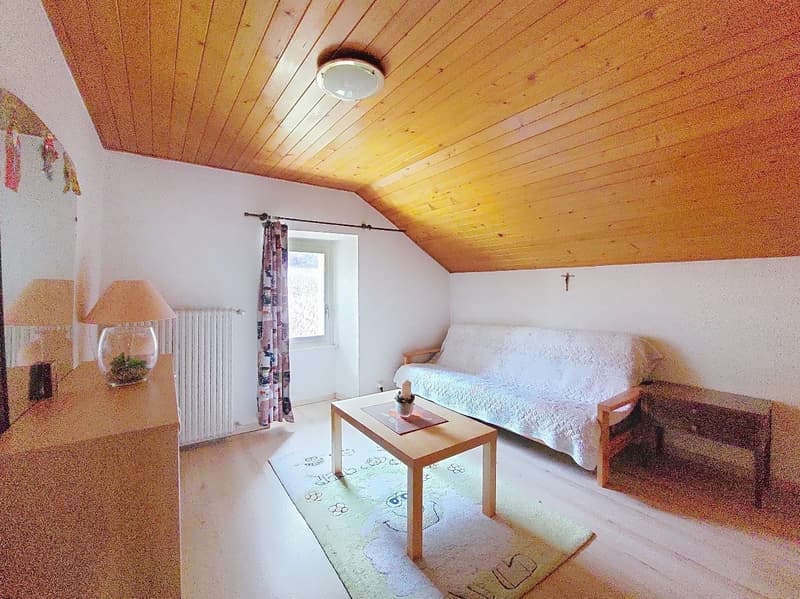
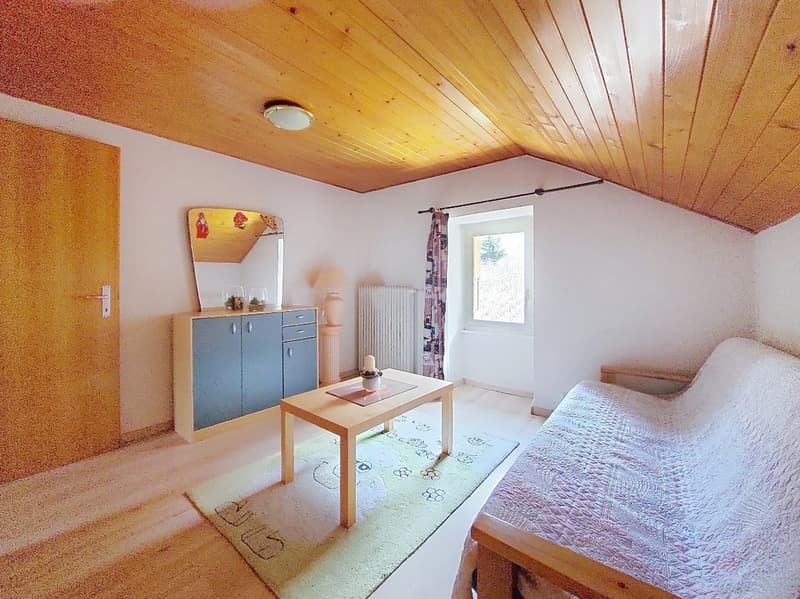
A beautiful family house with two apartments,
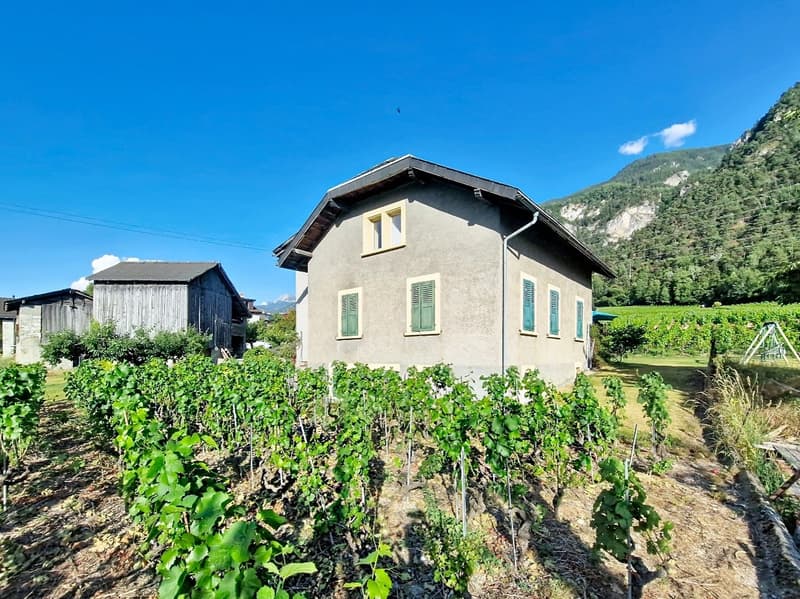
A convertible barn (in the old village zone),
A large building reserve in the planted sectors.
The house, built in the 1930s, offers a magnificent clearance guaranteed in the long term, since it is located on the edge of the building zone, in addition to being located in a very pleasant and quiet neighborhood.
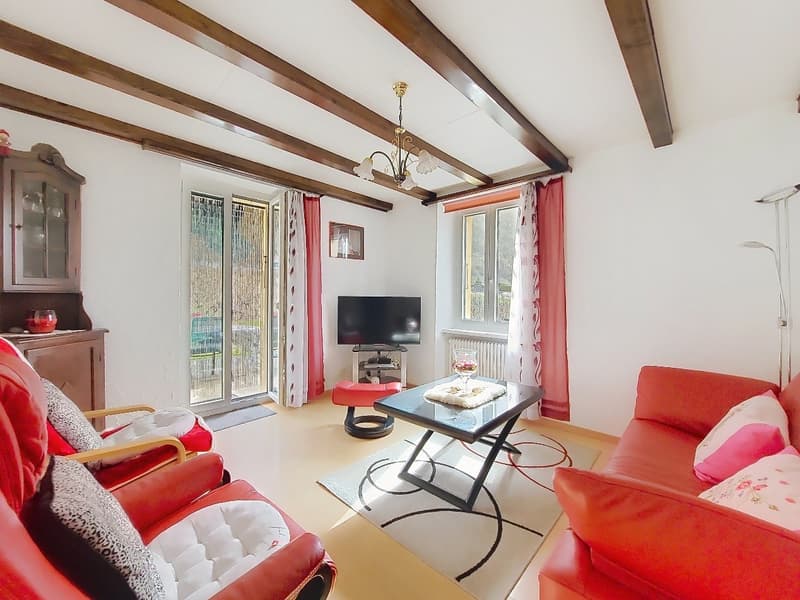
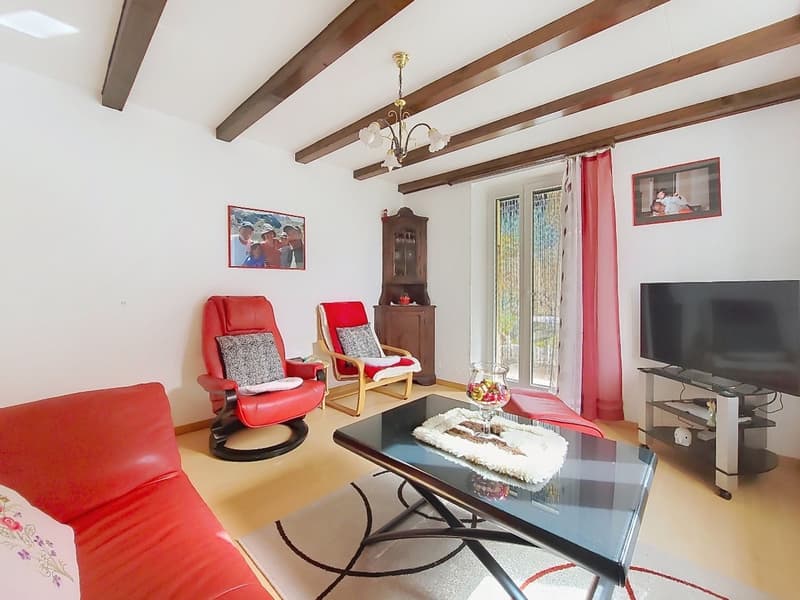
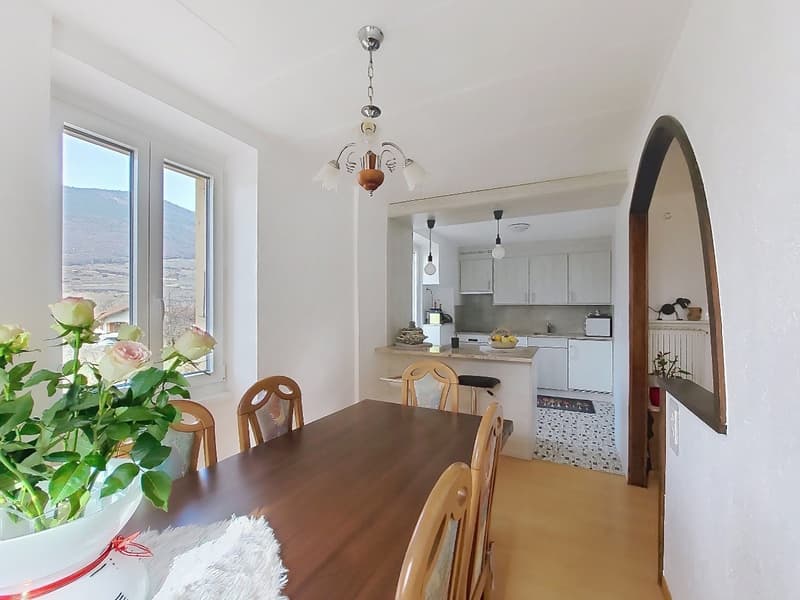
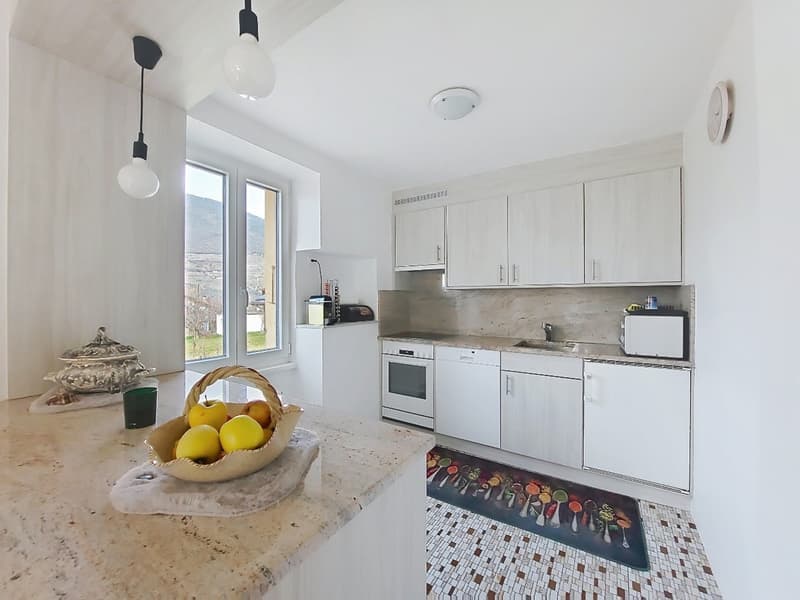
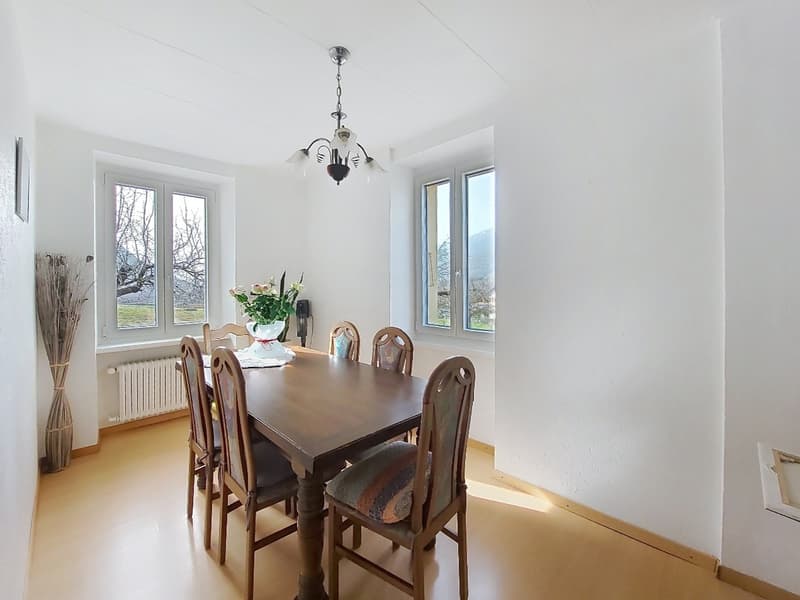
The house consists of two apartments and has benefited from a complete renovation in the 1970s, as well as a second renovation of the ground floor in the 2000s (kitchen, windows, floors, etc.). Benefiting from a 360-degree clearance, it is very bright, making it a welcoming living space. The roof and structure are in good condition and do not require any work. The house offers multiple possibilities for layout, and the two apartments could easily be combined to create an ideal living space for a family.
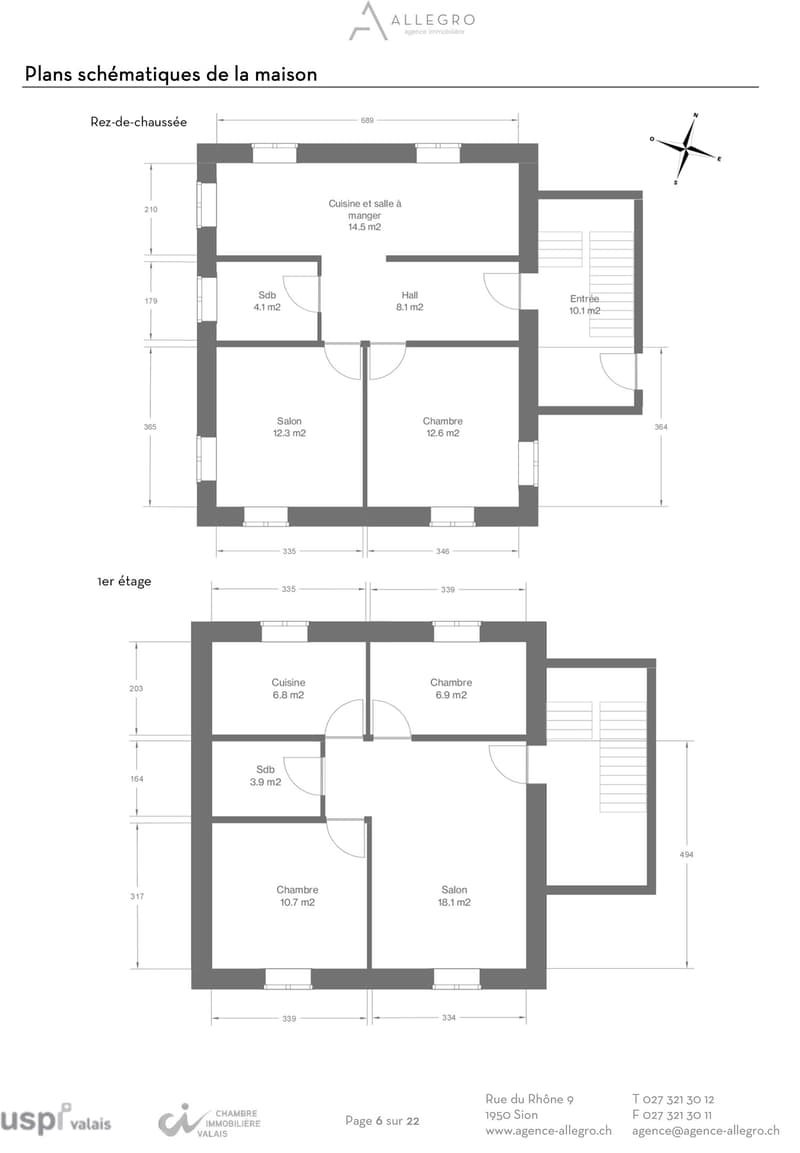
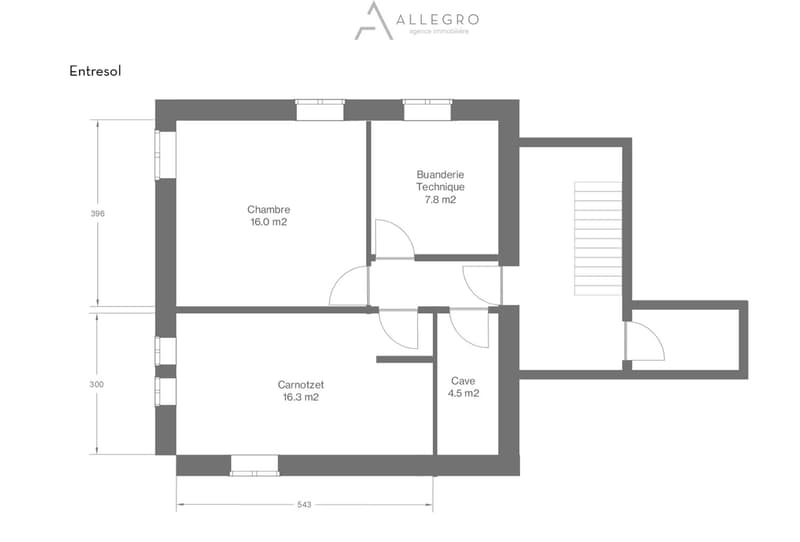
Distributed over three levels, the volume rises to 590 m3 (according to SIA 416) for a living area of approximately 230 m2. The distribution of the rooms is as follows:
On the ground floor:
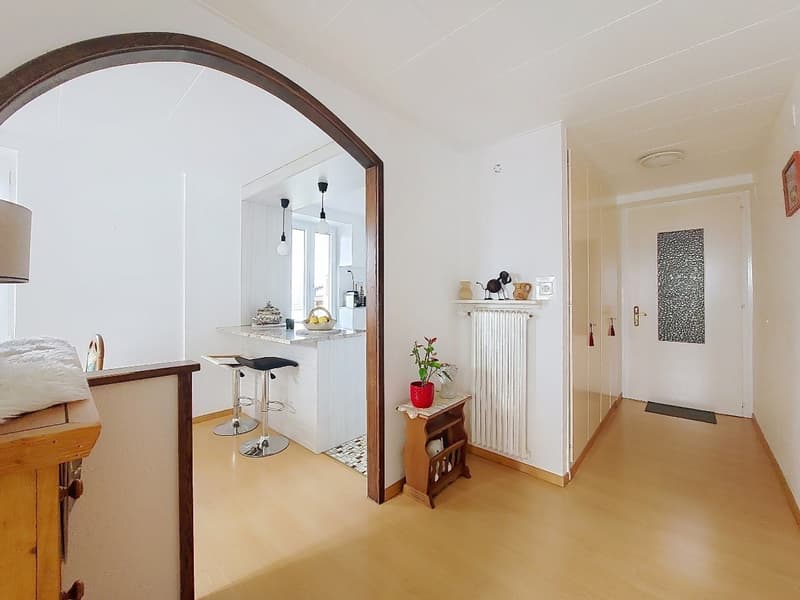
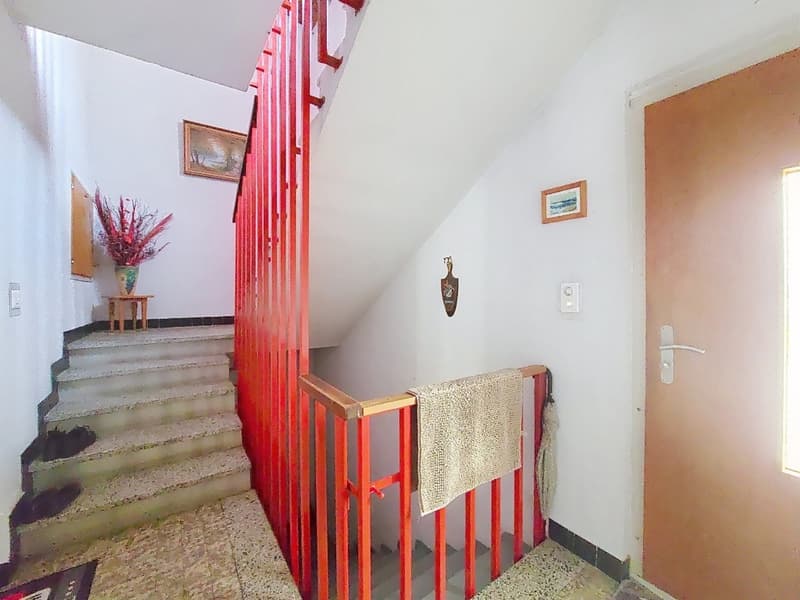
An entrance hall of 10.1 m2,
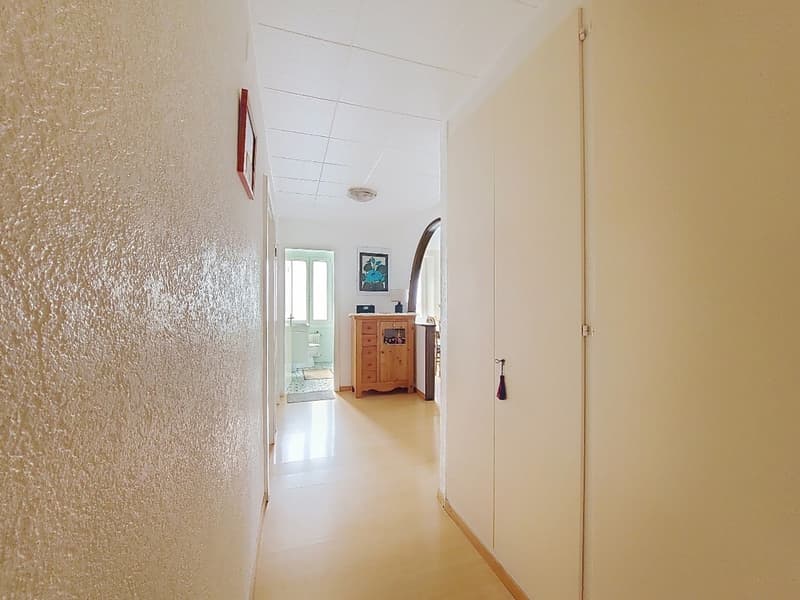
A hallway of 8.1 m2,
A kitchen/dining room of 14.5 m2,
A living room of 12.3 m2,
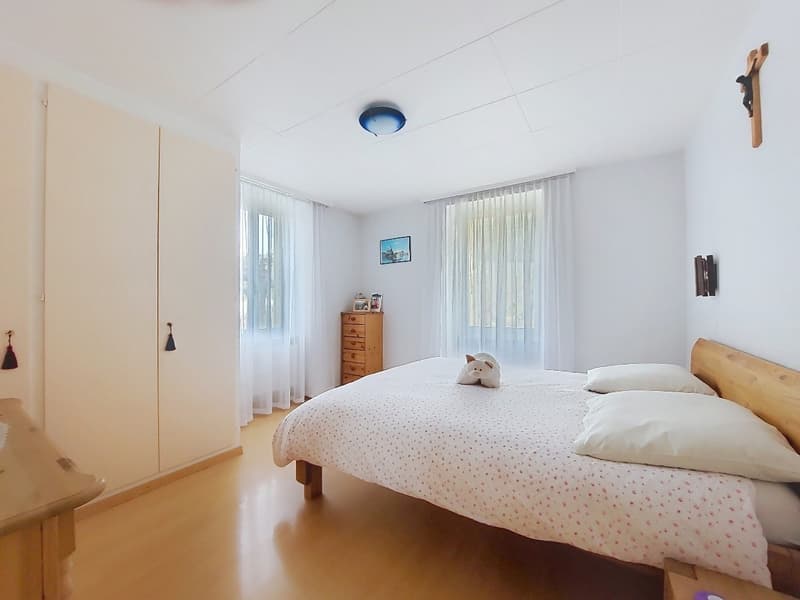
A bedroom of 12.6 m2,
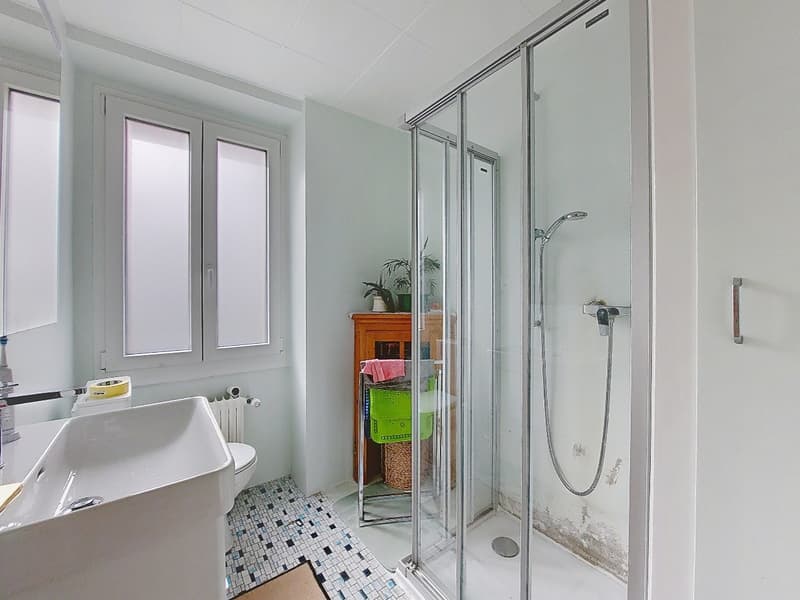
A shower room of 4.1 m2.
Direct access to the beautiful lawn and tree-lined garden of 240 m2 offers a green setting to the south, while to the north is a vine with interesting potential.
On the first floor:
A living/dining room of 18.1 m2,
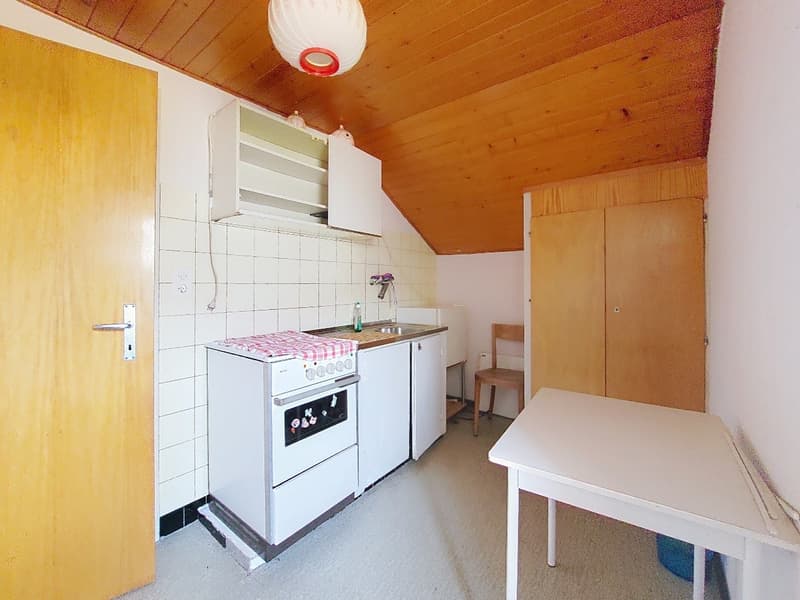
A kitchen of 6.8 m2,
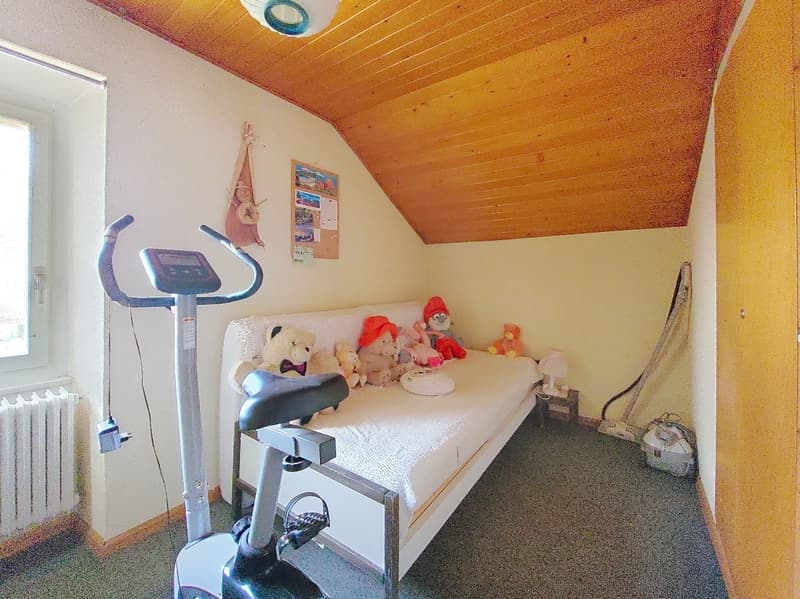
Two bedrooms of 6.9 and 10.7 m2,
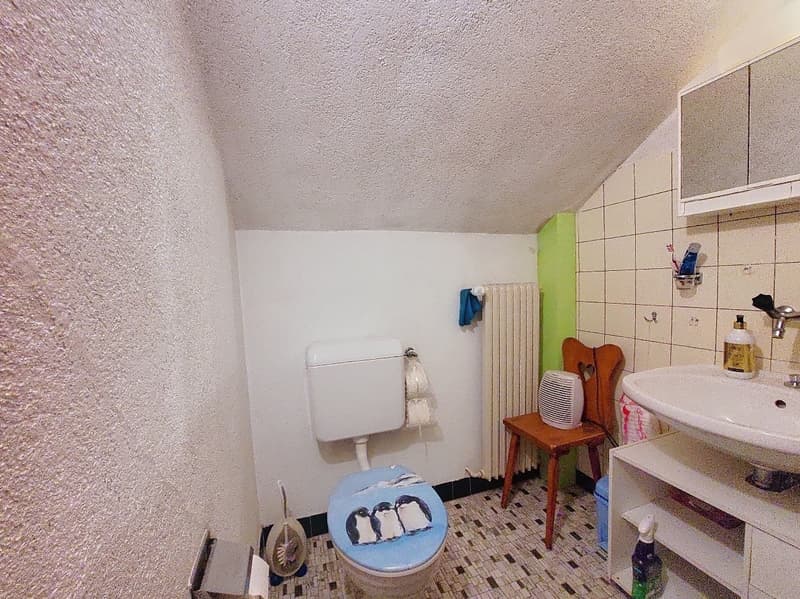
A shower room of 3.9 m2.
On the mezzanine:
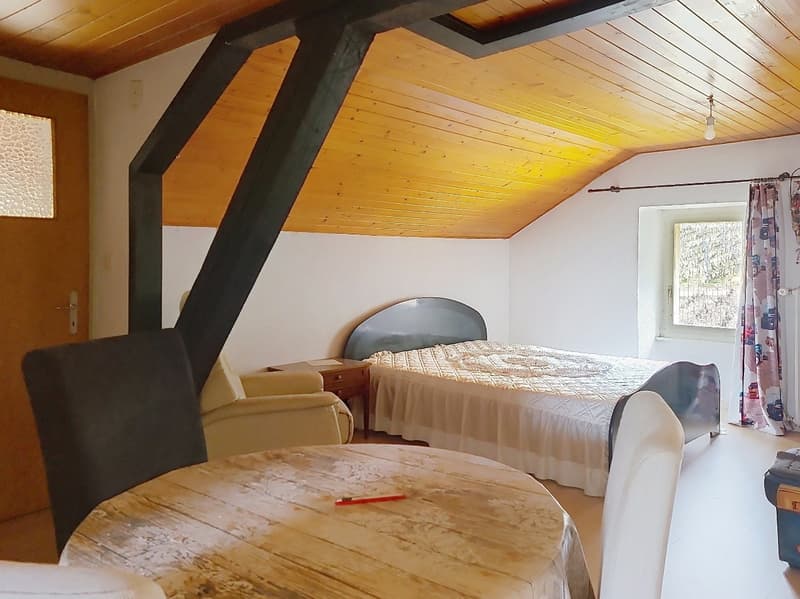
A heated bedroom of 16.0 m2,
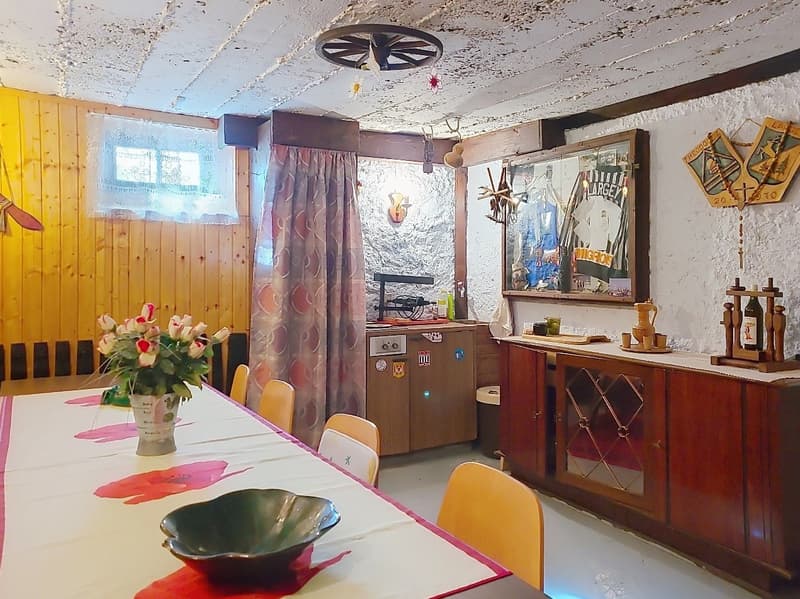
A carnotzet of 16.3 m2,
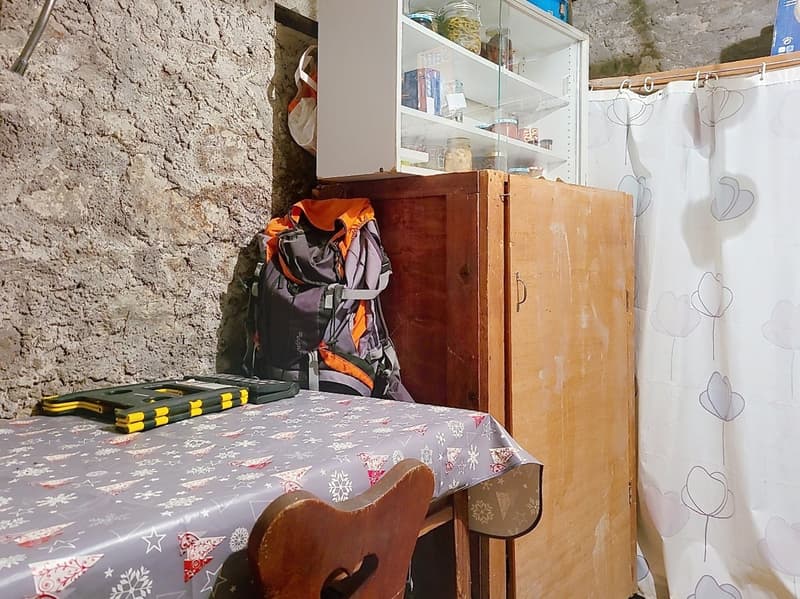
A cellar of 4.5 m2,
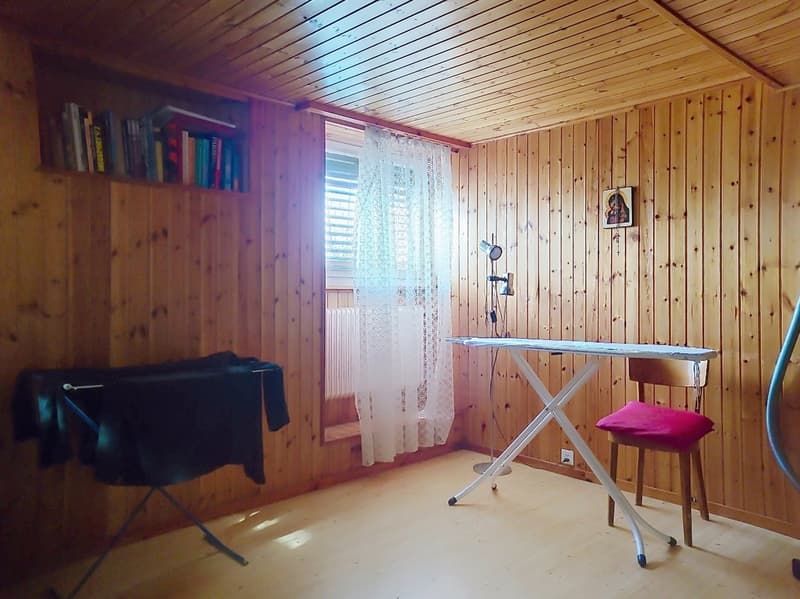
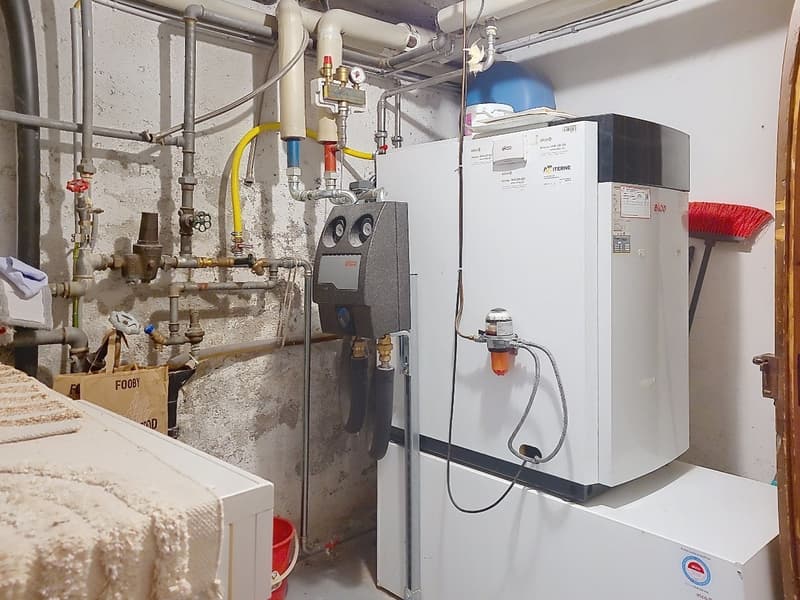
A laundry/technical room of 7.8 m2.
Note that there is a right of way for vehicles and pedestrians on the west side of the property.
Strong points:
House with character and charm
Beautiful renovation potential with many rooms
Quiet and green neighborhood
Nice clearance without vis-à-vis
Mortgage Calculator
From dream house to home ownership: the mortgage calculator can help you estimate the affordability of this property.

Create an account for more options
Create your account to manage your favorites across all devices, keep track of your search alerts, and never miss an update. Everything you need for your home search, all in one place!

Contact
Mireille WUILLOUD
- Listing ID
- 4003561574
- Object ref.
- 2177.11v4j.yp8xw