"Apartment in Bevaix - Direct sale from private person to private person"
Address
Chemin de la Vy d'Etra, 2022 BevaixTravel time
- 13 min.Station: Bevaix
Surrounding information
School
15 min.Rue du CollègeSupermarket
18 min.CoopPublic Transport
13 min.Bevaix
Times refer to the route on foot.
Price
- Purchase price:
- CHF 575,000.–
Main information
- Availability:
- Immediately
- Type:
- Apartment
- No. of rooms:
- 3.5
- Floor:
- 1
- Surface living:
- 88 m2
- Last refurbishment:
- 2018
- Year built:
- 1985
Characteristics
Balcony / Terrace
Child-friendly
Parking space
Elevator
Documents (0)
Description
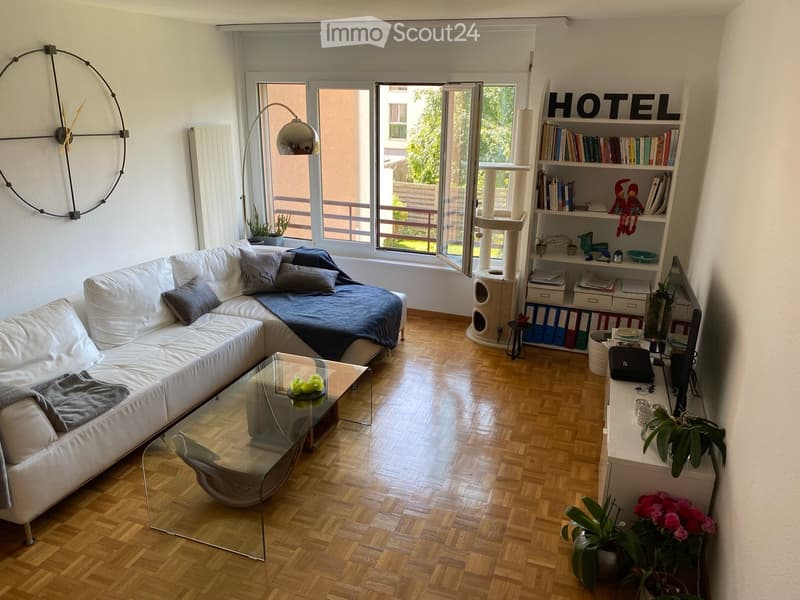
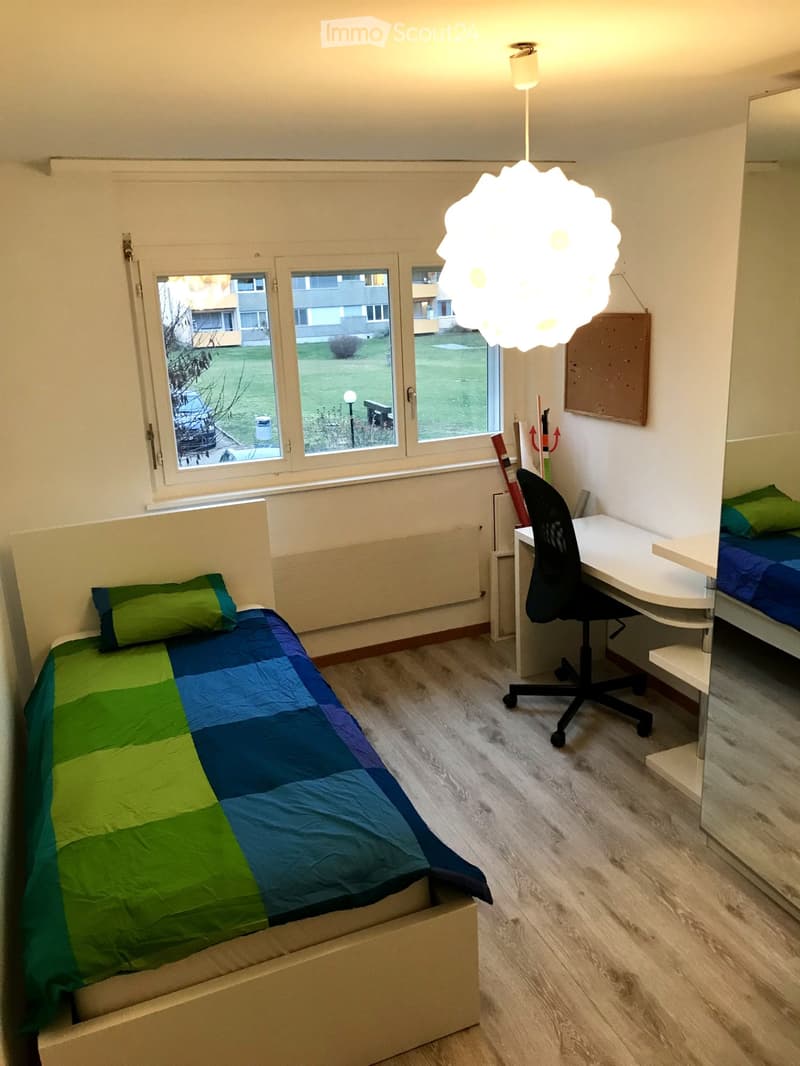
Situated in a perfectly maintained PPE building, this spacious and bright apartment with its cross-configuration will seduce you with its particularly pleasant living environment.
The apartment
Livable area 88 m², on the 1st floor
Total indicative area 92 m²
Fully equipped kitchen, appliances from 2018
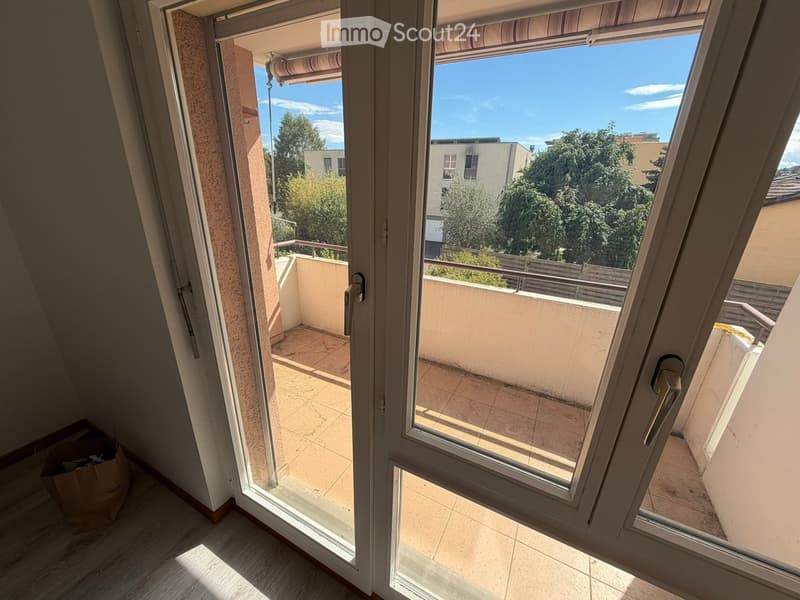
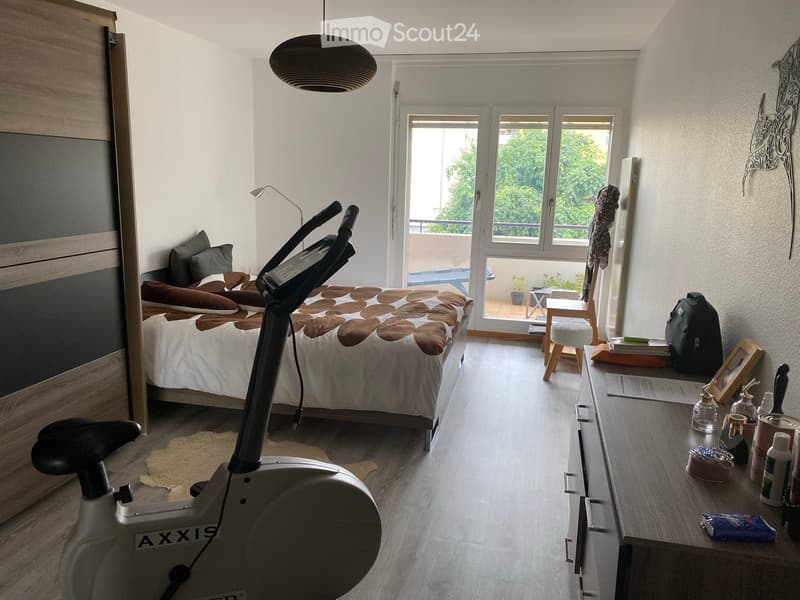
Main bedroom with access to a small balcony
Many built-in closets offering important storage spaces
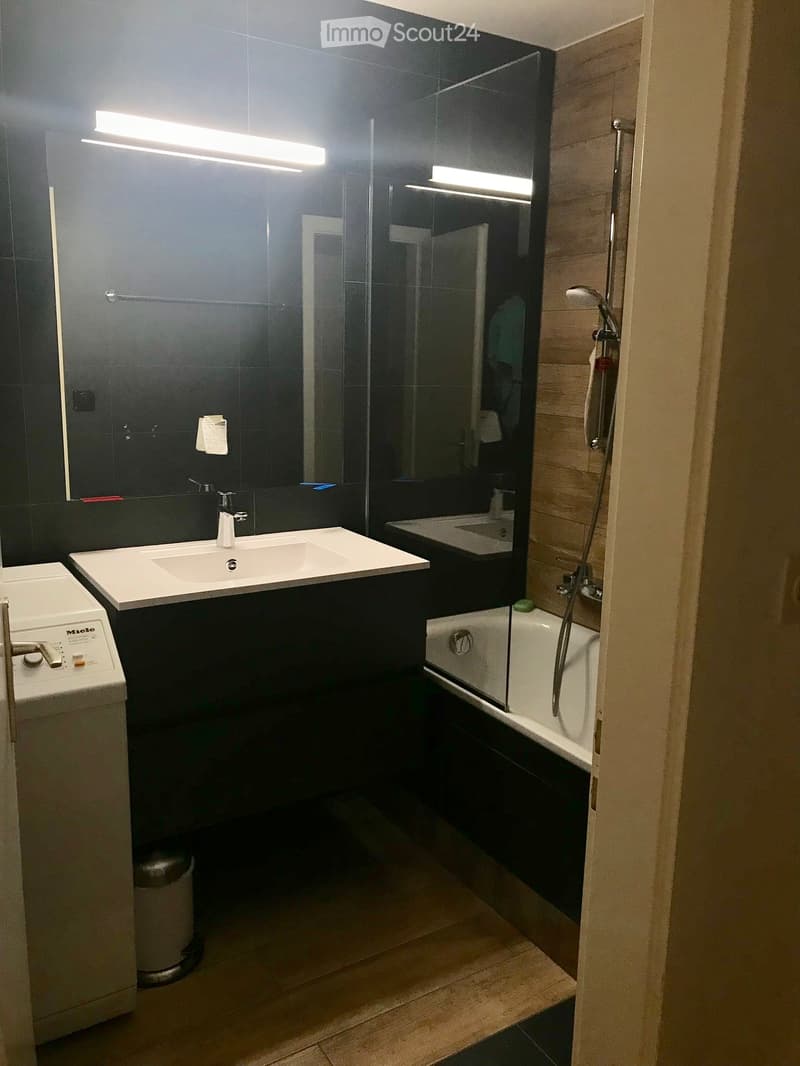
Bathroom with bathtub, equipped with a Miele washing machine from 2018
Separate toilet
Cellar
High-quality renovation in 2018
The apartment was largely renovated in 2018 (previous renovations around 2010) with quality materials, including electrical installations and sanitary facilities, including embedded pipes. Photos and invoices of the work are available upon request.The building
Excellent maintained building, mainly inhabited by owners
Very good neighborly relationship
Recent renovations: gas heating, building and roof insulation, solar panels, complete pipe cleaning
Common laundry room equipped with two professional machines in each staircase (A, B and C)
Exterior and parking
External parking space included in the price
Easy parking for your guests around the building
Beautiful park adjacent to the building, with a grill area reserved exclusively for the co-owners of the PPE
Ideal
for living there yourself or as a rental investment.Visits and information: Ms. Schaffter 079 692 88 14
Direct sale from private person to private person – real estate agencies please refrain, thank you.
Mortgage Calculator
From dream house to home ownership: the mortgage calculator can help you estimate the affordability of this property.

Create an account for more options
Create your account to manage your favorites across all devices, keep track of your search alerts, and never miss an update. Everything you need for your home search, all in one place!
Contact
Schaffter
- Listing ID
- 4003560779
- Object ref.
- u63qe.0rcxu