Rooms
5.5
Living space
128 m2
Selling price
CHF 1,150,000.–
Notify on price drop
"New semi-detached villa with 5.5 rooms, garage and garden - Collombey-Muraz"
Address
Rue de Clos-Novex, 1868 CollombeyPrice
- Purchase price:
- CHF 1,150,000.–
- Notify on price drop
Main information
- Availability:
- By agreement
- Type:
- Bifamiliar house
- No. of rooms:
- 5.5
- Number of floors:
- 1
- Surface living:
- 128 m2
- Land area:
- 407 m2
- Year built:
- 2027
Characteristics
View
Child-friendly
Parking space
Garage
New building
Documents (1)
Description
Your future family villa in a quiet location, close to schools
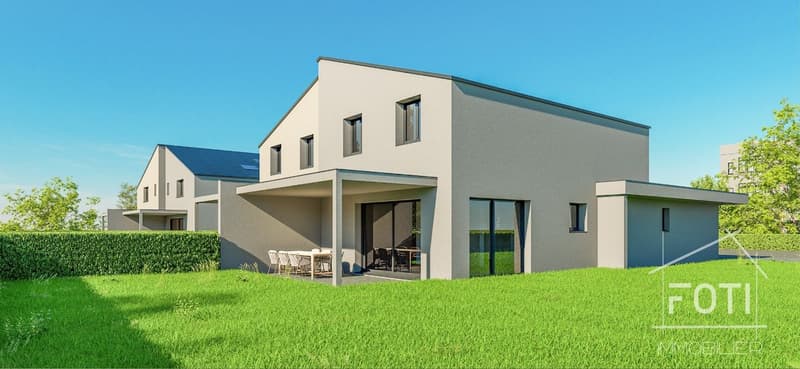
Last available villa in this project of two semi-detached houses, this new construction with 5.5 rooms (160 m²) offers you space, light and high-quality features in a quiet residential area in Collombey-Muraz, Rue de Clos-Novex.
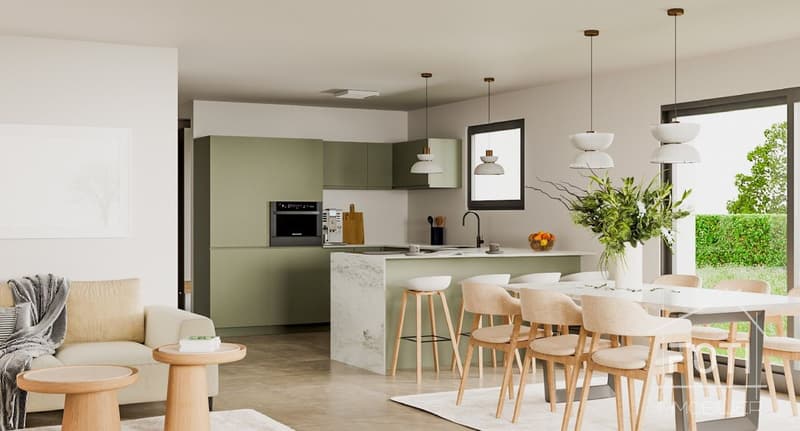
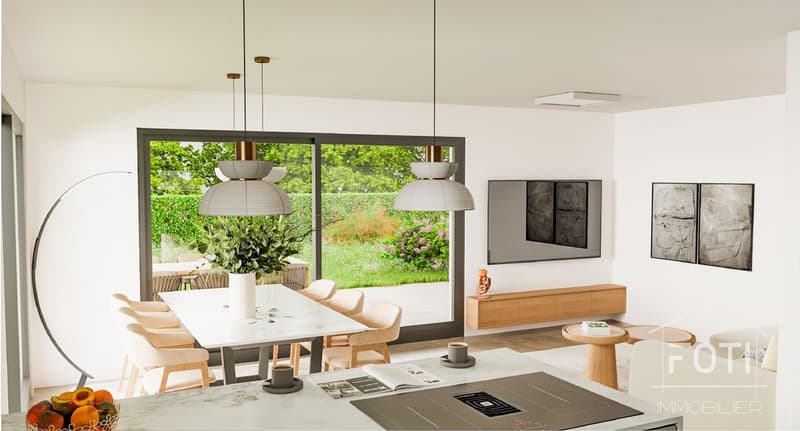
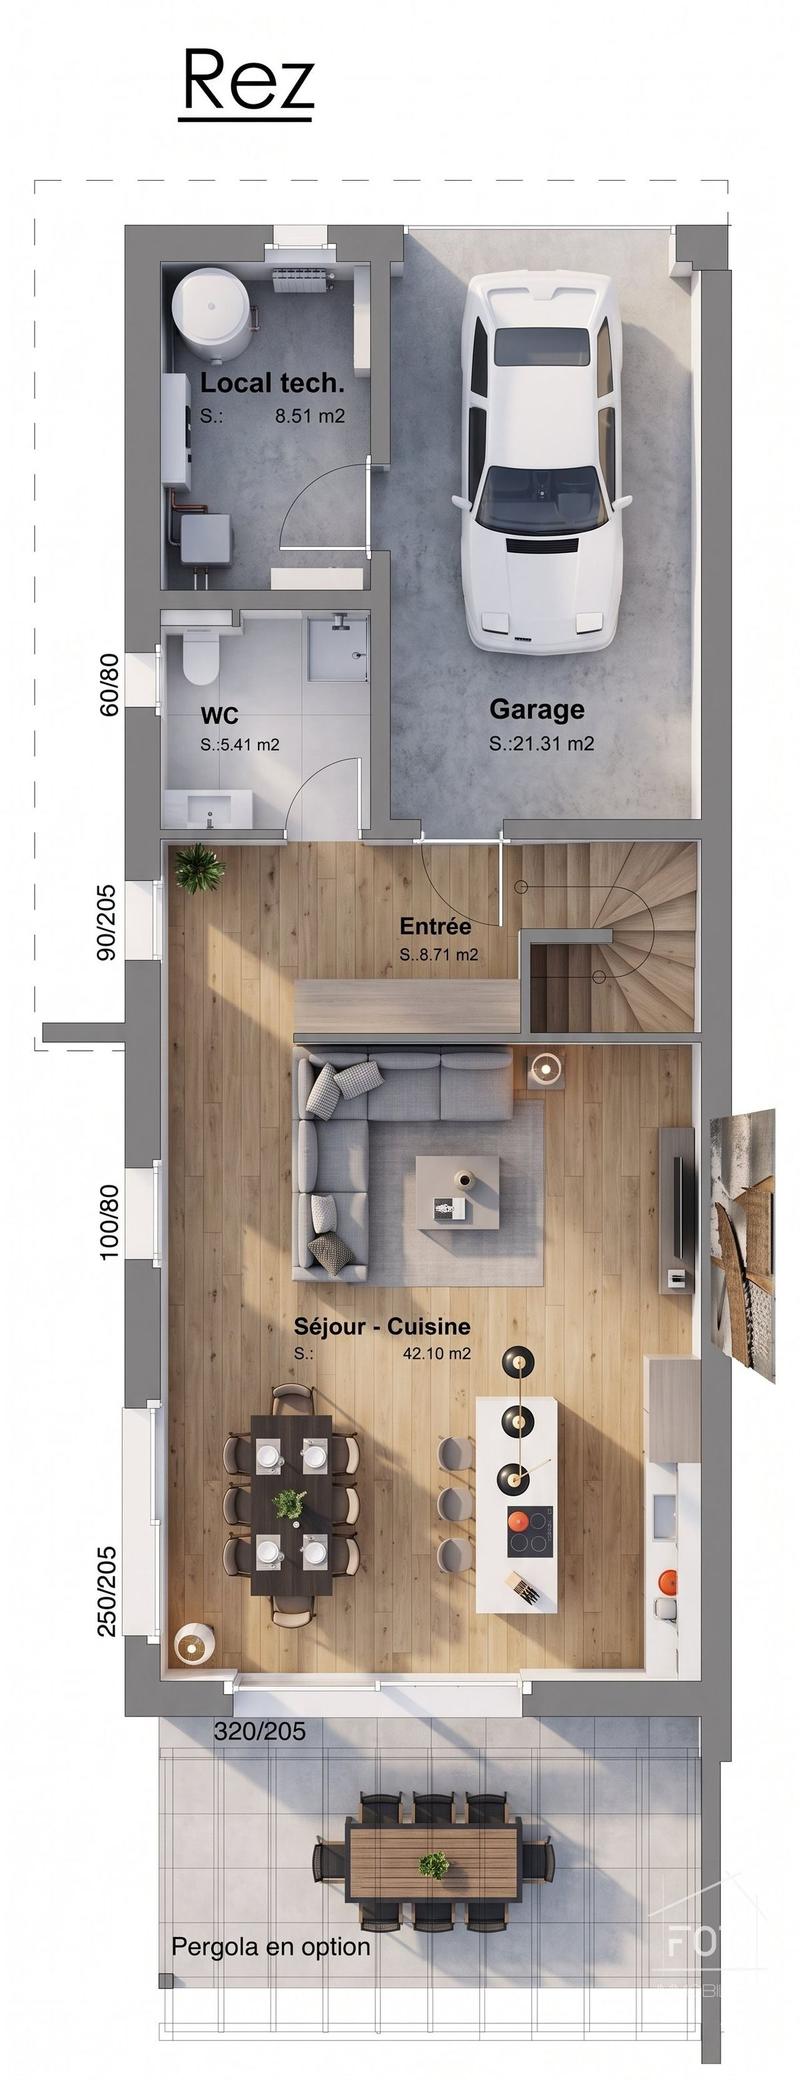
On the ground floor, an entrance hall with built-in wardrobe leads to a guest toilet and a spacious living area of about 42 m², combining living room, dining room and open kitchen. Large sliding doors open onto the terrace of about 18 m² and the lawn garden, to fully enjoy the beautiful days (pergola optional).
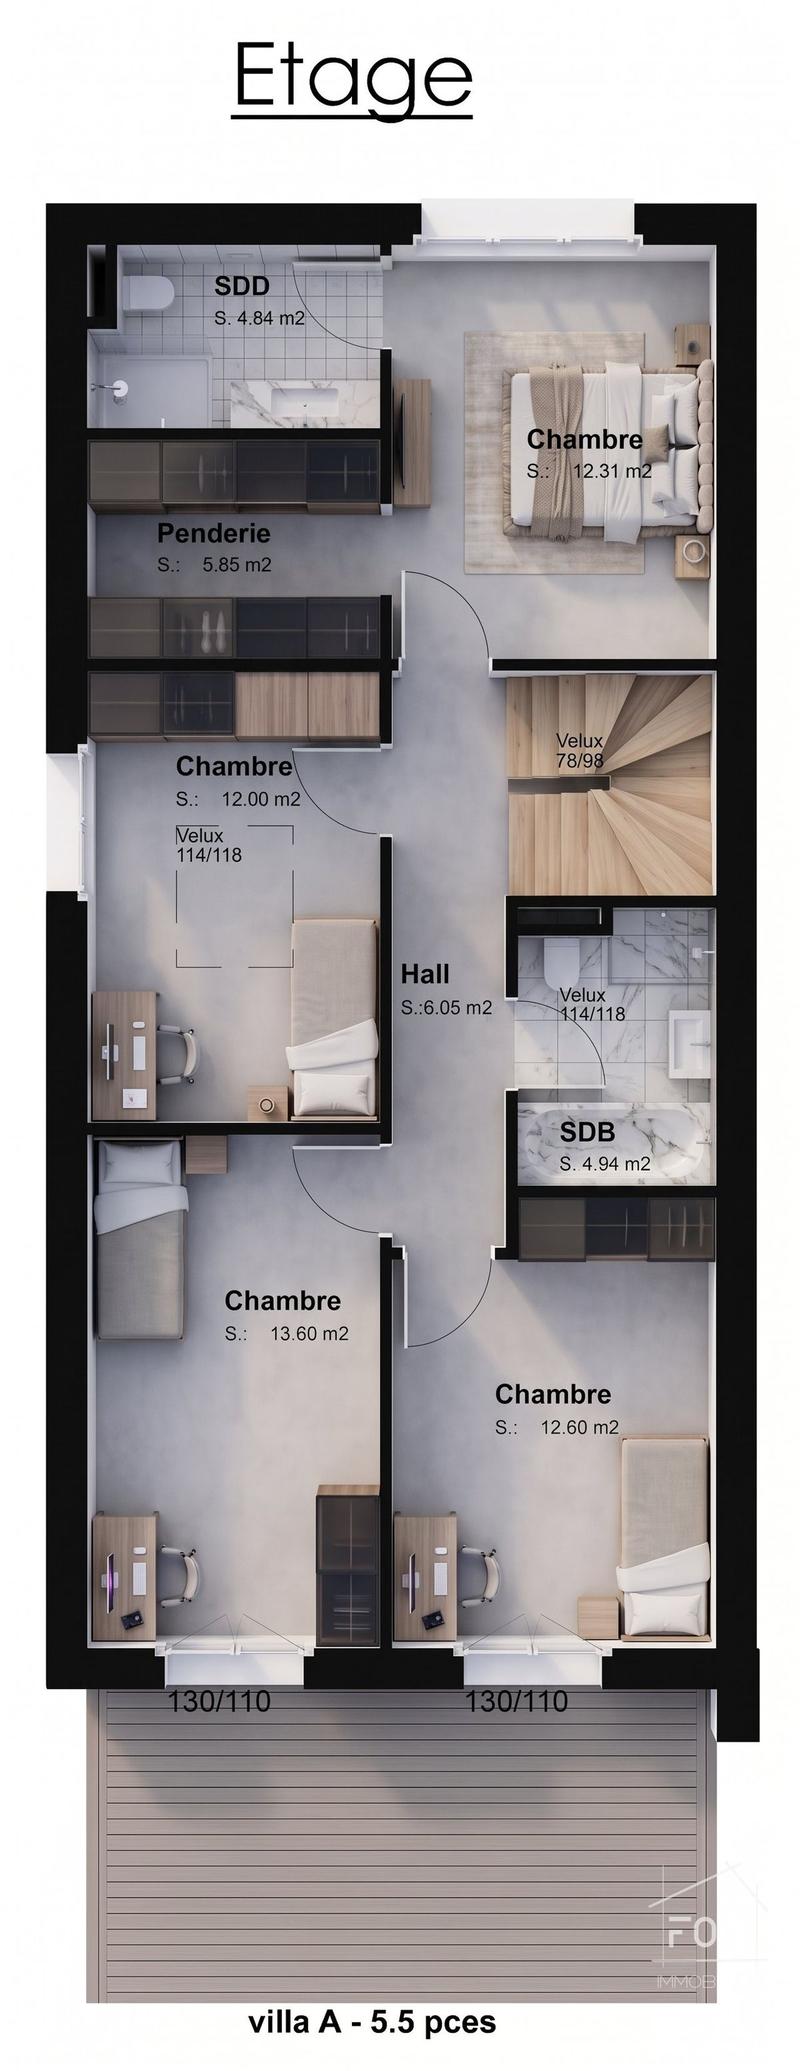
On the first floor, four bedrooms, including a parental suite (approx. 12 m²) with dressing room (approx. 6 m²) and private bathroom. A full bathroom completes the level.
Garage and parking: closed garage with over 21 m² and electric sectional door, adjacent technical room and outdoor parking spaces.
Features:
Location: in the heart of the Chablais valaisan, Collombey-Muraz offers a lively local life, modern infrastructure and a natural environment, between mountains and Lake Geneva, with ski resorts nearby. Schools nearby.
Price: CHF 1'150'000.-
Contact us to receive the complete dossier and organize a presentation.
Last available villa in this project of two semi-detached houses, this new construction with 5.5 rooms (160 m²) offers you space, light and high-quality features in a quiet residential area in Collombey-Muraz, Rue de Clos-Novex.
On the ground floor, an entrance hall with built-in wardrobe leads to a guest toilet and a spacious living area of about 42 m², combining living room, dining room and open kitchen. Large sliding doors open onto the terrace of about 18 m² and the lawn garden, to fully enjoy the beautiful days (pergola optional).
On the first floor, four bedrooms, including a parental suite (approx. 12 m²) with dressing room (approx. 6 m²) and private bathroom. A full bathroom completes the level.
Garage and parking: closed garage with over 21 m² and electric sectional door, adjacent technical room and outdoor parking spaces.
Features:
- Plot of 407 m² with garden
- Low-temperature heating, connection for remote heating (SATOM) planned
- Photovoltaic panels on the roof
- Peripheral insulation of 20 cm
- PVC windows with thermal insulation, motorized slat blinds
- Tiles on the ground floor, parquet in the bedrooms
- Equipped kitchen with brand appliances (Siemens or similar)
- Personalizable finishes: choice of coatings, kitchen and sanitary ware, and possible modifications before the start of construction
Location: in the heart of the Chablais valaisan, Collombey-Muraz offers a lively local life, modern infrastructure and a natural environment, between mountains and Lake Geneva, with ski resorts nearby. Schools nearby.
Price: CHF 1'150'000.-
Contact us to receive the complete dossier and organize a presentation.
Mortgage Calculator
From dream house to home ownership: the mortgage calculator can help you estimate the affordability of this property.

Free
Create an account for more options
Create your account to manage your favorites across all devices, keep track of your search alerts, and never miss an update. Everything you need for your home search, all in one place!
Viewing
Contact for viewing
Serhat Polat

Serhat PolatCourtier en biens immobiliers
- Listing ID
- 4003560466
- Object ref.
- WY73-45DK-1331