
Rooms
4.5
Living space
120 m2
Selling price
CHF 350,000.–
Notify on price drop
"Village house with garden, Le Bioley"
Address
Le Bioley 37, 1922 Les Granges (Salvan)Travel time
- 4 min.Station: Salvan
Surrounding information
School
7 min.Le CarreSupermarket
7 min.Edelweiss Market SalvanPublic Transport
4 min.Salvan
Times refer to the route on foot.
Price
- Purchase price:
- CHF 350,000.–
- Notify on price drop
Main information
- Availability:
- By agreement
- Type:
- Single house
- No. of rooms:
- 4.5
- Surface living:
- 120 m2
- Land area:
- 224 m2
- Last refurbishment:
- 2010
- Year built:
- 1987
Documents (0)
Description
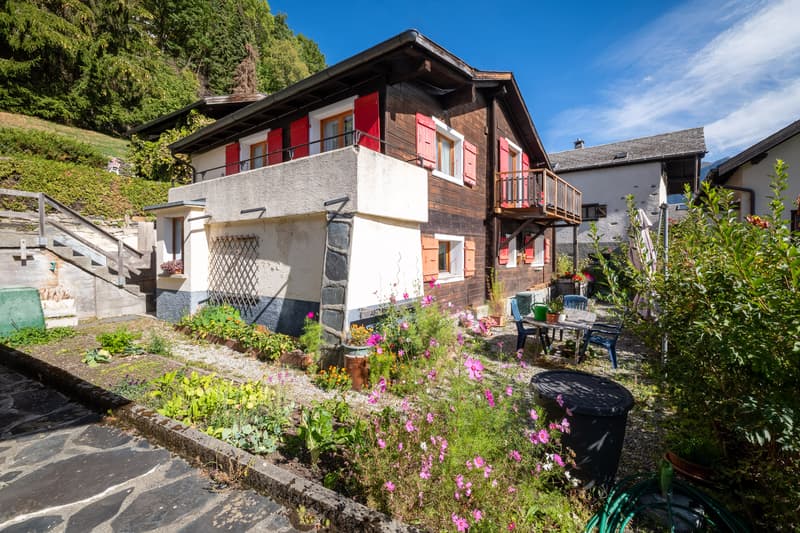
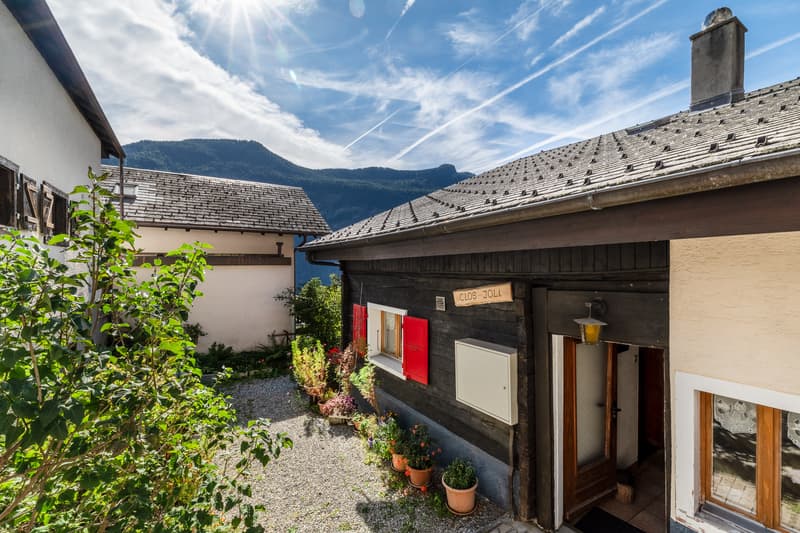
Located in the hamlet of Les Granges, in the municipality of Salvan, this village house benefits from a calm environment, a pleasant garden, and a beautiful view of the mountains. Just a few minutes from the center of Salvan, the train station, and amenities, it has an ideal location for nature lovers while remaining close to services.
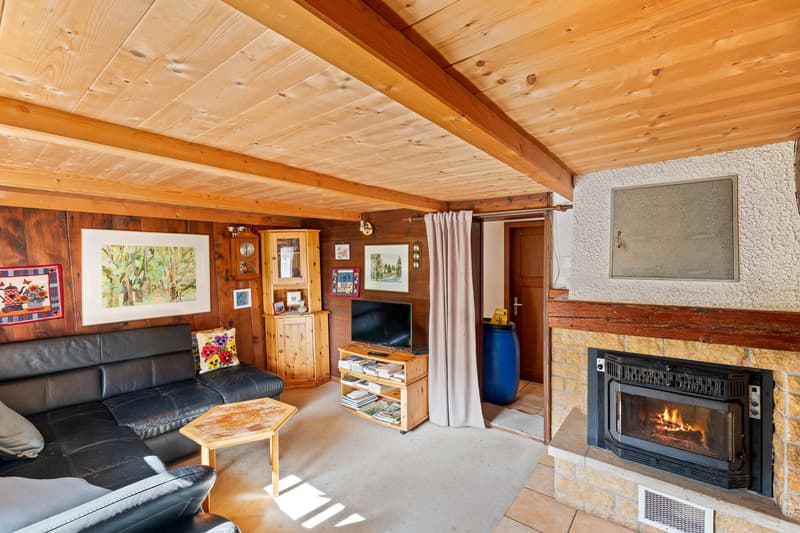
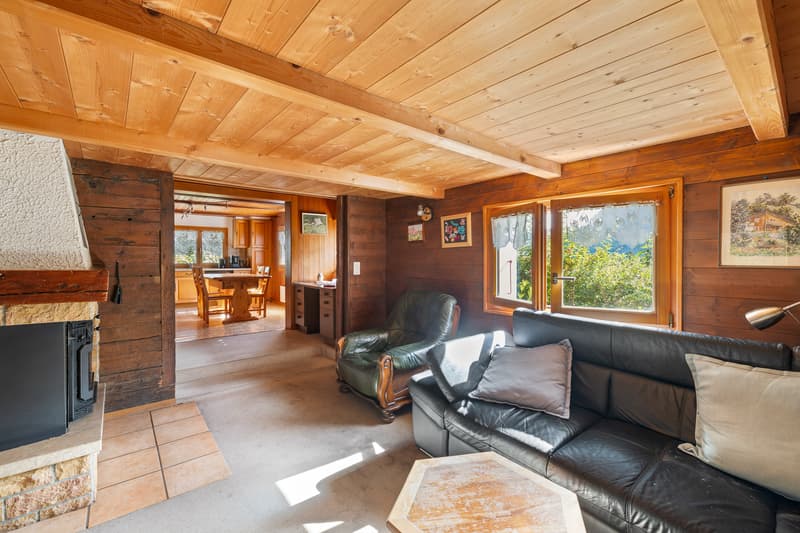
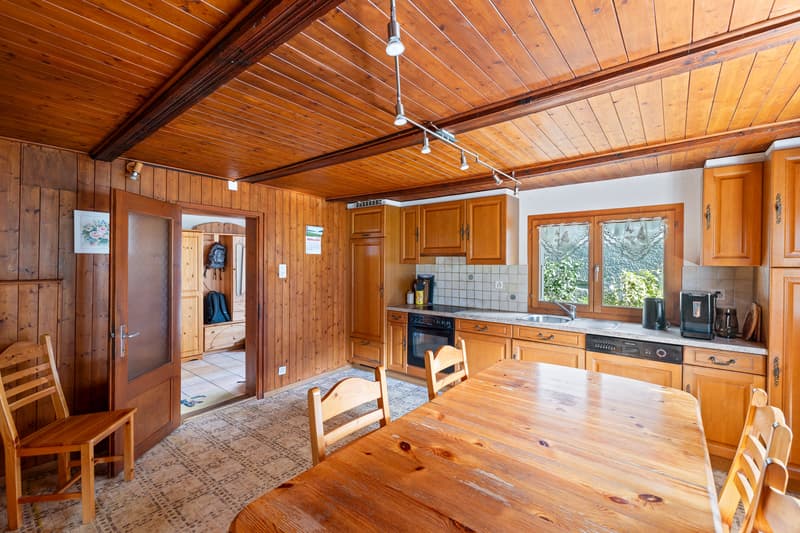
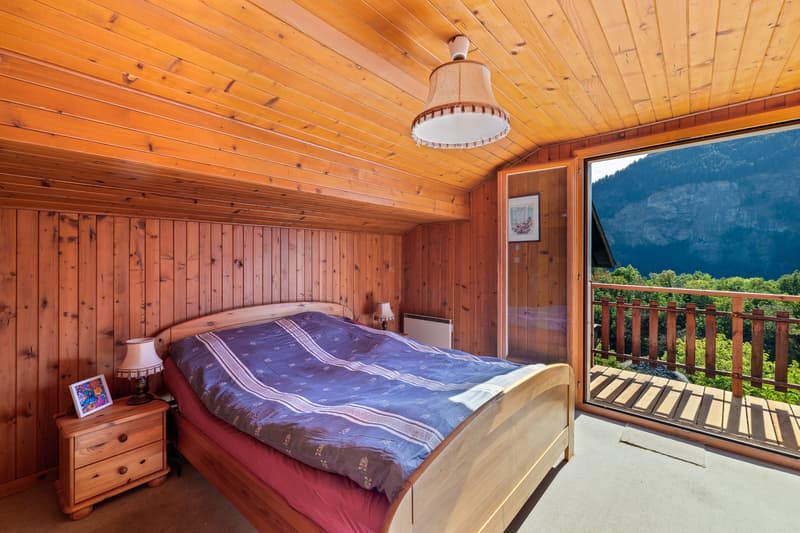
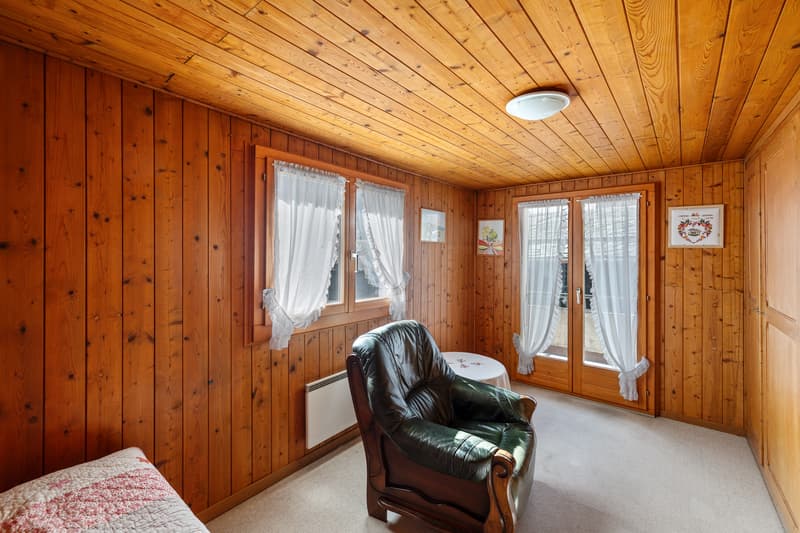

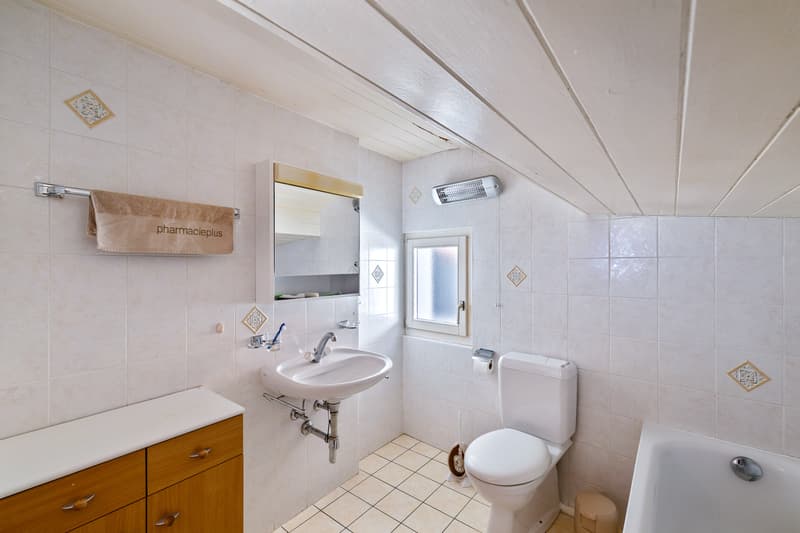
Built in the 1980s, the house resulted from the union of two adjacent houses to create a single dwelling. It consists on the ground floor of an open kitchen, a cozy living room with a stove, a guest toilet, and a laundry room. Upstairs, you will find three bedrooms and a bathroom.
Outside, the garden and terrace offer a beautiful relaxation area with good sunlight and an unobstructed view of the surrounding peaks. Two cellars also complete the property and provide generous storage spaces.
Renovation work is to be expected to bring the property up to date and improve its energy performance. However, its significant potential for layout makes it a great opportunity to create a customized home.
The house currently does not have a private parking space. A study could be considered to create one at the back of the building, while a public parking lot is only 100 meters away.
Near the Marécottes and just 15 minutes from Martigny, this property will appeal to people looking for a renovation project in an authentic and green setting. There is a possibility of acquiring the object as a secondary or primary residence. Contact us to organize a visit and discover all its potential.
Built in the 1980s, the house resulted from the union of two adjacent houses to create a single dwelling. It consists on the ground floor of an open kitchen, a cozy living room with a stove, a guest toilet, and a laundry room. Upstairs, you will find three bedrooms and a bathroom.
Outside, the garden and terrace offer a beautiful relaxation area with good sunlight and an unobstructed view of the surrounding peaks. Two cellars also complete the property and provide generous storage spaces.
Renovation work is to be expected to bring the property up to date and improve its energy performance. However, its significant potential for layout makes it a great opportunity to create a customized home.
The house currently does not have a private parking space. A study could be considered to create one at the back of the building, while a public parking lot is only 100 meters away.
Near the Marécottes and just 15 minutes from Martigny, this property will appeal to people looking for a renovation project in an authentic and green setting. There is a possibility of acquiring the object as a secondary or primary residence. Contact us to organize a visit and discover all its potential.
Mortgage Calculator
From dream house to home ownership: the mortgage calculator can help you estimate the affordability of this property.

Free
Create an account for more options
Create your account to manage your favorites across all devices, keep track of your search alerts, and never miss an update. Everything you need for your home search, all in one place!
Advertiser


Raiffeisen Agents immobilier
Avenue du Château de la Cour 6
3960Sierre
Contact
Valentin Baruchet
- Listing ID
- 4003558863
- Object ref.
- VI-00027165-1