"Building land with various possibilities in Uetendorf"
Address
Hübeliweg, 3661 UetendorfTravel time
- 8 min.Station: Uetendorf
Surrounding information
School
6 min.RiedernstrasseSupermarket
7 min.CoopPublic Transport
8 min.Uetendorf
Times refer to the route on foot.
Price
- Purchase price:
- CHF 950,000.–
Main information
- Availability:
- Immediately
- Type:
- Building plot
- Land area:
- 890 m2
Characteristics
View
Documents (0)
Description
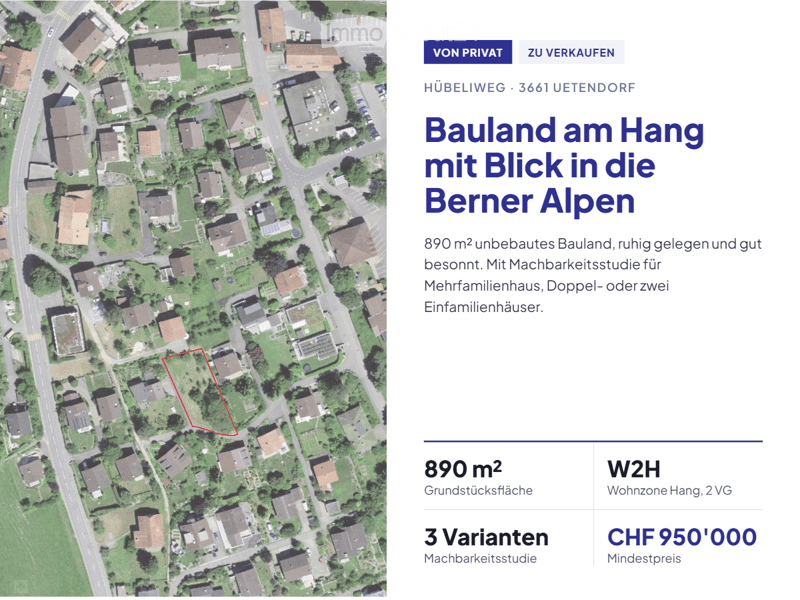
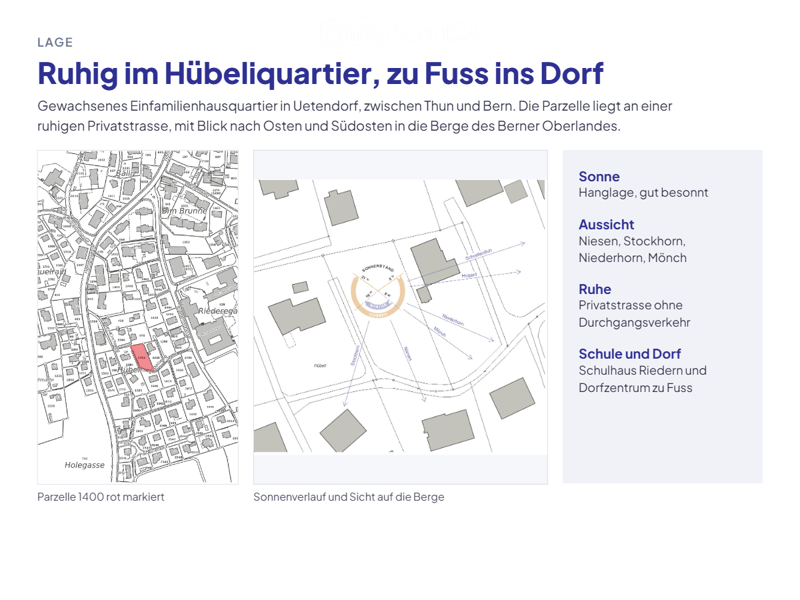
Quietly located, undeveloped building land in the Hübeli quarter of Uetendorf. The plot is situated on a slope, is well sunny and offers a view to the east and southeast of Niesen, Stockhorn, Niederhorn and Mönch.
The property
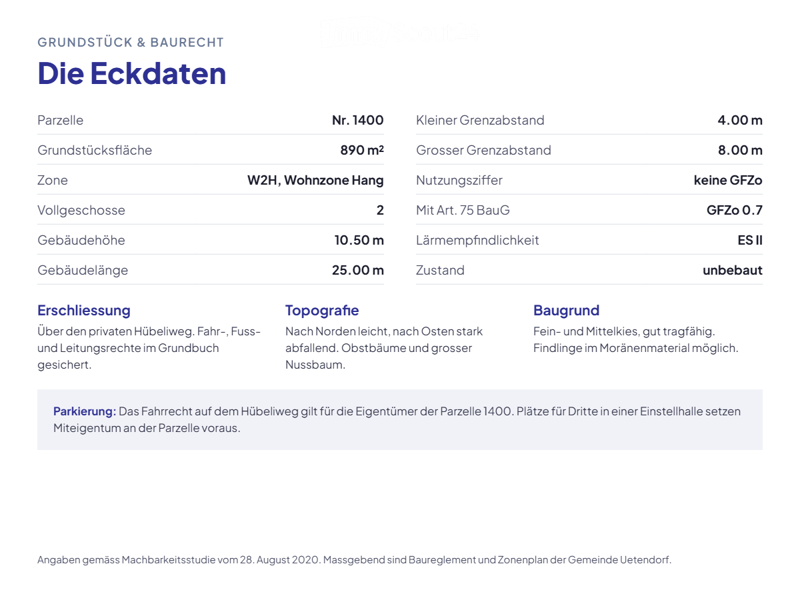
- 890 m², plot number 1400
- Residential zone W2H, 2 full floors, building height 10.50 m
- No floor area ratio, with Art. 75 BauG GFZo 0.7
- Access via the private Hübeliweg, driving, walking and utility rights secured in the land register
- Good building ground (fine and medium gravel according to nearby exploratory drillings)
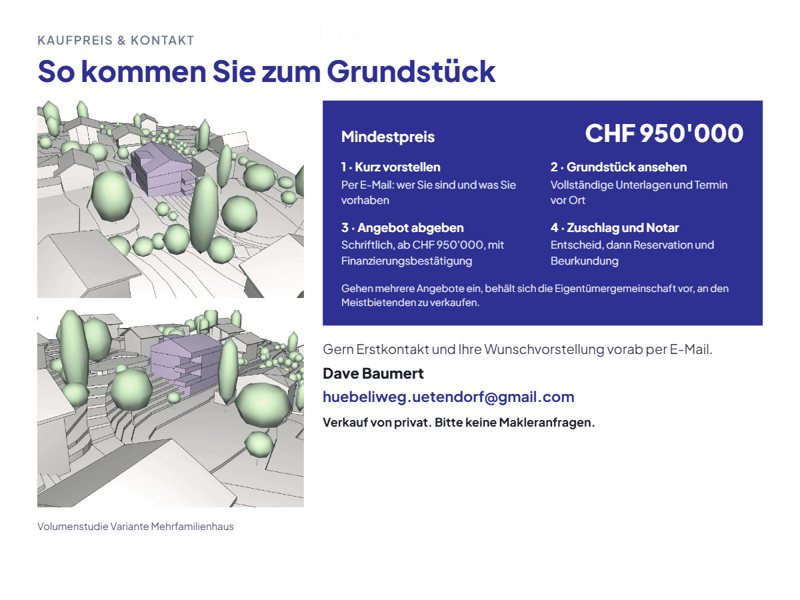
Feasibility study included
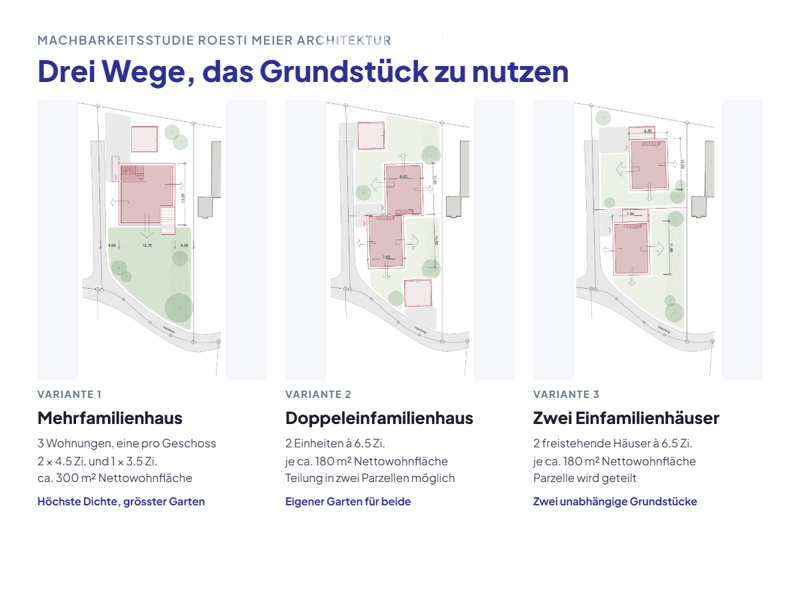
An architectural study shows three variants:
- Multi-family house with 3 apartments (2 x 4.5 rooms, 1 x 3.5 rooms, approx. 300 m² living space)
- Semi-detached house with 2 x 6.5 rooms, each approx. 180 m²
- Two detached single-family houses with 6.5 rooms each, plot divisible
Thus, the property is suitable for families who want to build themselves, as well as for construction companies and investors.
Location
Quiet residential area without through traffic. School house Riedern within walking distance, village center accessible on foot. Thun can be reached in a few minutes, Bern is well connected.
We look forward to your inquiries with proof of financing by email to: huebeliweg.uetendorf@gmail.com . The ownership is free to choose the buyer.
We would be happy to send you the feasibility study by email. Please provide a phone number with your inquiry.

Create an account for more options
Create your account to manage your favorites across all devices, keep track of your search alerts, and never miss an update. Everything you need for your home search, all in one place!
- Listing ID
- 4003557413
- Object ref.
- cz15y.j13ea