Rooms
4.5
Living space
102 m2
Selling price
CHF 1,250,000.–
Notify on price drop
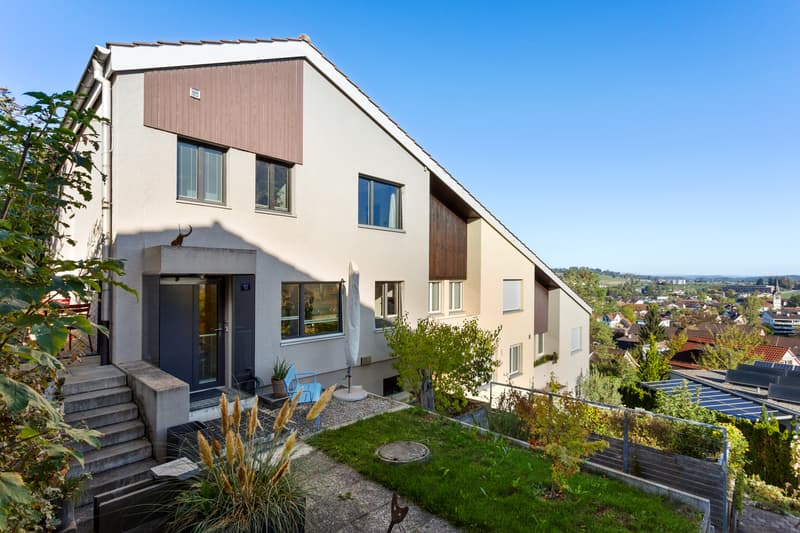
"Ready-to-move-in corner row house with spectacular views over Winterthur"
Address
Bergblumenstrasse 10, 8408 WinterthurTravel time
- 17 min.Station: Winterthur Wülflingen
Surrounding information
School
7 min.Sekundarschule HohfurriSupermarket
8 min.MigrosPharmacy
8 min.Drogerie Wülflingen GmbHPublic Transport
8 min.Letten
Times refer to the route on foot.
Price
- Purchase price:
- CHF 1,250,000.–
- Notify on price drop
Main information
- Availability:
- By agreement
- Type:
- Single house
- No. of rooms:
- 4.5
- Surface living:
- 102 m2
- Land area:
- 382 m2
- Last refurbishment:
- 2021
- Year built:
- 1967
Documents (0)
Description
This real estate offer is presented to you on behalf of the ownership through Raiffeisen Immomakler. Accordingly, your data from this contact form will be directly transmitted to the ownership.
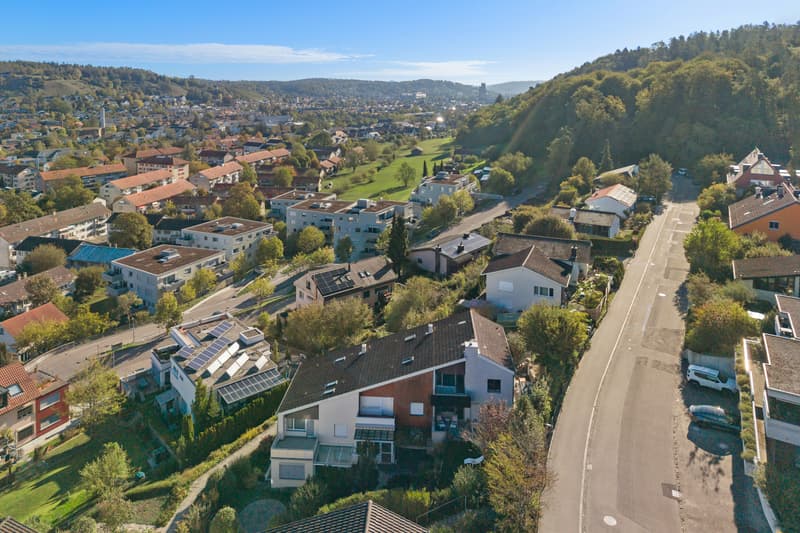
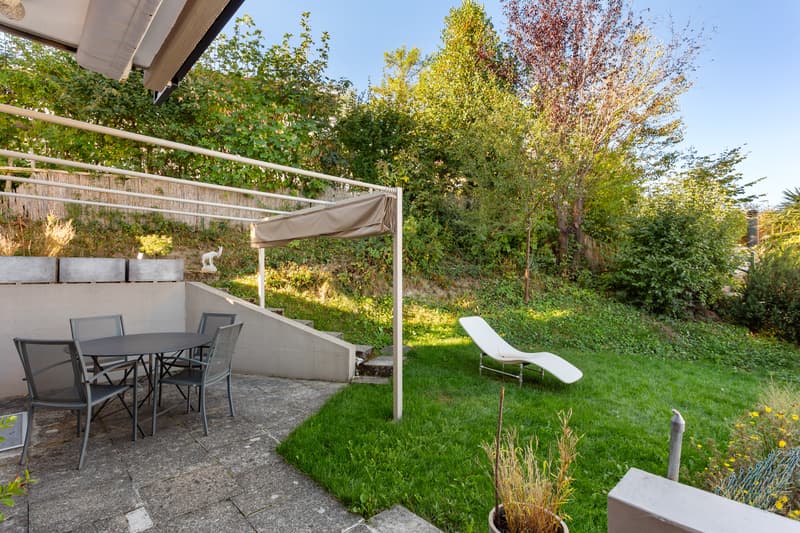
In a beautifully quiet and sunny location with breathtaking views over the city of Winterthur, this well-maintained corner row house awaits you with a versatile room offer and high living quality. The house, built in 1967, presents itself in an excellent condition thanks to a comprehensive total renovation and ongoing maintenance work. On a net living area of around 100 m², 4.5 rooms are distributed, embedded in a generous plot of land with several terraces and a lovingly designed garden.
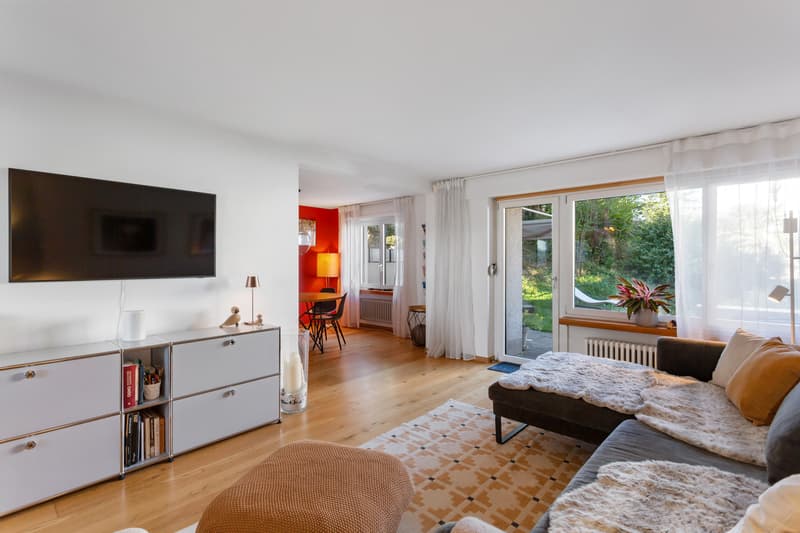
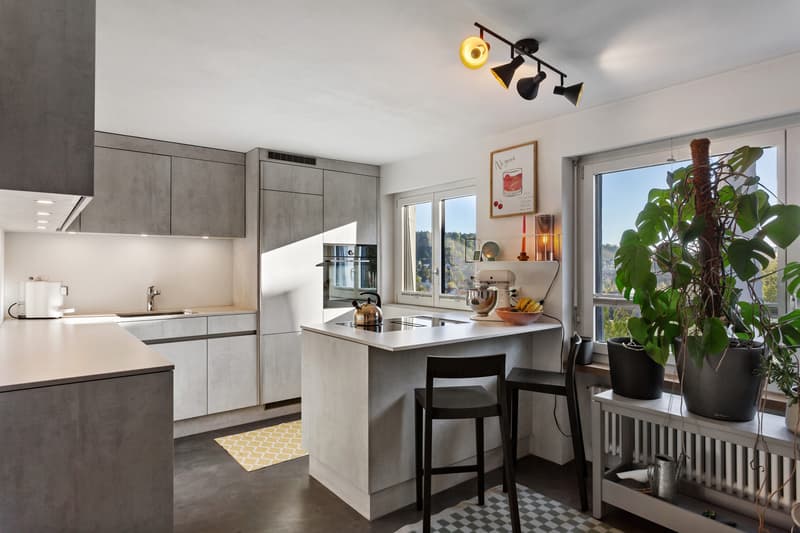
Already when entering, the open kitchen convinces, which seamlessly merges into the inviting dining and living area. The spacious rooms offer versatile furnishing possibilities and create a pleasant atmosphere. Thanks to the direct access to the seating area and garden, the interior and exterior areas are connected in a harmonious way. A separate guest toilet ideally complements this level.
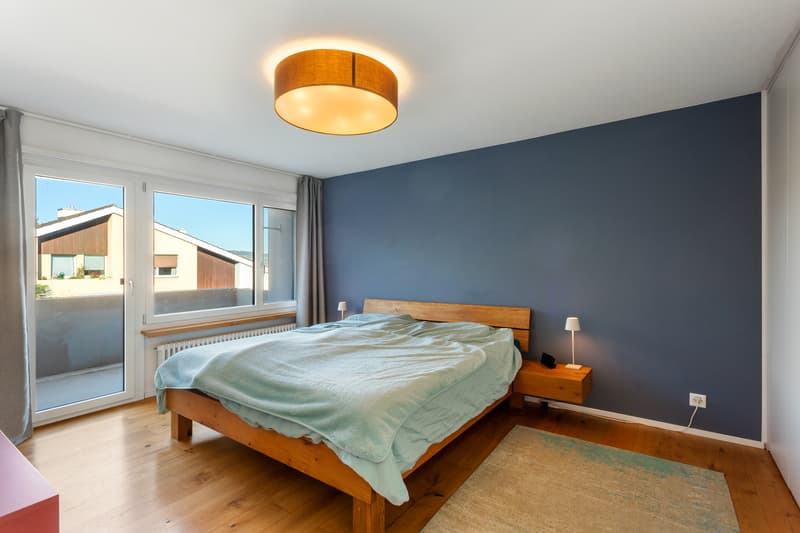
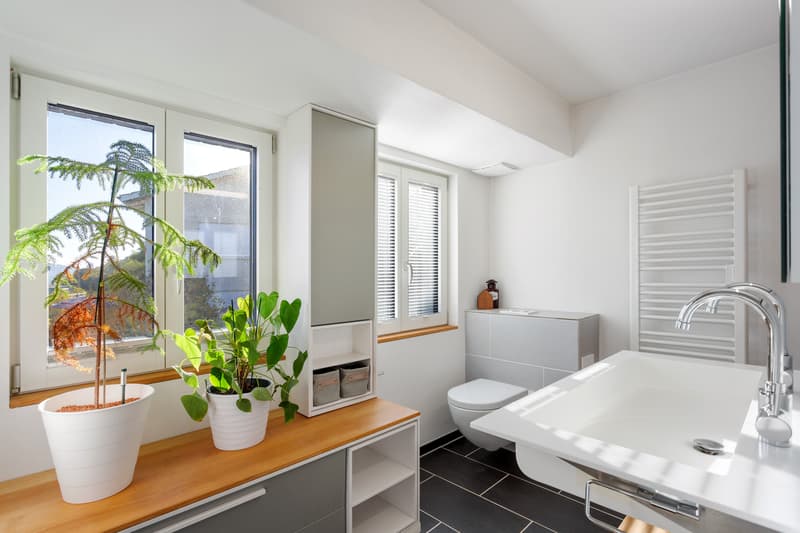
On the upper floor is the private retreat area. The parent's bedroom has direct access to the balcony and offers a beautiful view of the nearby recreation area and the garden. Two more bedrooms and a spacious bathroom with a walk-in shower, toilet, and double sink round off the room offer on this floor.
The basement is also optimally equipped for everyday life. Here, a versatile hobby room, a laundry room, a technical room, and a practical storage room are available.
This attractive offer is rounded off by a garage box with an additional outdoor parking space in the immediate vicinity. Together with the quiet location, the impressive view, and the well-maintained condition, you will find a home here that ideally combines comfort, functionality, and quality of life.
Mortgage Calculator
From dream house to home ownership: the mortgage calculator can help you estimate the affordability of this property.

Free
Create an account for more options
Create your account to manage your favorites across all devices, keep track of your search alerts, and never miss an update. Everything you need for your home search, all in one place!
Advertiser


Raiffeisen Immomakler
Poststrasse 1
9536Schwarzenbach
Contact
Patricia Beerli
- Listing ID
- 4003556002
- Object ref.
- VI-00026976-1