"Kembs-Loechlé – Family Home with Swimming Pool and Landscaped 1,098 m² Garden"
Address
68680 KembsPrice
- Purchase price:
- EUR 556,000.–
- Notify on price drop
Main information
- Availability:
- Immediately
- Type:
- Single house
- No. of rooms:
- 6
- Number of bathrooms:
- 1
- Number of floors:
- 2
- Surface living:
- 154 m2
- Year built:
- 1965
Characteristics
Balcony / Terrace
View
Quiet neighborhood
Parking space
Garage
Swimming pool
Old building
Documents (0)
Description
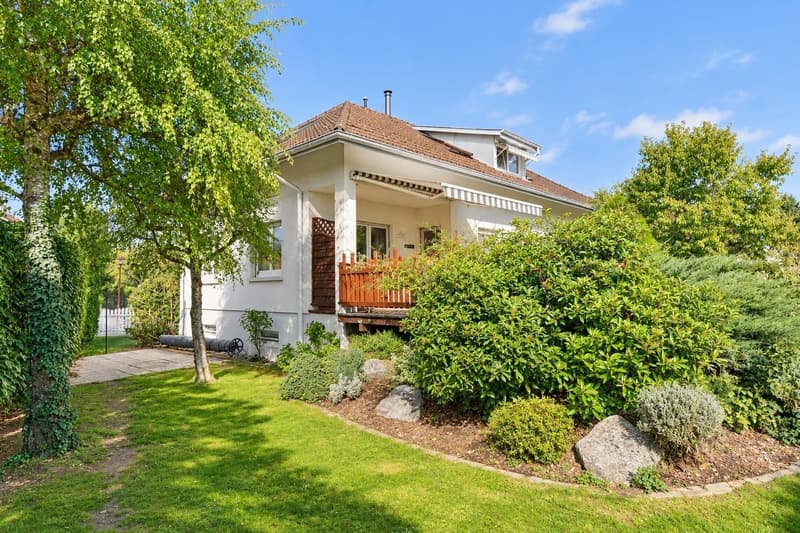
Family Home with Swimming Pool, Landscaped Garden and Full Basement in Kembs-Loechlé
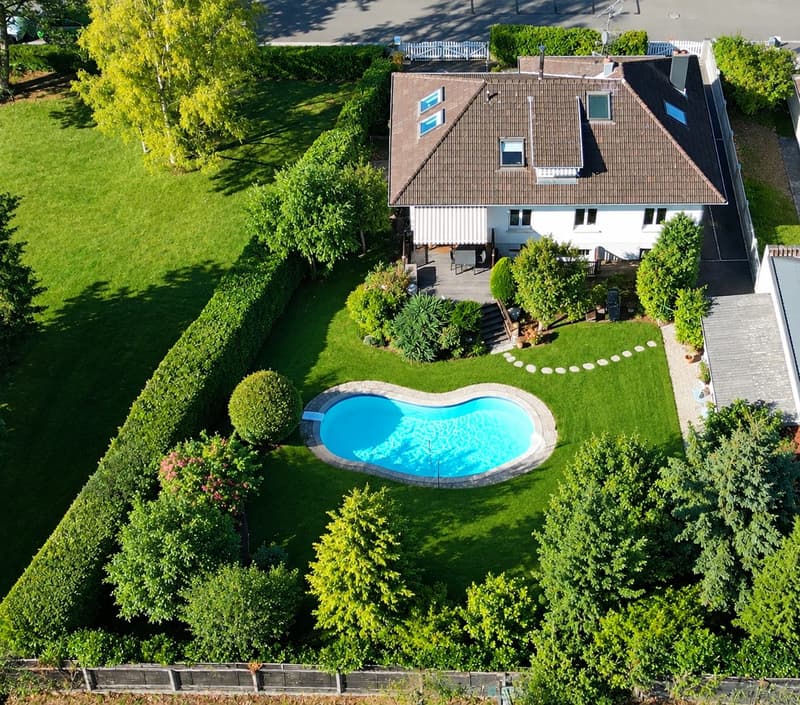
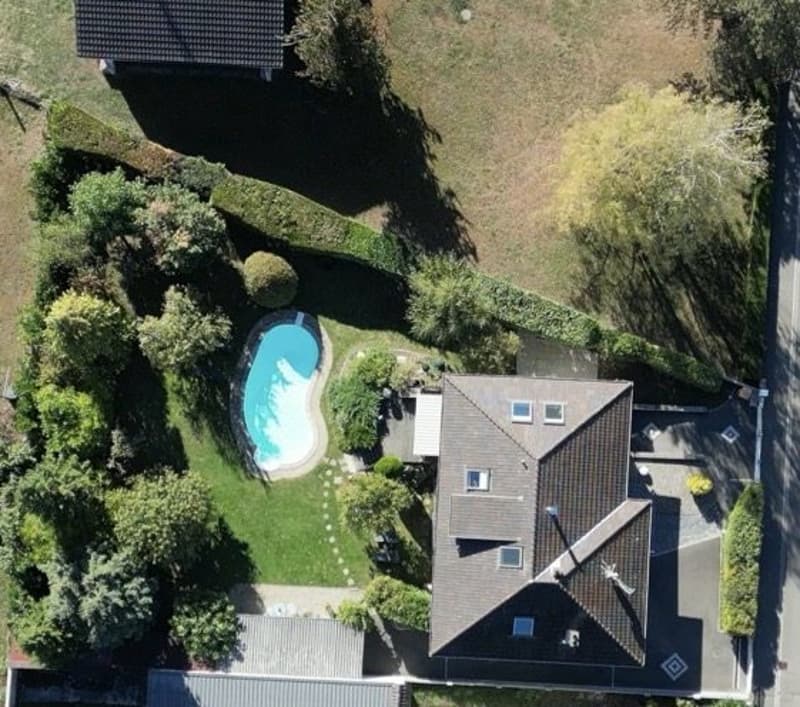
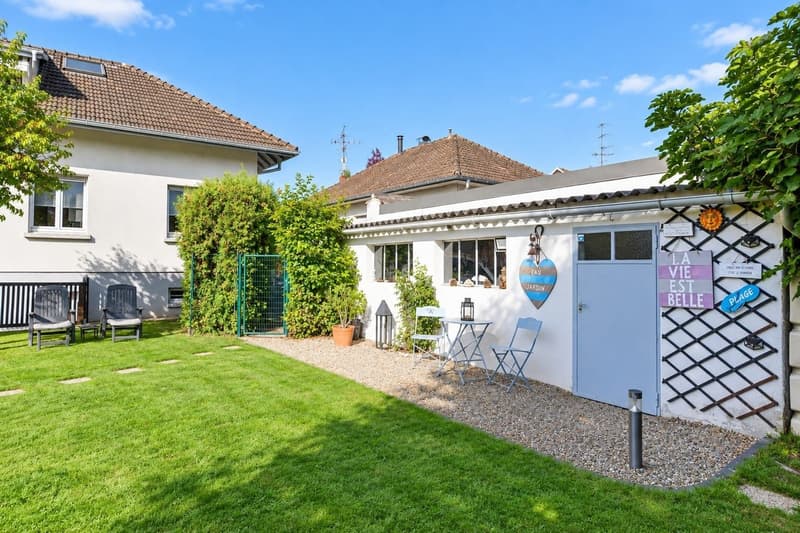
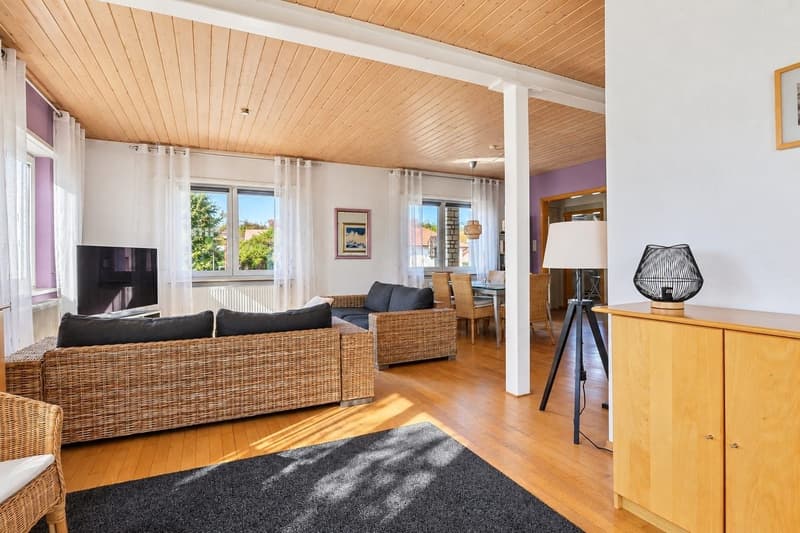
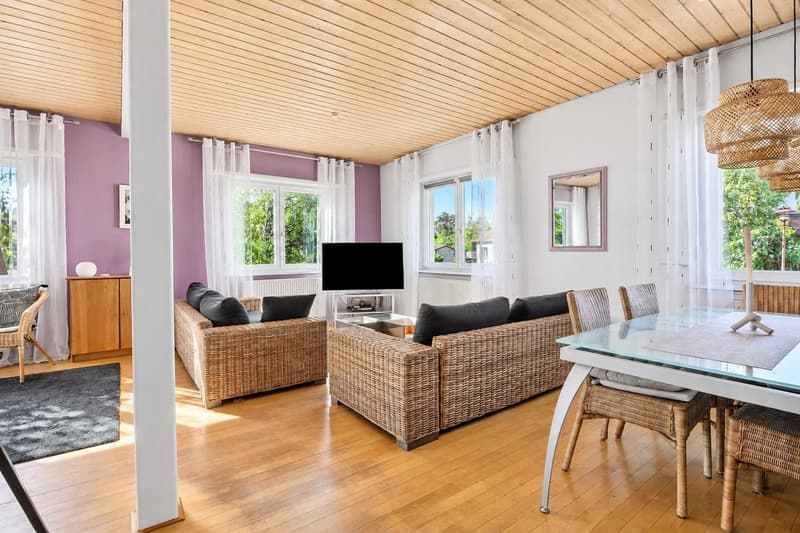
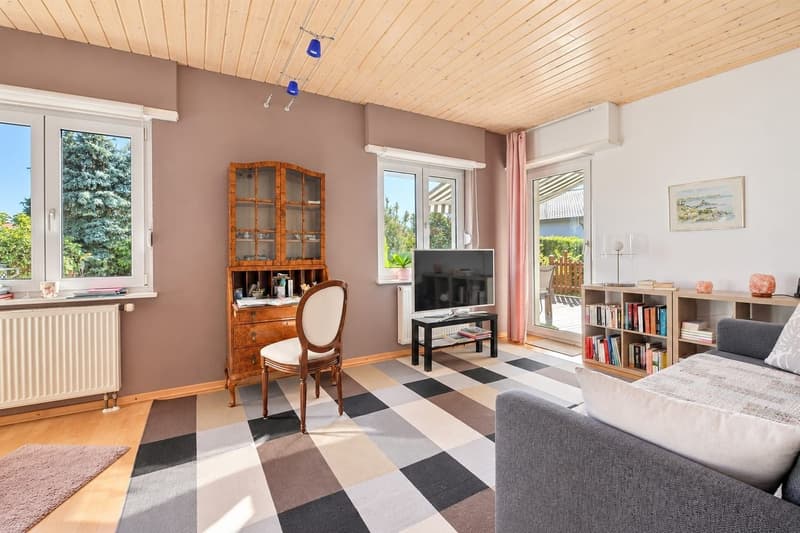
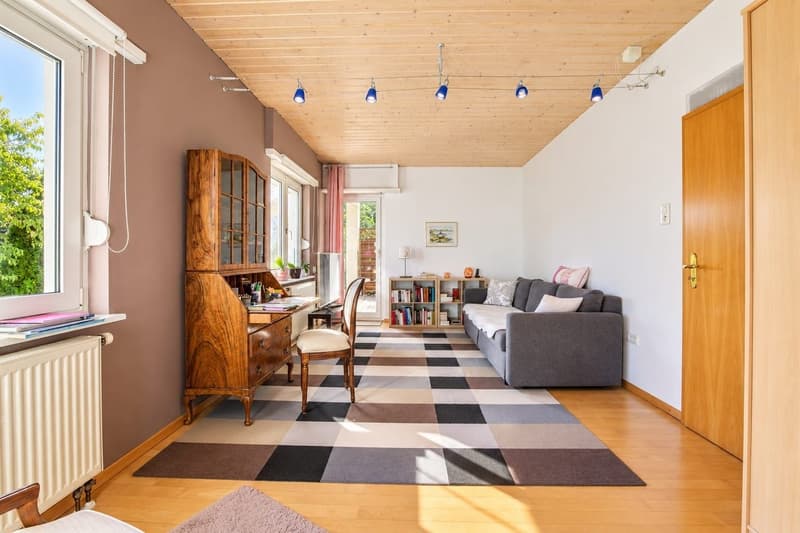
Located in a particularly quiet residential area of Kembs-Loechlé, this solid detached house, built in 1965, offers approximately 154 m² of living space on a landscaped and fenced plot of 1,098 m².
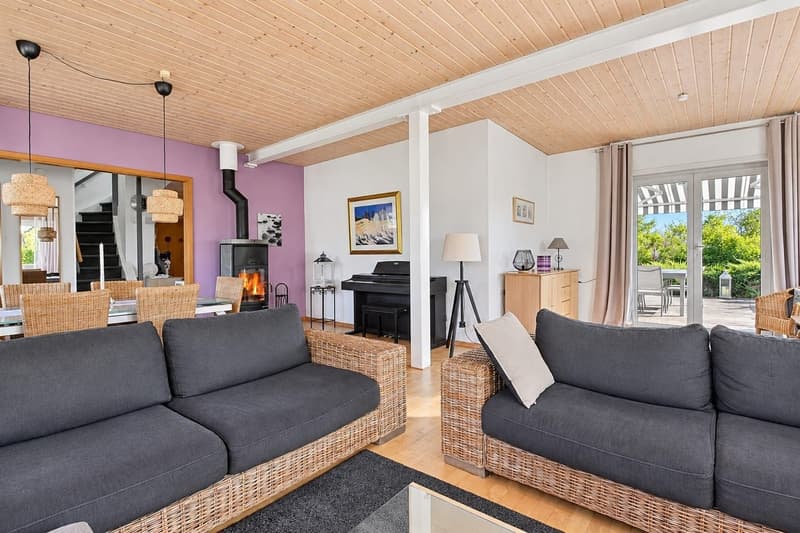
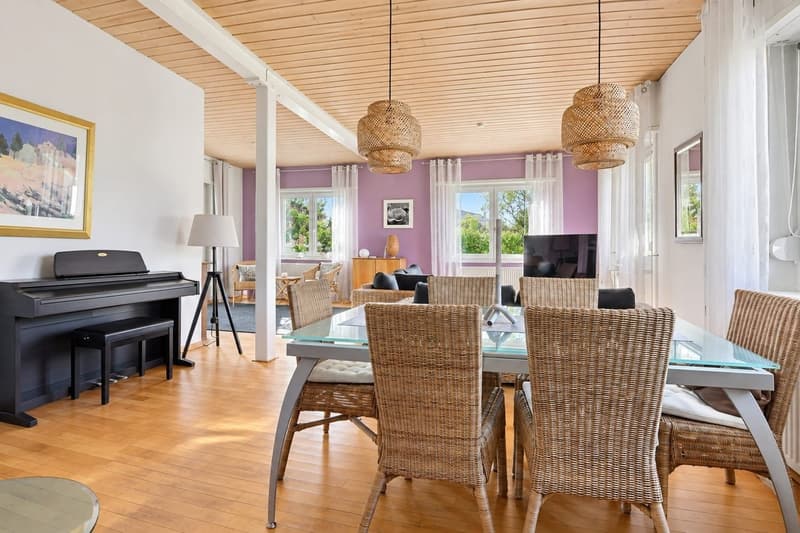
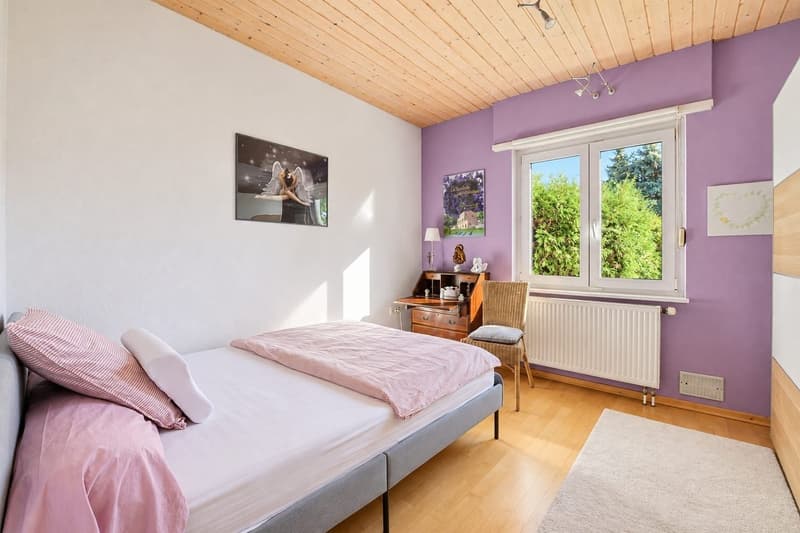
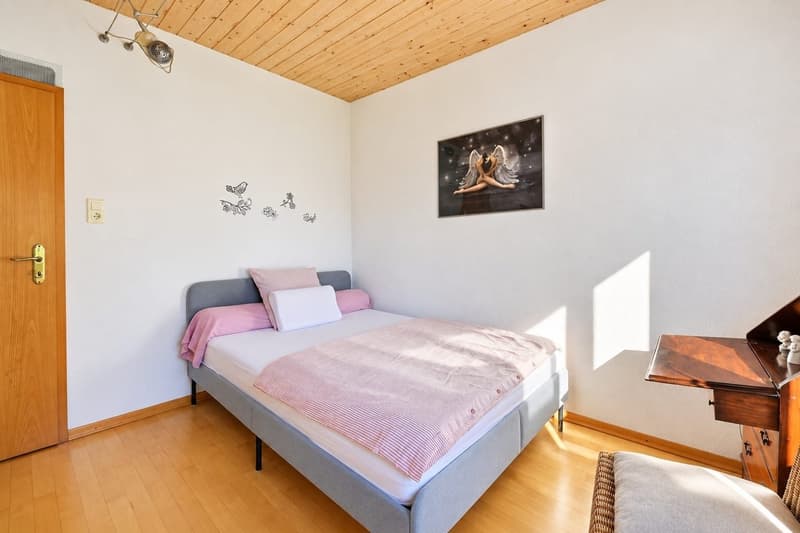
The ground floor features an entrance hall, a spacious 38 m² living and dining room with a wood-burning stove, a fitted kitchen of approximately 15 m², two bedrooms, a shower room and a separate toilet.
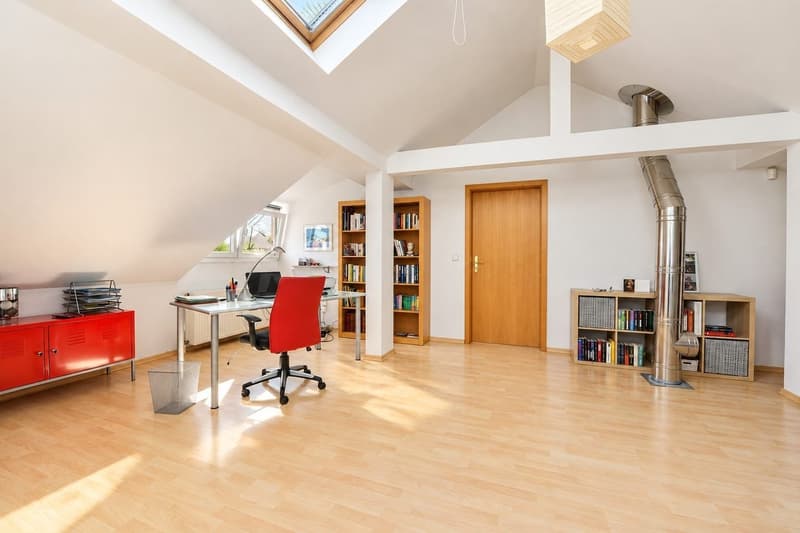
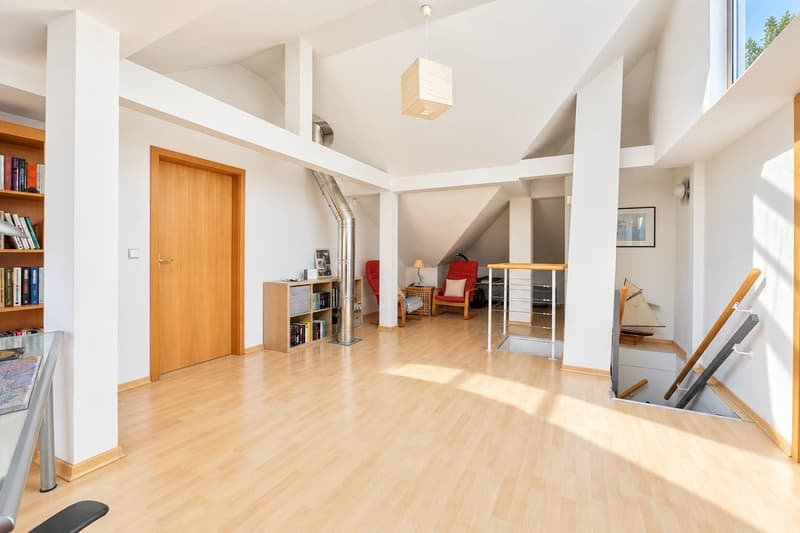
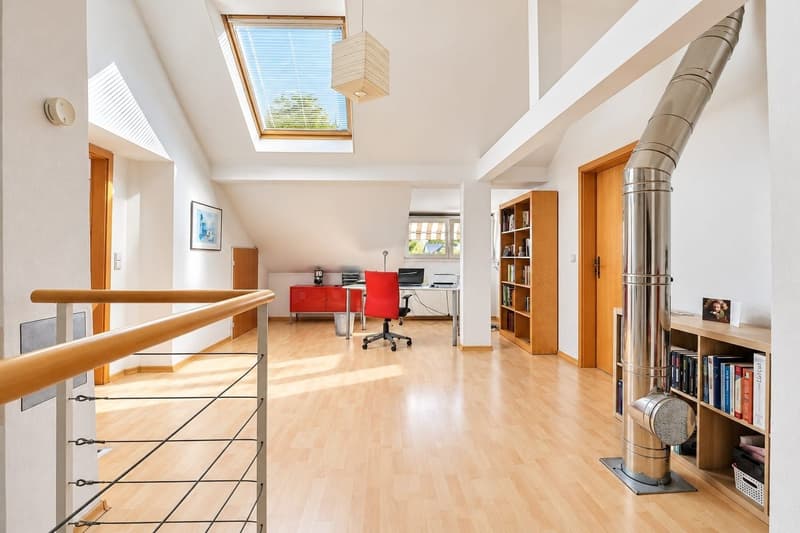
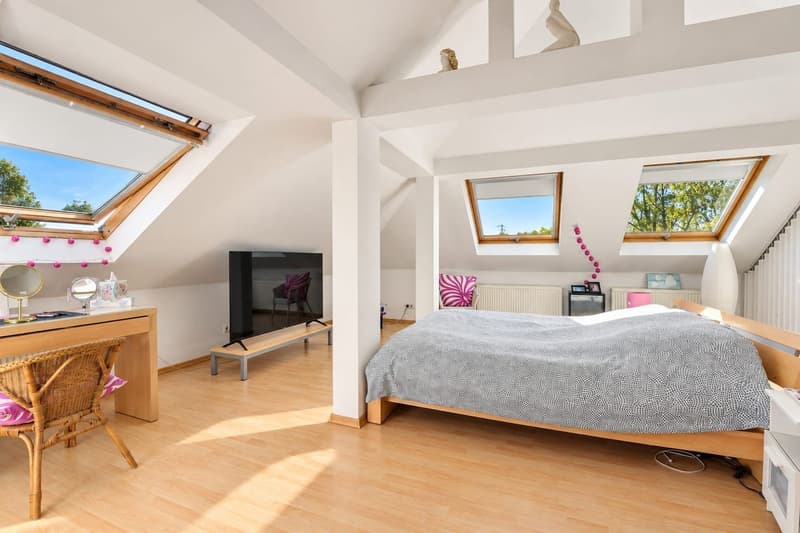
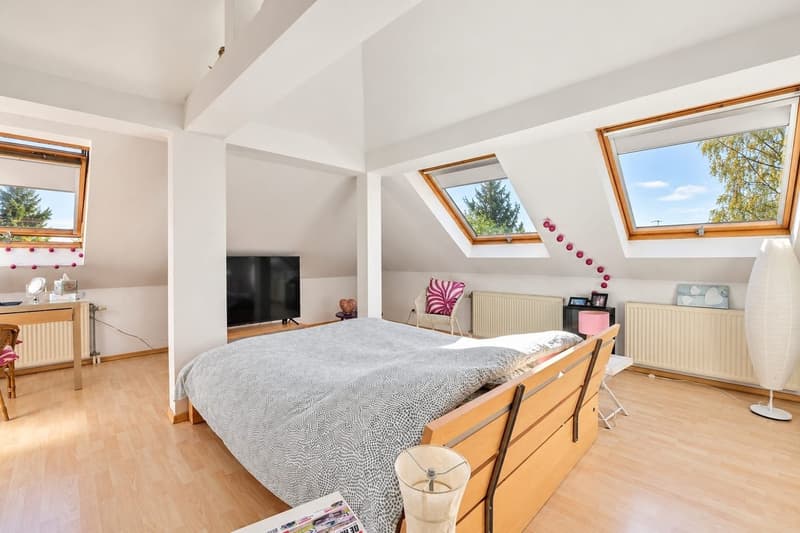
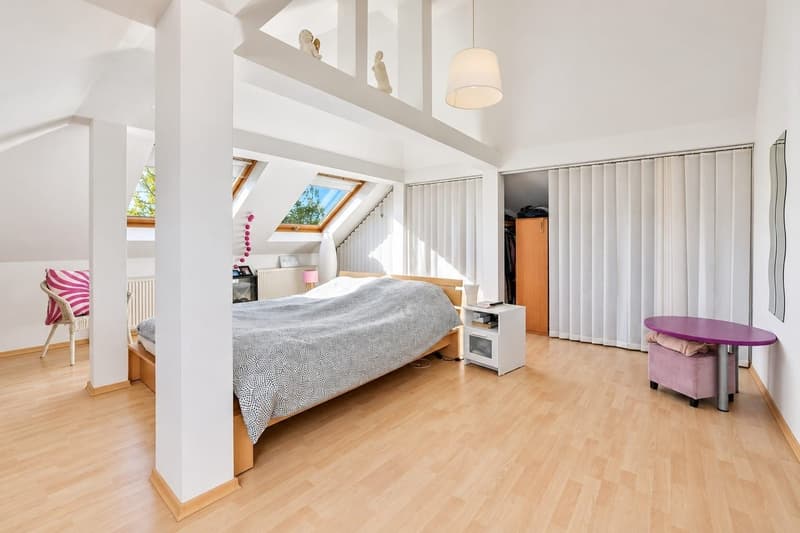
Upstairs, you will find a generous master suite offering approximately 35 m² of living space, complete with a dressing room, an open mezzanine suitable for a home office or relaxation area, and a bathroom equipped with a bathtub, a shower and a toilet.
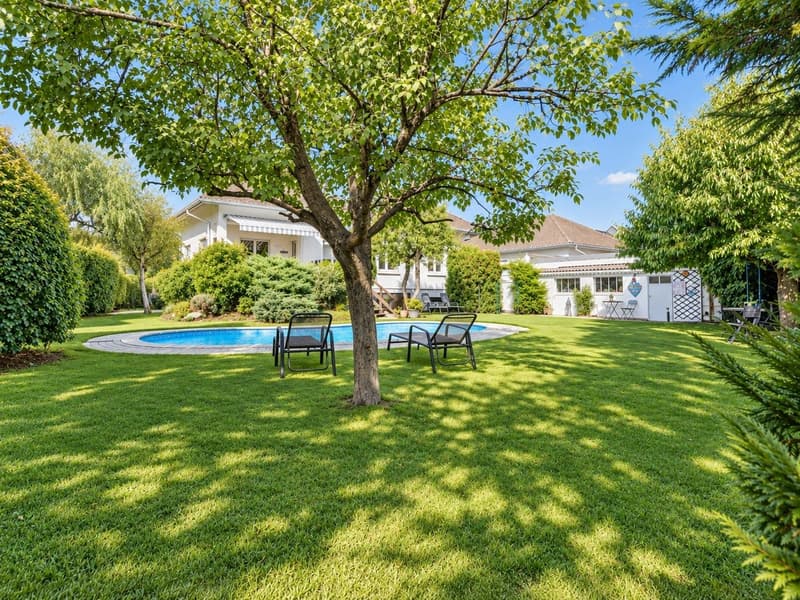
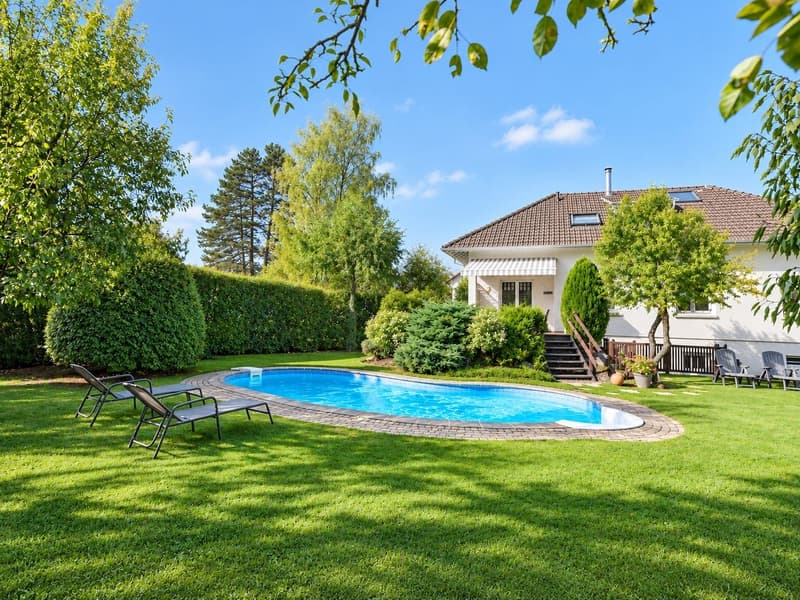
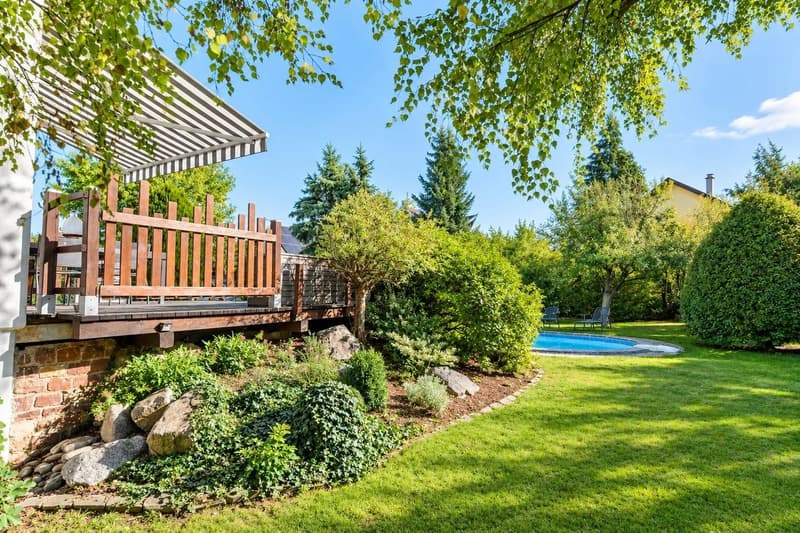
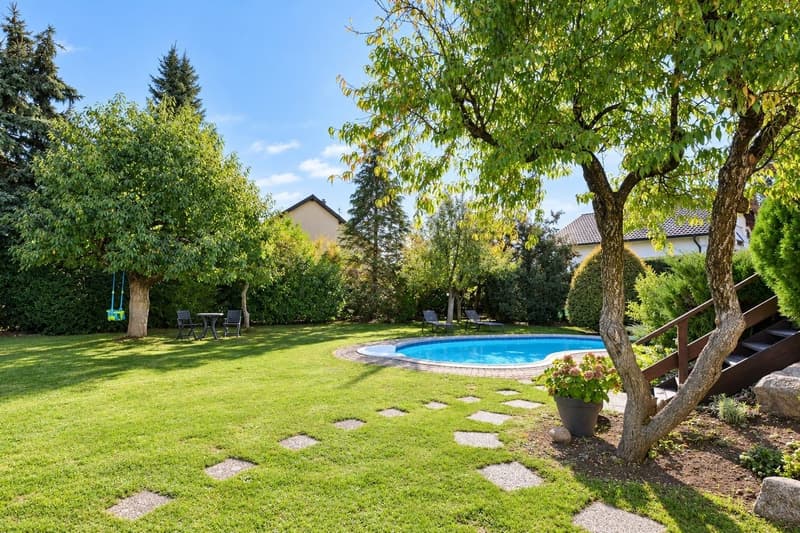
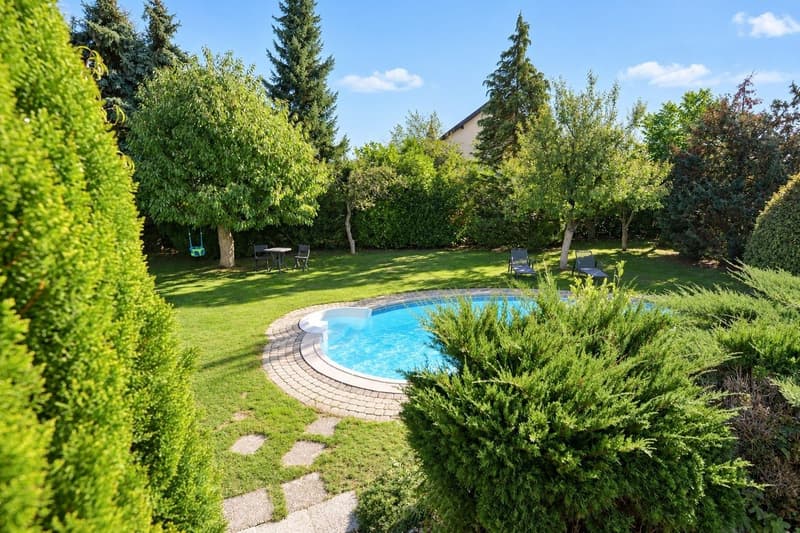
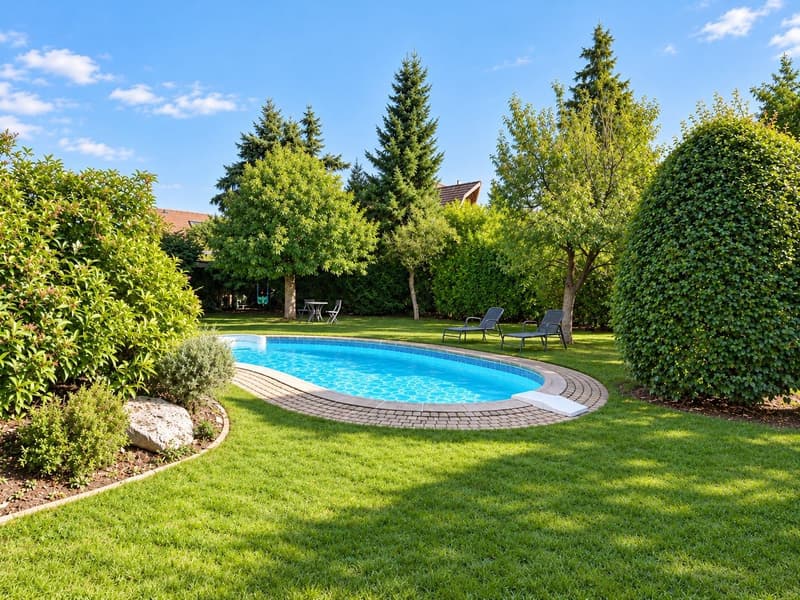
The outdoor areas are ideal for enjoying the warmer months, with a mature garden featuring fruit trees, a large sunny terrace and a Waterair swimming pool measuring approximately 8 × 4 metres. A separate garage with a workshop and a spacious courtyard providing parking for several vehicles complete the property.
The full basement offers a wealth of additional space, including a garage with a motorised door, a boiler room, a laundry room, a workshop, a cellar, storage space and an additional room that could be adapted to suit your needs.
Additional features include PVC double-glazed windows, a south-east-facing orientation and a combination of central oil-fired heating and a wood-burning stove.
Planned energy improvements: The seller undertakes to arrange the installation of an air-to-water heat pump and a thermodynamic hot water tank no later than the completion of the sale before the notary, or alternatively to provide the buyer with €11,000, subject to the agreed contractual terms.
An energy rating of C is projected following completion of the planned works. The current official energy performance certificate remains applicable to the property's existing condition.
Ideally located near Basel and EuroAirport Basel-Mulhouse-Freiburg, this property offers generous living spaces, extensive additional facilities and a peaceful residential setting.
Asking price: €556,000
For further information or to arrange a viewing, please contact Bruno Simet at IMMO3F.
Phone: +33 6 67 09 60 18 Email: bruno@immo3f.com

Create an account for more options
Create your account to manage your favorites across all devices, keep track of your search alerts, and never miss an update. Everything you need for your home search, all in one place!

Contact
Bruno Simet
- Listing ID
- 4003555618
- Object ref.
- VM1764.9j0m0.xcwyg