Rooms
8.5
Living space
200 m2
Selling price
CHF 2,980,000.–
Notify on price drop
"Fantastic living dream with development potential!"
Address
Gerlisbrunnenstrasse 16, 8121 BenglenTravel time
- 43 min.Station: Zollikerberg
Surrounding information
Supermarket
2 min.VolgSchool
3 min.Schule BuechwisPublic Transport
3 min.Gerlisbrunnen
Times refer to the route on foot.
Price
- Purchase price:
- CHF 2,980,000.–
- Notify on price drop
Main information
- Availability:
- By agreement
- Type:
- Single house
- No. of rooms:
- 8.5
- Surface living:
- 200 m2
- Land area:
- 827 m2
- Volume:
- 888 m3
- Last refurbishment:
- 2024
- Year built:
- 1981
Documents (0)
Description
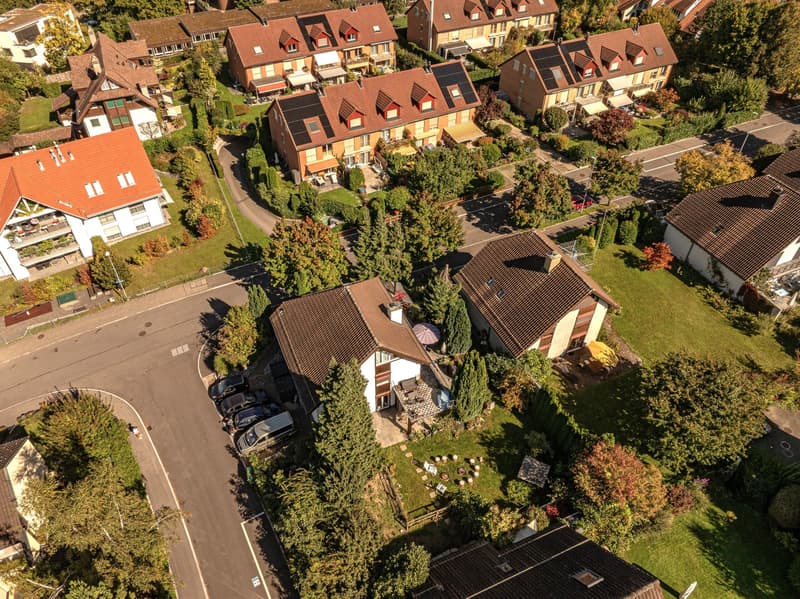
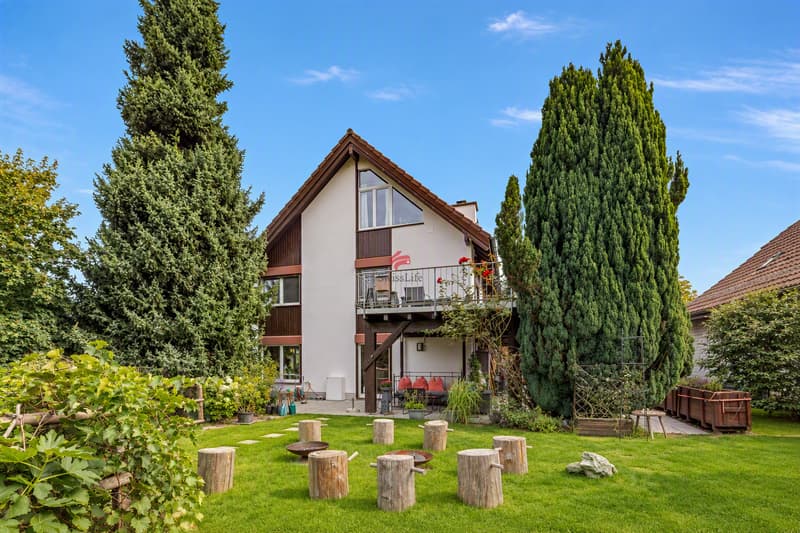
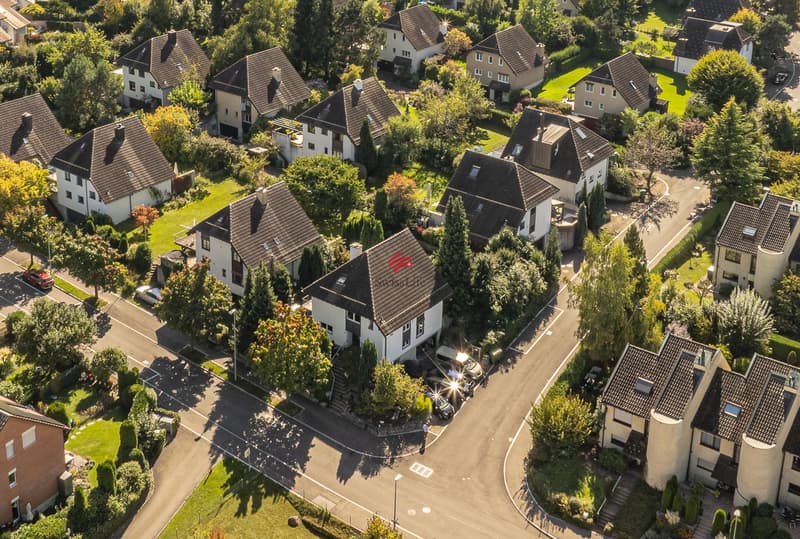
A visit to this charming property with spacious living areas and an extensive garden was created for families and testifies to modern style and harmonious design. The first step into this friendly environment will already put a smile on your face. The property is very well maintained. Around CHF 260,000.- was invested in the property.
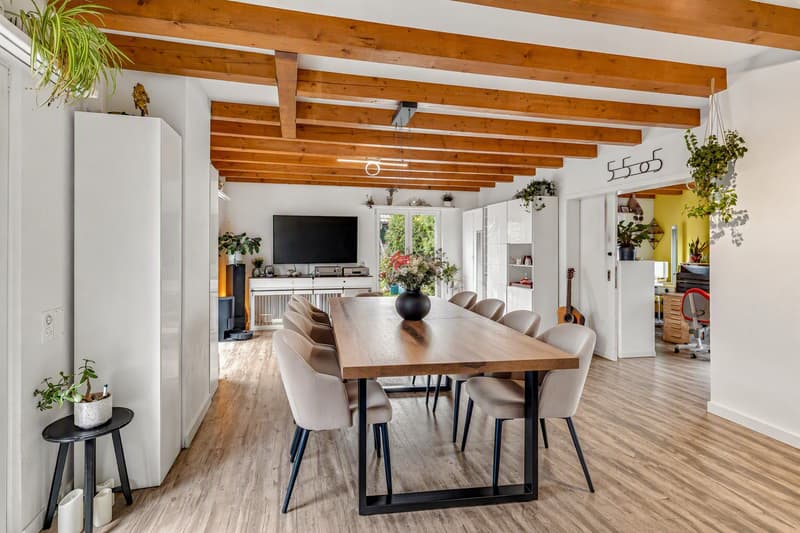
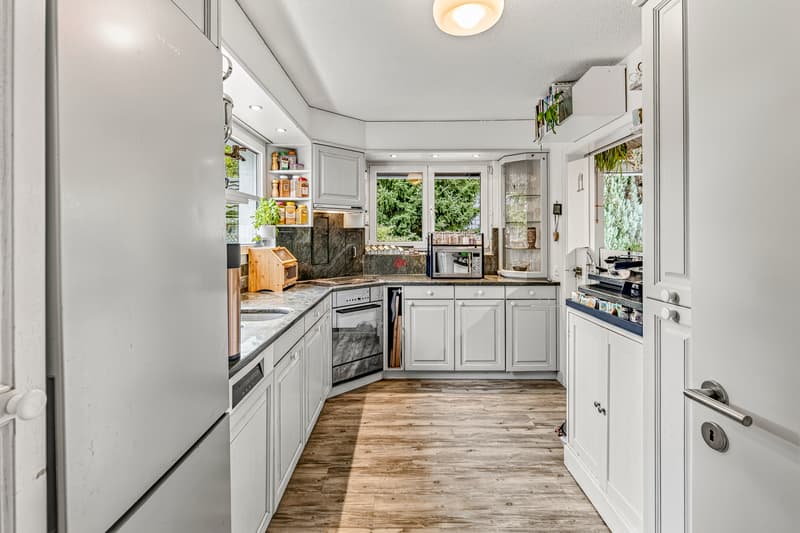
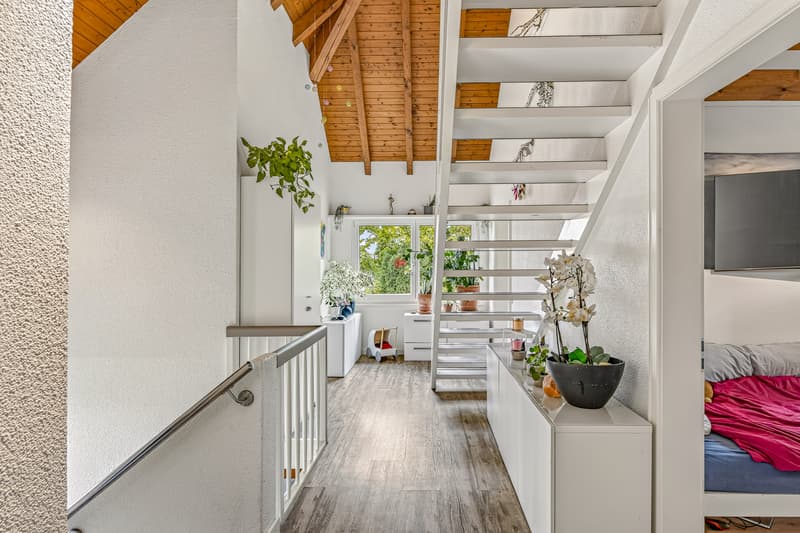
The room layout of the house was carefully thought out to offer each family member their personal oasis of peace and relaxation. On the ground floor, there is the living and dining area and the studio with access to the garden, a guest toilet, and a kitchen that will make the heart of every cooking artist beat faster.
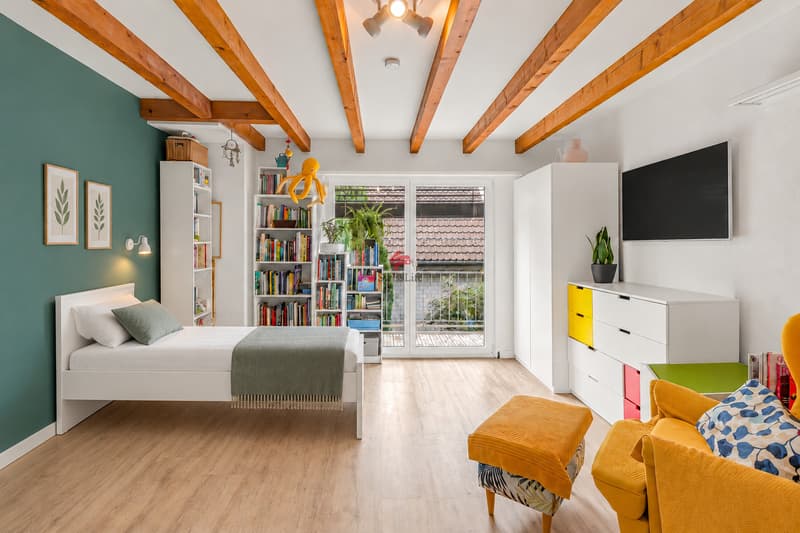
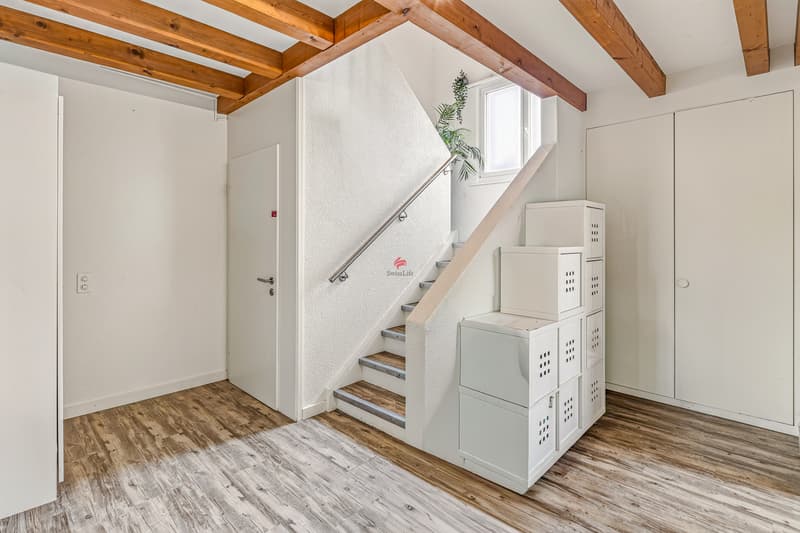
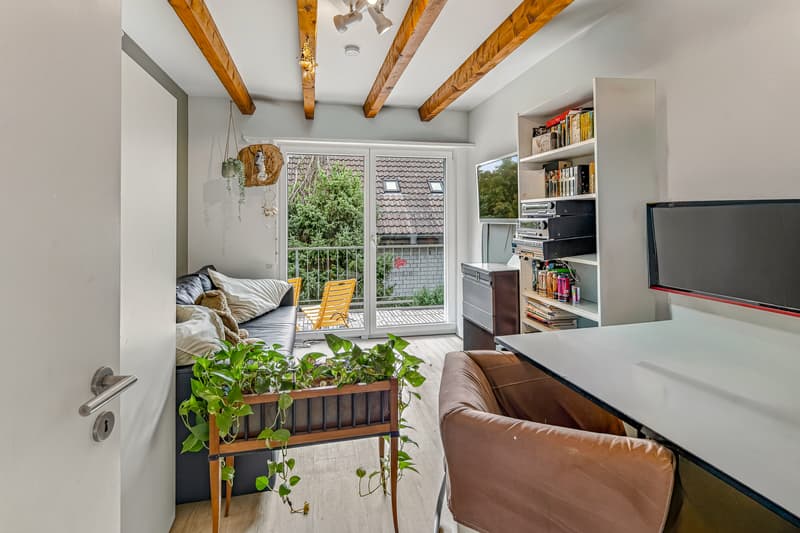
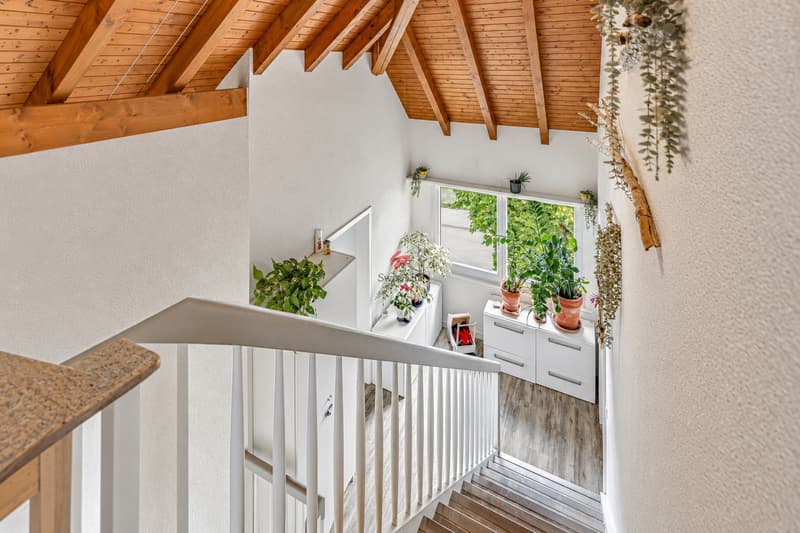
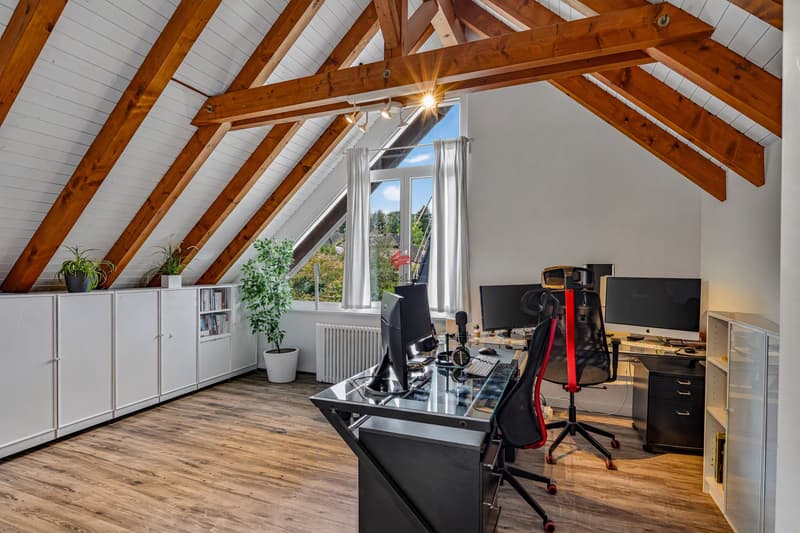
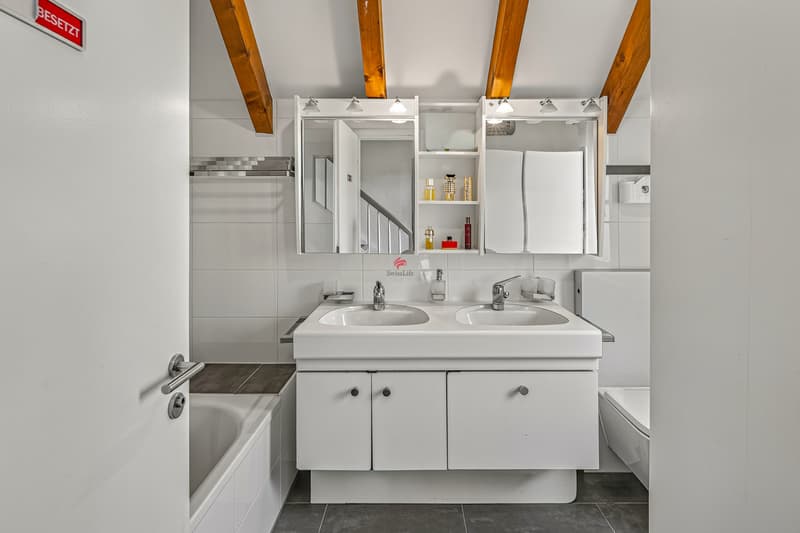
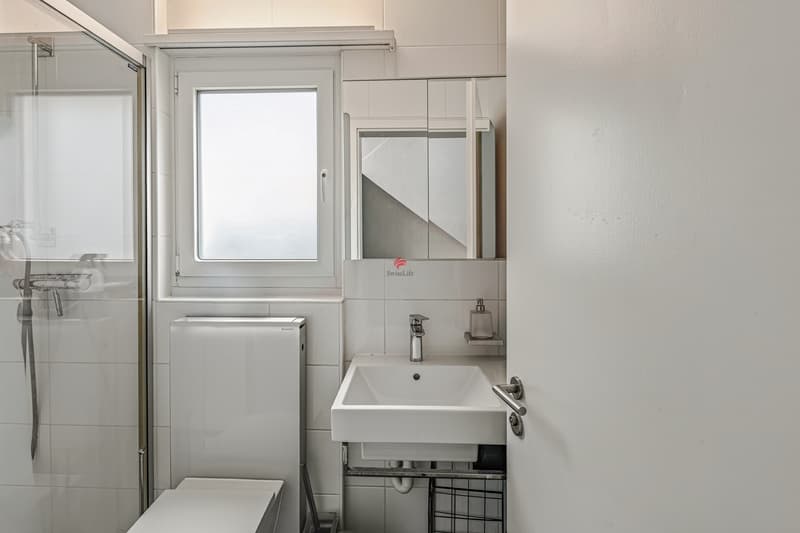
An elegant staircase leads to the upper floor, where four bedrooms with a modern family bathroom await you. Via another staircase, you reach the attic, where two more rooms are located. In the basement, there is the double garage, the cellar, and the laundry room, as well as another room that can be used as a hobby room, etc.
Additionally, 2-4 outdoor parking spaces are available.
A visit says more than 1000 words. I would be happy to accompany you to this great object.
The room layout of the house was carefully thought out to offer each family member their personal oasis of peace and relaxation. On the ground floor, there is the living and dining area and the studio with access to the garden, a guest toilet, and a kitchen that will make the heart of every cooking artist beat faster.
An elegant staircase leads to the upper floor, where four bedrooms with a modern family bathroom await you. Via another staircase, you reach the attic, where two more rooms are located. In the basement, there is the double garage, the cellar, and the laundry room, as well as another room that can be used as a hobby room, etc.
Additionally, 2-4 outdoor parking spaces are available.
A visit says more than 1000 words. I would be happy to accompany you to this great object.
Mortgage Calculator
From dream house to home ownership: the mortgage calculator can help you estimate the affordability of this property.

Free
Create an account for more options
Create your account to manage your favorites across all devices, keep track of your search alerts, and never miss an update. Everything you need for your home search, all in one place!
Viewing
Contact for viewing
Orlando Alvarez


Contact
Orlando Alvarez
- Listing ID
- 4003555151
- Object ref.
- 6089715