
Living space
194 m2
Selling price
CHF 2,880,000.–
Notify on price drop
"Row house for stylish living with a special ambiance"
Address
8712 StäfaPrice
- Purchase price:
- CHF 2,880,000.–
- Notify on price drop
Main information
- Availability:
- By agreement
- Type:
- Row house
- Surface living:
- 194 m2
- Last refurbishment:
- 2021
- Year built:
- 1774
Characteristics
Elevator
Old building
Corner house
Documents (0)
Description
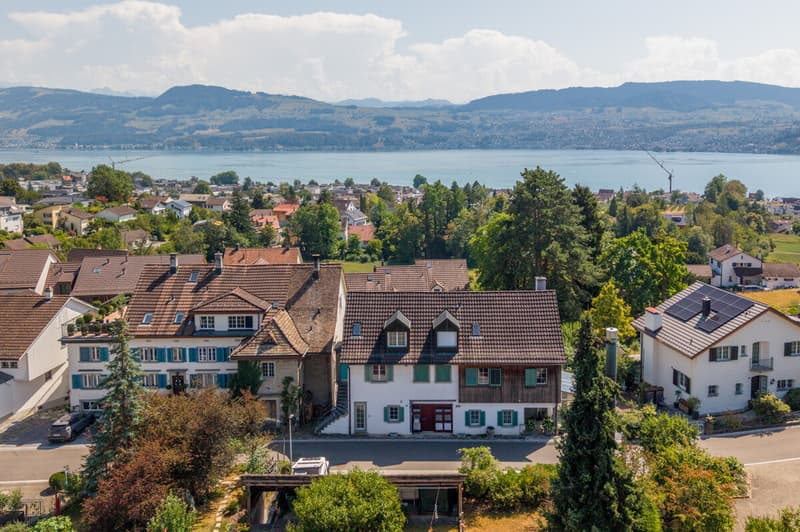
This row house is located in a traffic-calmed area in a 30 km/h zone, within walking distance to kindergarten and school. The charm of the historic Riegel and farmhouse combines with modern living. While wooden elements and terracotta floors create coziness, clear lines and high-quality materials ensure an elegant balance. On approximately 194 square meters of living space, a home with a lot of personality and space for different phases of life presents itself.
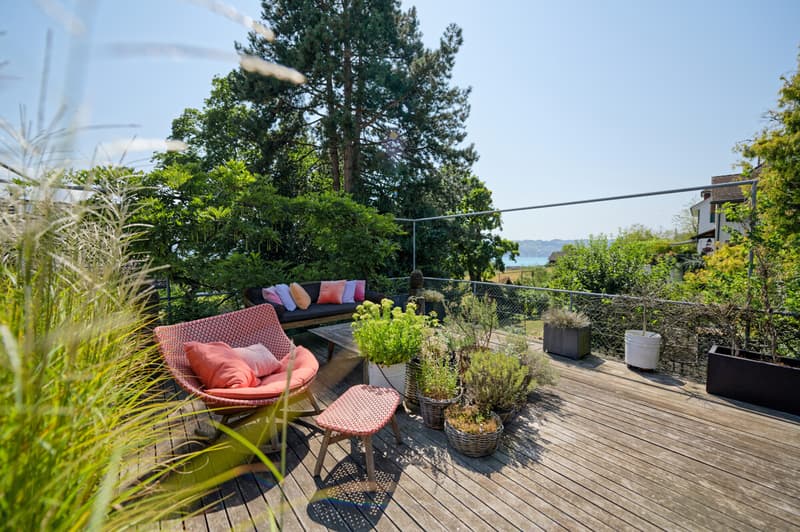
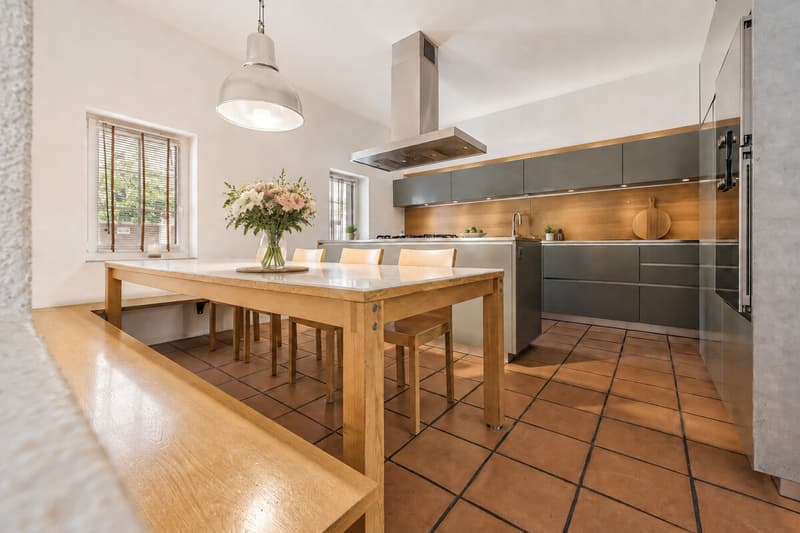
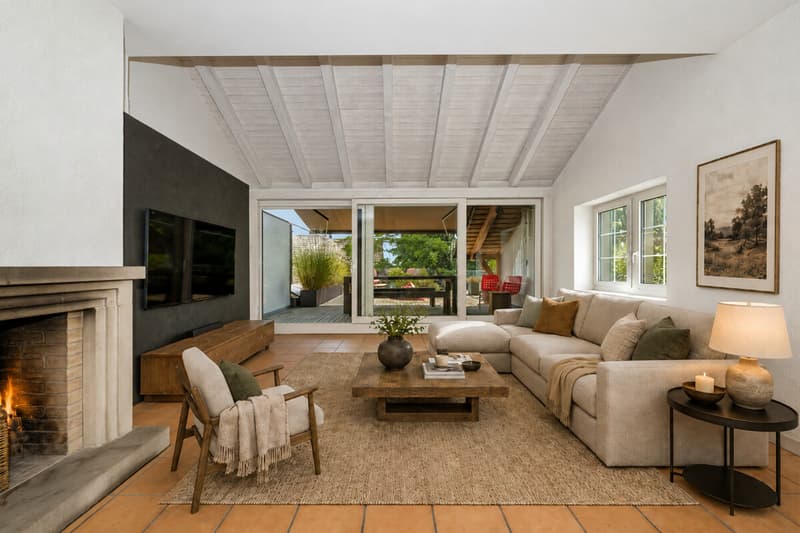
Already when entering the house, the first special features become visible: from the entrance, the view falls into the kitchen with high-quality appliances, plenty of storage space, and generous workspaces. The heart of this level is the bright living area. Here, common evenings find space as well as quiet hours in front of the fireplace. From here, you can access the carefully designed terrace with a Mediterranean flair, with a view of the greenery and partial lake view.
On the first upper floor, there are three rooms with visible beams and a stylish daylight bathroom. The attic opens up to a spacious room with its own bathroom, which offers space to sleep, work, or relax. The visible beams also give this room its original character.
The basement has a fully-fledged room with its own bathroom, ideal as a home office, fitness, or guest room. A climate-controlled wine cellar, a sauna, ancillary rooms, and built-in closets complement this level. The externally accessible elevator comfortably accesses the ground and basement floors. Two garage parking spaces with a charging station and three outdoor parking spaces complete the offer.
Stäfa is located between Lake Zurich and the vineyards and has preserved its village core. Schools, diverse leisure activities, and good transport links make the community particularly attractive for families and couples.
The property
- 6.5-room row house with historic Riegel house character
- Approx. 194m² living space (house + studio)
- Approx. 50m² ancillary space
- Large, well-maintained terrace with a view of the greenery and partial lake view
- Fireplace and visible beams
- 2 garage parking spaces at CHF 50,000 each
- 3 outdoor parking spaces in front of the garage
Already when entering the house, the first special features become visible: from the entrance, the view falls into the kitchen with high-quality appliances, plenty of storage space, and generous workspaces. The heart of this level is the bright living area. Here, common evenings find space as well as quiet hours in front of the fireplace. From here, you can access the carefully designed terrace with a Mediterranean flair, with a view of the greenery and partial lake view.
On the first upper floor, there are three rooms with visible beams and a stylish daylight bathroom. The attic opens up to a spacious room with its own bathroom, which offers space to sleep, work, or relax. The visible beams also give this room its original character.
The basement has a fully-fledged room with its own bathroom, ideal as a home office, fitness, or guest room. A climate-controlled wine cellar, a sauna, ancillary rooms, and built-in closets complement this level. The externally accessible elevator comfortably accesses the ground and basement floors. Two garage parking spaces with a charging station and three outdoor parking spaces complete the offer.
Stäfa is located between Lake Zurich and the vineyards and has preserved its village core. Schools, diverse leisure activities, and good transport links make the community particularly attractive for families and couples.
The property
- 6.5-room row house with historic Riegel house character
- Approx. 194m² living space (house + studio)
- Approx. 50m² ancillary space
- Large, well-maintained terrace with a view of the greenery and partial lake view
- Fireplace and visible beams
- 2 garage parking spaces at CHF 50,000 each
- 3 outdoor parking spaces in front of the garage
Mortgage Calculator
From dream house to home ownership: the mortgage calculator can help you estimate the affordability of this property.

Free
Create an account for more options
Create your account to manage your favorites across all devices, keep track of your search alerts, and never miss an update. Everything you need for your home search, all in one place!
Viewing
Contact for viewing
Eileen Walker
Advertiser


Ginesta Immobilien AG
Churerstrasse 23
8808Pfäffikon
Contact
Eileen Walker
- Listing ID
- 4003554375
- Object ref.
- FI547