Rooms
4.5
Living space
145 m2
Selling price
On request
"GARDEN IDYLL IN ZÜRICH-AFFOLTERN - Charming 4.5-room corner single-family house in a quiet location"
Address
8046 ZürichPrice
- Purchase price:
- On request
Main information
- Availability:
- By agreement
- Type:
- Single house
- No. of rooms:
- 4.5
- Surface living:
- 145 m2
- Land area:
- 869 m2
- Year built:
- 1979
Characteristics
Garage
Documents (0)
Description
Charming single-family house with garden idyll at the foot of Käferberg
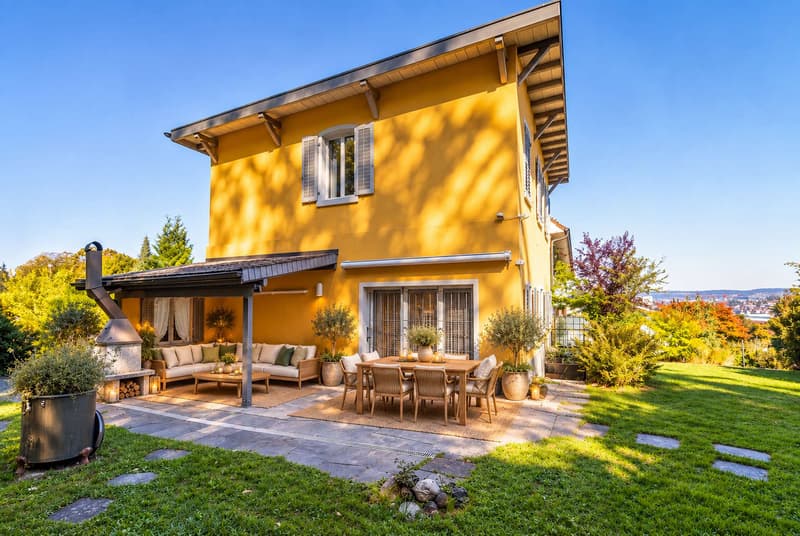
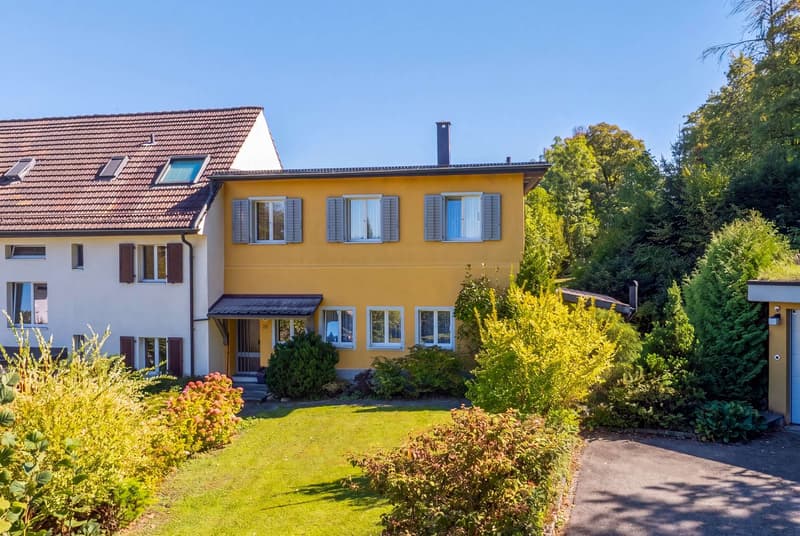
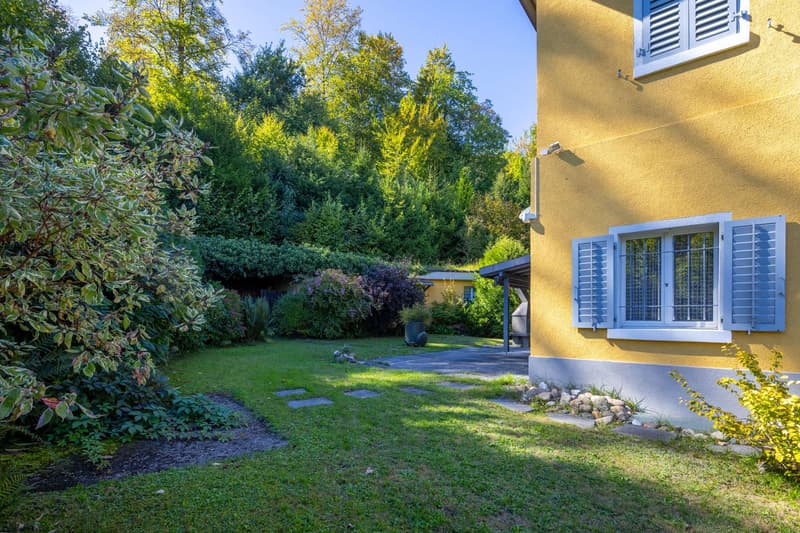
Here you will find a charming 4.5-room corner single-family house in a pleasantly quiet location. The property is located in a cul-de-sac at the foot of Käferberg and combines a private living feeling with proximity to the city and attractive recreational areas.
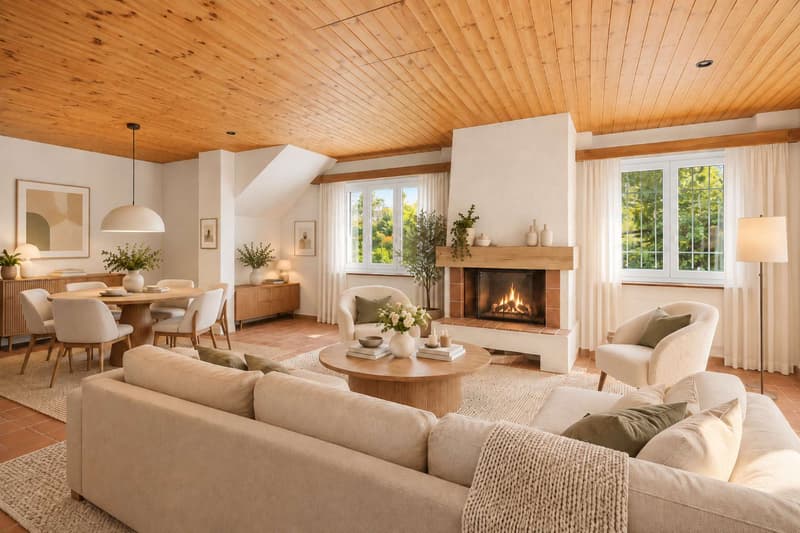
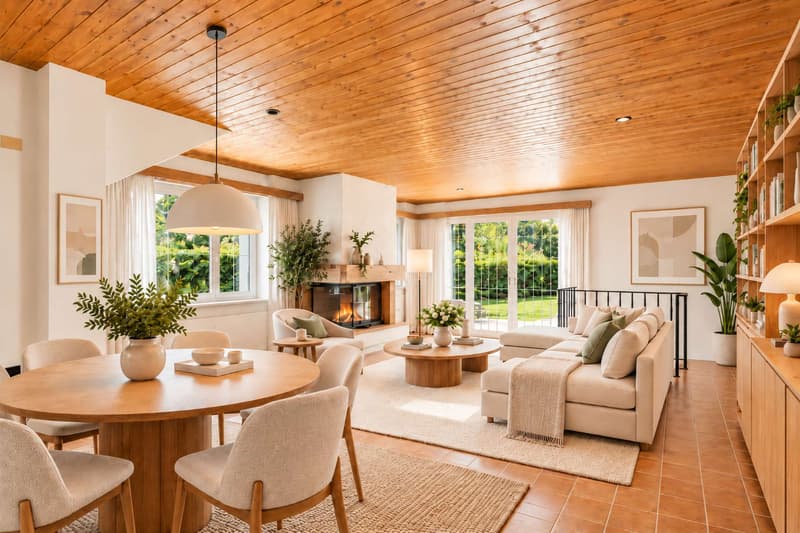
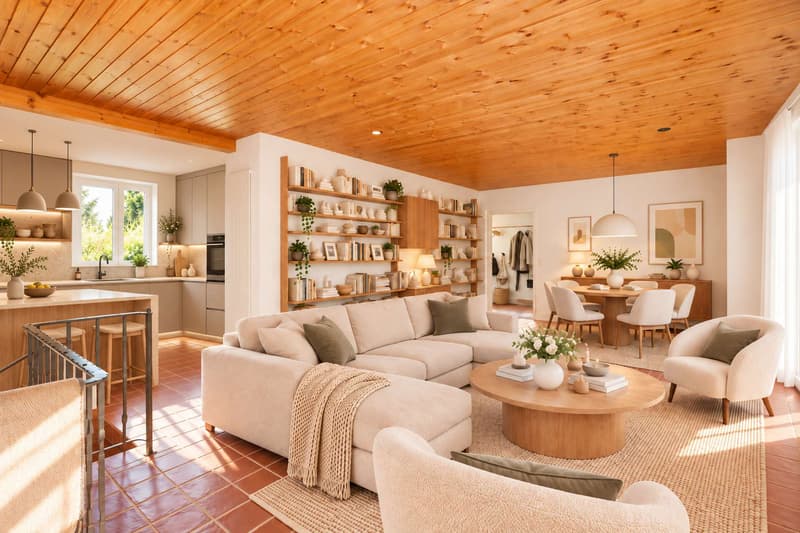
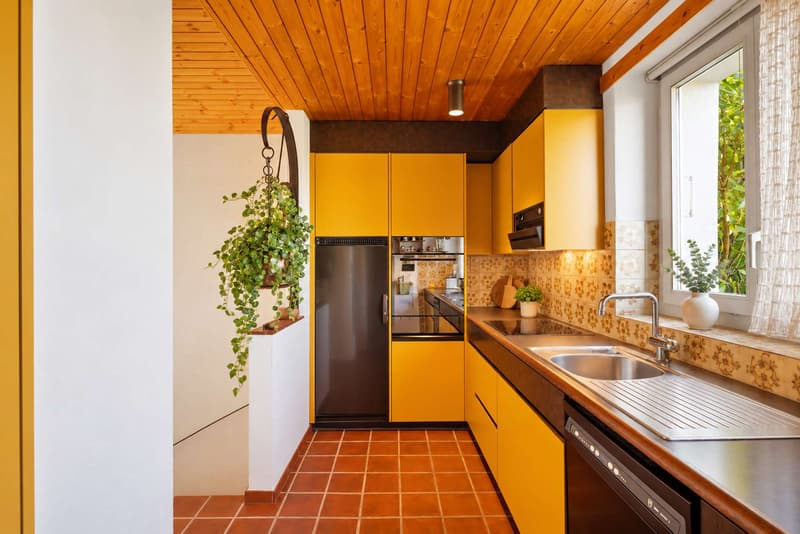
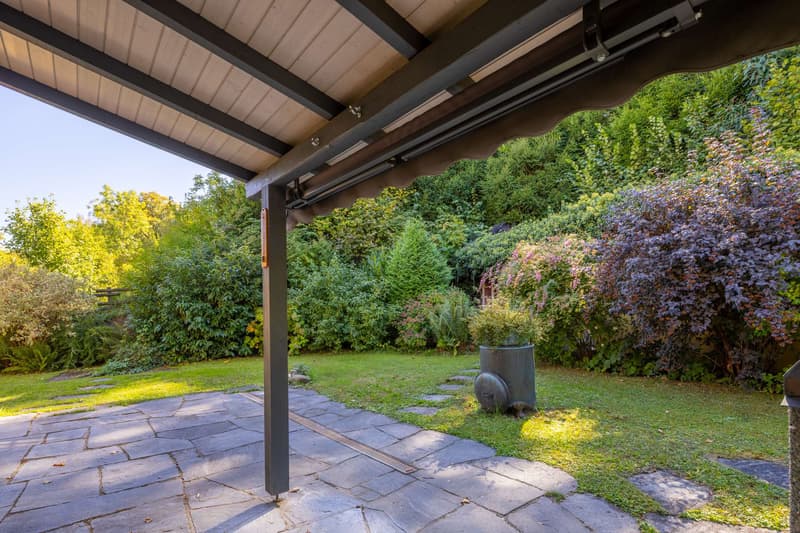
On the ground floor, the spacious living and dining area with a fireplace forms the heart of the house, supplemented by the separate kitchen, the entrance area, and a bathroom with a shower. From the living area, you can directly access the covered seating area and the garden with a lovely garden house.
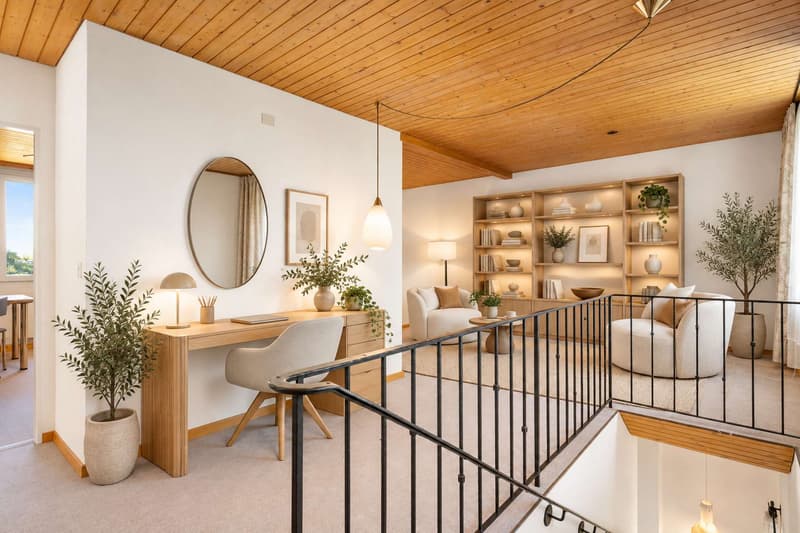
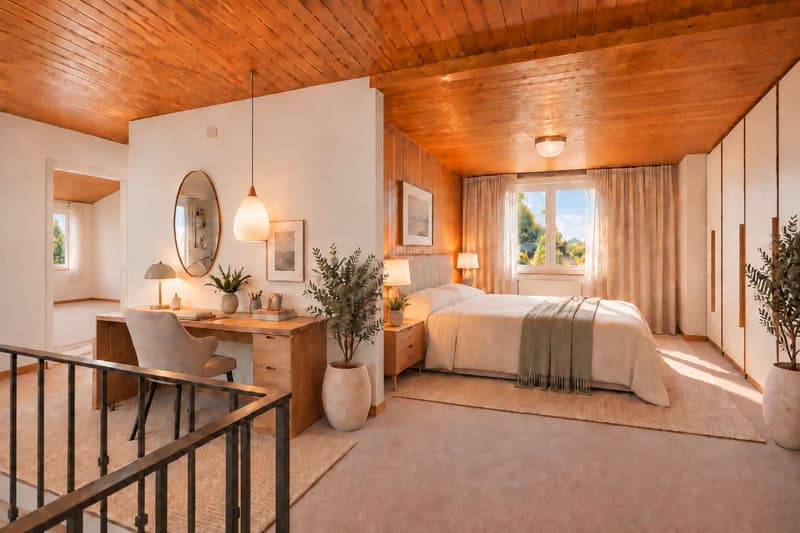
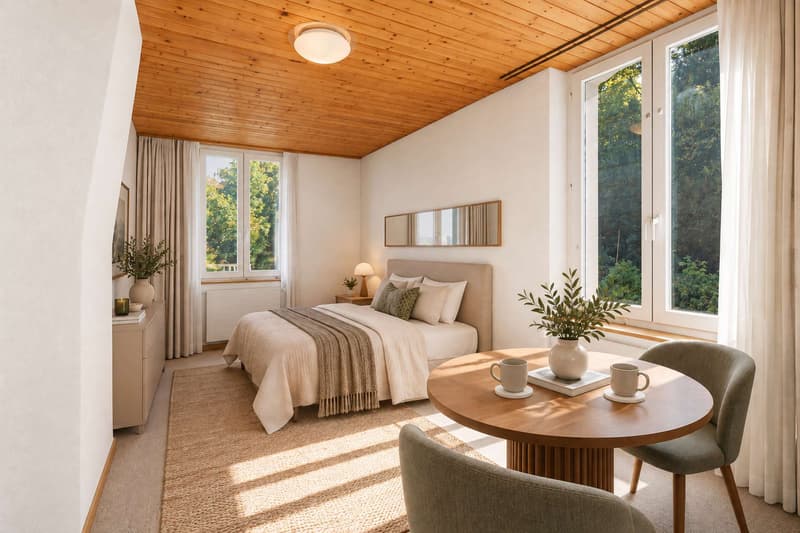
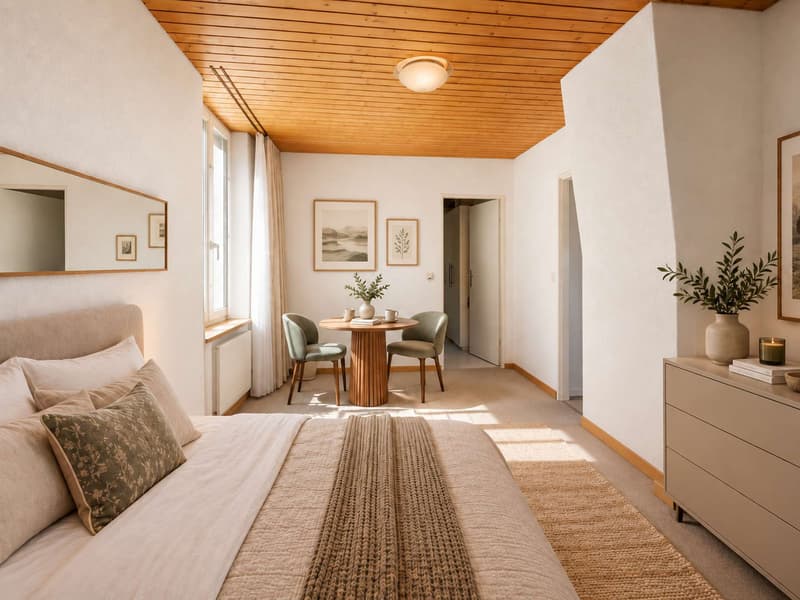
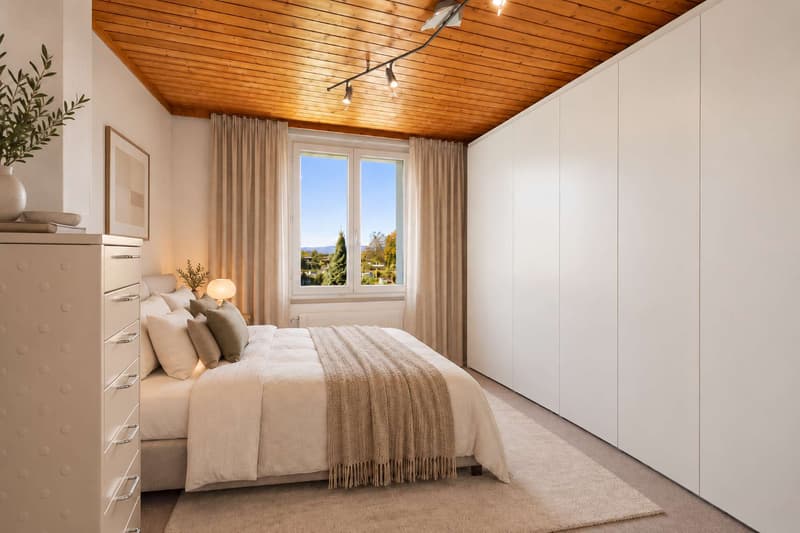
On the upper floor, there are three rooms, a beautiful anteroom, and a bathroom. One of the rooms is open-plan and can be separated by a wall if needed. The basement offers a laundry room, a heated hobby room, and a cellar room with direct garden access.
A garage box and additional parking spaces for one to two vehicles are available directly in front of the garage.
The well-maintained house is heated via the ground probe heating system of the neighboring multi-family house.
Important note: The property is sold with a lifelong right of residence registered in the land register. This must be taken over by the buyer and forms a significant part of the sales conditions.
Have we sparked your interest?
We look forward to your contact.
Here you will find a charming 4.5-room corner single-family house in a pleasantly quiet location. The property is located in a cul-de-sac at the foot of Käferberg and combines a private living feeling with proximity to the city and attractive recreational areas.
On the ground floor, the spacious living and dining area with a fireplace forms the heart of the house, supplemented by the separate kitchen, the entrance area, and a bathroom with a shower. From the living area, you can directly access the covered seating area and the garden with a lovely garden house.
On the upper floor, there are three rooms, a beautiful anteroom, and a bathroom. One of the rooms is open-plan and can be separated by a wall if needed. The basement offers a laundry room, a heated hobby room, and a cellar room with direct garden access.
A garage box and additional parking spaces for one to two vehicles are available directly in front of the garage.
The well-maintained house is heated via the ground probe heating system of the neighboring multi-family house.
Important note: The property is sold with a lifelong right of residence registered in the land register. This must be taken over by the buyer and forms a significant part of the sales conditions.
Have we sparked your interest?
We look forward to your contact.

Free
Create an account for more options
Create your account to manage your favorites across all devices, keep track of your search alerts, and never miss an update. Everything you need for your home search, all in one place!
Viewing
Contact for viewing
Daniele Pellettieri
Advertiser

Pellettieri Immobilien AG
Bahnhofstrasse 33b
8703Erlenbach
Contact
Daniele Pellettieri
- Listing ID
- 4003549062
- Object ref.
- 6012280