Rooms
5
Living space
255 m2
Selling price
EUR 1,180,000.–
Notify on price drop
"Villa with pool in the green landscape of Sesto Calende"
Address
21018 Sesto CalendePrice
- Purchase price:
- EUR 1,180,000.–
- Notify on price drop
Main information
- Availability:
- By agreement
- Type:
- Villa
- No. of rooms:
- 5
- Number of floors:
- 3
- Surface living:
- 255 m2
- Land area:
- 800 m2
Characteristics
View
Parking space
Garage
Swimming pool
Documents (0)
Description
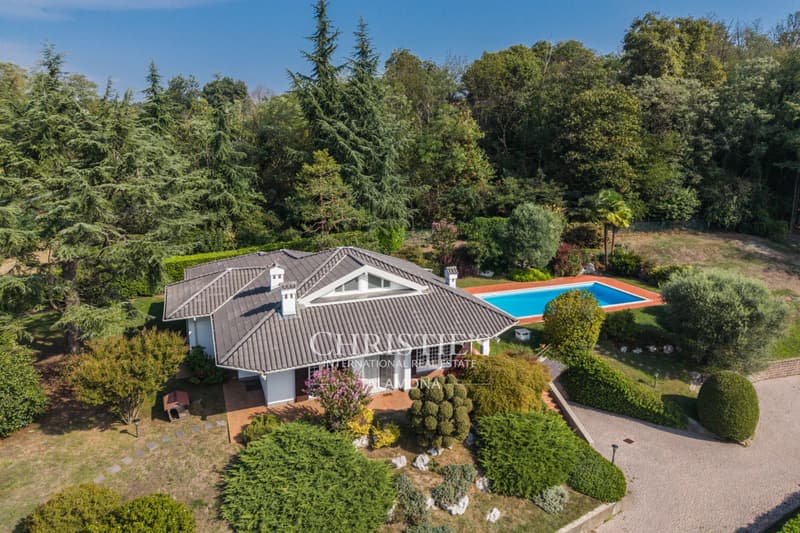
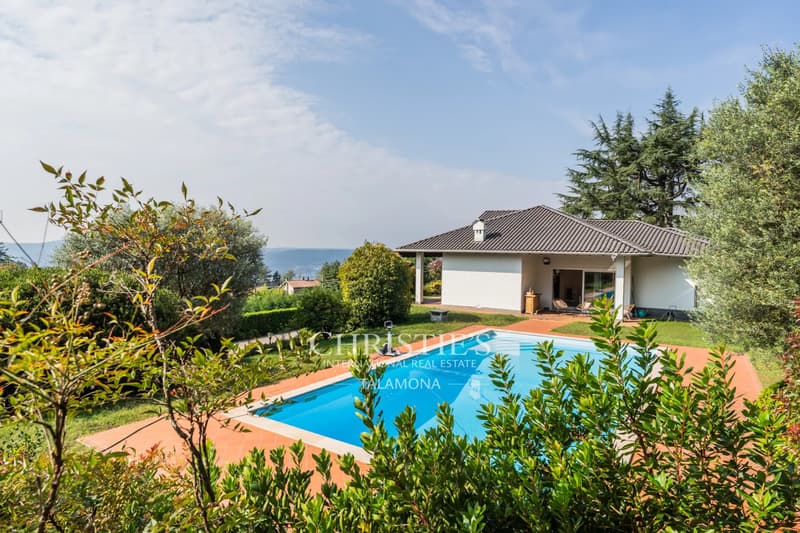
In the reserved and green environment of Sesto Calende, we offer for sale an elegant independent villa with a magnificent panoramic view and perfect balance between design, comfort, and privacy.
The property underwent a radical and important structural and plant renovation in 2022, which included the complete renovation of the roof with corresponding insulation of the living area, the replacement of windows with insulated frames, the installation of a new air conditioning system, and the updating of the heating system.
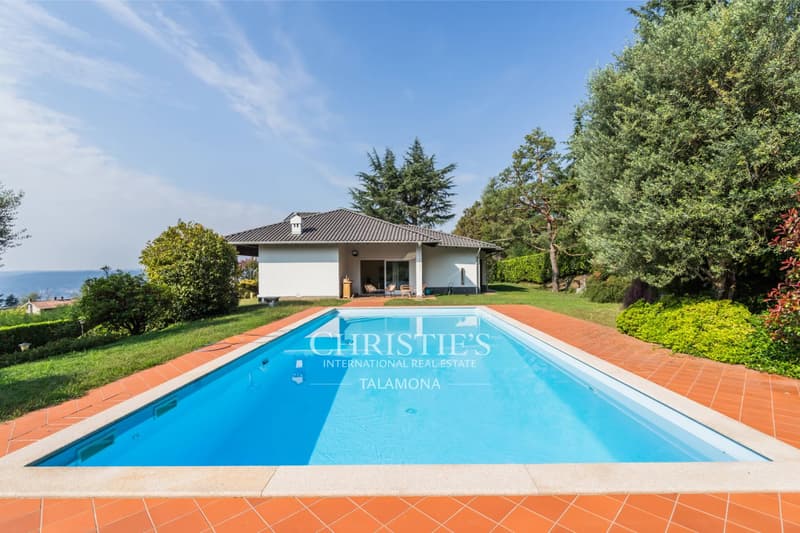
The villa has a beautiful pool, which was also completely renovated, with new flooring, pump, and cover.
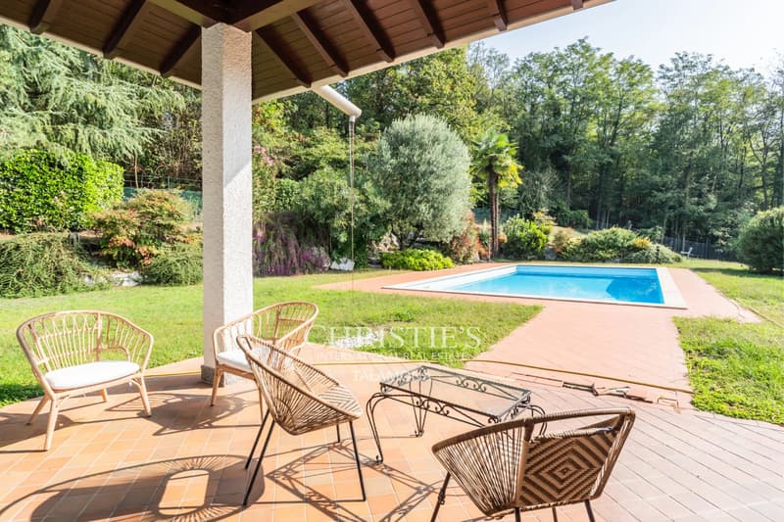
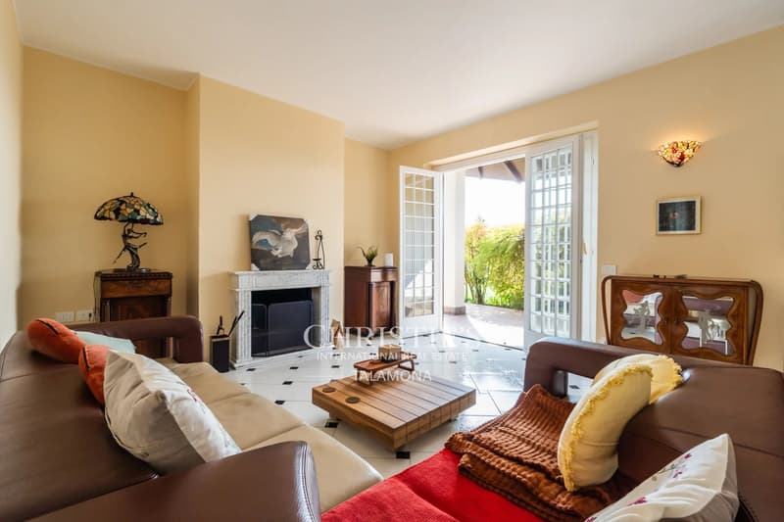
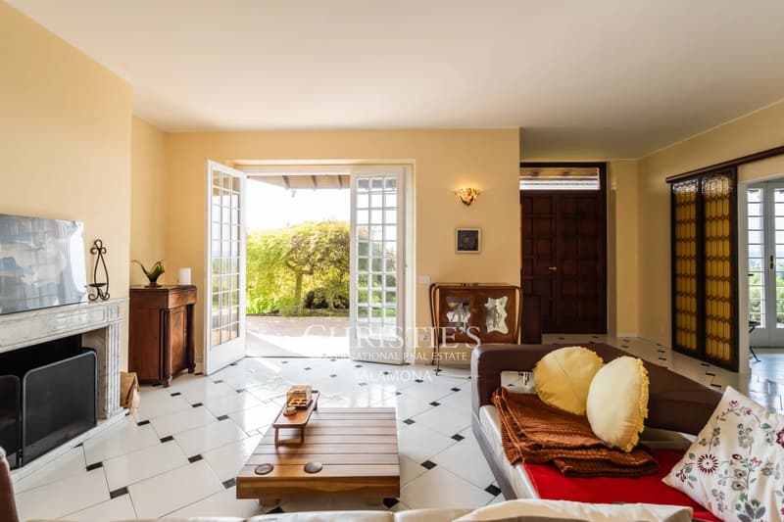
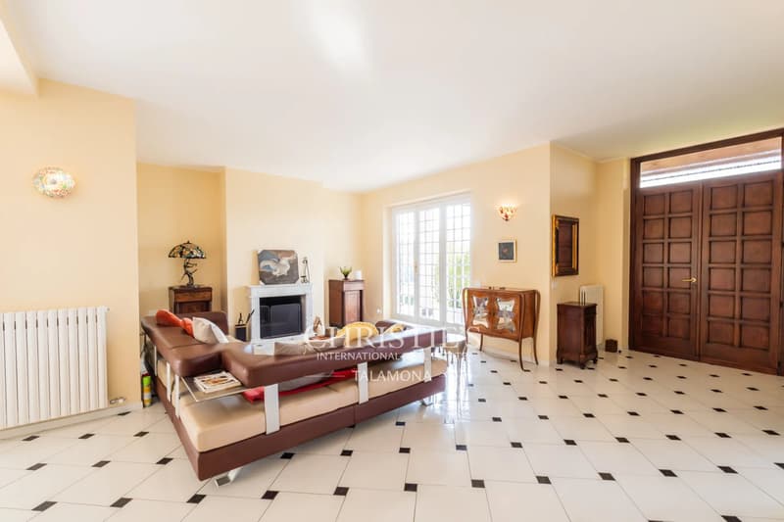
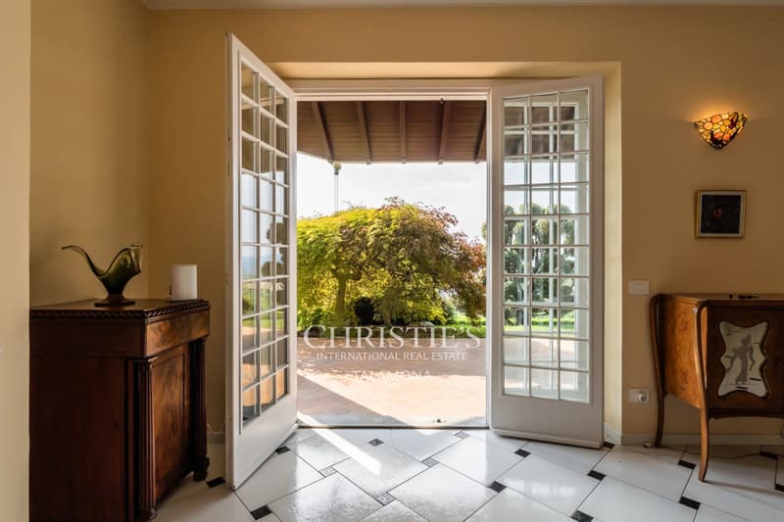
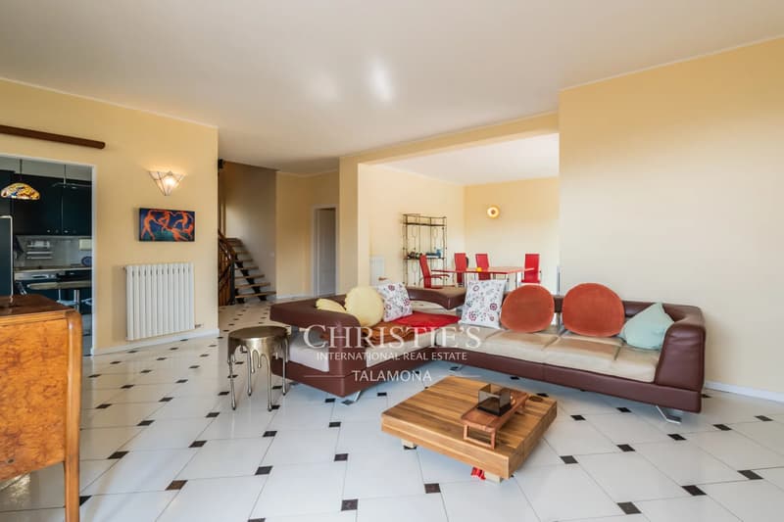
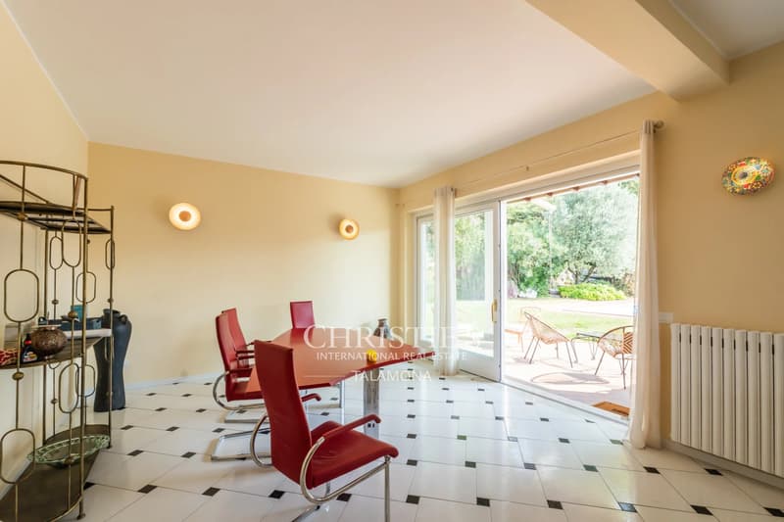
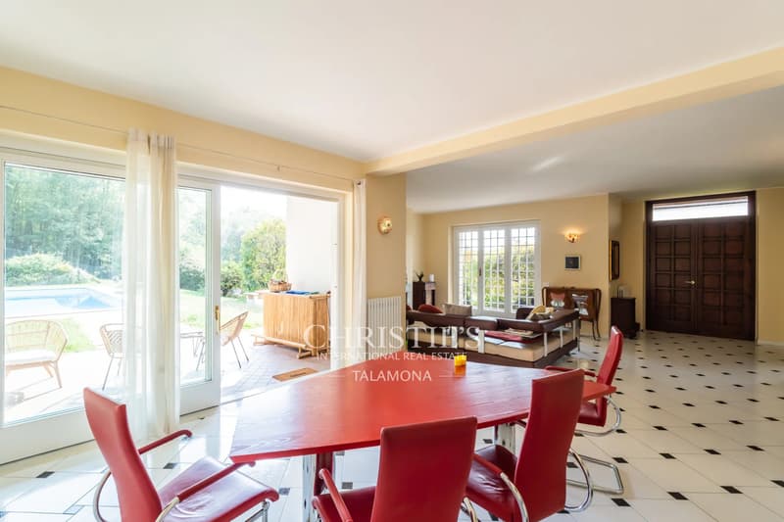
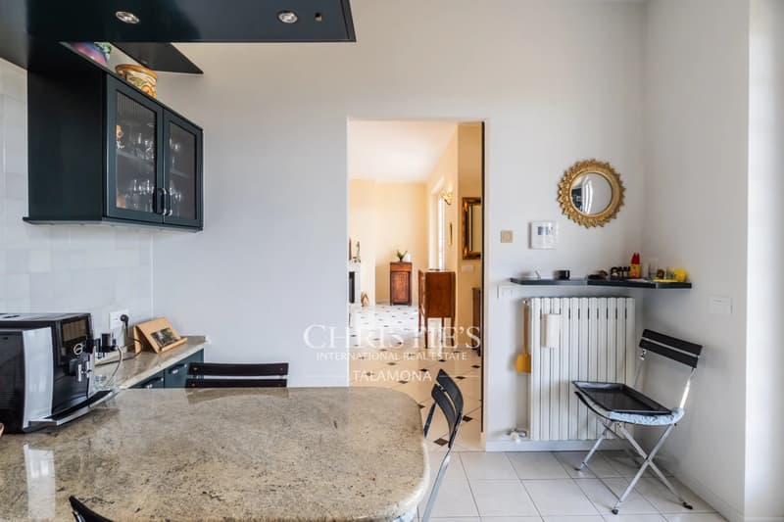
The property extends over several levels, starting from the ground floor, where the main entrance leads to a spectacular and spacious living area with a design fireplace and open kitchen area, decorated with large windows with direct access to the garden and a modern bridge that leads directly to the pool area, creating a beautiful continuity between indoor and outdoor spaces.
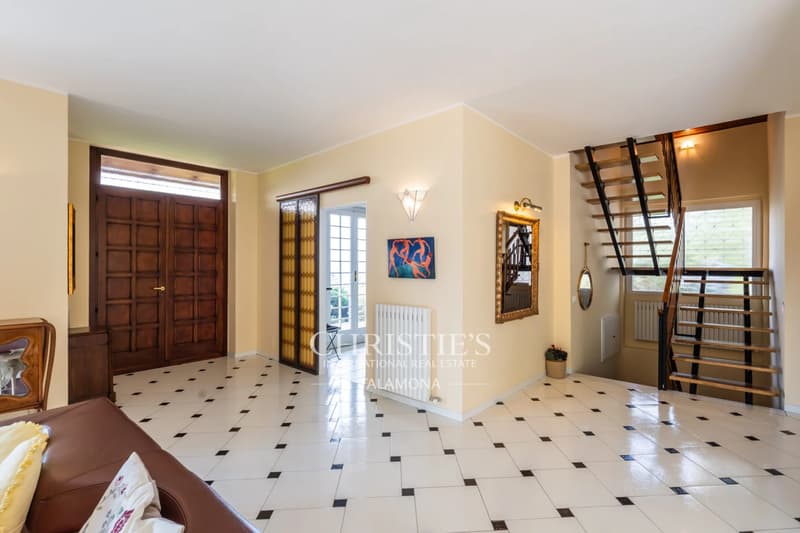
The sleeping area includes three bedrooms, two of which have a direct view of the greenery, a main bathroom with a Jacuzzi tub and shower, and a second guest toilet, while on the first floor, accessible through an elegant wooden spiral staircase, there is another independent room with a bedroom, bathroom, and an intimate attic.
In the basement, there is a spectacular tavern, the technical room, the laundry room, a storage room, and a spacious garage for up to three cars, as well as the technical room of the pool.
The property is surrounded by about 600 sqm of private garden and has a second independent garage for two vehicles, equipped with a changing room and bathroom, exclusively for the pool area.
The villa is suitable as a main residence for demanding customers, both as an exclusive luxury holiday home, which is immediately habitable, without the need for interventions.
The property underwent a radical and important structural and plant renovation in 2022, which included the complete renovation of the roof with corresponding insulation of the living area, the replacement of windows with insulated frames, the installation of a new air conditioning system, and the updating of the heating system.
The villa has a beautiful pool, which was also completely renovated, with new flooring, pump, and cover.
The property extends over several levels, starting from the ground floor, where the main entrance leads to a spectacular and spacious living area with a design fireplace and open kitchen area, decorated with large windows with direct access to the garden and a modern bridge that leads directly to the pool area, creating a beautiful continuity between indoor and outdoor spaces.
The sleeping area includes three bedrooms, two of which have a direct view of the greenery, a main bathroom with a Jacuzzi tub and shower, and a second guest toilet, while on the first floor, accessible through an elegant wooden spiral staircase, there is another independent room with a bedroom, bathroom, and an intimate attic.
In the basement, there is a spectacular tavern, the technical room, the laundry room, a storage room, and a spacious garage for up to three cars, as well as the technical room of the pool.
The property is surrounded by about 600 sqm of private garden and has a second independent garage for two vehicles, equipped with a changing room and bathroom, exclusively for the pool area.
The villa is suitable as a main residence for demanding customers, both as an exclusive luxury holiday home, which is immediately habitable, without the need for interventions.

Free
Create an account for more options
Create your account to manage your favorites across all devices, keep track of your search alerts, and never miss an update. Everything you need for your home search, all in one place!
Viewing
Contact for viewing
Corrado CERRI
Advertiser

Christie's International Real Estate - Talamona
Piazzale Guglielmo Marconi, 1
21016Luino
Contact
Corrado CERRI
- Listing ID
- 4003546429
- Object ref.
- 87446952