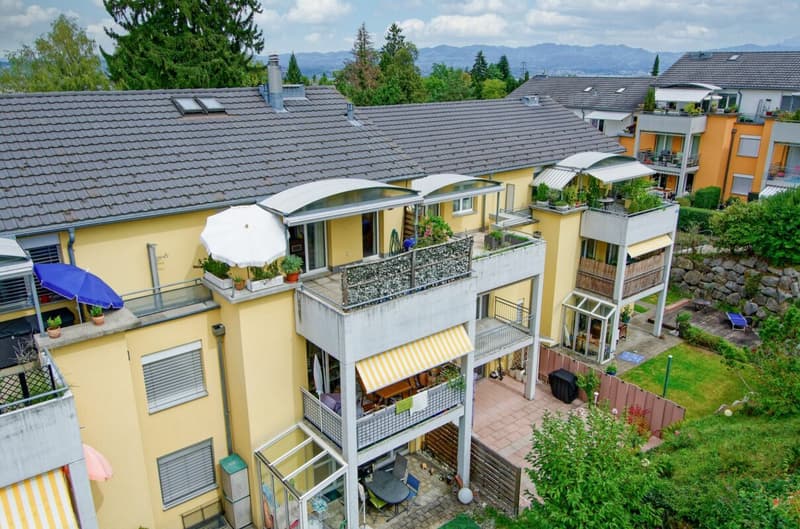
"2½-room apartment on the top floor - gallery, fireplace, and two terraces"
Address
Bärenweidstrasse 7, 8833 SamstagernTravel time
- 8 min.Station: Samstagern
Surrounding information
School
4 min.Schulhaus SamstagernPublic Transport
4 min.Im Walder
Times refer to the route on foot.
Price
- Purchase price:
- CHF 640,000.–
- Notify on price drop
Main information
- Availability:
- 30.04.2027
- Type:
- Apartment
- No. of rooms:
- 2.5
- Number of bathrooms:
- 1
- Surface living:
- 64 m2
- Floor space:
- 73 m2
- Year built:
- 1996
Documents (0)
Description
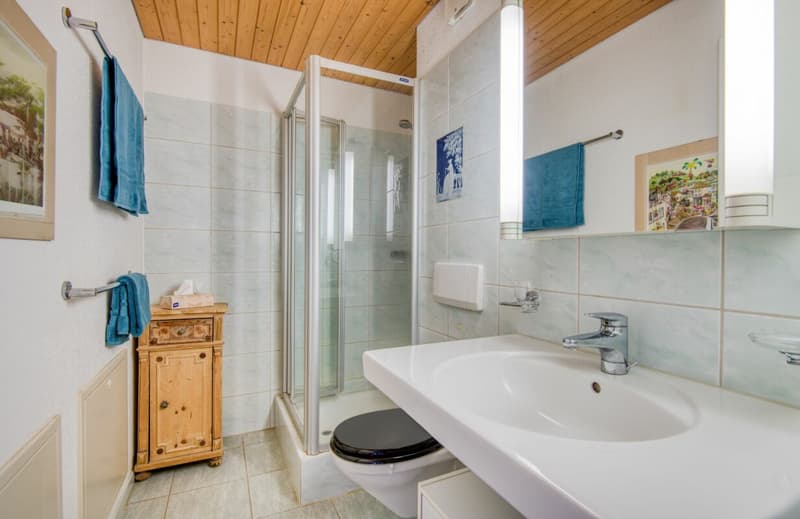
At Bärenweidstrasse 7 in Samstagern, there is an opportunity for your own home in a popular residential area: a compact 2½-room apartment with two terraces and a gallery on the top floor.
The apartment is located on the top floor of a multi-family house from 1996. With its approximately 68 m² of living space, it is compactly cut, with a remarkably large living-dining room and bedroom. For a single person or possibly a couple, there is the chance to acquire a condominium at affordable conditions.
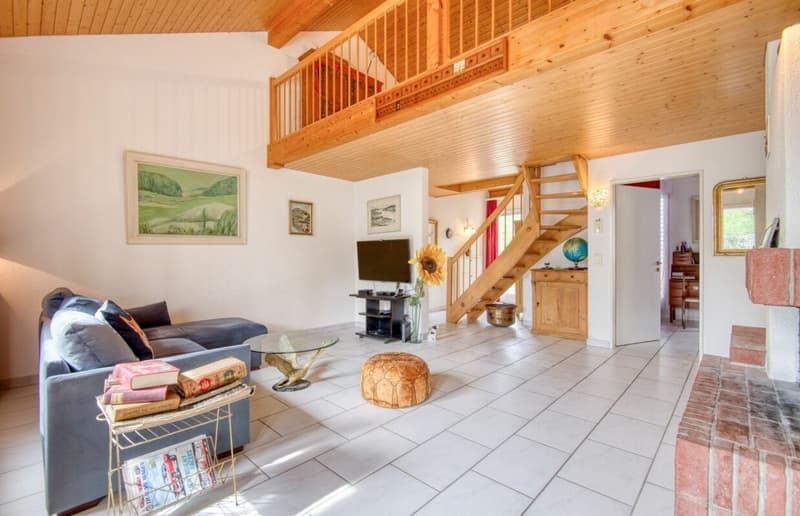
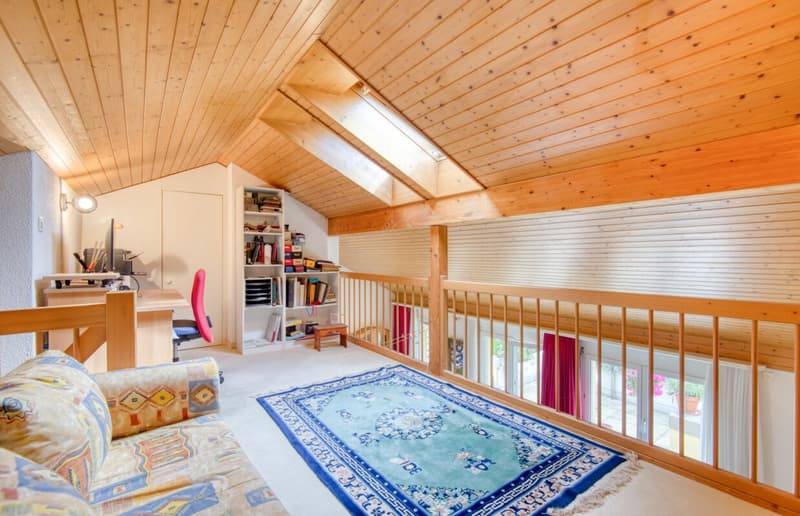
High-ceilinged living room with gallery
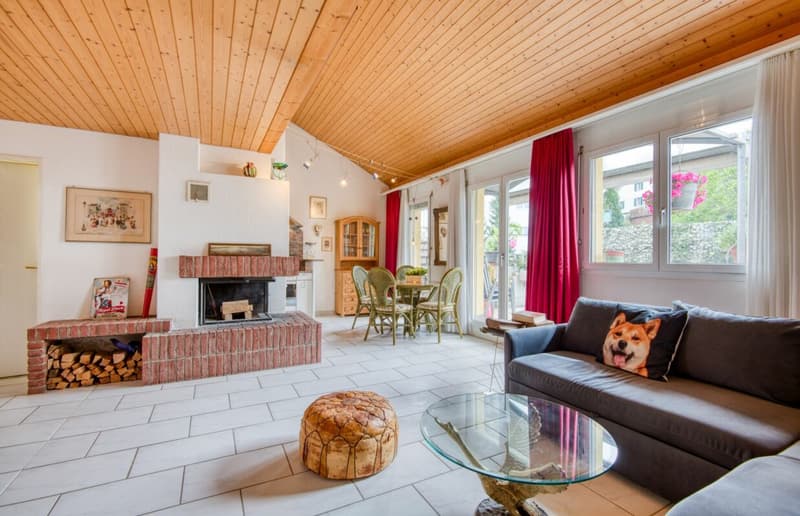
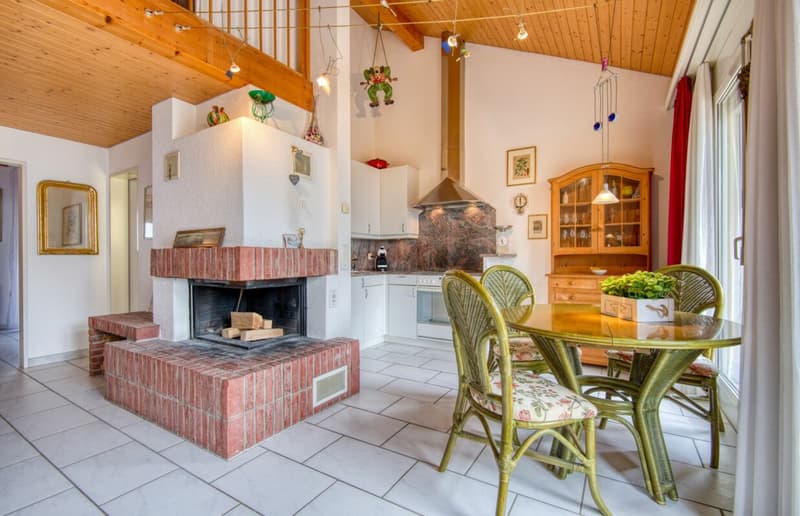
Depending on your preferences, one or the other renovation, such as a coat of paint or the removal of a carpet, is recommended. The highlights of the apartment include the brick fireplace with clinker bricks, the open small kitchen with natural stone covers on the wall and work surface, and the low-maintenance, bright ceramic floor tiles in the entrance and rooms. Particularly cozy: The interplay with the sloping roof creates a high-ceilinged living room with a gallery - an ideal workplace or retreat. The roof cladding made of naturally finished wood conveys a inviting living feeling.
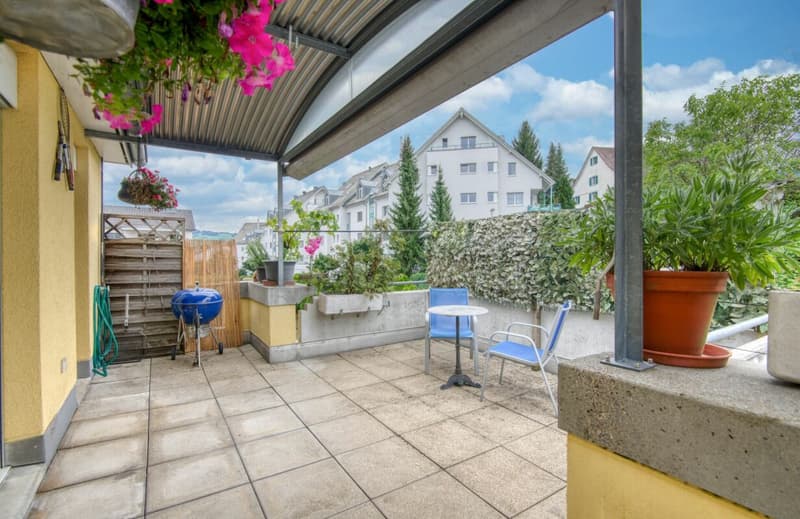
Terrace and balcony with winter garden
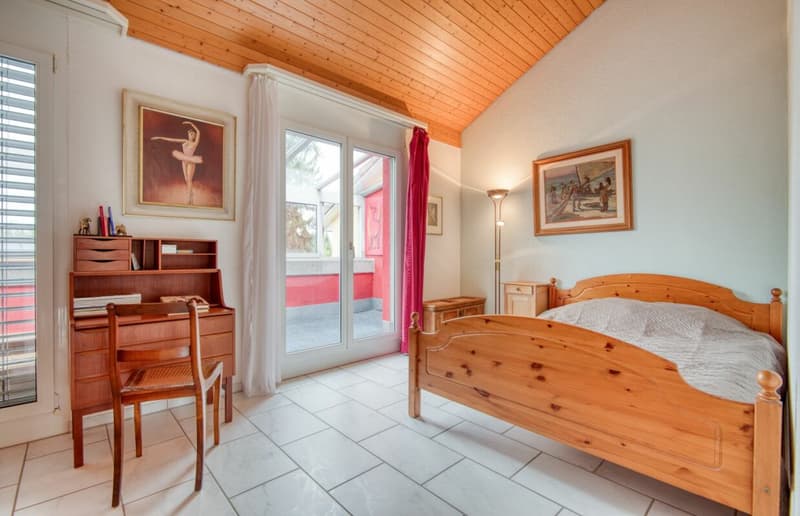
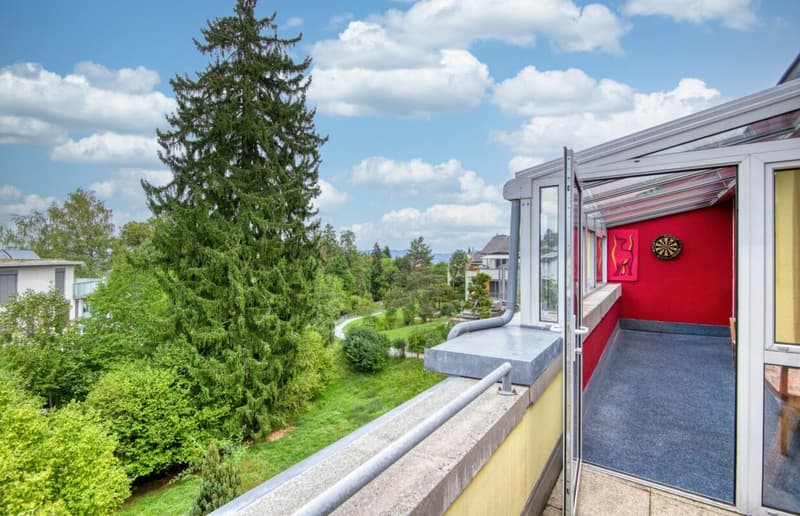
In the south, you enter the 20 m² large terrace from the spacious living-dining room, partially covered and with sun blinds, with space for a grill, dining table, lounge chair, and more. On the opposite side, doors lead from the entrance and bedroom to the balcony. A large part is glazed in the style of a winter garden with sliding windows, so the summer outside can be wonderfully extended.
On the south side, the view extends into the residential area, in the north, the Sagenbach meanders below, lined with trees and shrubs. A cellar and a compartment for your own washing machine and tumble dryer also belong to the apartment. A closed hobby room and a underground parking space can be purchased additionally. The multi-family house has no elevator, access via the staircase is effortless.
Mortgage Calculator
From dream house to home ownership: the mortgage calculator can help you estimate the affordability of this property.

Create an account for more options
Create your account to manage your favorites across all devices, keep track of your search alerts, and never miss an update. Everything you need for your home search, all in one place!
Advertiser

Contact
Remo Schärer
- Listing ID
- 4003525707
- Object ref.
- 0299e1e9-b8d7-11f1-b4f8-0e90ca4da74f