"Freshly renovated semi-detached house with great attention to detail"
Address
4106 TherwilPrice
- Purchase price:
- CHF 1,335,000.–
- Notify on price drop
Main information
- Availability:
- By agreement
- Type:
- Single house
- No. of rooms:
- 5.5
- Number of bathrooms:
- 2
- Number of floors:
- 3
- Surface living:
- 120 m2
- Land area:
- 146 m2
- Room height:
- 2.4 m
- Last refurbishment:
- 2026
- Year built:
- 1972
Characteristics
Balcony / Terrace
Child-friendly
Parking space
E-charging station
Documents (0)
Description
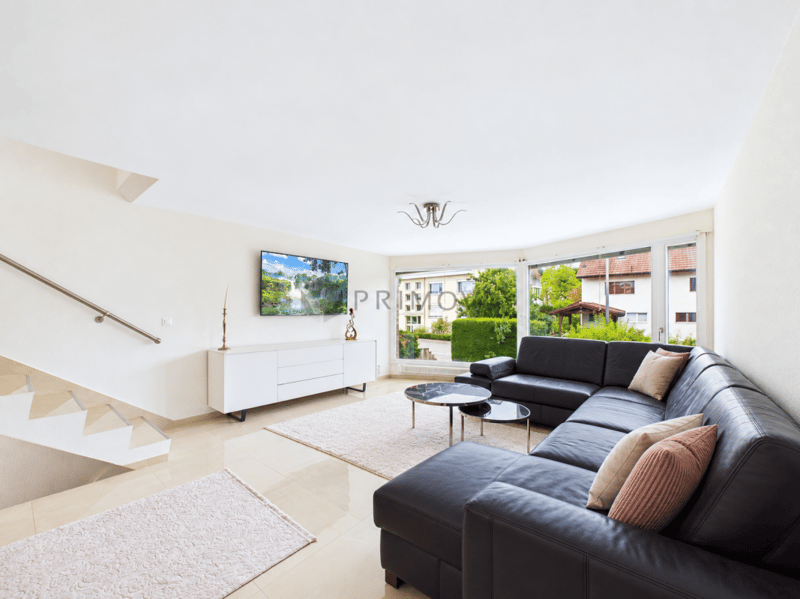
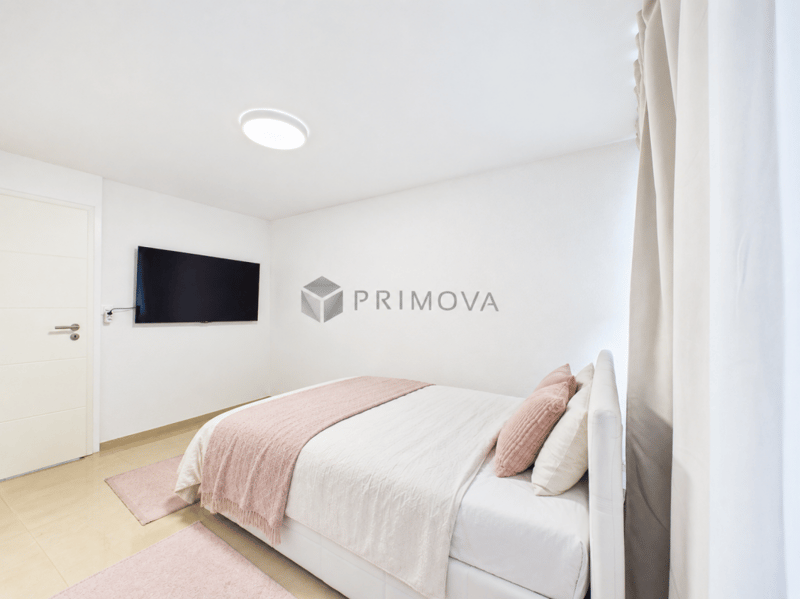
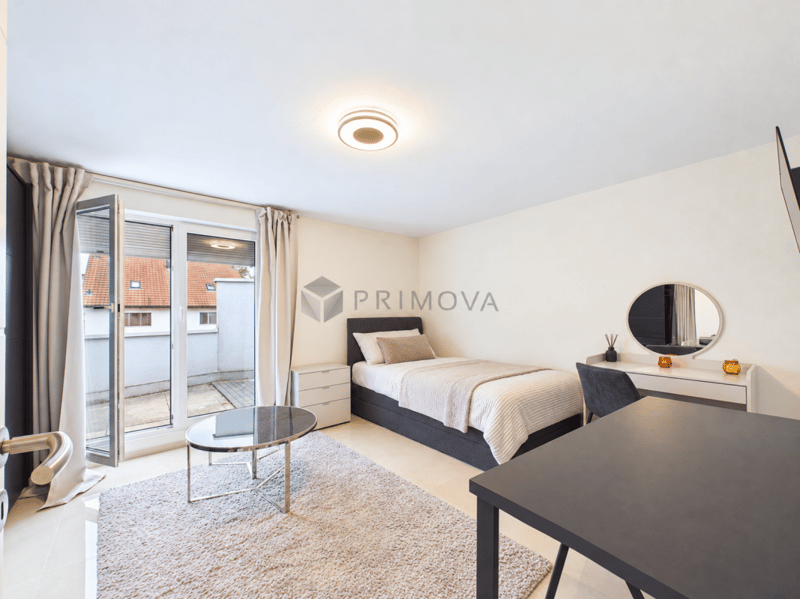
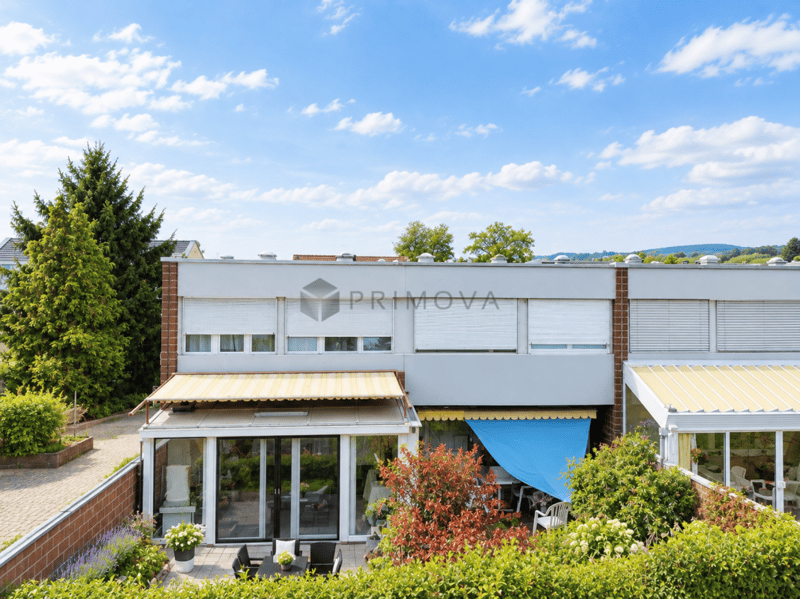
The charming corner semi-detached house convinces with five rooms, a pleasantly quiet, protected living location. The house was completely renovated in 2025/26 and combines modern living comfort with family-friendly infrastructure.
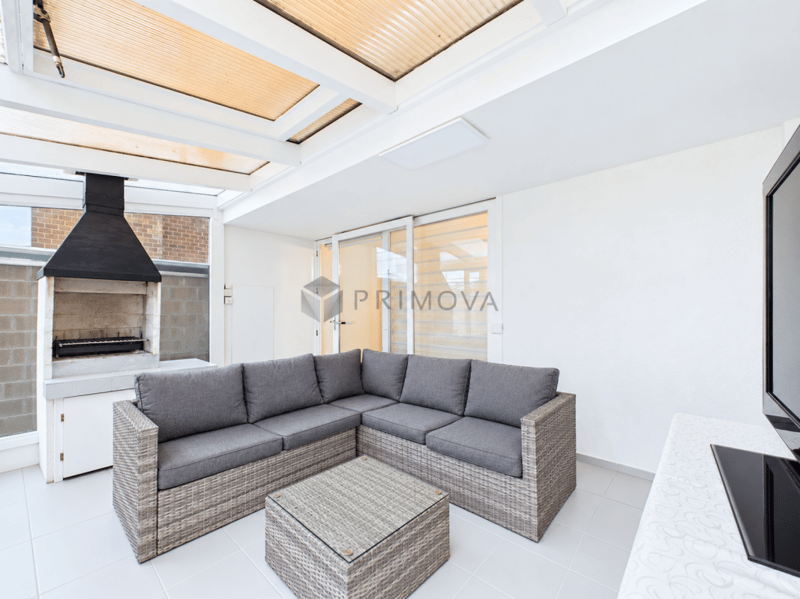
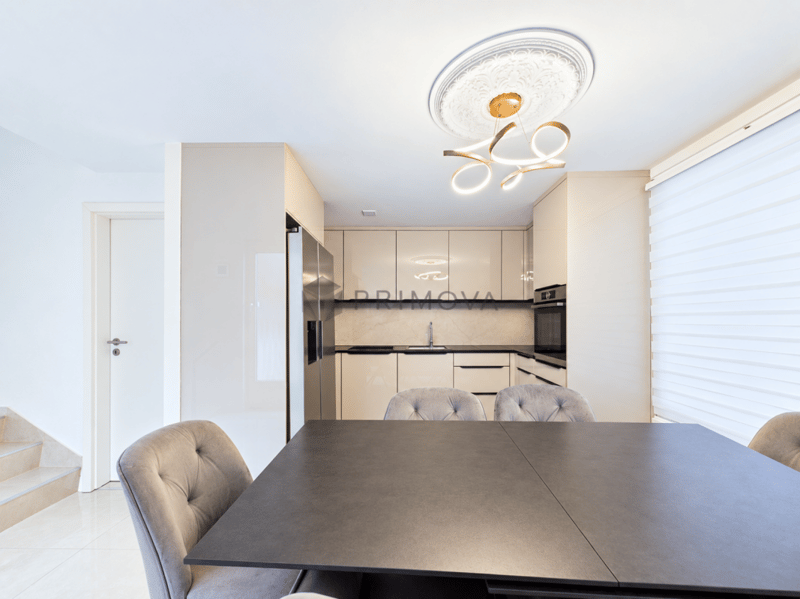
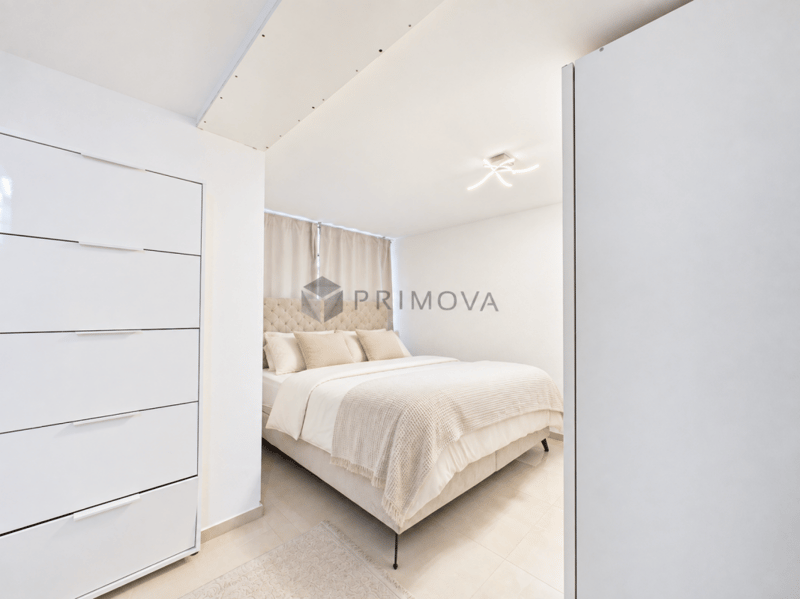
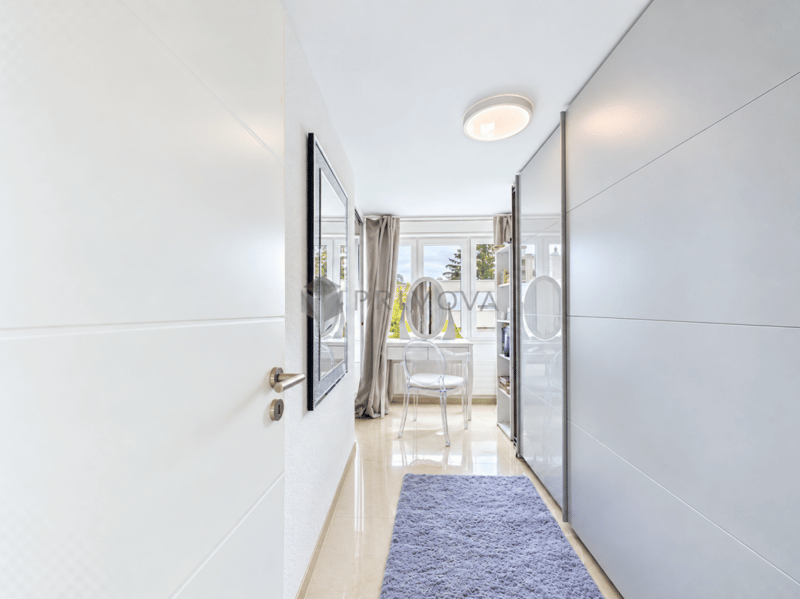
The house is spread over three floors on a plot of 146 m². The bright living and dining area with direct access to the sunny winter garden with a built-in grill forms the heart of the house. The modern kitchen impresses with high-quality appliances from Samsung and Bosch and invites you to shared meals. The other rooms are intelligently distributed over the floors and can be used flexibly.
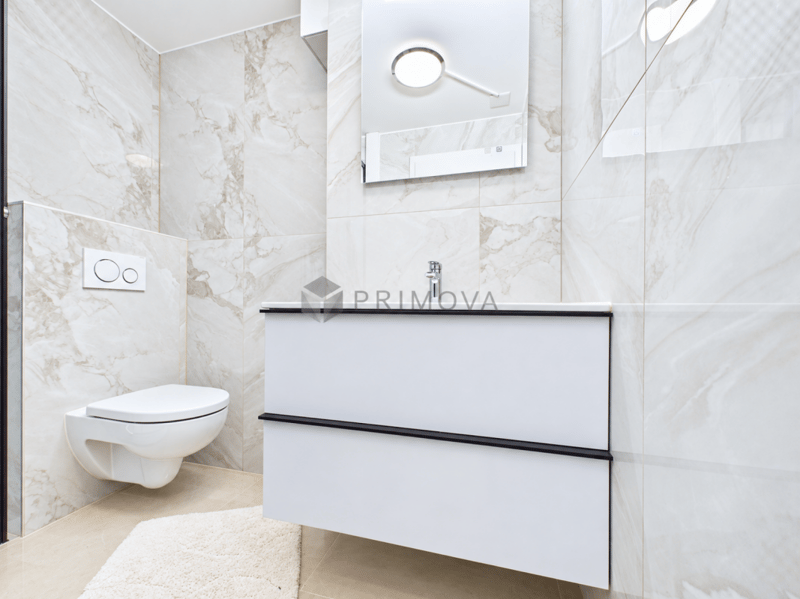
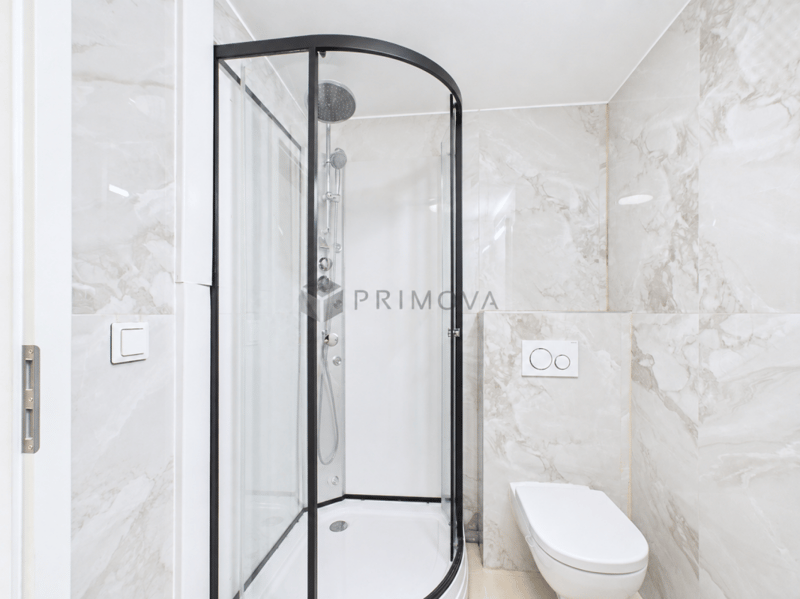
Two modern bathrooms ensure morning comfort. The first on the 1st floor with a shower, the second on the 2nd floor with beautiful natural lighting and a bathtub.
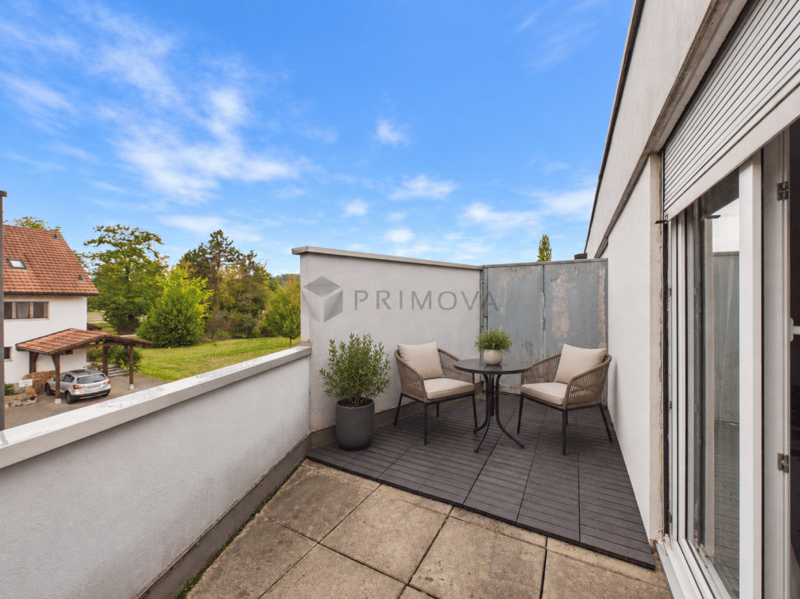
The spacious private garden is completely shielded from the street, a safe retreat for the whole family. The winter garden with a fixed grill offers additional feel-good space. The front garden with green space and seating invites relaxation.
Two parking spaces in the underground garage with direct access to the property complete the offer. The underground garage door opens comfortably with a key or remote control. A practical car wash and charging station for electric vehicles round off the equipment.
The following highlights are offered by this property:
- Completely renovated in 2026 - ready to move in
- Private, street-shielded garden
- Winter garden with grill
- Five flexible rooms over three floors
- Two modern naturally lit bathrooms with shower and bathtub
- Samsung and Bosch kitchen appliances
- District heating
- 2 x underground parking spaces with direct access, car wash and charging station excl.
- Child-friendly and safe
Let yourself be convinced by the warmth and charm of this semi-detached house during a personal viewing.
Note on image representation:
The images were digitally optimized, tidied up and partially virtually furnished using AI. Room layout, room sizes and structural conditions were not changed and correspond to the actual conditions on site.
Mortgage Calculator
From dream house to home ownership: the mortgage calculator can help you estimate the affordability of this property.

Create an account for more options
Create your account to manage your favorites across all devices, keep track of your search alerts, and never miss an update. Everything you need for your home search, all in one place!


- Listing ID
- 4003523416
- Object ref.
- 781f03a0-bf13-11f1-b4f8-0e90ca4da74f