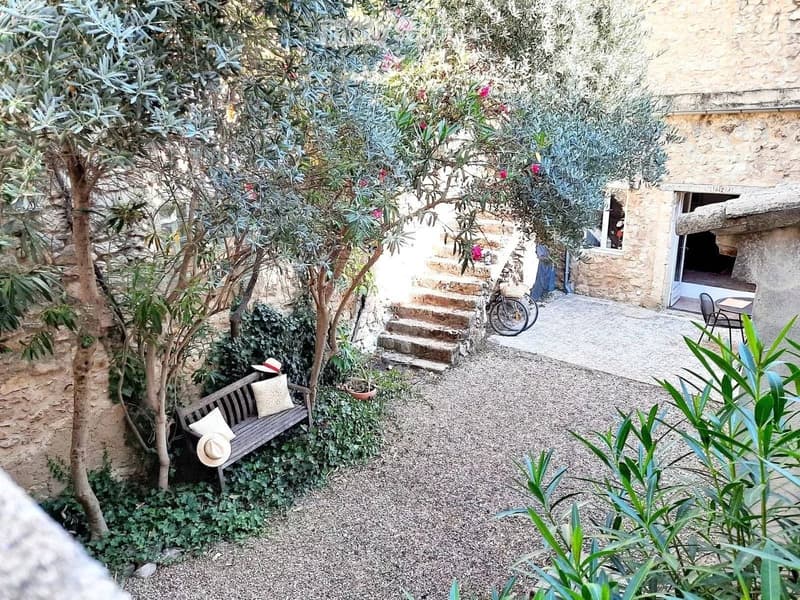
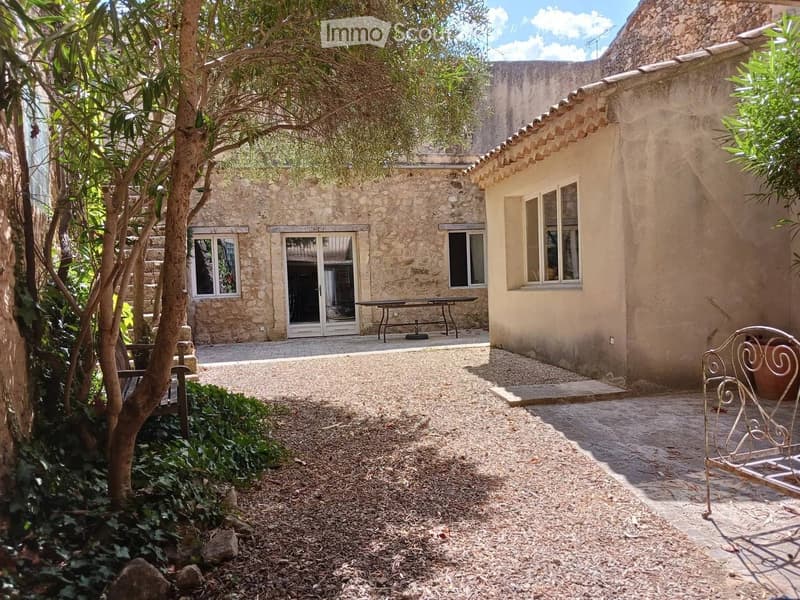
• a cozy garden with bench, trees, greenery, stone pathways, and stone house in the background
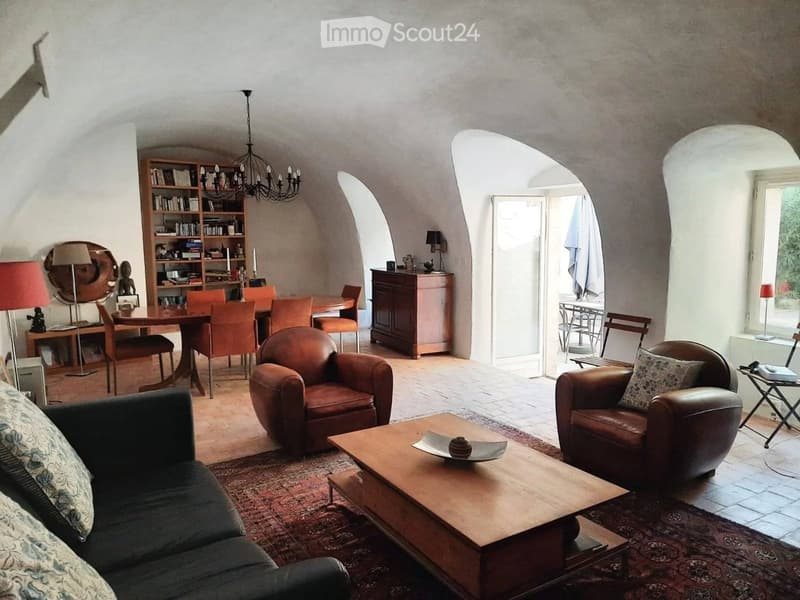
  • vaulted ceilings, dark leather armchairs, wooden coffee table, bookshelf, dining table and chairs, carpet, lamps
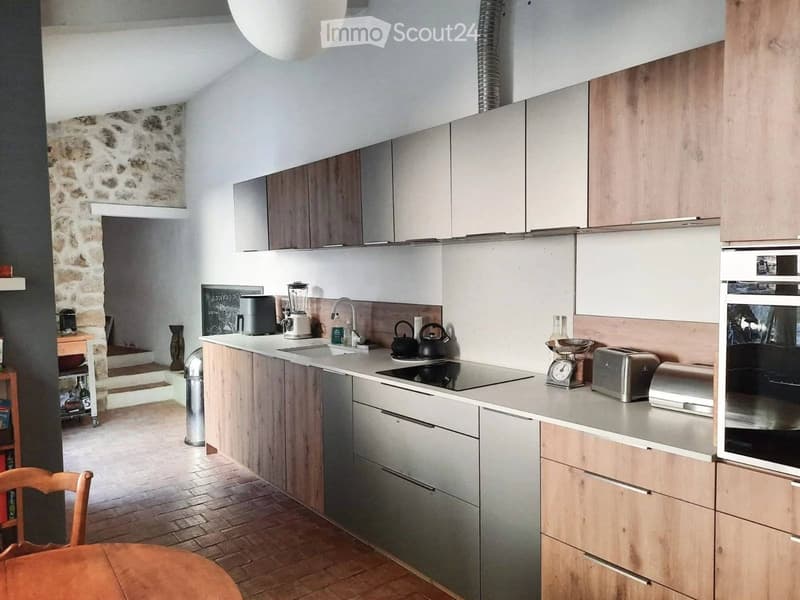
  • Modern kitchen with wooden cabinets, stainless steel countertops, induction stove, sink, oven, toaster, trash bin, chandelier
  • Courtyard with stone building, paved courtyard, stairs, wooden bench, plants, and small table.
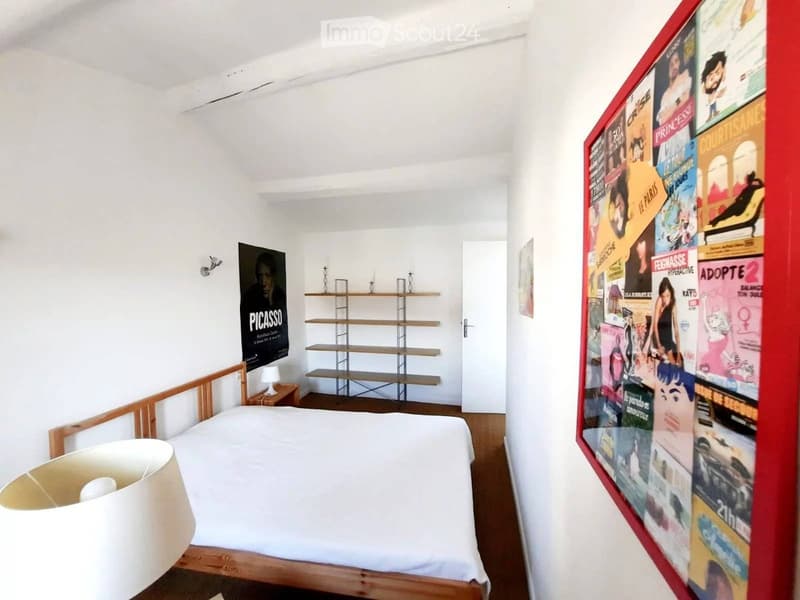
  • modern bedroom with wooden bed, white sheets, wooden nightstand, white lamp, framed posters, shelf, white walls, wooden floors
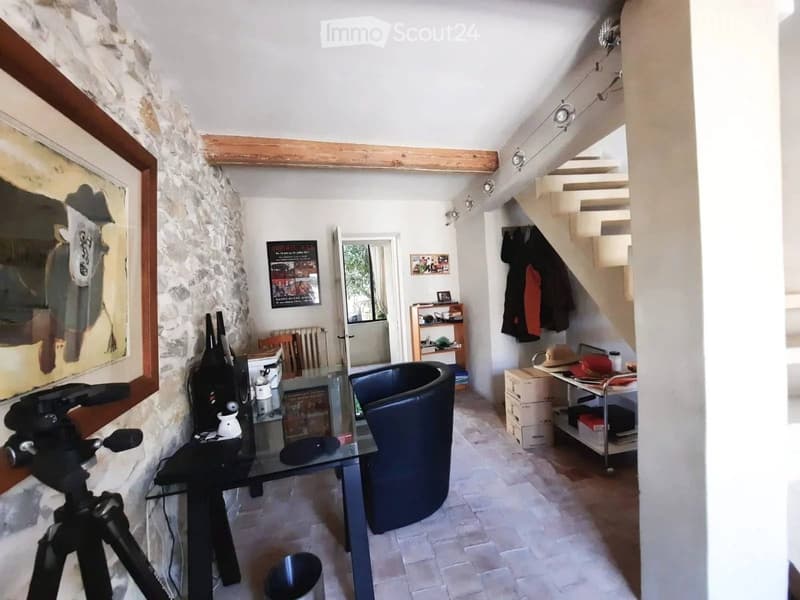
  • stone wall, glass table, chair, staircase, picture, shelves, radiator, items
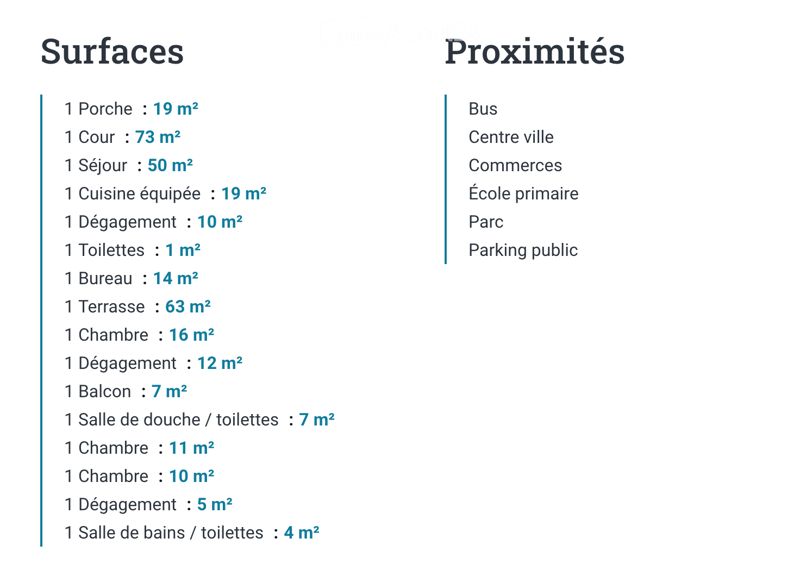
  • A ground floor house with 1 living room, 1 kitchen, 1 hall, 1 equipped bathroom, 1 shower room/toilet, 1 office, 1 equipped toilet, 3 bedrooms, 1 cellar, 1 terrace and 1 balcony
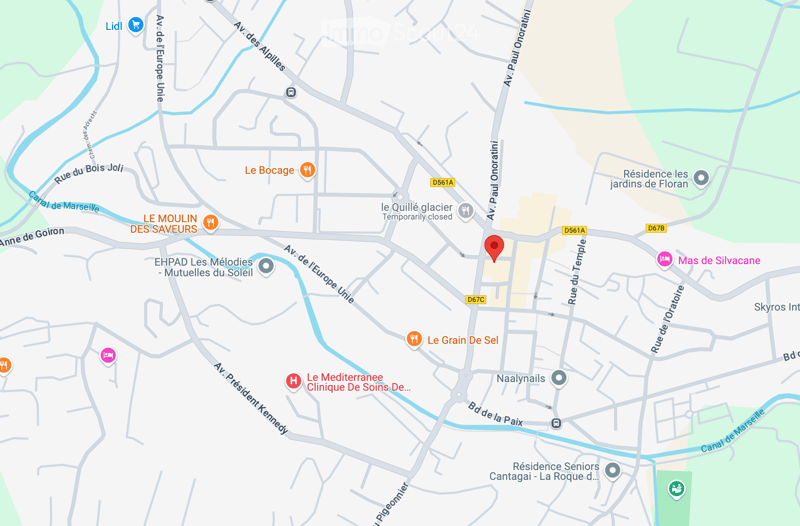
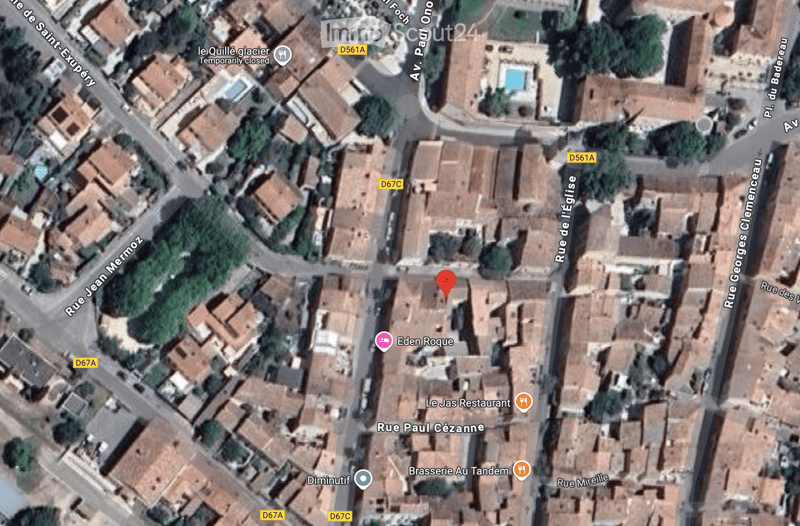
  • A map of an area with various buildings and landmarks, one building is highlighted with a pin indicating an address.
  • The image shows an aerial view of a neighborhood, including streets, residential buildings, commercial establishments, and green spaces. Notable landmarks include a swimming pool, a restaurant, and a bar.
  • Get full property details

    Contact the advertiser for the exact address, floor plans and additional documents.

1 / 10
Rooms
6
Living space
155 m2
Selling price
CHF 350,000.–

"Detached house in La Roque d'Anthéron"

The advertiser has not provided the exact address.

Address

13640 La Roque d'Anthéron

Price

Purchase price:
CHF 350,000.–

Main information

Availability:
Immediately
Type:
Single house
No. of rooms:
6
Number of floors:
3
Surface living:
155 m2
Floor space:
150 m2
Last refurbishment:
2023

Characteristics

  • Balcony / Terrace

  • Old building

Documents (0)

Description

In the heart of the Provençal village of La Roque d'Anthéron, this 150 m2 village house offers a pleasant living space with a unique exterior, showcasing the charm of stone. With triple exposure, the house benefits from beautiful light throughout the day. On the ground floor, the large living area of over 52 m2 boasts a vaulted architecture and a warm atmosphere. The adjacent kitchen of 20 m2 combines modernity and practicality while respecting the traditional style of the house. An office and an independent WC complete this level. Spread over 2 floors, the sleeping area has a cross-exposure, comprising 3 bedrooms, 2 bathrooms with WC on each floor, and numerous storage spaces. A relaxation area with access to the interior balcony offers calm and serenity. There is a possibility of creating an additional living space.

The kitchen has been completely renovated and the boiler as well (2024 and 2024)

Visits are possible at any time.

Create your account
Free

Create an account for more options

Create your account to manage your favorites across all devices, keep track of your search alerts, and never miss an update. Everything you need for your home search, all in one place!

Contact

Nicolas D. Chauvet

Listing ID
4003520583
Object ref.
v2380.mtxah

Contact the advertiser

Equity capital (optional)

By continuing, I declare that I accept the GTC and acknowledge the privacy policy, and that personal aggregated data related to my interests may be shared with the advertiser.

* By selecting “Yes”, I agree that ImmoScout24 may process this information as described here.

Similar properties which might be interesting for you

Fraud prevention: a few useful tips

  • Never transfer money in advance
  • Be careful if the price appears too low
  • Never share personal data such as bank details or copies of ID upfront
  • Do not sign a contract before you have visited the property

Tips and services